
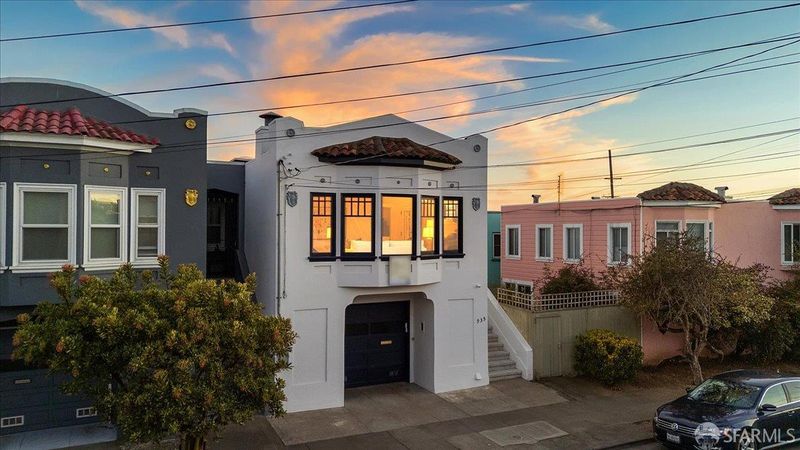
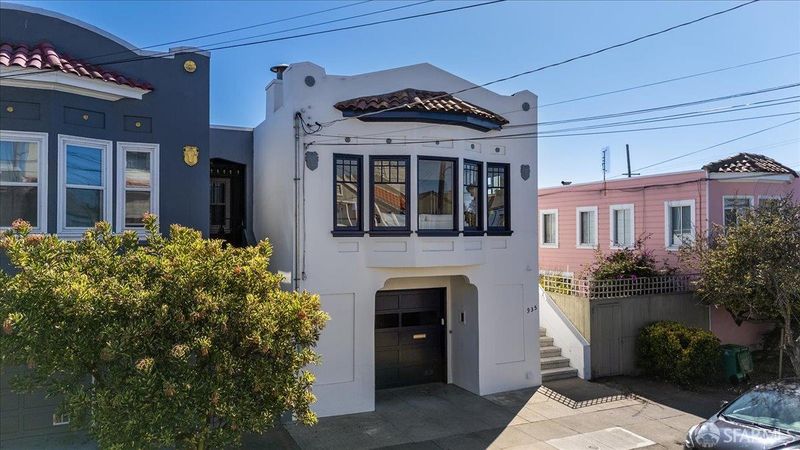

$1,295,000
1,450
SQ FT
$893
SQ/FT
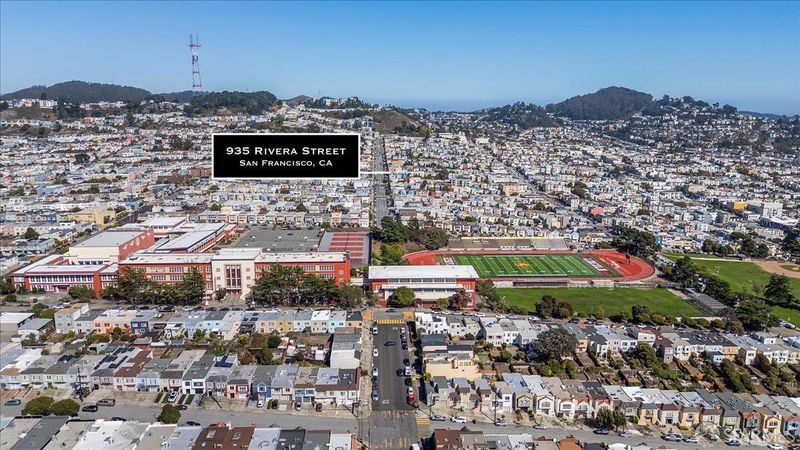
935 Rivera Street
@ 20th Ave - SF District 2 - Parkside, San Francisco

- 3 Bed
- 2 Bath
- 1 Park
- 1,450 sqft
- San Francisco
-

-
Sun Sep 20, 2:00 pm - 4:00 pm
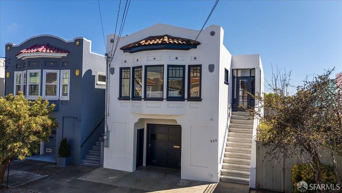
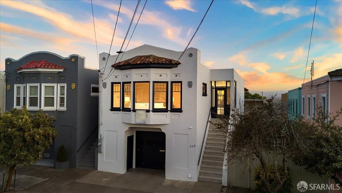
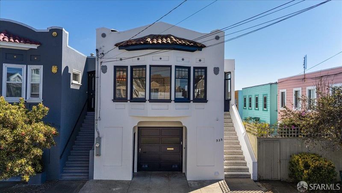
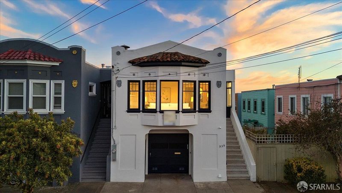
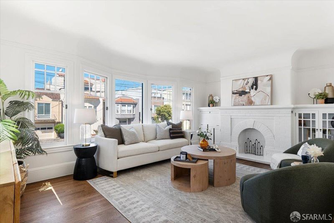
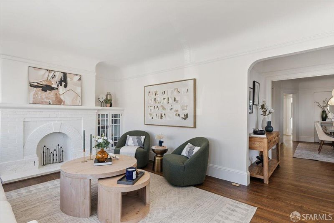
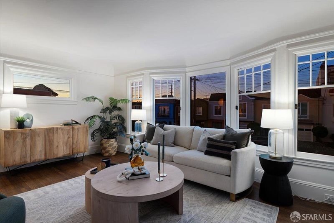
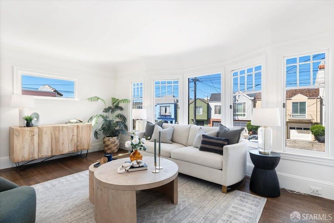
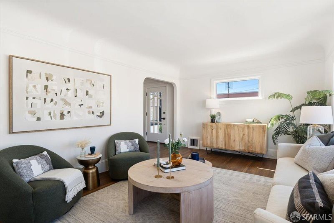
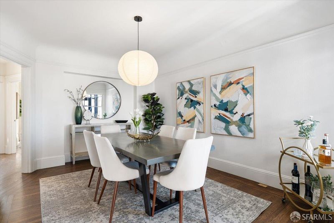
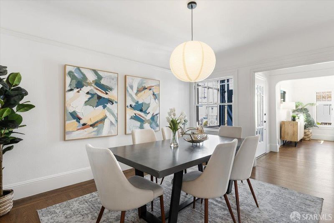
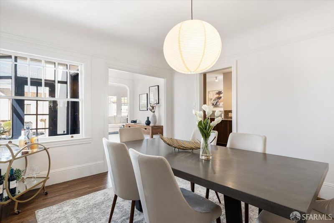
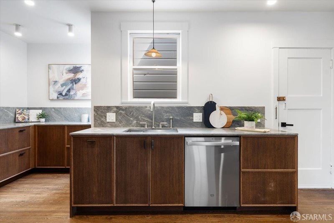
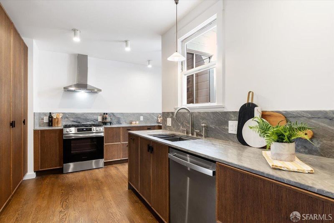
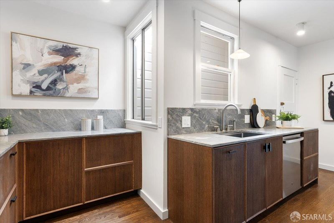
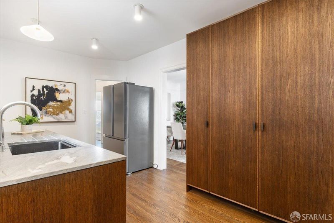
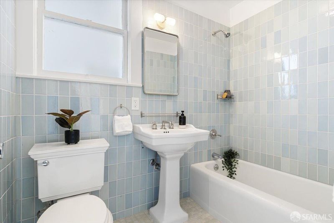
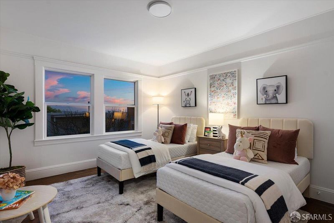
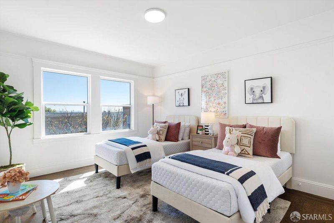
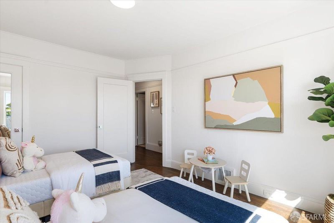
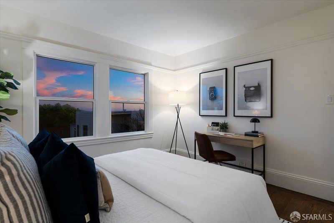
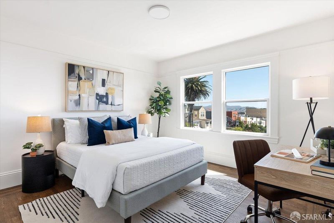
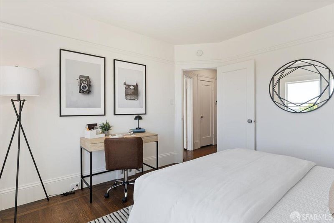
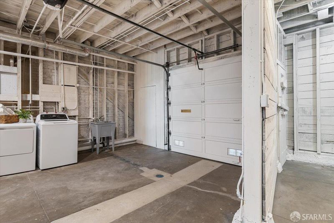
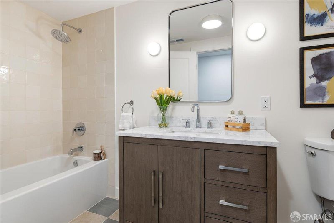
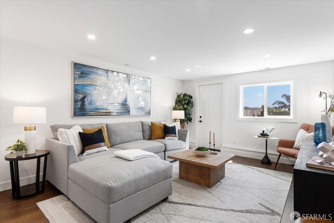
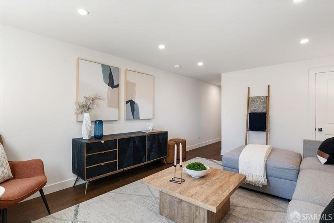
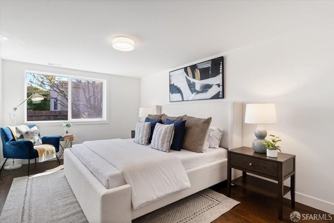
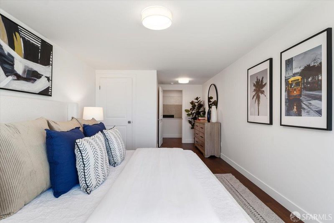
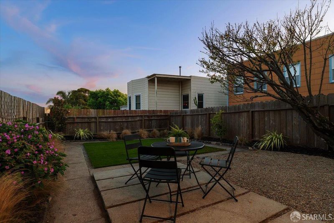
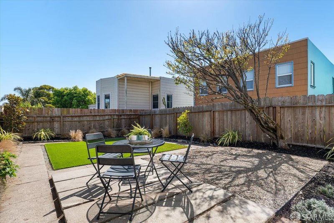
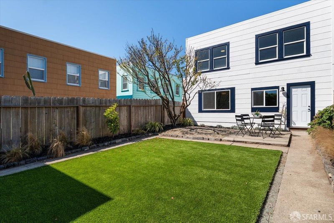
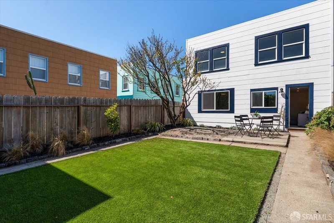
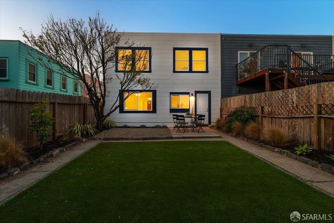
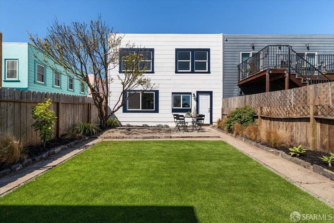
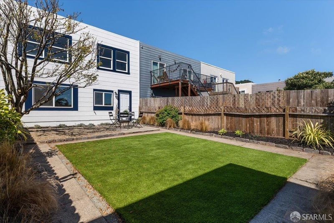
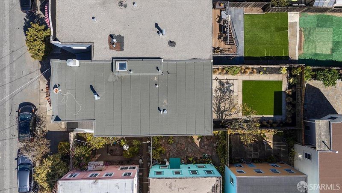
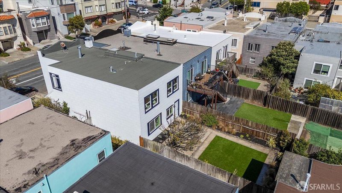
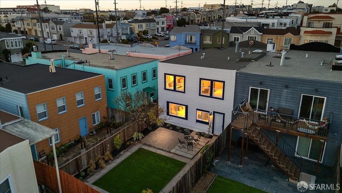
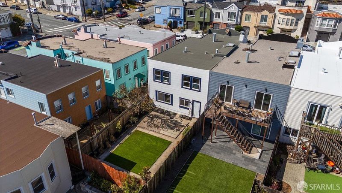
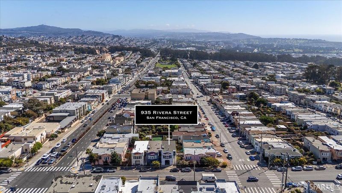
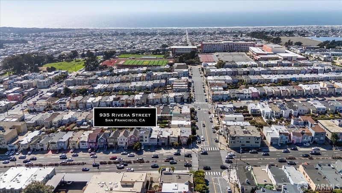
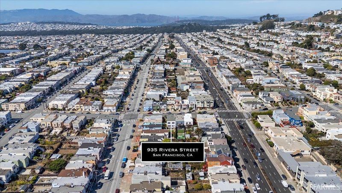
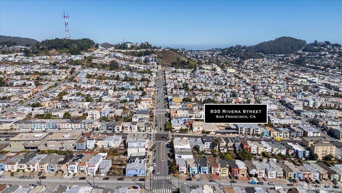
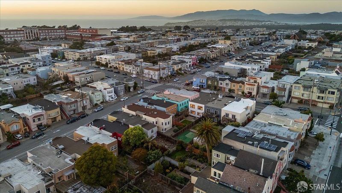
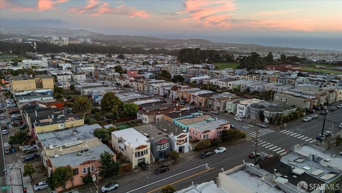
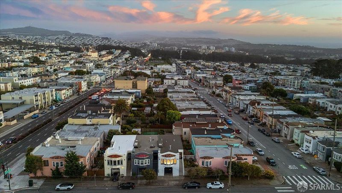
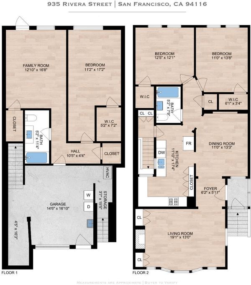
Nestled in Parkside, one of San Francisco's most desirable neighborhoods, this 3 bedroom, 2 bath home offers a rare blend of classic character, thoughtful updates, and an exceptionally functional floor plan. Step into a living room filled with natural light, where bay windows, a brick fireplace, and custom built-ins set the stage for relaxed evenings or lively gatherings. Rich hardwood floors flow throughout, lending timeless warmth to every room. The updated kitchen pairs custom finishes with generous storage, while the adjoining dining room offers an ideal setting for everything from casual weeknight dinners to festive celebrations. The bedrooms offer comfort and privacy while remaining conveniently close to the main living areas, and share access to a beautifully updated upstairs bath with a clean, modern aesthetic. The stunning downstairs area features a family room that opens directly to the backyard for effortless indoor outdoor living and entertaining, along with an updated bathroom and a bedroom with a walk-in closet. Outside, the expansive, low maintenance backyard invites al fresco dining and effortless weekend gatherings, while the large garage with tall ceilings and abundant storage, adds everyday convenience and flexibility. Perfectly positioned in the heart of Parkside, you're just moments from local shops, restaurants, parks, and transit, putting the very best of San Francisco within easy reach.

- Days on Market
- 4 days
- Current Status
- Active
- Original Price
- $1,295,000
- List Price
- $1,295,000
- On Market Date
- Sep 16, 2026
- Property Type
- Single Family Residence
- District
- SF District 2 - Parkside
- Zip Code
- 94116
- MLS ID
- 426163017
- APN
- 2330014C
- Year Built
- 1926
- Stories in Building
- 0
- Possession
- Close Of Escrow
- Data Source
- SFAR
- Origin MLS System
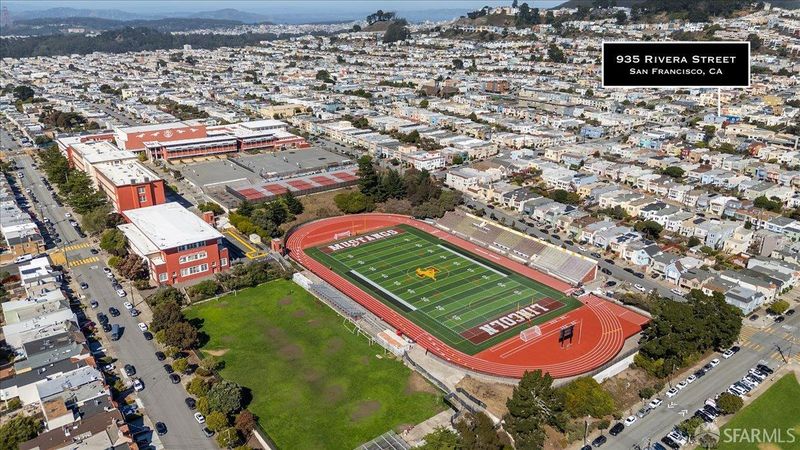
Lincoln (Abraham) High School
Public 9-12 Secondary
Students: 2070 Distance: 0.3mi
Hoover (Herbert) Middle School
Public 6-8 Middle
Students: 971 Distance: 0.4mi
St. Cecilia Elementary School
Private K-8 Elementary, Religious, Coed
Students: 587 Distance: 0.5mi
Feinstein (Dianne) Elementary School
Public K-5 Elementary
Students: 502 Distance: 0.5mi
West Portal Elementary School
Public K-5 Elementary, Coed
Students: 594 Distance: 0.7mi
San Francisco Waldorf High School
Private 9-12 Coed
Students: 160 Distance: 0.8mi
- Bed
- 3
- Bath
- 2
- Tile, Tub w/Shower Over
- Parking
- 1
- Attached, Garage Door Opener, Garage Faces Front, Independent, On Site (Single Family Only)
- SQ FT
- 1,450
- SQ FT Source
- Assessor Auto-Fill
- Lot SQ FT
- 2,252.05
- Lot Acres
- 0.0517 Acres
- Dining Room
- Formal Area
- Entry Level
- 0
- Flooring
- Tile, Wood
- Foundation
- Concrete Perimeter
- Fire Place
- Brick, Living Room, Wood Burning
- Heating
- Central, Fireplace(s)
- Possession
- Close Of Escrow
- Fee
- $0
MLS and other Information regarding properties for sale as shown in Theo have been obtained from various sources such as sellers, public records, agents and other third parties. This information may relate to the condition of the property, permitted or unpermitted uses, zoning, square footage, lot size/acreage or other matters affecting value or desirability. Unless otherwise indicated in writing, neither brokers, agents nor Theo have verified, or will verify, such information. If any such information is important to buyer in determining whether to buy, the price to pay or intended use of the property, buyer is urged to conduct their own investigation with qualified professionals, satisfy themselves with respect to that information, and to rely solely on the results of that investigation.
School data provided by GreatSchools. School service boundaries are intended to be used as reference only. To verify enrollment eligibility for a property, contact the school directly.