

$750,000
1,560
SQ FT
$481
SQ/FT
14 Hyannis Cove
@ Catalina Blvd - Not Listed, San Rafael

- 2 Bed
- 2.5 (2/1) Bath
- 2 Park
- 1,560 sqft
- San Rafael
-

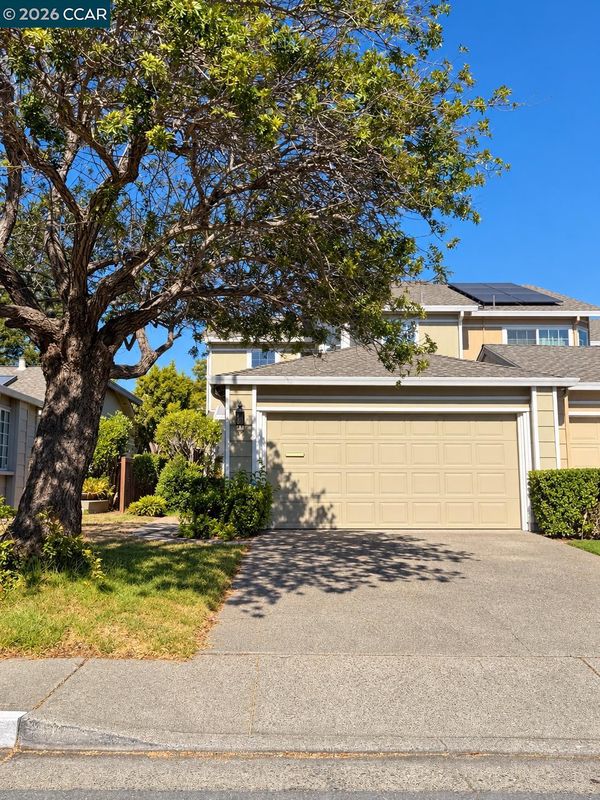
Welcome home to 14 Hyannis Cove, situated in the desirable Spinnaker Point Bayside community, where the charm of waterfront living is never far from home. This spacious 2-bedroom, 2.5-bath townhouse features fresh interior paint and brand-new carpeting throughout. Large windows fill the home with natural light, creating a bright and welcoming atmosphere. The kitchen features white cabinetry, granite countertops and opens to a spacious breakfast nook highlighted by skylights and an oversized garden window. Living room offers fireplace and windows showcasing backyard patio. Formal dining room opens to rear yard. Upstairs, the spacious primary suite offers soaring vaulted ceilings, an en-suite bathroom, and generous closet space. Second bedroom has lots of built-ins for storage or home office. Convenient laundry room w/extra storage. A private backyard, perfect for relaxing or entertaining. An attached two-car garage provides additional storage and convenience. Residents enjoy access to community amenities including a pool, spa, clubhouse, lagoon, and scenic shoreline paths. Conveniently located near parks, tennis and pickleball courts, cafes, shopping, and dining, with easy access to Highways 101 and 580, public transit, and the ferry. Enjoy the best of bayside living at 14 Hyannis Cove!

- Current Status
- Active - Coming Soon
- Original Price
- $750,000
- List Price
- $750,000
- On Market Date
- Oct 12, 2026
- Property Type
- Townhouse
- D/N/S
- Not Listed
- Zip Code
- 94901
- MLS ID
- 41150964
- APN
- 00907315
- Year Built
- 1982
- Stories in Building
- 2
- Possession
- Close Of Escrow
- Data Source
- MAXEBRDI
- Origin MLS System
- CONTRA COSTA
Bahia Vista Elementary School
Public K-5 Elementary
Students: 557 Distance: 0.1mi
San Pedro Elementary School
Public K-5 Elementary
Students: 522 Distance: 0.8mi
San Rafael High School
Public 9-12 Secondary
Students: 1333 Distance: 1.0mi
Madrone High Continuation School
Public 9-12 Continuation
Students: 62 Distance: 1.0mi
Anova Center For Education, Site 3
Private K-12
Students: 52 Distance: 1.5mi
Anova Center For Education San Rafael
Private 1-12 Coed
Students: 42 Distance: 1.5mi
- Bed
- 2
- Bath
- 2.5 (2/1)
- Parking
- 2
- Attached, Garage Door Opener
- SQ FT
- 1,560
- SQ FT Source
- Public Records
- Lot SQ FT
- 3,000.0
- Lot Acres
- 0.07 Acres
- Pool Info
- In Ground, Community
- Kitchen
- Dishwasher, Gas Range, Microwave, Refrigerator, Dryer, Washer, Gas Water Heater, Breakfast Nook, Counter - Solid Surface, Stone Counters, Eat-in Kitchen, Gas Range/Cooktop, Skylight(s)
- Cooling
- No Air Conditioning
- Disclosures
- None
- Entry Level
- 1
- Exterior Details
- Back Yard
- Flooring
- Hardwood, Tile, Carpet
- Foundation
- Fire Place
- Brick
- Heating
- Forced Air
- Laundry
- Dryer, Laundry Room, Washer, In Unit
- Upper Level
- 2 Bedrooms, 2 Baths
- Main Level
- 0.5 Bath, Laundry Facility, Main Entry
- Possession
- Close Of Escrow
- Architectural Style
- Contemporary
- Non-Master Bathroom Includes
- Tile, Window
- Construction Status
- Existing
- Additional Miscellaneous Features
- Back Yard
- Location
- Level
- Roof
- Composition Shingles
- Water and Sewer
- Public
- Fee
- $120
MLS and other Information regarding properties for sale as shown in Theo have been obtained from various sources such as sellers, public records, agents and other third parties. This information may relate to the condition of the property, permitted or unpermitted uses, zoning, square footage, lot size/acreage or other matters affecting value or desirability. Unless otherwise indicated in writing, neither brokers, agents nor Theo have verified, or will verify, such information. If any such information is important to buyer in determining whether to buy, the price to pay or intended use of the property, buyer is urged to conduct their own investigation with qualified professionals, satisfy themselves with respect to that information, and to rely solely on the results of that investigation.
School data provided by GreatSchools. School service boundaries are intended to be used as reference only. To verify enrollment eligibility for a property, contact the school directly.