 Price Reduced

$1,285,000
1,282
SQ FT
$1,002
SQ/FT
1712 Escalona Drive
@ Grandview - 43 - West Santa Cruz, Santa Cruz

- 2 Bed
- 2 (1/1) Bath
- 2 Park
- 1,282 sqft
- SANTA CRUZ
-

-
Sat Sep 19, 12:00 pm - 3:00 pm
-
Sun Sep 20, 12:00 pm - 3:00 pm
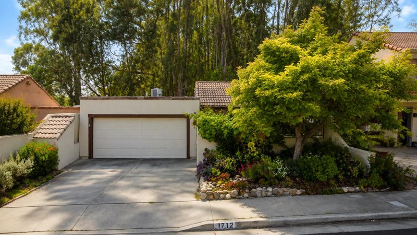
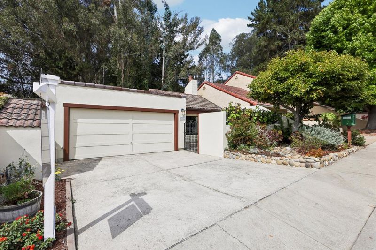
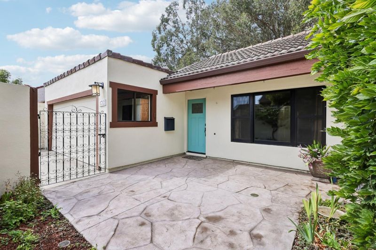
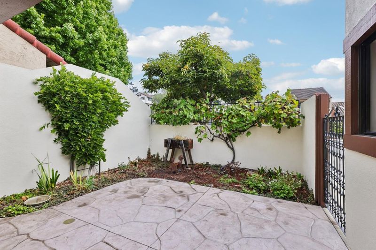
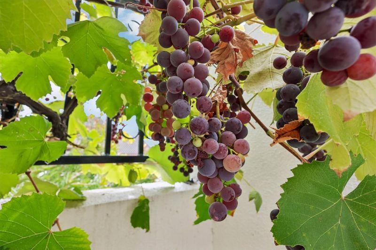
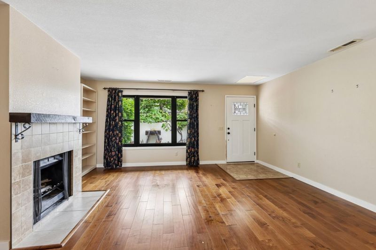
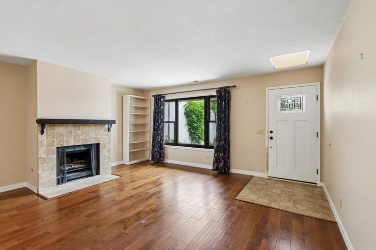
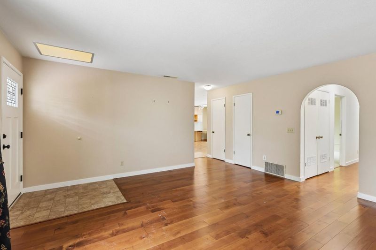
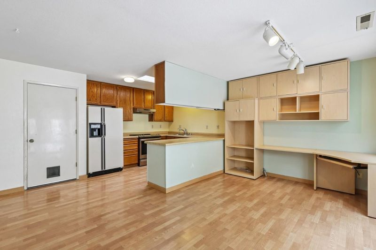
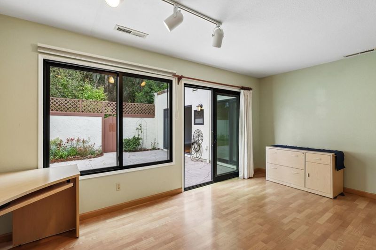
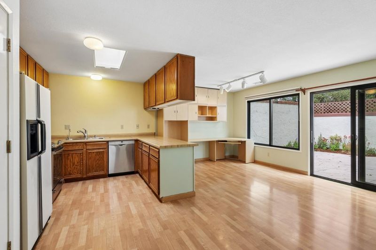
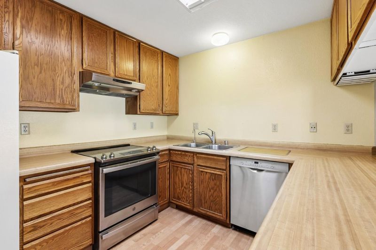
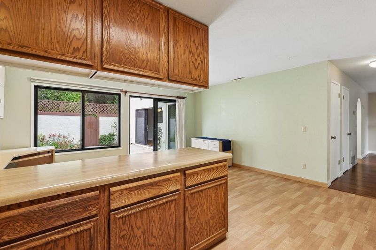
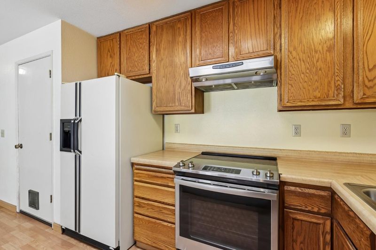
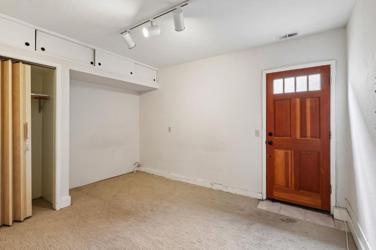
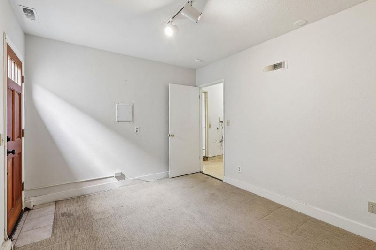
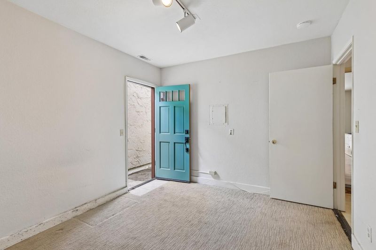
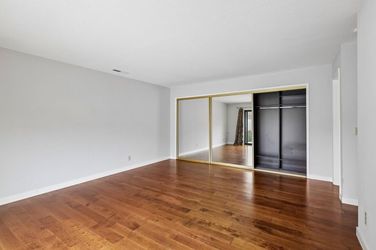
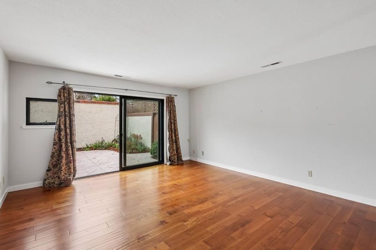
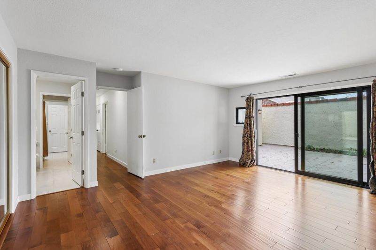
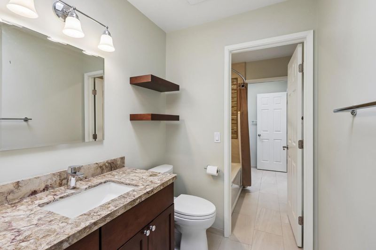
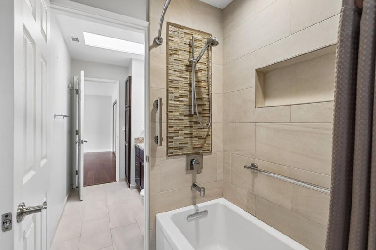
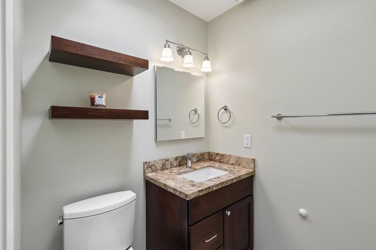
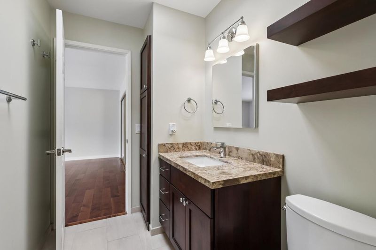
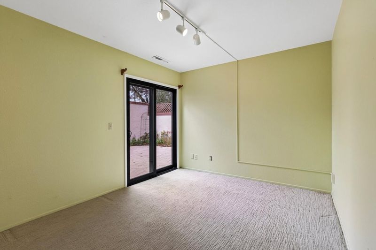
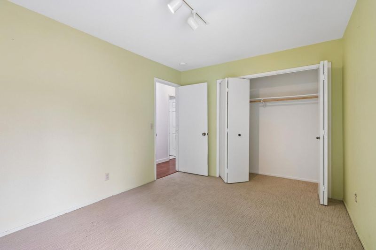
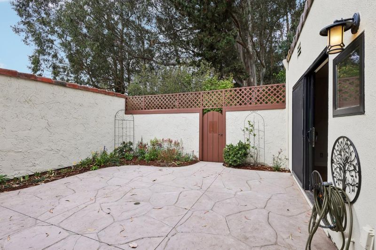
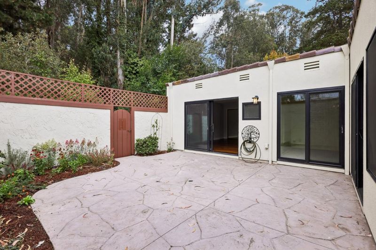
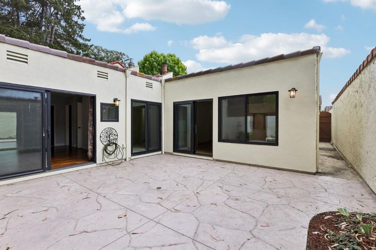
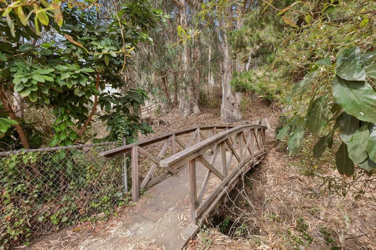
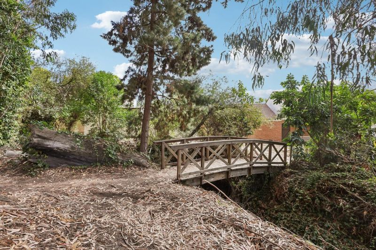
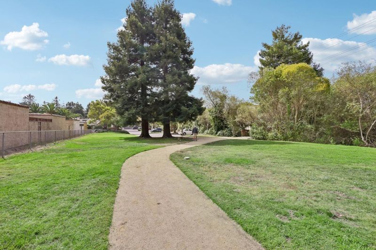
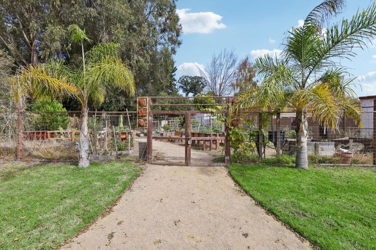
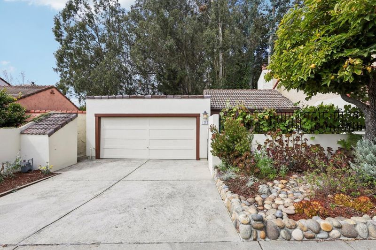
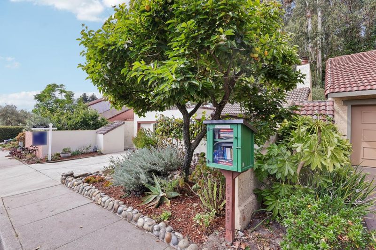
Welcome to 1712 Escalona Dr, a thoughtfully maintained single-level Santa Cruz home offering comfortable living, recent upgrades and inviting indoor-outdoor spaces. Natural light fills the interior through skylights and windows replaced throughout the home in 2017. Warm wood flooring extends through the main living areas, complementing the remodeled fireplace, creating a welcoming centerpiece for everyday living and entertaining. The home features a beautifully remodeled bathroom, central heating and air conditioning, an upgraded electrical system and an attached garage. Major improvements include a roof installed in 2017, replacement windows, updated heating and cooling systems, and gutter protection. Multiple rooms open directly to the private courtyard-style areas, where new patios provide generous space for dining, gardening or relaxing. Mature landscaping, established planting beds, river-rock accents and a flourishing grapevine add character and create a peaceful garden setting. The rear patio also provides convenient access toward nearby parks and local hiking and biking trails. Located in the Upper Westside, this home gets you close to UCSC, shopping, dining, downtown, beaches and outdoor recreation. With your finishing touches, this home is ready for its next chapter.

- Days on Market
- 0 days
- Current Status
- Active
- Original Price
- $1,285,000
- List Price
- $1,285,000
- On Market Date
- Sep 17, 2026
- Property Type
- Single Family Home
- Area
- 43 - West Santa Cruz
- Zip Code
- 95060
- MLS ID
- ML82058844
- APN
- 002-421-35-000
- Year Built
- 1979
- Stories in Building
- 1
- Possession
- COE
- Data Source
- MLSL
- Origin MLS System
- MLSListings, Inc.
Pacific Collegiate Charter School
Charter 7-12 Secondary
Students: 549 Distance: 0.4mi
Brightpath
Private 6-11 Coed
Students: 12 Distance: 0.5mi
Creekside School
Private 1-12
Students: 6 Distance: 0.6mi
Brightpath
Private K-12 Coed
Students: NA Distance: 0.7mi
Bay View Elementary School
Public K-5 Elementary
Students: 442 Distance: 0.8mi
Santa Cruz Waldorf High School
Private 9-12 Secondary, Coed
Students: 37 Distance: 0.8mi
- Bed
- 2
- Bath
- 2 (1/1)
- Double Sinks, Full on Ground Floor, Granite, Half on Ground Floor, Shower and Tub, Shower over Tub - 1, Skylight, Tile, Tub, Updated Bath
- Parking
- 2
- Attached Garage, On Street
- SQ FT
- 1,282
- SQ FT Source
- Unavailable
- Lot SQ FT
- 3,180.0
- Lot Acres
- 0.073003 Acres
- Kitchen
- Cooktop - Electric, Dishwasher, Oven Range - Electric, Refrigerator, Skylight
- Cooling
- Central AC
- Dining Room
- Dining Area, Skylight
- Disclosures
- NHDS Report
- Family Room
- No Family Room
- Flooring
- Tile, Wood
- Foundation
- Reinforced Concrete
- Fire Place
- Gas Starter, Wood Burning
- Heating
- Forced Air
- Laundry
- Inside
- Possession
- COE
- Fee
- Unavailable
MLS and other Information regarding properties for sale as shown in Theo have been obtained from various sources such as sellers, public records, agents and other third parties. This information may relate to the condition of the property, permitted or unpermitted uses, zoning, square footage, lot size/acreage or other matters affecting value or desirability. Unless otherwise indicated in writing, neither brokers, agents nor Theo have verified, or will verify, such information. If any such information is important to buyer in determining whether to buy, the price to pay or intended use of the property, buyer is urged to conduct their own investigation with qualified professionals, satisfy themselves with respect to that information, and to rely solely on the results of that investigation.
School data provided by GreatSchools. School service boundaries are intended to be used as reference only. To verify enrollment eligibility for a property, contact the school directly.