

$899,000
1,400
SQ FT
$642
SQ/FT
5 Erin Lane
@ Stone Pine Rd - 606 - East of Highway 1 / Spanish Town, Half Moon Bay

- 2 Bed
- 3 (2/1) Bath
- 2 Park
- 1,400 sqft
- HALF MOON BAY
-

-
Sun Sep 20, 12:00 pm - 4:00 pm
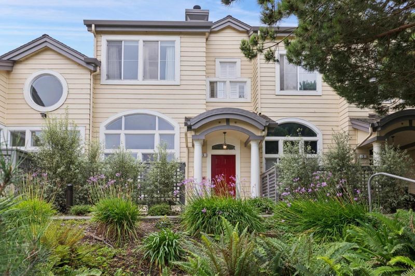
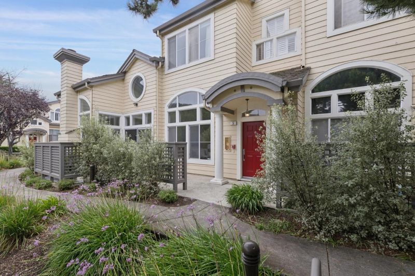
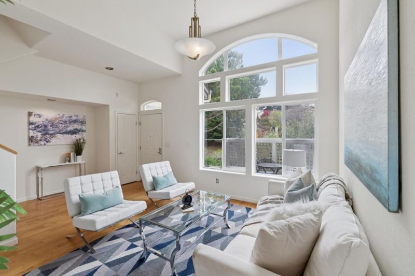
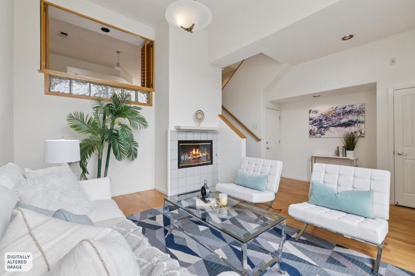
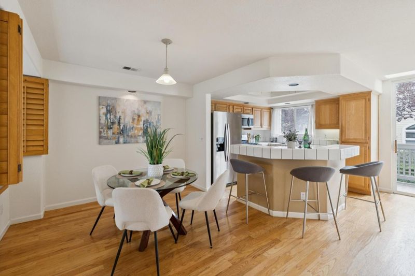
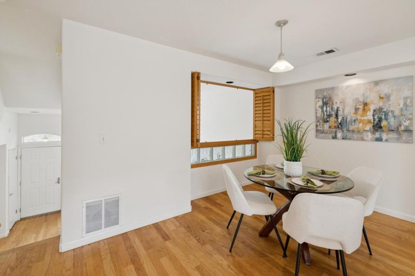
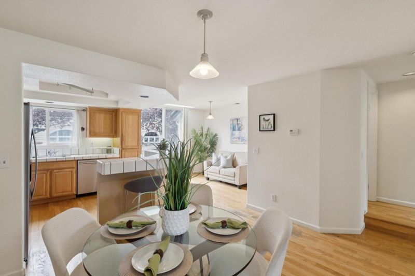
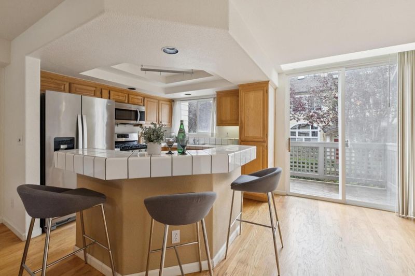
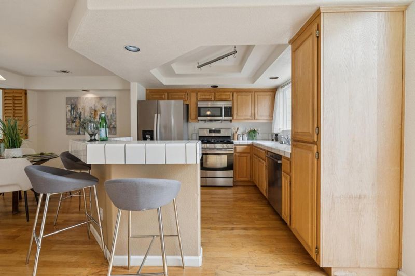
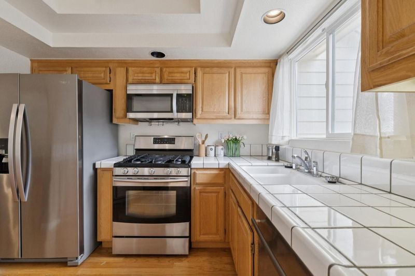
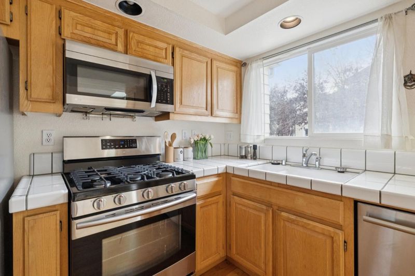
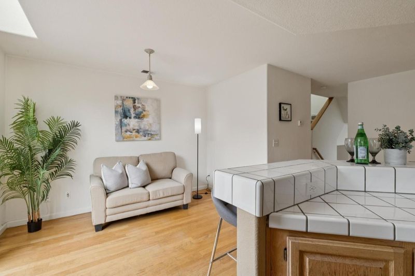
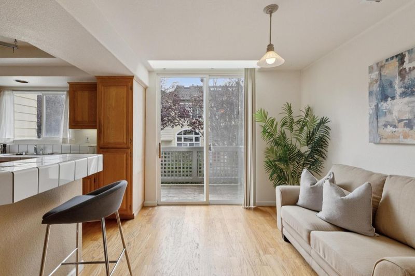
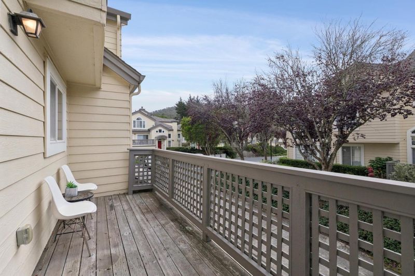
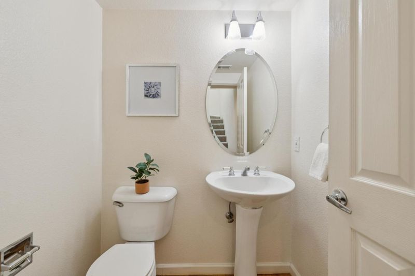
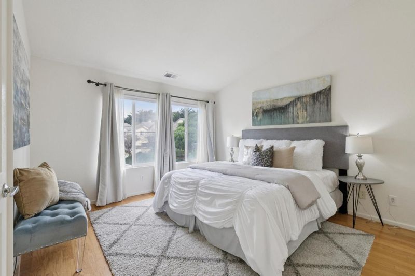
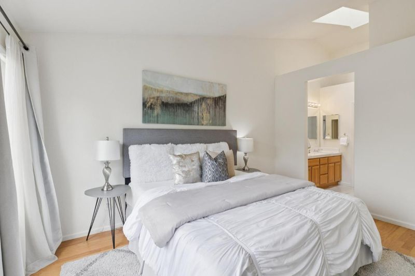
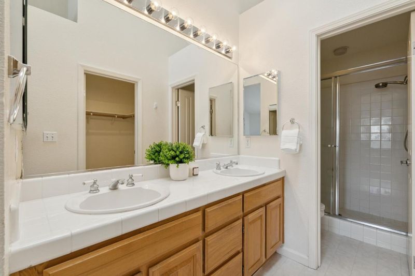
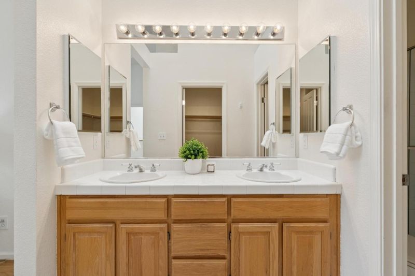
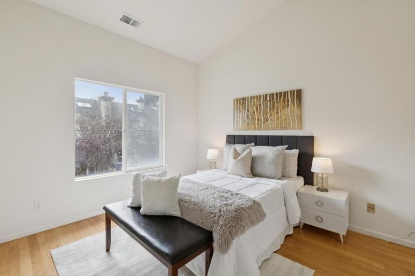
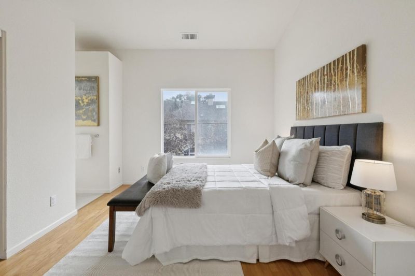
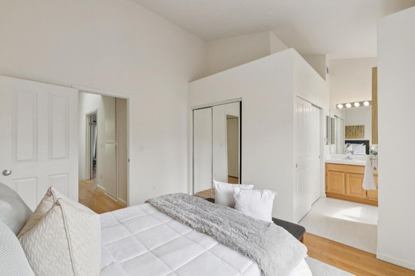
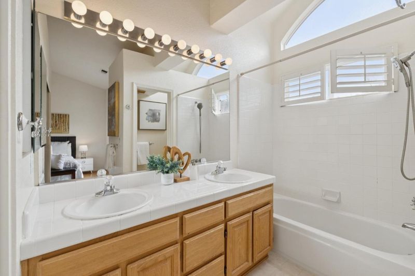
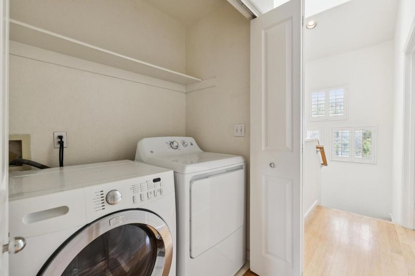
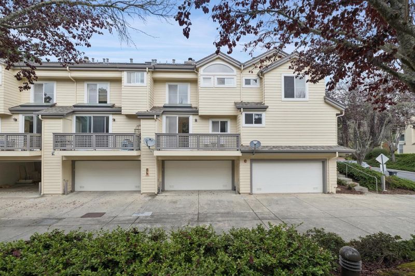
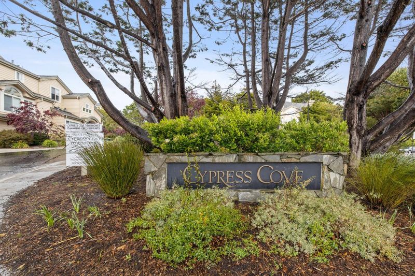
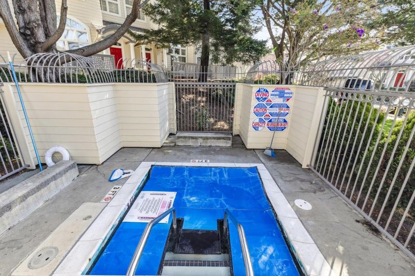
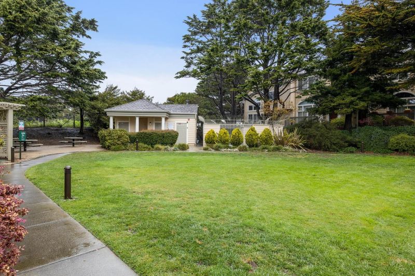
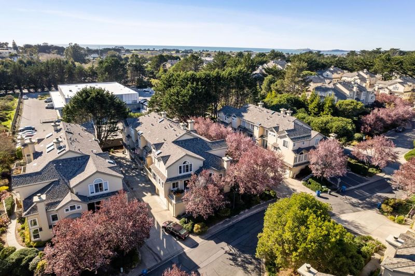
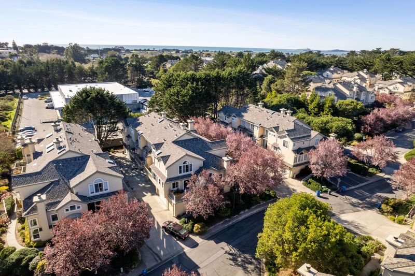
Discover effortless coastal living in the sought-after Cypress Cove community, ideally located just one block from Half Moon Bay's vibrant Main Street. This move-in-ready 2-bedroom, 2.5-bath townhome offers 1,400± square feet of well-designed living space, placing you moments from popular restaurants, boutique shops, and the beautiful Pacific coastline. The light-filled living room welcomes you with soaring ceilings, expansive windows, and a cozy gas fireplace, creating a warm and inviting gathering space. A few steps up, the dining area connects seamlessly to a nicely-appointed kitchen, complete with abundant cabinetry and access to a private balcony- an ideal spot for morning coffee or unwinding at the end of the day. This level also features a convenient powder room and flexible space for an office or sitting area. Upstairs, two generously sized ensuite bedrooms provide comfortable private retreats. Additional amenities include an in-unit laundry closet with washer and dryer, attached two-car garage, and access to the community spa and BBQ area. With convenient connections to Highways 1 and 92, this home offers an easy blend of coastal relaxation and Bay Area accessibility. A wonderful opportunity to enjoy the best of the Half Moon Bay lifestyle in a prime location.

- Days on Market
- 4 days
- Current Status
- Active
- Original Price
- $899,000
- List Price
- $899,000
- On Market Date
- Sep 16, 2026
- Property Type
- Townhouse
- Area
- 606 - East of Highway 1 / Spanish Town
- Zip Code
- 94019
- MLS ID
- ML82060436
- APN
- 056-491-070
- Year Built
- 1995
- Stories in Building
- Unavailable
- Possession
- Unavailable
- Data Source
- MLSL
- Origin MLS System
- MLSListings, Inc.
Manuel F. Cunha Intermediate School
Public 6-8 Middle, Coed
Students: 765 Distance: 0.4mi
Half Moon Bay High School
Public 9-12 Secondary, Coed
Students: 1001 Distance: 0.4mi
Pilarcitos Alternative High (Continuation) School
Public 9-12 Continuation
Students: 42 Distance: 0.6mi
La Costa Adult
Public n/a Adult Education
Students: NA Distance: 0.7mi
Alvin S. Hatch Elementary School
Public K-5 Elementary
Students: 567 Distance: 0.7mi
Sea Crest School
Private K-8 Elementary, Coed
Students: 230 Distance: 0.7mi
- Bed
- 2
- Bath
- 3 (2/1)
- Double Sinks, Showers over Tubs - 2+, Skylight, Tile
- Parking
- 2
- Attached Garage
- SQ FT
- 1,400
- SQ FT Source
- Unavailable
- Lot SQ FT
- 984.0
- Lot Acres
- 0.02259 Acres
- Kitchen
- Countertop - Tile, Oven Range, Refrigerator
- Cooling
- None
- Dining Room
- Dining Area
- Disclosures
- NHDS Report
- Family Room
- No Family Room
- Flooring
- Carpet
- Foundation
- Concrete Perimeter and Slab
- Fire Place
- Gas Burning, Living Room
- Heating
- Central Forced Air
- Laundry
- Inside
- * Fee
- $672
- Name
- Cypress Cove
- *Fee includes
- Garbage, Landscaping / Gardening, and Maintenance - Common Area
MLS and other Information regarding properties for sale as shown in Theo have been obtained from various sources such as sellers, public records, agents and other third parties. This information may relate to the condition of the property, permitted or unpermitted uses, zoning, square footage, lot size/acreage or other matters affecting value or desirability. Unless otherwise indicated in writing, neither brokers, agents nor Theo have verified, or will verify, such information. If any such information is important to buyer in determining whether to buy, the price to pay or intended use of the property, buyer is urged to conduct their own investigation with qualified professionals, satisfy themselves with respect to that information, and to rely solely on the results of that investigation.
School data provided by GreatSchools. School service boundaries are intended to be used as reference only. To verify enrollment eligibility for a property, contact the school directly.