

$659,500
1,816
SQ FT
$363
SQ/FT
1316 Summer Grove Cir
@ Lopes - Southbrook, Fairfield

- 4 Bed
- 3 Bath
- 2 Park
- 1,816 sqft
- Fairfield
-

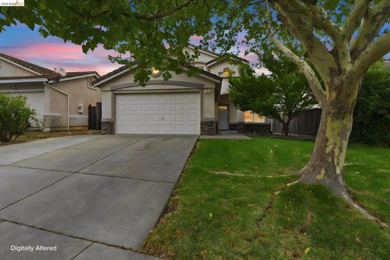
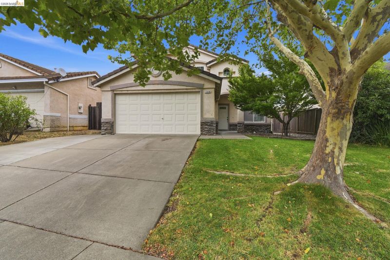
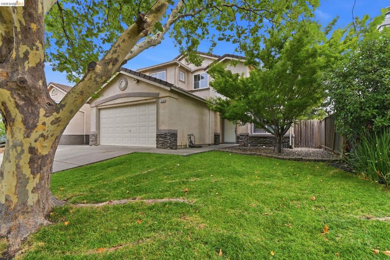
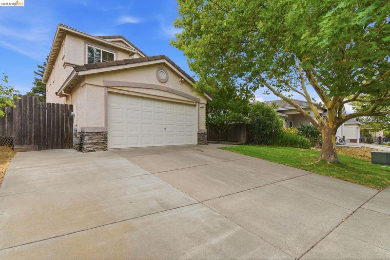
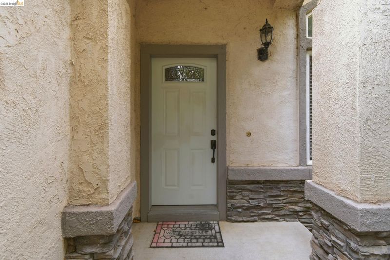
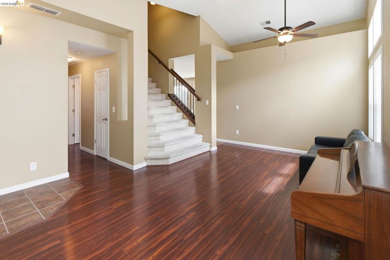
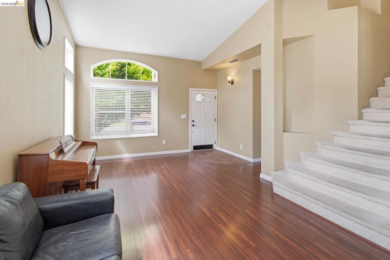
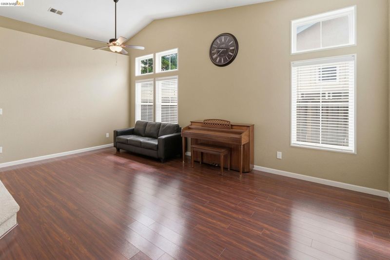
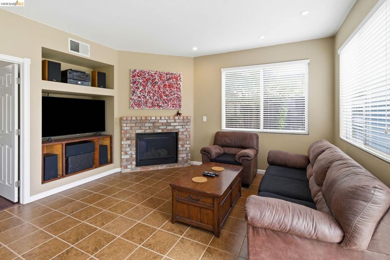
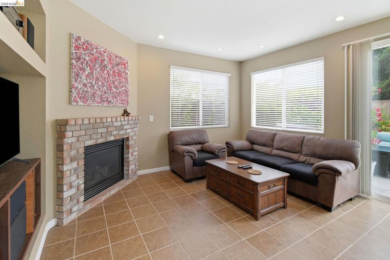
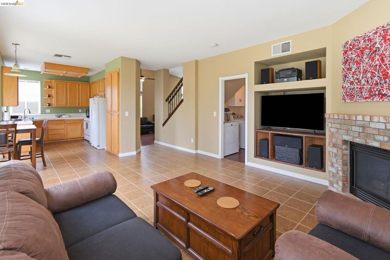
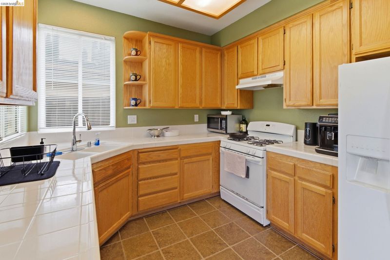
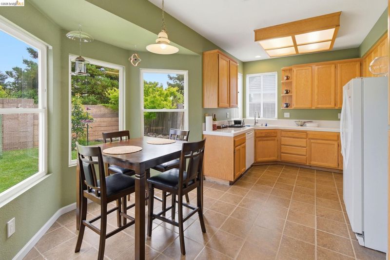
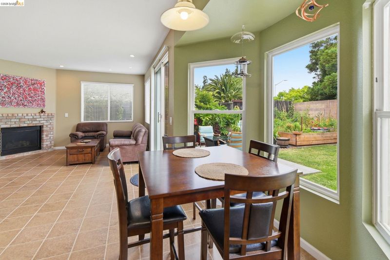
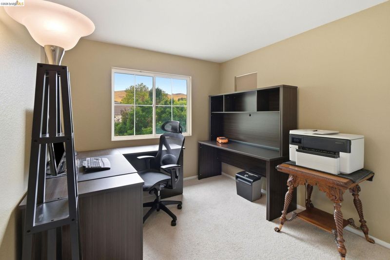
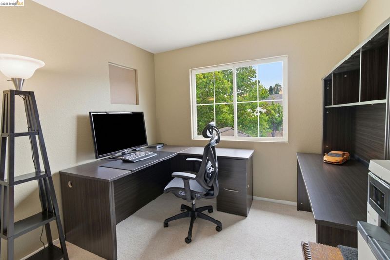
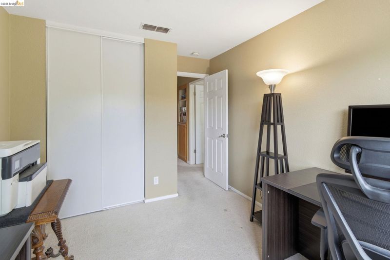
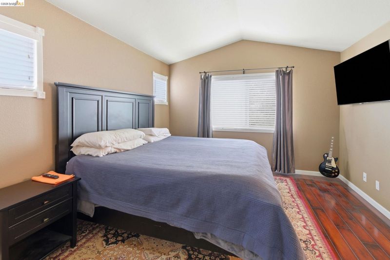
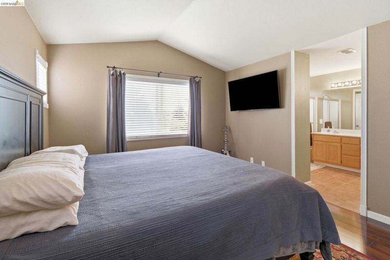
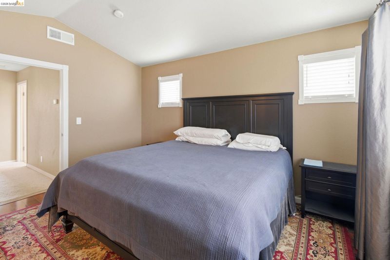
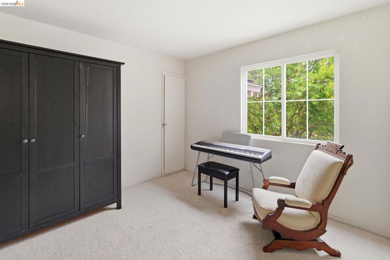
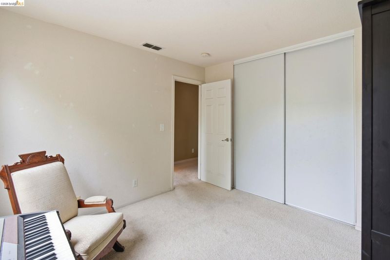
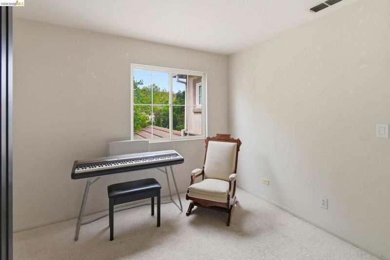
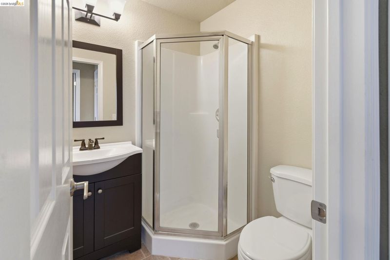
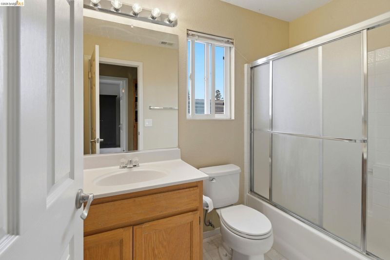
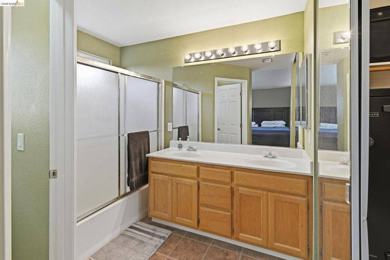
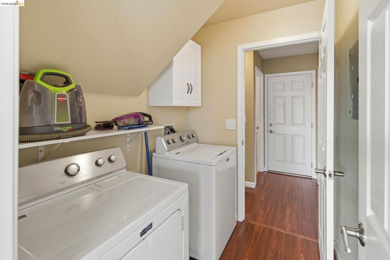
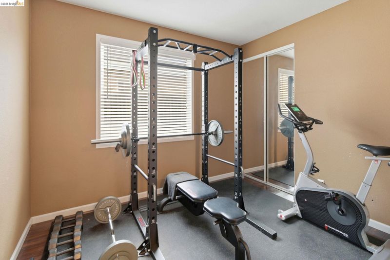
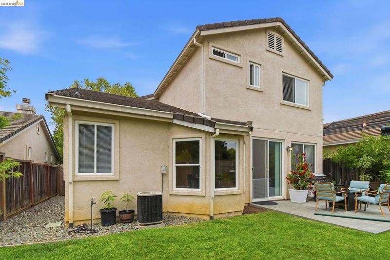
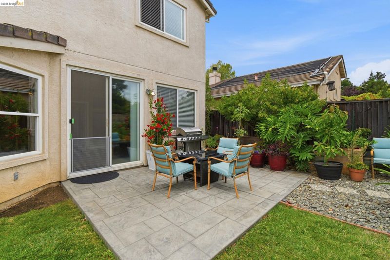
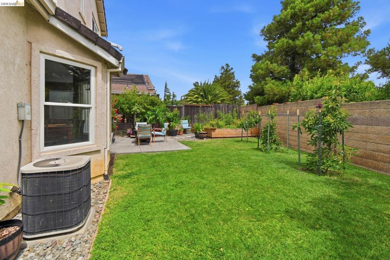
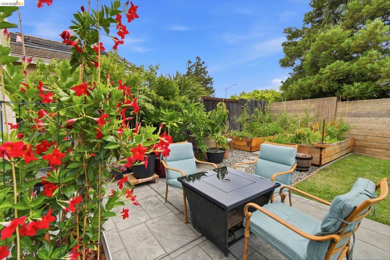
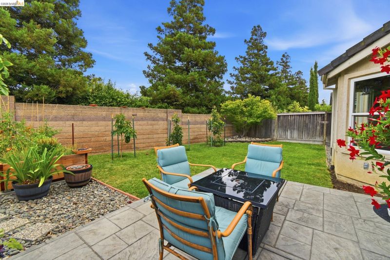
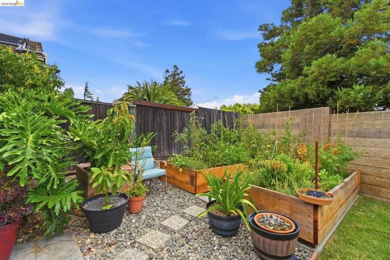
Welcome to this beautifully updated two-story home nestled in the desirable Southbrook community of Fairfield. Offering 4 bedrooms, 3 full bathrooms, and approximately 1,816 square feet of thoughtfully designed living space, this residence combines modern comfort with exceptional functionality. Step through the front door into a bright, open interior highlighted by soaring cathedral ceilings that create an inviting sense of space. The flexible floor plan features a sought-after downstairs bedroom and full bathroom, making it ideal for guests, multi-generational living, or a private home office. The spacious family room, anchored by a cozy gas fireplace, flows seamlessly into the dining area, creating the perfect setting for everyday living and effortless entertaining. The home has been tastefully updated and offers a blend of tile, laminate, and carpet flooring throughout. Upstairs, the generous primary suite features a walk-in closet and an en-suite bath with dual sinks and a tiled shower-over-tub combination. Outside, the beautifully landscaped yard is equipped with automatic sprinklers in both the front and rear, providing an attractive, low-maintenance outdoor space perfect for relaxing, entertaining, or enjoying warm California evenings. Additional highlights include central heating and air conditioning, an attached two-car garage with 220 volts, indoor laundry room, and a contemporary architectural design. Conveniently located near parks, shopping, dining, schools, and with easy access to I-680 and I-80, this home offers an ideal balance of comfort, convenience, and commuter accessibility. Move-in ready and thoughtfully designed for today's lifestyle, this Southbrook gem is ready to welcome you home.

- Current Status
- New
- Original Price
- $659,500
- List Price
- $659,500
- On Market Date
- Sep 16, 2026
- Property Type
- Detached
- D/N/S
- Southbrook
- Zip Code
- 94534
- MLS ID
- 41148360
- APN
- 0181463050
- Year Built
- 1999
- Stories in Building
- 2
- Possession
- Close Of Escrow
- Data Source
- MAXEBRDI
- Origin MLS System
- Bridge AOR
Green Valley Middle School
Public 6-8 Middle
Students: 915 Distance: 0.4mi
Cordelia Hills Elementary School
Public K-5 Elementary
Students: 682 Distance: 0.7mi
Oakbrook Elementary School
Public K-8 Elementary, Yr Round
Students: 546 Distance: 0.8mi
Angelo Rodriguez High School
Public 9-12 Secondary
Students: 1882 Distance: 1.2mi
Spectrum Center-Solano Campus
Private K-12 Special Education Program, Coed
Students: 52 Distance: 2.5mi
Nelda Mundy Elementary School
Public K-5 Elementary
Students: 772 Distance: 2.6mi
- Bed
- 4
- Bath
- 3
- Parking
- 2
- Attached, Garage, Int Access From Garage, Off Street, Parking Spaces, Garage Door Opener
- SQ FT
- 1,816
- SQ FT Source
- Assessor Auto-Fill
- Lot SQ FT
- 4,576.0
- Lot Acres
- 0.11 Acres
- Pool Info
- None
- Kitchen
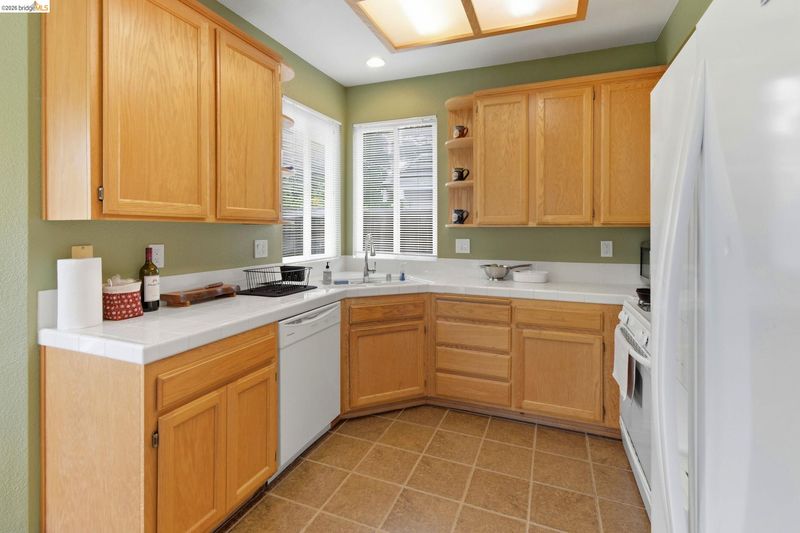
- Dishwasher, Gas Range, Plumbed For Ice Maker, Microwave, Free-Standing Range, Breakfast Nook, Tile Counters, Disposal, Gas Range/Cooktop, Ice Maker Hookup, Range/Oven Free Standing
- Cooling
- Ceiling Fan(s), Central Air
- Disclosures
- Nat Hazard Disclosure
- Entry Level
- Exterior Details
- Back Yard, Front Yard, Side Yard, Sprinklers Automatic, Sprinklers Front
- Flooring
- Laminate, Tile, Carpet
- Foundation
- Fire Place
- Gas, Living Room
- Heating
- Natural Gas, Central
- Laundry
- 220 Volt Outlet, Laundry Room, Cabinets, Electric, Inside Room
- Upper Level
- 3 Bedrooms, 2 Baths
- Main Level
- 1 Bedroom, 1 Bath, Laundry Facility, No Steps to Entry, Main Entry
- Possession
- Close Of Escrow
- Architectural Style
- Contemporary
- Non-Master Bathroom Includes
- Shower Over Tub, Solid Surface
- Construction Status
- Existing
- Additional Miscellaneous Features
- Back Yard, Front Yard, Side Yard, Sprinklers Automatic, Sprinklers Front
- Location
- Level, Sprinklers In Rear
- Pets
- Yes
- Roof
- Tile, Cement
- Water and Sewer
- Public
- Fee
- Unavailable
MLS and other Information regarding properties for sale as shown in Theo have been obtained from various sources such as sellers, public records, agents and other third parties. This information may relate to the condition of the property, permitted or unpermitted uses, zoning, square footage, lot size/acreage or other matters affecting value or desirability. Unless otherwise indicated in writing, neither brokers, agents nor Theo have verified, or will verify, such information. If any such information is important to buyer in determining whether to buy, the price to pay or intended use of the property, buyer is urged to conduct their own investigation with qualified professionals, satisfy themselves with respect to that information, and to rely solely on the results of that investigation.
School data provided by GreatSchools. School service boundaries are intended to be used as reference only. To verify enrollment eligibility for a property, contact the school directly.