

$1,998,000
1,409
SQ FT
$1,418
SQ/FT
5231 Graves Avenue
@ Cameo Dr. / Saratoga Ave. - 18 - Cupertino, San Jose

- 3 Bed
- 2 Bath
- 2 Park
- 1,409 sqft
- San Jose
-

-
Sun Sep 20, 1:00 pm - 4:00 pm
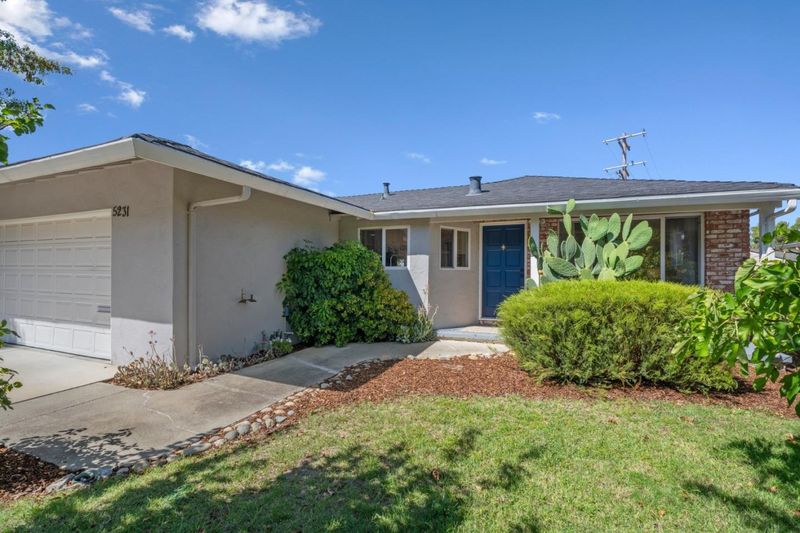
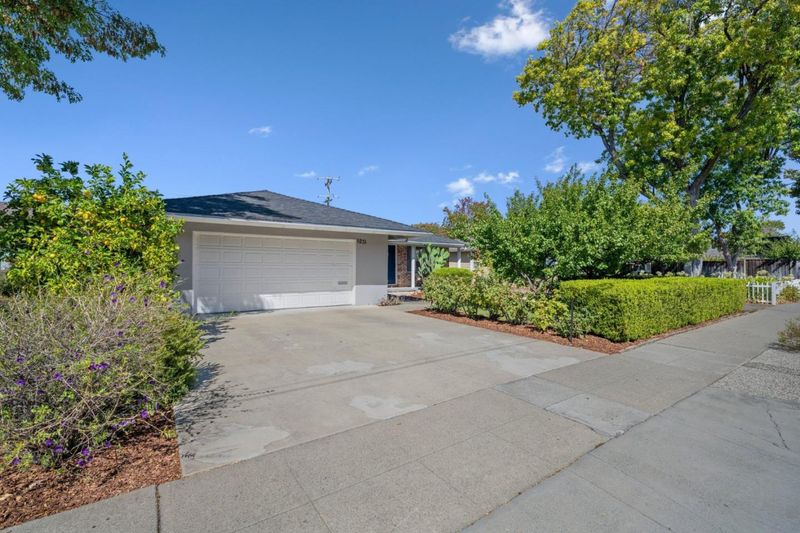
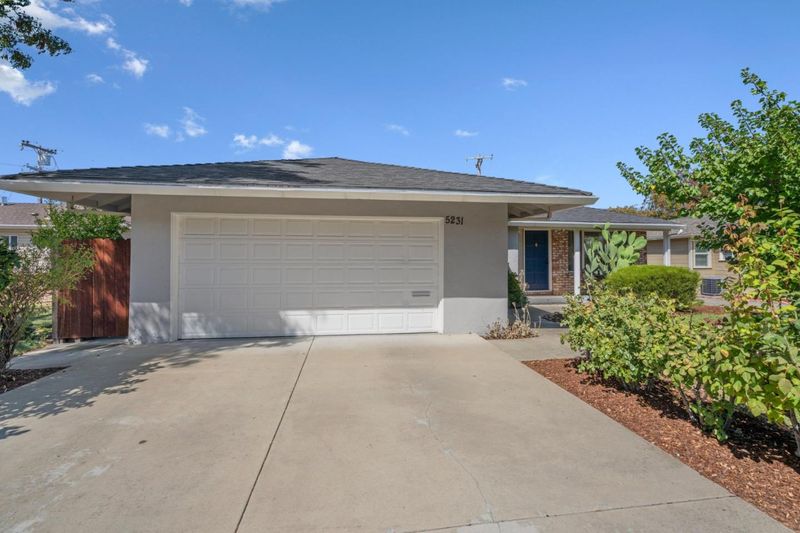
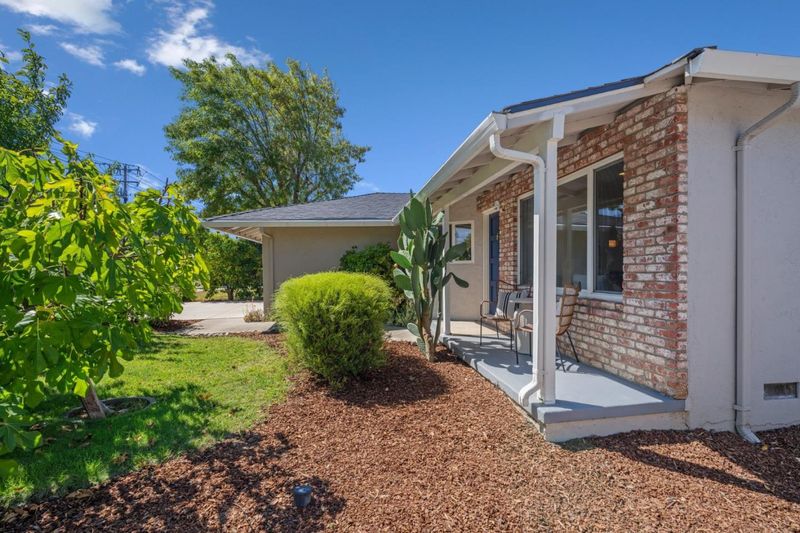
Refreshed and ready for the next Homeowner! Separate Living and Family Rooms. Primary Suite. Located next to Westgate Shopping Center, Saratoga Creek Park, Dog Park and more!
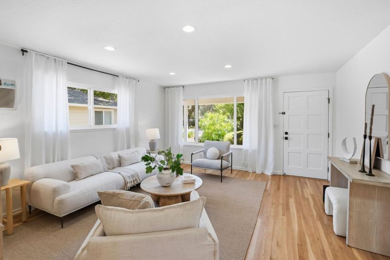
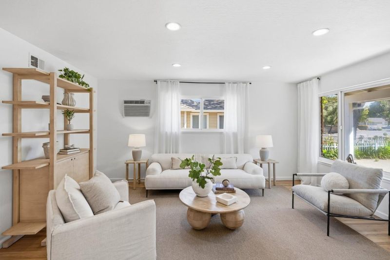
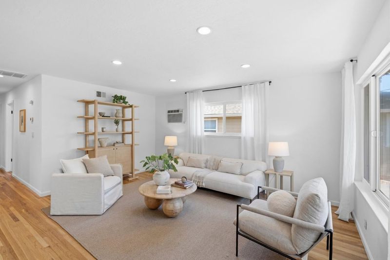
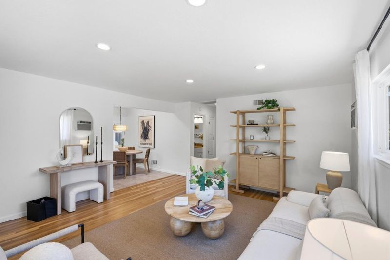
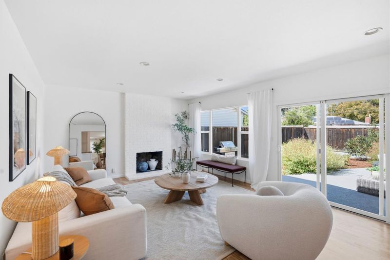
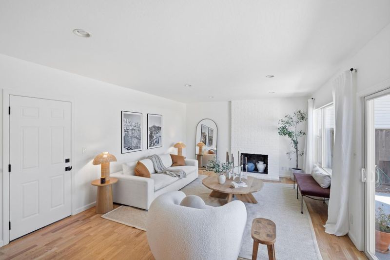
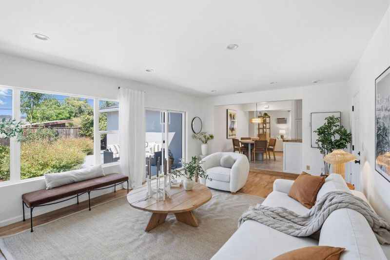
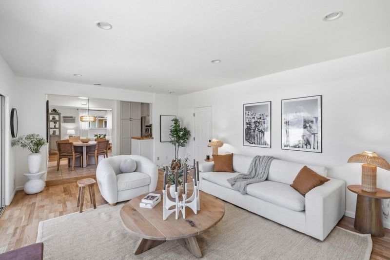
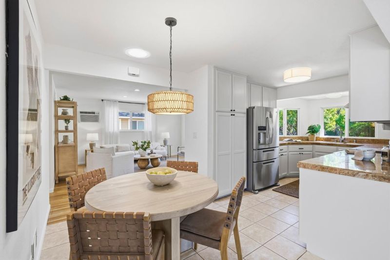
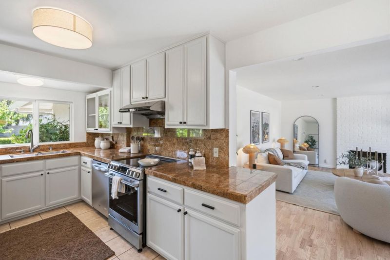
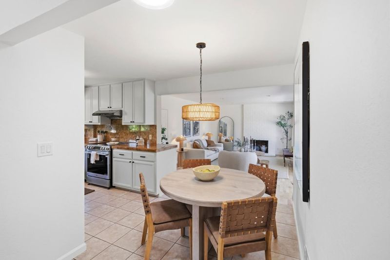
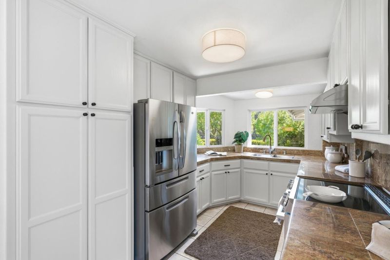
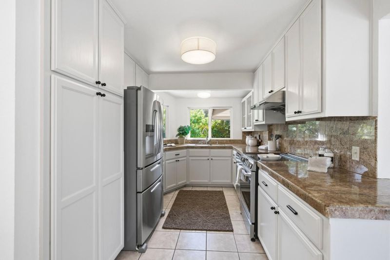
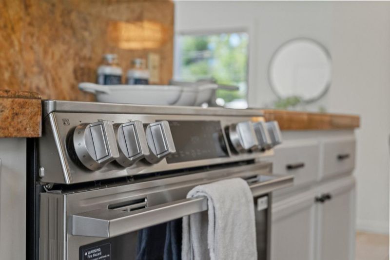
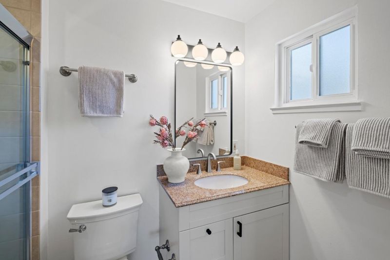
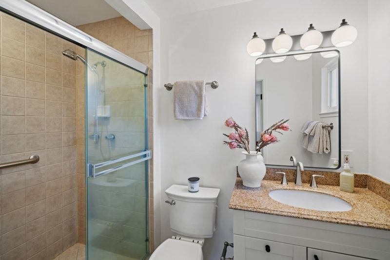
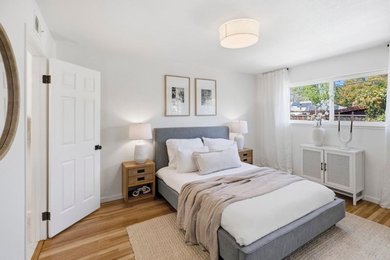
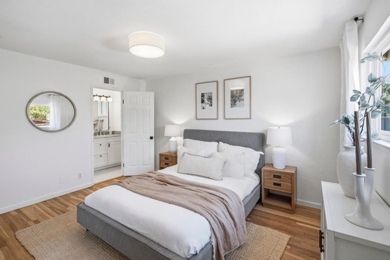
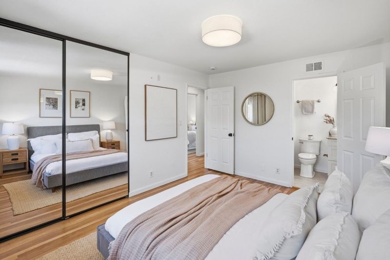
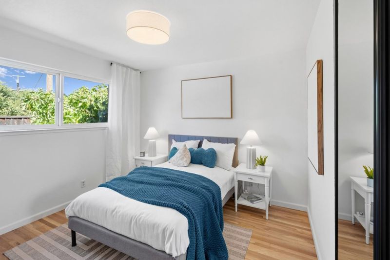
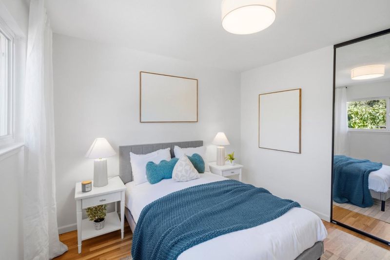
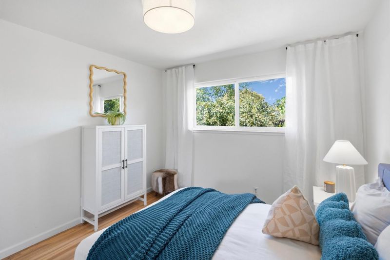
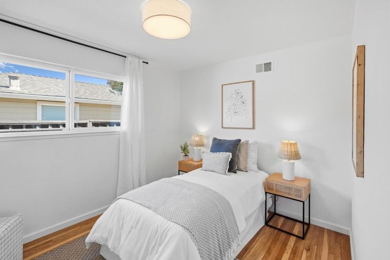
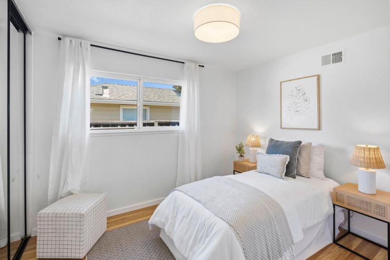
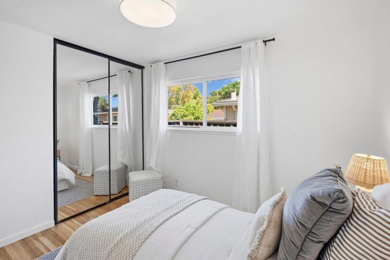
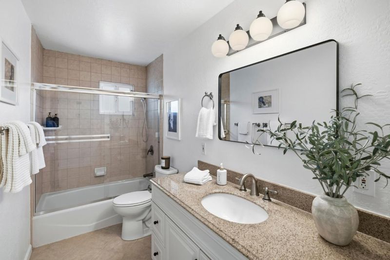
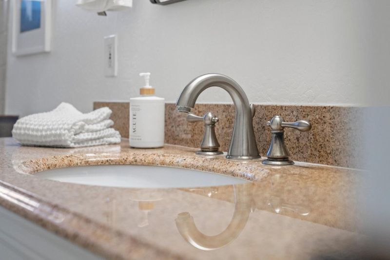
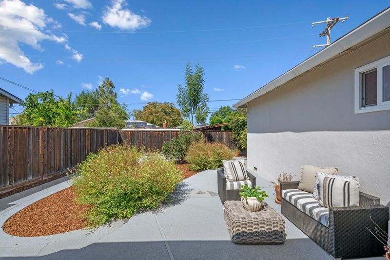
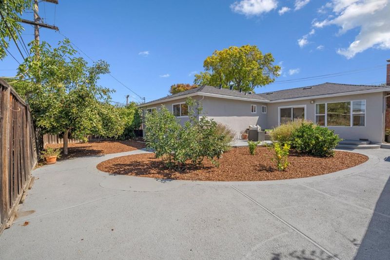
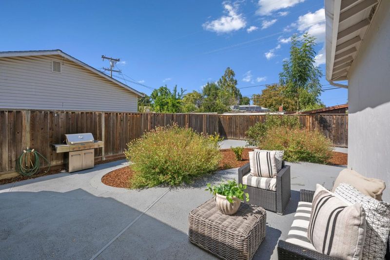
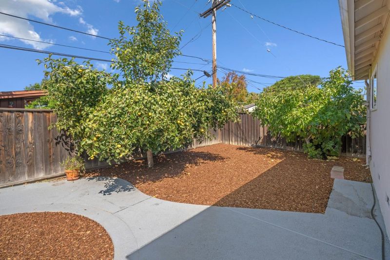
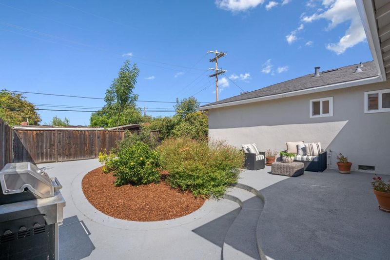
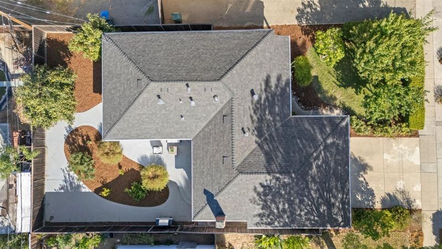
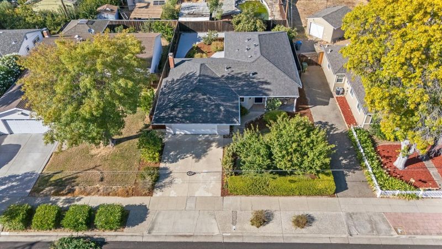
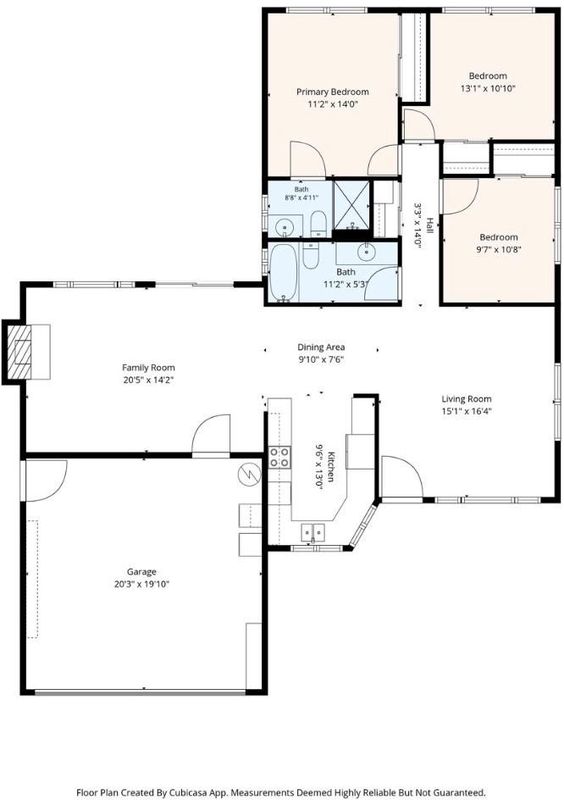
Open Sat/Sun 9/19 9/20 1-4pm. Welcome home to this just listed Happy Valley Estates neighborhood home. Close proximity to Country Lane Elementary School within the immediate neighborhood. Refreshed interior with natural hardwood flooring throughout, fresh painting, new LED lighting fixtures and recessed lighting. Upon entering you will enjoy the forward-facing formal Living Room. Everyday dining is adjacent to the galley Kitchen with loads of cabinetry storage, stainless appliances and granite tile counters. A light-filled step-down Family Room with wood burning fireplace overlooking rear yards with sliding glass door and extra wide windows. The Primary Bedroom Suite is set at the back of the home with full sized wardrobe closets and it's own Bathroom Suite complete with stall shower, bright lighting and tile flooring. Two more hallway Bedrooms each with their own wardrobe closets share a common and large bathroom with extra wide counter space and a shower over tub. The Backyard is private and features a step-out deck area for dining al fresco, some low maintenance landscape and room to grow your own vegetables, plus room for all levels of play! Westgate West Shopping Center close, Saratoga Creek Park, Dog Park and Fitness Circuit at the end of Graves Ave!

- Days on Market
- 4 days
- Current Status
- Active
- Original Price
- $1,998,000
- List Price
- $1,998,000
- On Market Date
- Sep 16, 2026
- Property Type
- Single Family Home
- Area
- 18 - Cupertino
- Zip Code
- 95129
- MLS ID
- ML82061471
- APN
- 381-33-002
- Year Built
- 1959
- Stories in Building
- 1
- Possession
- Unavailable
- Data Source
- MLSL
- Origin MLS System
- MLSListings, Inc.
Country Lane Elementary School
Public K-5 Elementary
Students: 613 Distance: 0.3mi
Prospect High School
Public 9-12 Secondary
Students: 1555 Distance: 0.5mi
Moreland Middle School
Public 6-8 Middle
Students: 944 Distance: 0.6mi
Murdock-Portal Elementary School
Public K-5 Elementary, Yr Round
Students: 570 Distance: 0.7mi
Easterbrook Discovery
Public K-8 Elementary
Students: 950 Distance: 0.7mi
Lynbrook High School
Public 9-12 Secondary
Students: 1880 Distance: 0.8mi
- Bed
- 3
- Bath
- 2
- Primary - Stall Shower(s), Shower over Tub - 1, Tile, Updated Bath
- Parking
- 2
- Attached Garage
- SQ FT
- 1,409
- SQ FT Source
- Unavailable
- Lot SQ FT
- 5,880.0
- Lot Acres
- 0.134986 Acres
- Kitchen
- Freezer, Refrigerator
- Cooling
- Window / Wall Unit
- Dining Room
- Dining Area
- Disclosures
- NHDS Report
- Family Room
- Kitchen / Family Room Combo
- Flooring
- Hardwood, Tile
- Foundation
- Concrete Slab, Crawl Space
- Fire Place
- Wood Burning
- Heating
- Forced Air, Gas
- Laundry
- In Garage
- Fee
- Unavailable
MLS and other Information regarding properties for sale as shown in Theo have been obtained from various sources such as sellers, public records, agents and other third parties. This information may relate to the condition of the property, permitted or unpermitted uses, zoning, square footage, lot size/acreage or other matters affecting value or desirability. Unless otherwise indicated in writing, neither brokers, agents nor Theo have verified, or will verify, such information. If any such information is important to buyer in determining whether to buy, the price to pay or intended use of the property, buyer is urged to conduct their own investigation with qualified professionals, satisfy themselves with respect to that information, and to rely solely on the results of that investigation.
School data provided by GreatSchools. School service boundaries are intended to be used as reference only. To verify enrollment eligibility for a property, contact the school directly.