

$699,000
1,512
SQ FT
$462
SQ/FT
4722 Meldon Ave
@ Redding - Maxwell Park, Oakland

- 2 Bed
- 1 Bath
- 1 Park
- 1,512 sqft
- Oakland
-

-
Sat Sep 19, 2:00 pm - 4:00 pm
Charming home in a wonderful street.
-
Sun Sep 20, 2:00 pm - 4:00 pm
Wonderful home with great layout, lower level family room, interior access to the garage, AC and a landscaped garden.
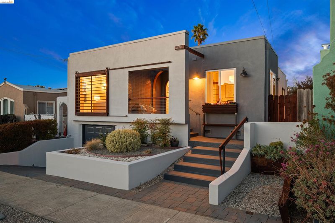
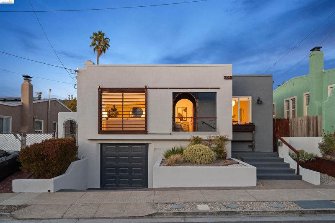
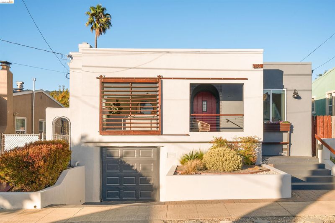
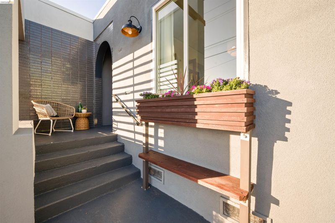
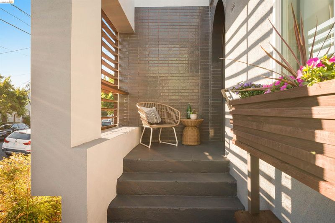
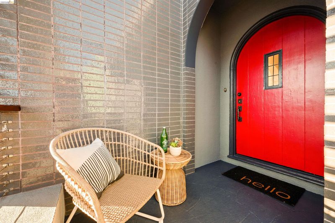
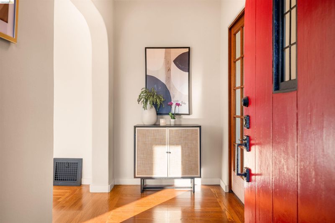
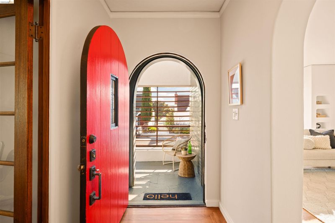
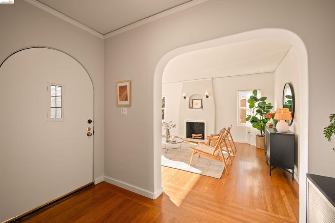
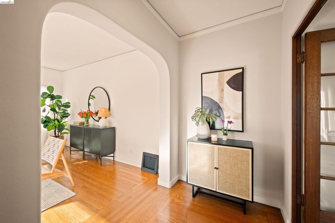
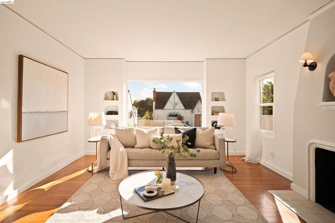
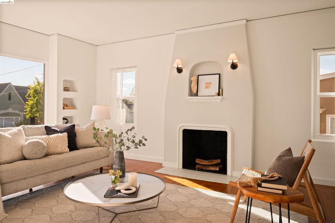
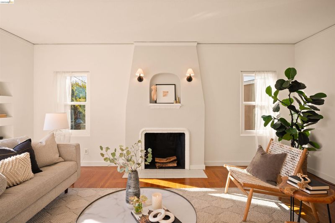
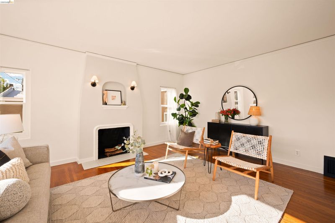
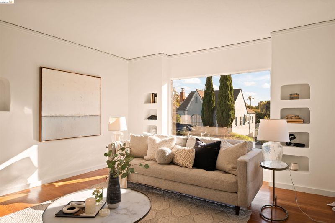
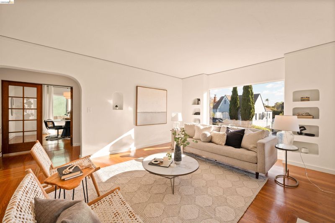
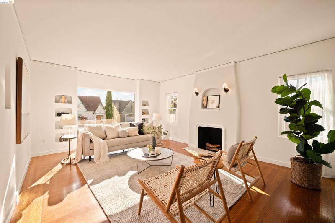
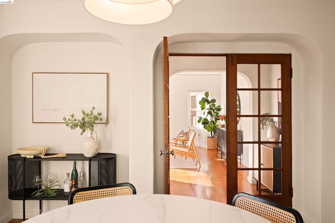
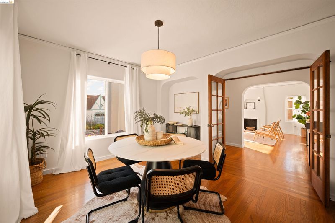
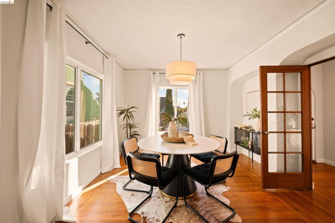
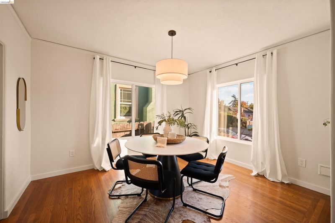
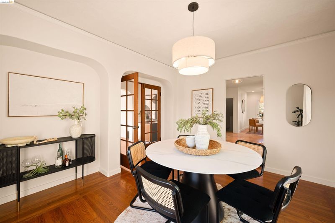
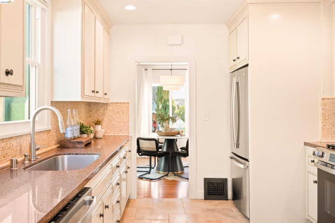
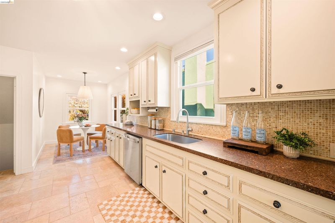
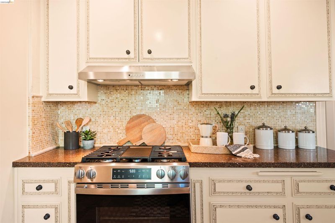
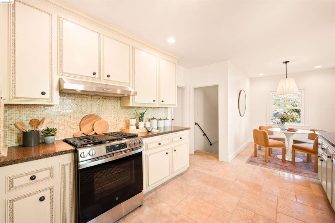
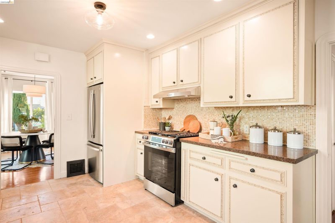
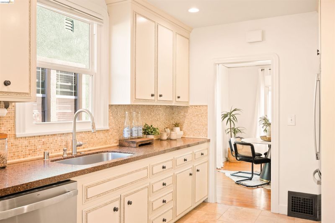
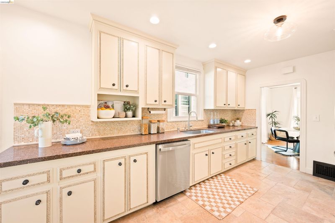
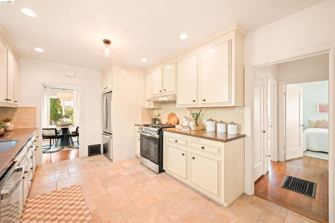
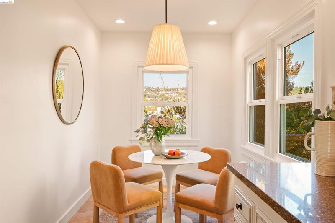
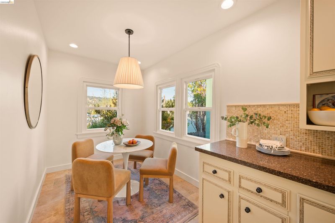
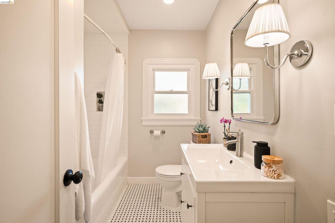
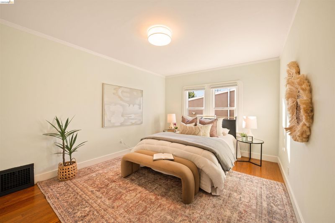
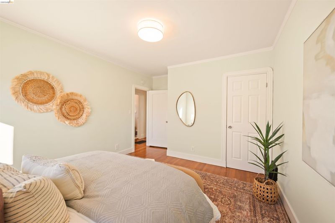
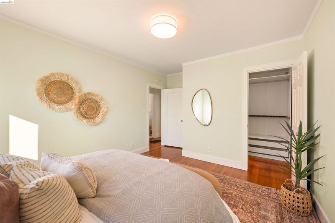
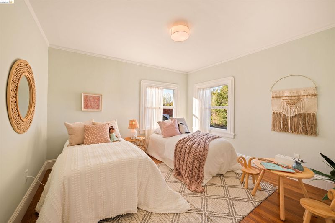
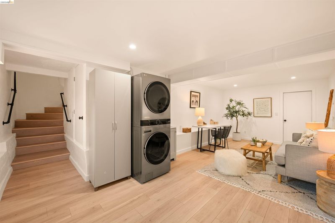
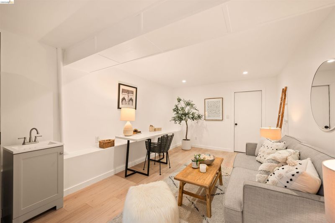
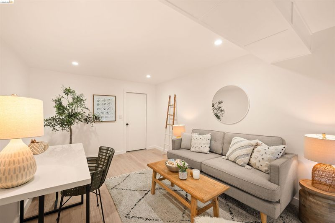
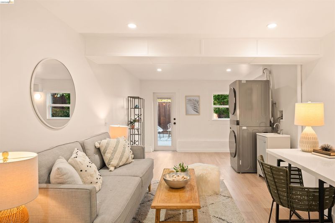
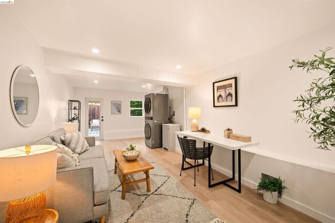
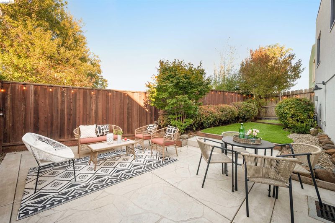
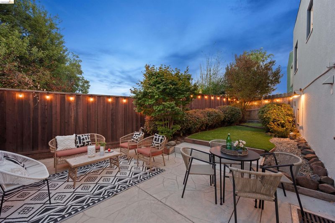
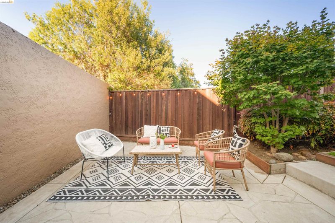
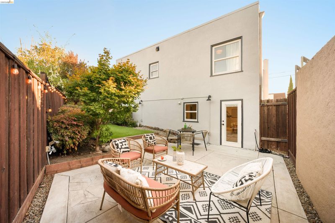
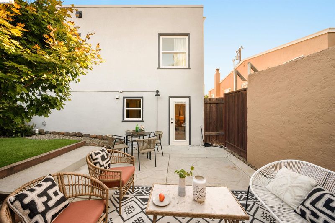
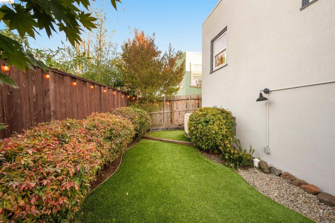
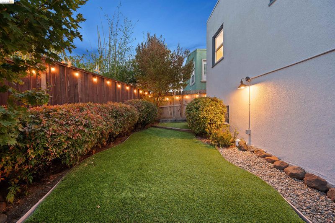
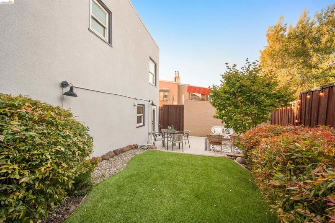
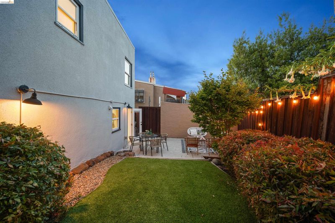
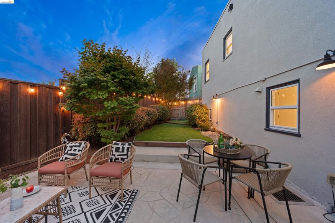
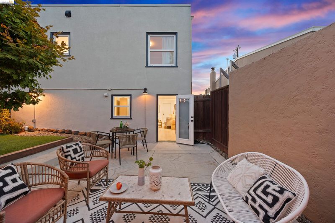
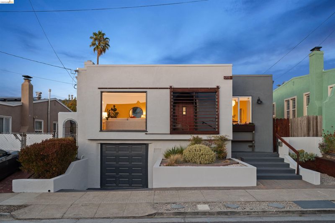
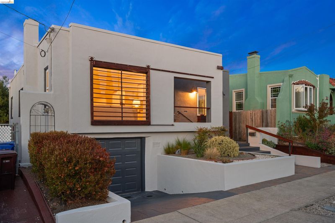
Located on one of the historic streets in Maxwell park, this 1927 bungalow blends vintage character with thoughtful updates and an inviting, easygoing floor plan. A formal entry opens to a light-filled living room with its original fireplace, or to the dining room through handsome wood French doors. Throughout, charming built-ins and alcoves add personality and practical storage, while a distinctive rolling louvered sunshade—created for HGTV’s Curb Appeal—is a delightful bit of the home’s history. The charming kitchen is warm and functional, with plentiful cabinetry, granite countertops, stainless steel appliances, and a sunny breakfast nook beneath pendant lighting. Travertine floors bring an earthy note, while mostly new lighting and interior paint give the home a fresh, considered feel. Two bedrooms share a classically updated bath with black-and-white basketweave tile, white subway tile, and a shower-over-tub. The primary bedroom feels especially inviting, with a generous closet and a quiet sense of retreat. On the lower level, a finished bonus room offers wonderfully flexible space for a home office, art studio, workout room, or creative hideaway, along with laundry and interior access to the garage. A glass door opens directly to the fully fenced garden, where a patio and artificial lawn create an easy setting for outdoor dining and lounging. With a one-car garage, off-street parking, and basement storage, this is a home that balances charm with the conveniences of modern life—and makes everyday living feel just a little more special. The location is wonderful, with easy access to the shops of Oakland's Laurel District, nearby parks, and a quick freeway connection that makes getting to SF simple.

- Current Status
- New
- Original Price
- $699,000
- List Price
- $699,000
- On Market Date
- Sep 18, 2026
- Property Type
- Detached
- D/N/S
- Maxwell Park
- Zip Code
- 94619
- MLS ID
- 41148657
- APN
- 36250049
- Year Built
- 1927
- Stories in Building
- 2
- Possession
- Close Of Escrow
- Data Source
- MAXEBRDI
- Origin MLS System
- Bridge AOR
Melrose Leadership Academy
Public PK-8 Middle
Students: 538 Distance: 0.3mi
Roses In Concrete
Charter K-8
Students: 368 Distance: 0.3mi
St. Lawrence O'toole Elementary School
Private K-8 Elementary, Religious, Coed
Students: 180 Distance: 0.3mi
Urban Montessori Charter School
Charter K-8 Coed
Students: 432 Distance: 0.5mi
Cornerstone Christian Academy
Private PK-10 Coed
Students: 16 Distance: 0.5mi
Laurel Elementary School
Public K-5 Elementary
Students: 475 Distance: 0.6mi
- Bed
- 2
- Bath
- 1
- Parking
- 1
- Int Access From Garage, Garage Door Opener
- SQ FT
- 1,512
- SQ FT Source
- Graphic Artist
- Lot SQ FT
- 2,952.0
- Lot Acres
- 0.07 Acres
- Pool Info
- None
- Kitchen
- Dishwasher, Gas Range, Refrigerator, Dryer, Washer, Gas Water Heater, Breakfast Nook, Stone Counters, Eat-in Kitchen, Disposal, Gas Range/Cooktop, Updated Kitchen
- Cooling
- Central Air
- Disclosures
- Nat Hazard Disclosure, Rent Control
- Entry Level
- Exterior Details
- Back Yard, Garden/Play, Side Yard, Garden
- Flooring
- Tile, Vinyl, Wood
- Foundation
- Fire Place
- Living Room
- Heating
- Forced Air
- Laundry
- Dryer, Washer
- Main Level
- 2 Bedrooms, 1 Bath, Main Entry
- Possession
- Close Of Escrow
- Architectural Style
- Bungalow
- Construction Status
- Existing
- Additional Miscellaneous Features
- Back Yard, Garden/Play, Side Yard, Garden
- Location
- Sloped Down
- Roof
- Unknown
- Water and Sewer
- Public
- Fee
- Unavailable
MLS and other Information regarding properties for sale as shown in Theo have been obtained from various sources such as sellers, public records, agents and other third parties. This information may relate to the condition of the property, permitted or unpermitted uses, zoning, square footage, lot size/acreage or other matters affecting value or desirability. Unless otherwise indicated in writing, neither brokers, agents nor Theo have verified, or will verify, such information. If any such information is important to buyer in determining whether to buy, the price to pay or intended use of the property, buyer is urged to conduct their own investigation with qualified professionals, satisfy themselves with respect to that information, and to rely solely on the results of that investigation.
School data provided by GreatSchools. School service boundaries are intended to be used as reference only. To verify enrollment eligibility for a property, contact the school directly.