

$934,888
2,459
SQ FT
$380
SQ/FT
1480 Eastlake Circle
@ Eastlake Drive - 20601 - Tracy, Tracy

- 4 Bed
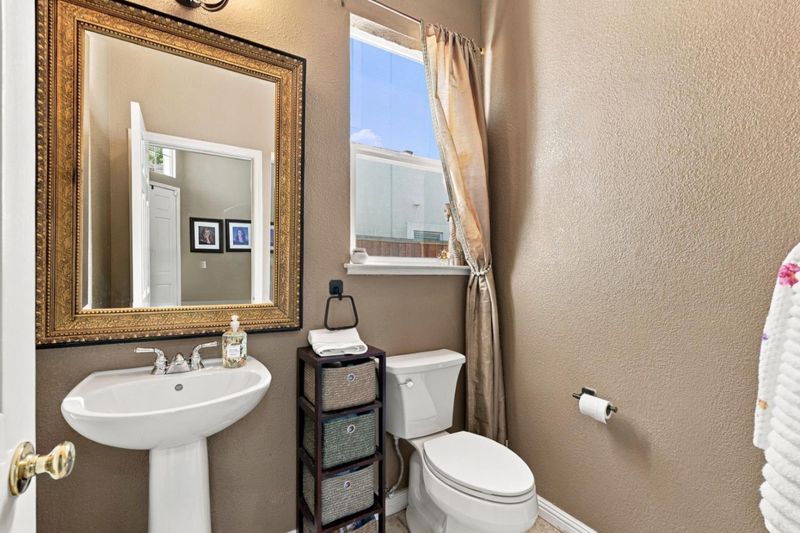
- 3 (2/1) Bath
- 4 Park
- 2,459 sqft
- TRACY
-

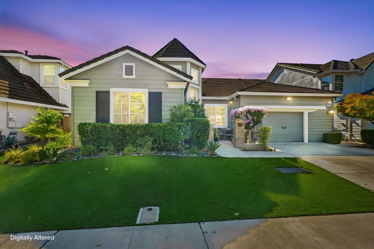
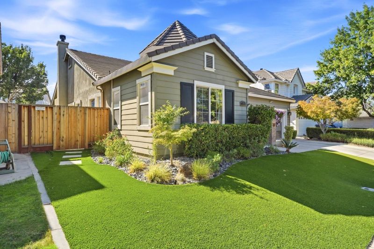
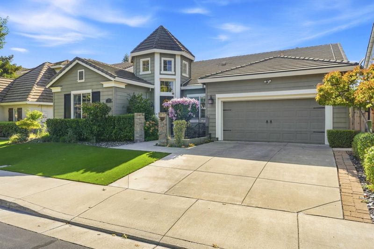
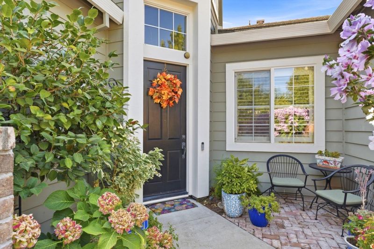
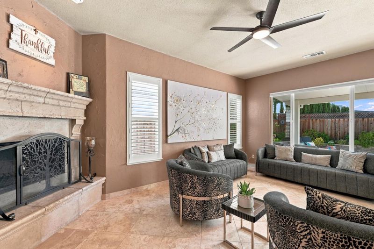
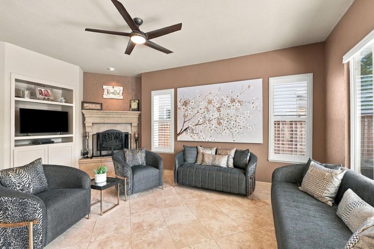
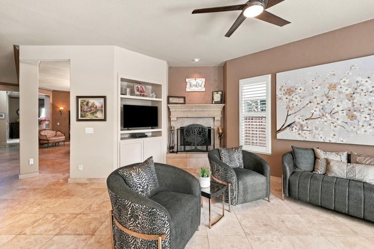
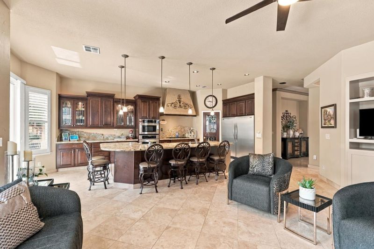
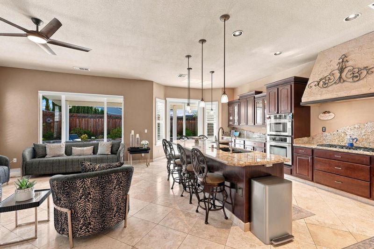
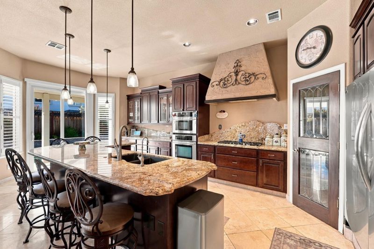
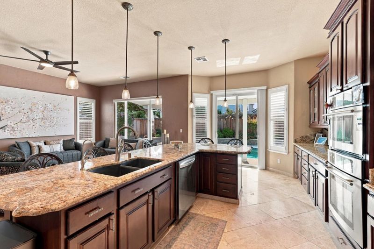
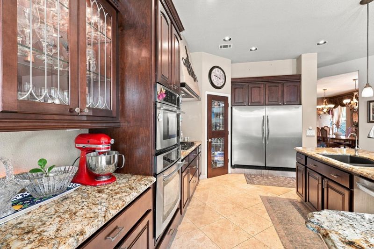
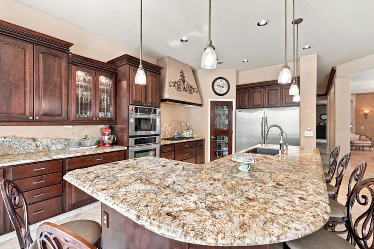
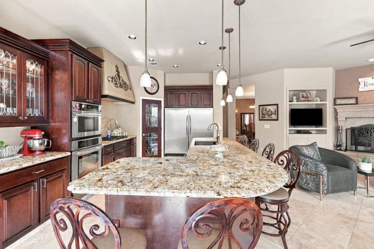
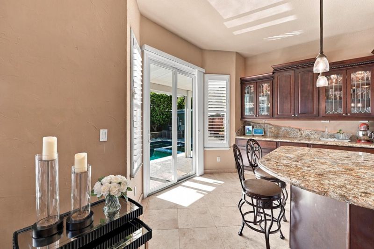
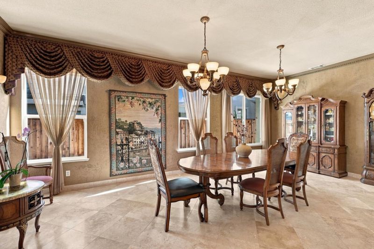
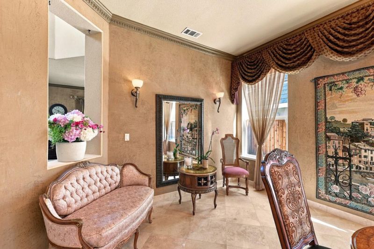
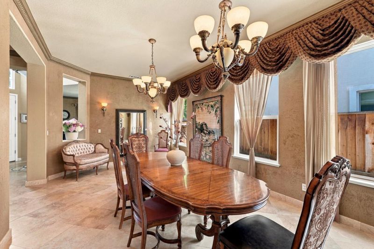
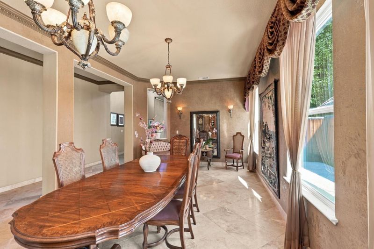
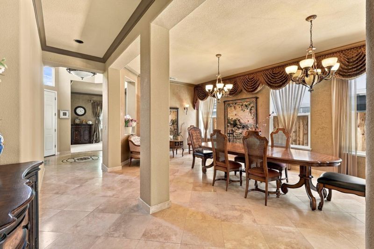
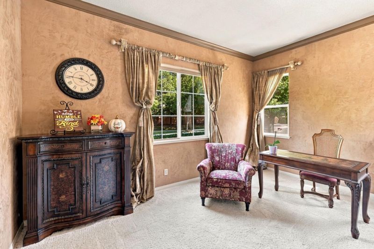
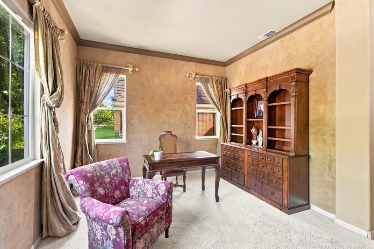
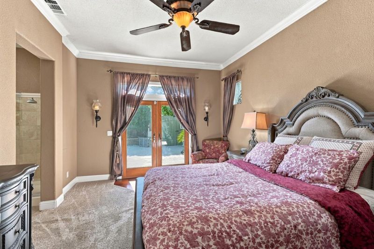
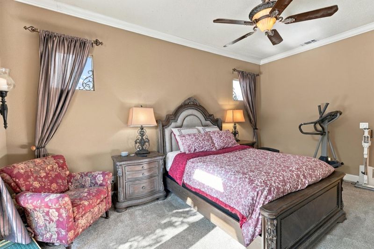
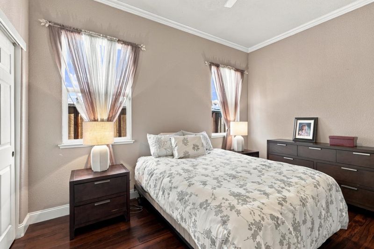
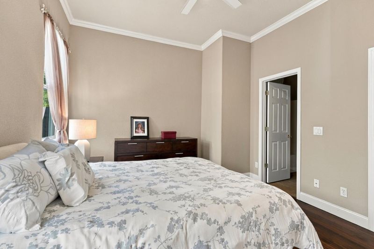
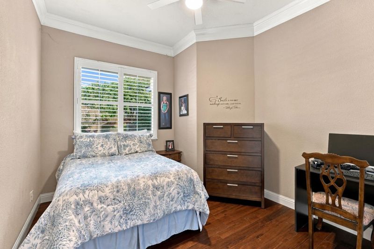
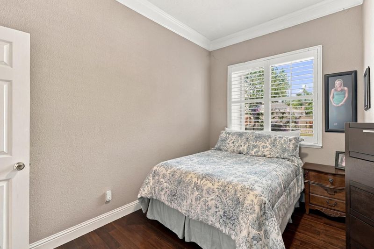
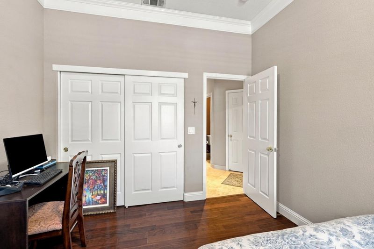
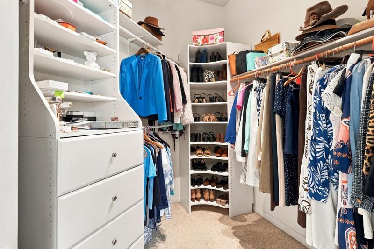
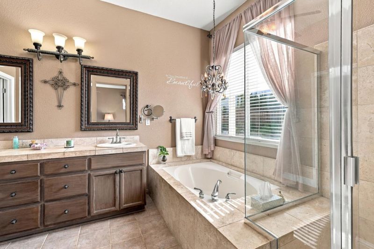
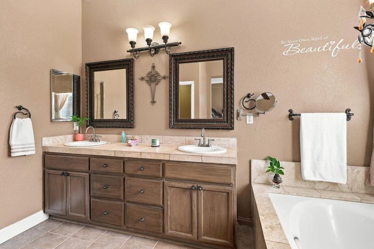
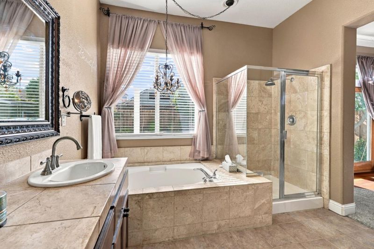
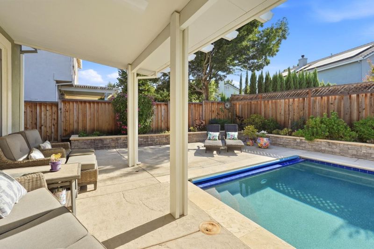
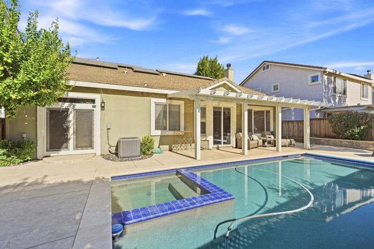
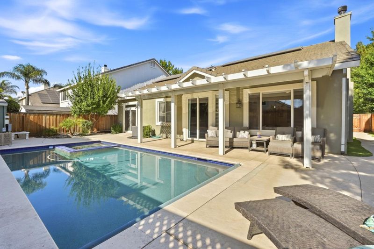
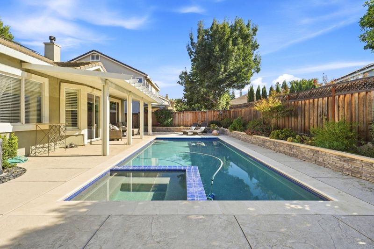
Welcome to a home where timeless character, elegant design, and effortless entertaining come together beautifully. Offering 4 bedrooms, 2.5 bathrooms, and 2,459 square feet of thoughtfully designed living space, this exceptional residence makes a striking first impression with its distinctive turret-style architecture, tile roof, manicured grounds, and flowering vines. Step inside to warm and inviting living spaces highlighted by a beautiful stone-mantled fireplace and a spacious kitchen designed to bring everyone together. Rich wood cabinetry, granite countertops, stainless steel appliances, a generous center island with double sinks, and an elegant butlers pantry create the perfect setting for both everyday living and entertaining.The primary suite is a private retreat of its own, featuring plush carpeting, direct patio access, a spacious walk-in closet, and an en-suite bath complete with a relaxing soaking tub, separate glass-enclosed shower. The true showstopper awaits outside. Step into your own private resort-inspired backyard featuring a sparkling swimming pool, covered patio, mature landscaping, and beautiful stone-accented planter beds. Whether hosting summer gatherings, enjoying dinner outdoors, or simply unwinding poolside, this backyard was designed to be enjoyed.

- Days on Market
- 6 days
- Current Status
- Active
- Original Price
- $934,888
- List Price
- $934,888
- On Market Date
- Sep 15, 2026
- Property Type
- Single Family Home
- Area
- 20601 - Tracy
- Zip Code
- 95304
- MLS ID
- ML82061424
- APN
- 252-160-15
- Year Built
- 1999
- Stories in Building
- 1
- Possession
- COE
- Data Source
- MLSL
- Origin MLS System
- MLSListings, Inc.
Tom Hawkins Elementary School
Public K-8 Elementary
Students: 734 Distance: 0.8mi
Jecoi Adventure Academy
Private PK-7 Coed
Students: 7 Distance: 0.8mi
Gladys Poet-Christian Elementary School
Public K-8 Elementary
Students: 521 Distance: 0.8mi
Louis A. Bohn Elementary School
Public K-5 Elementary
Students: 420 Distance: 1.1mi
South/West Park Elementary School
Public PK-5 Elementary
Students: 892 Distance: 1.4mi
Monticello Elementary School
Public K-4 Elementary
Students: 460 Distance: 1.4mi
- Bed
- 4
- Bath
- 3 (2/1)
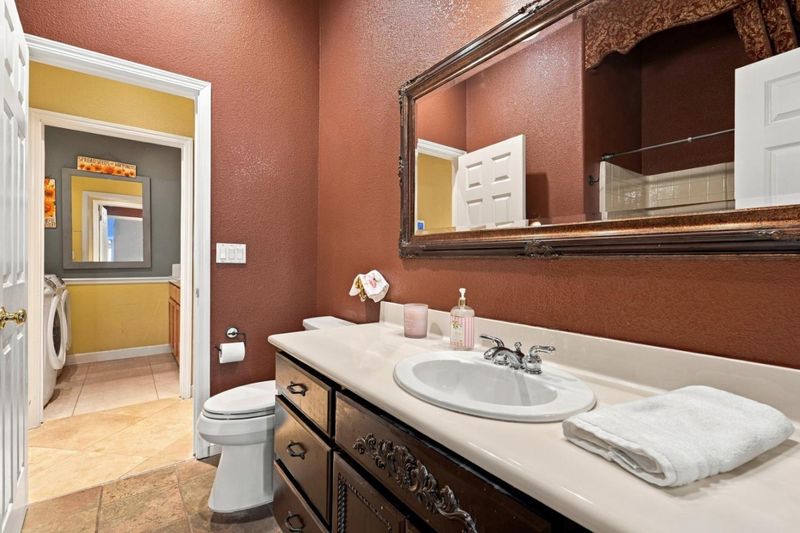
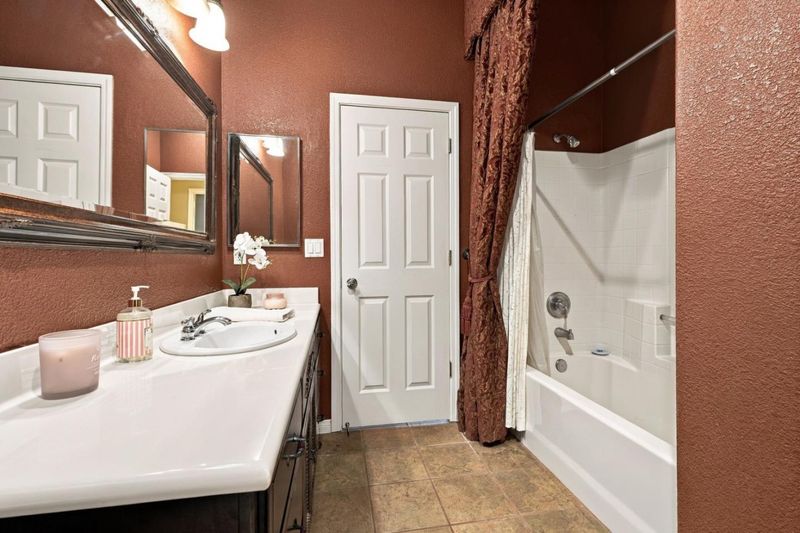
- Double Sinks, Full on Ground Floor, Granite, Primary - Oversized Tub, Primary - Stall Shower(s), Shower and Tub
- Parking
- 4
- Attached Garage
- SQ FT
- 2,459
- SQ FT Source
- Unavailable
- Lot SQ FT
- 7,161.0
- Lot Acres
- 0.164394 Acres
- Pool Info
- Pool - Cover, Pool / Spa Combo
- Kitchen
- Countertop - Stone, Oven - Gas, Refrigerator
- Cooling
- Central AC, Whole House / Attic Fan
- Dining Room
- Breakfast Bar, Dining Area, Eat in Kitchen, Formal Dining Room
- Disclosures
- Natural Hazard Disclosure
- Family Room
- Kitchen / Family Room Combo
- Flooring
- Carpet, Tile
- Foundation
- Concrete Perimeter, Concrete Slab
- Fire Place
- Wood Burning
- Heating
- Central Forced Air - Gas, Fireplace
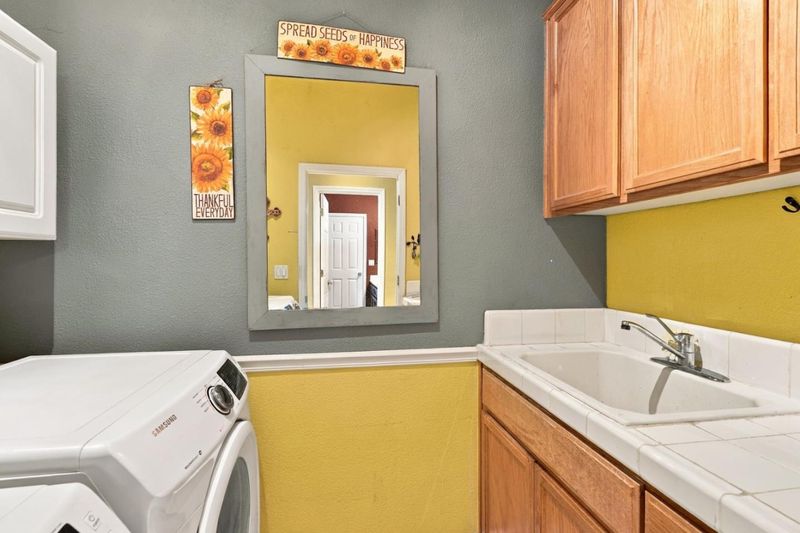
- Laundry
- Washer / Dryer
- Possession
- COE
- * Fee
- $144
- Name
- Veramoore
- *Fee includes
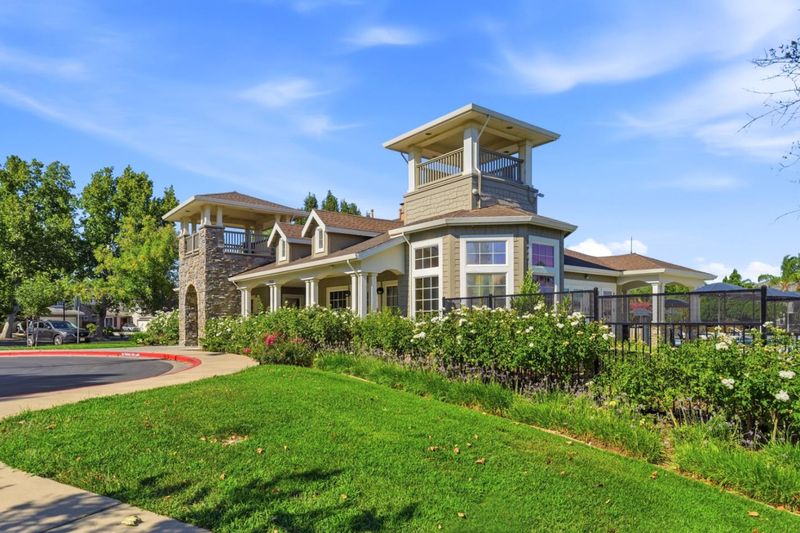
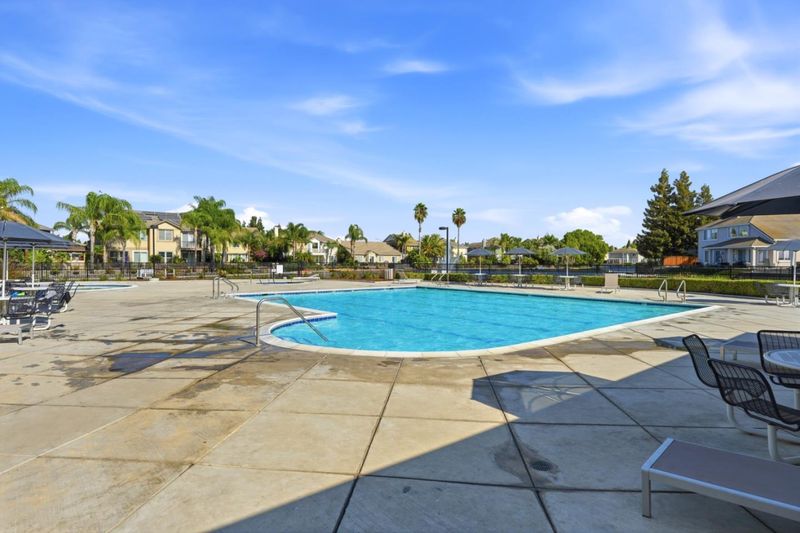
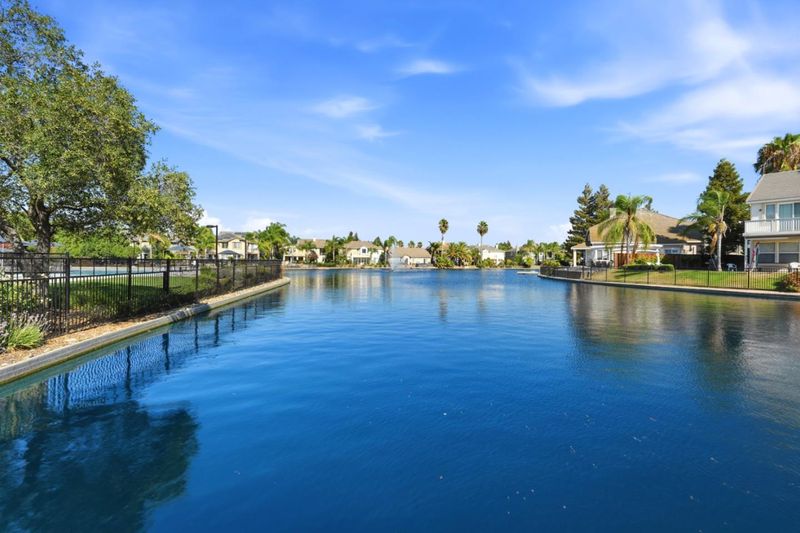
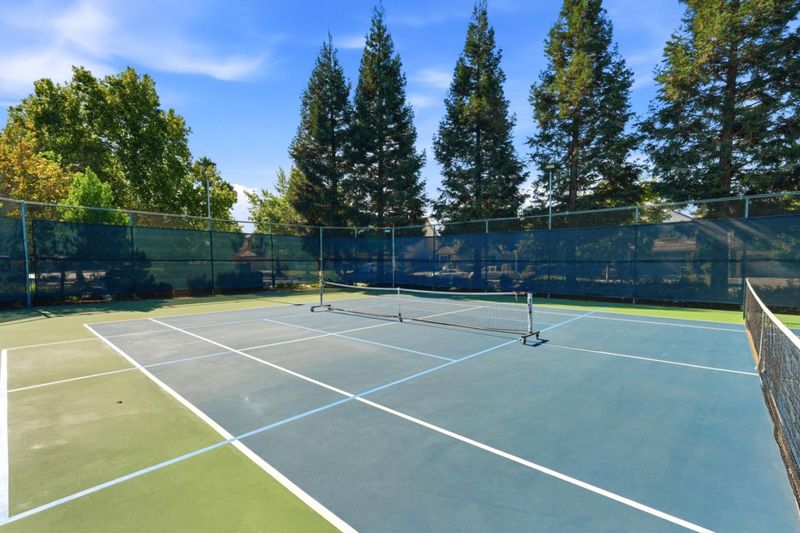
- Common Area Electricity, Landscaping / Gardening, Maintenance - Common Area, Pool, Spa, or Tennis, and Security Service
MLS and other Information regarding properties for sale as shown in Theo have been obtained from various sources such as sellers, public records, agents and other third parties. This information may relate to the condition of the property, permitted or unpermitted uses, zoning, square footage, lot size/acreage or other matters affecting value or desirability. Unless otherwise indicated in writing, neither brokers, agents nor Theo have verified, or will verify, such information. If any such information is important to buyer in determining whether to buy, the price to pay or intended use of the property, buyer is urged to conduct their own investigation with qualified professionals, satisfy themselves with respect to that information, and to rely solely on the results of that investigation.
School data provided by GreatSchools. School service boundaries are intended to be used as reference only. To verify enrollment eligibility for a property, contact the school directly.