

$625,000
2,756
SQ FT
$227
SQ/FT
3716 Viader Dr
@ Snyder Ave - Other, Modesto

- 4 Bed
- 3.5 (3/1) Bath
- 2 Park
- 2,756 sqft
- Modesto
-

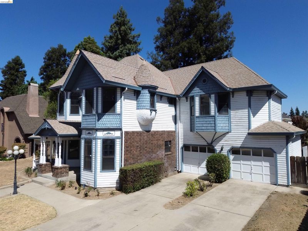
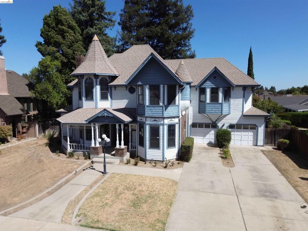
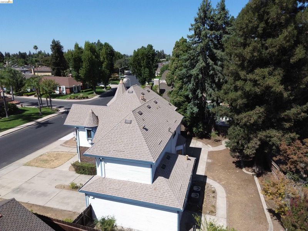
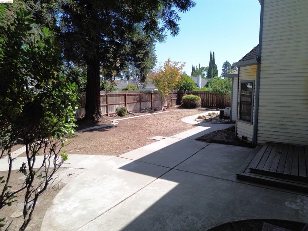
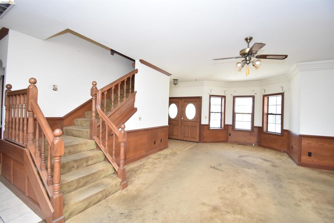
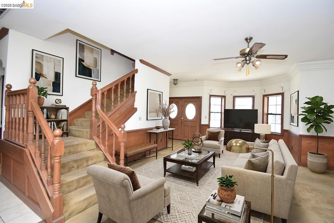
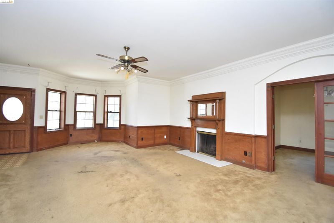
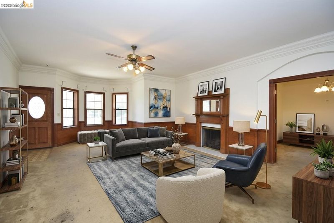
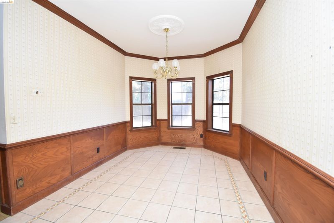
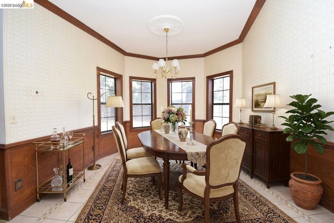
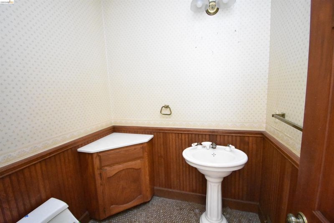
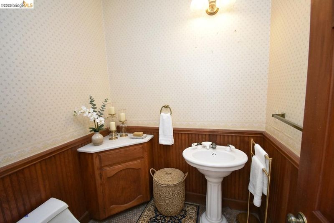
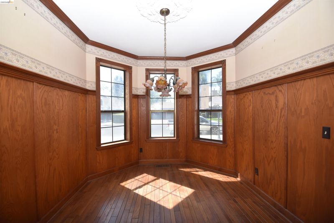
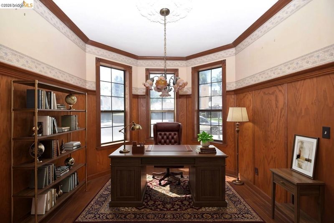
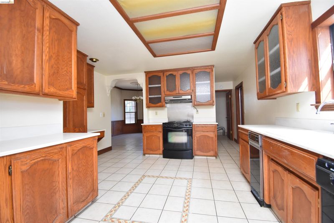
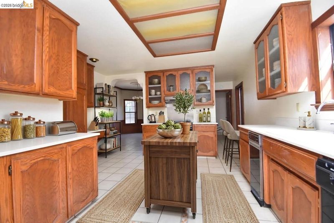
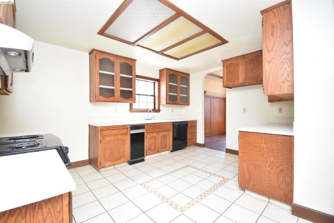
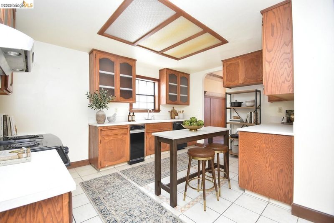
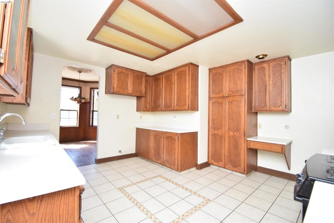
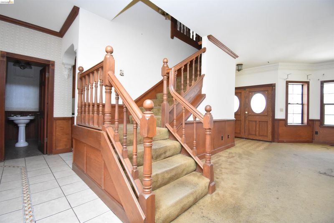
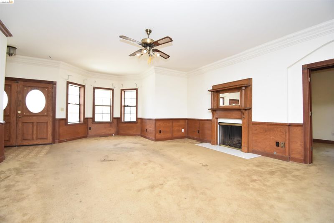
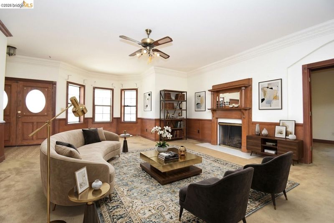
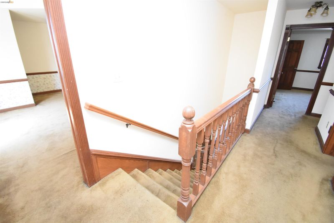
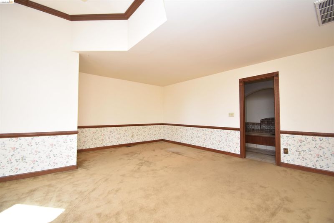
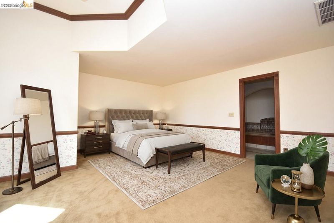
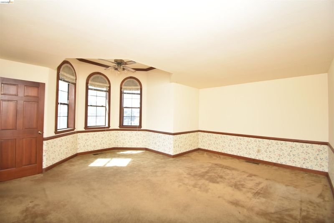
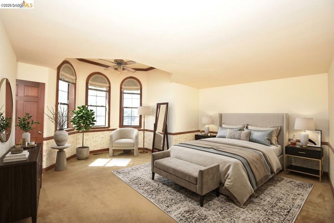
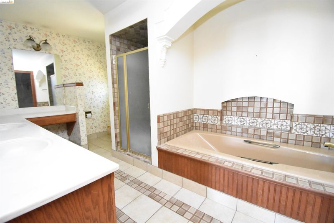
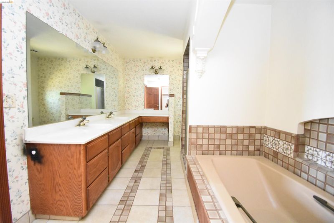
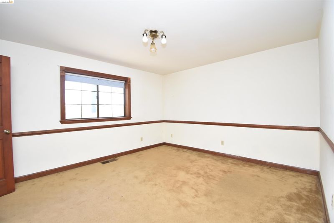
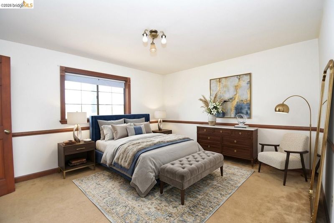
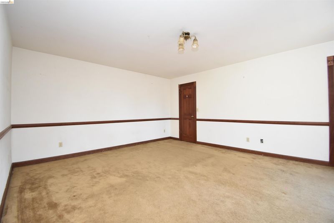
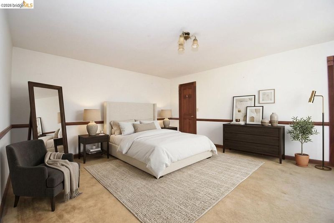
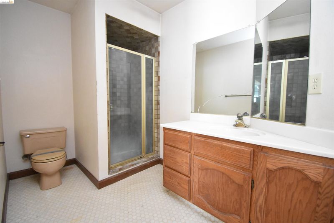
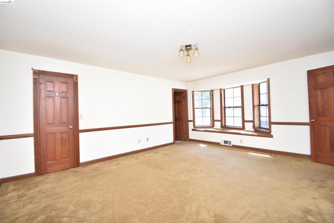
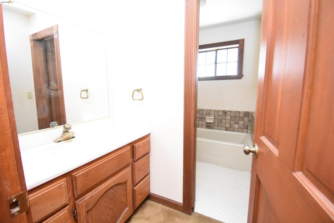
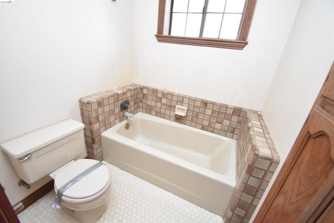
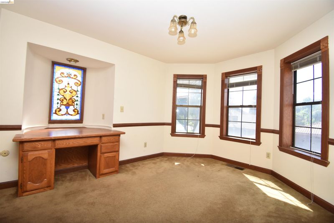
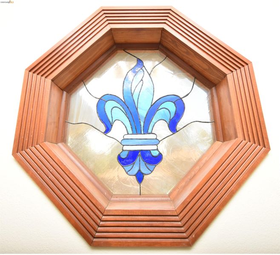
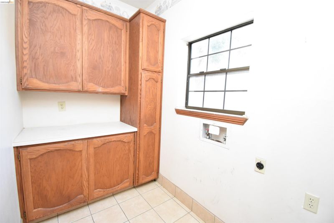
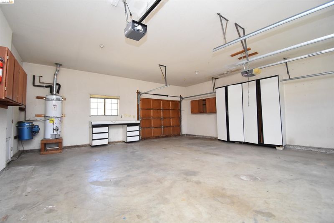
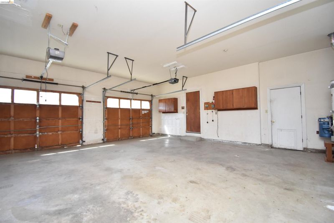
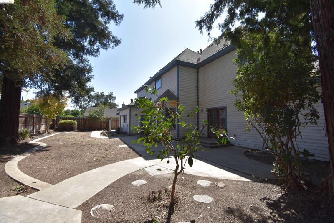
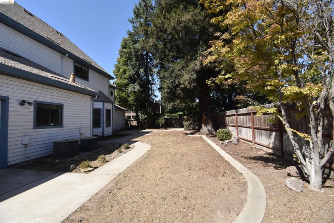
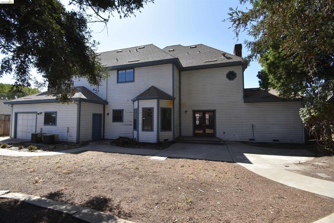
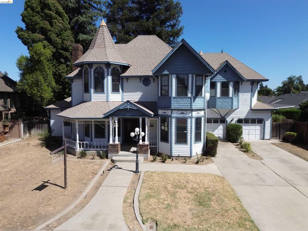
Nestled in the prestigious Dutch Hollow neighborhood, this custom-built Victorian residence radiates timeless elegance and unparalleled craftsmanship. The home features exquisite architectural details, including solid wood doors, intricate crown molding, and a magnificent solid oak banister that exemplifies sophistication. Its spacious floor plan includes two primary suites, each complemented by expansive walk-in closets to ensure both privacy and ample storage. While the property currently requires renovation, it presents an extraordinary opportunity for a discerning buyer to restore its original grandeur. The home’s potential is further highlighted by beautiful stained-glass accents, which provide a distinct touch of historical charm. With formal dining and living areas ideally suited for both grand entertaining and intimate family gatherings. Dont be shy...Make This Home Great Again! Please note that some of the photographs have been virtually staged.

- Current Status
- New
- Original Price
- $625,000
- List Price
- $625,000
- On Market Date
- Sep 16, 2026
- Property Type
- Detached
- D/N/S
- Other
- Zip Code
- 95356
- MLS ID
- 41148429
- APN
- 076012004000
- Year Built
- 1984
- Stories in Building
- 2
- Possession
- Close Of Escrow
- Data Source
- MAXEBRDI
- Origin MLS System
- Bridge AOR
Mary Lou Dieterich Elementary School
Public K-6 Elementary
Students: 579 Distance: 0.5mi
Mildred Perkins Elementary
Public K-5
Students: 332 Distance: 0.7mi
Big Valley Christian High School
Private 9-12 Secondary, Religious, Coed
Students: NA Distance: 0.8mi
Independence Charter School
Charter K-8
Students: 71 Distance: 0.8mi
Prescott Junior High School
Public 7-8 Middle
Students: 771 Distance: 0.9mi
Josephine Chrysler Elementary School
Public K-6 Elementary
Students: 677 Distance: 0.9mi
- Bed
- 4
- Bath
- 3.5 (3/1)
- Parking
- 2
- Attached
- SQ FT
- 2,756
- SQ FT Source
- Assessor Agent-Fill
- Lot SQ FT
- 9,147.0
- Lot Acres
- 0.21 Acres
- Pool Info
- None
- Kitchen
- Other
- Cooling
- Central Air
- Disclosures
- REO/Bank Owned
- Entry Level
- Exterior Details
- Yard Space
- Flooring
- Tile, Carpet, Wood
- Foundation
- Fire Place
- Living Room
- Heating
- Forced Air
- Laundry
- Laundry Room
- Main Level
- Other
- Possession
- Close Of Escrow
- Architectural Style
- Victorian, Vintage
- Construction Status
- Existing
- Additional Miscellaneous Features
- Yard Space
- Location
- Level
- Roof
- Composition Shingles
- Water and Sewer
- Public District (Irrigat)
- Fee
- Unavailable
MLS and other Information regarding properties for sale as shown in Theo have been obtained from various sources such as sellers, public records, agents and other third parties. This information may relate to the condition of the property, permitted or unpermitted uses, zoning, square footage, lot size/acreage or other matters affecting value or desirability. Unless otherwise indicated in writing, neither brokers, agents nor Theo have verified, or will verify, such information. If any such information is important to buyer in determining whether to buy, the price to pay or intended use of the property, buyer is urged to conduct their own investigation with qualified professionals, satisfy themselves with respect to that information, and to rely solely on the results of that investigation.
School data provided by GreatSchools. School service boundaries are intended to be used as reference only. To verify enrollment eligibility for a property, contact the school directly.