

$1,675,000
2,522
SQ FT
$664
SQ/FT
1249 Chesterton Ct
@ Chesterton Dr - Rudgear, Walnut Creek

- 5 Bed
- 3 Bath
- 2 Park
- 2,522 sqft
- Walnut Creek
-

-
Tue Sep 22, 10:00 am - 12:00 pm
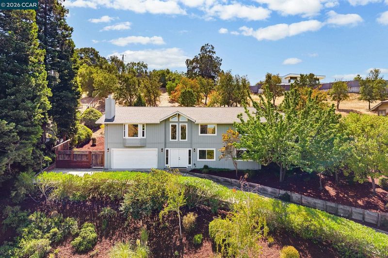
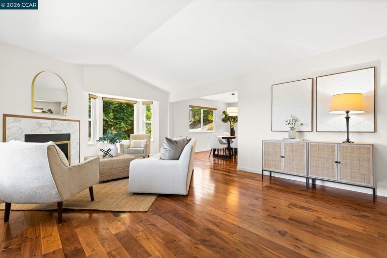
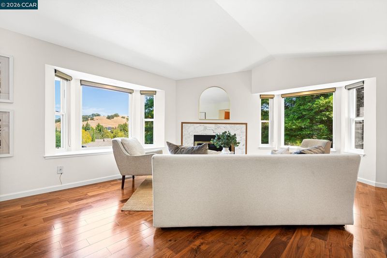
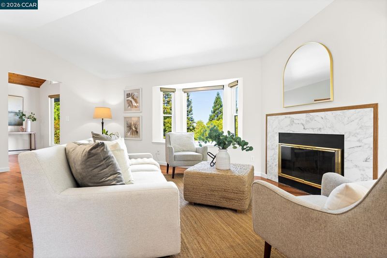
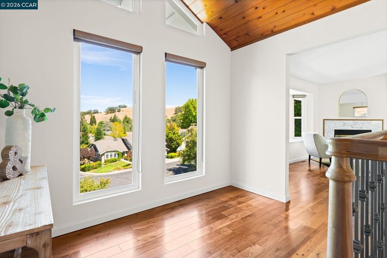
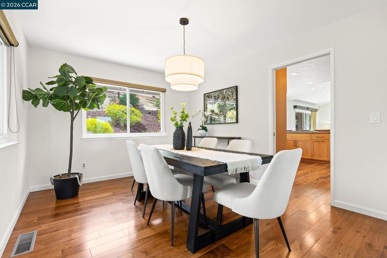
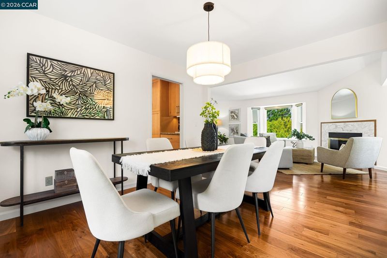
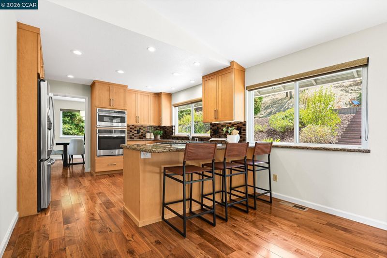
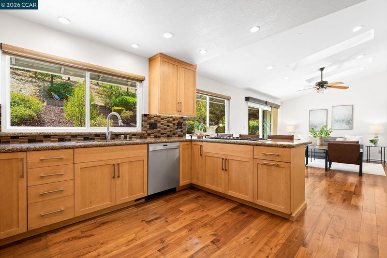
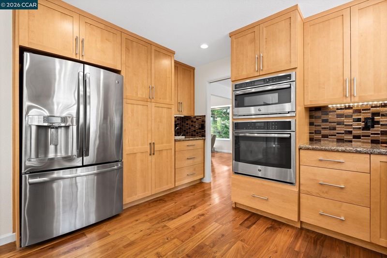
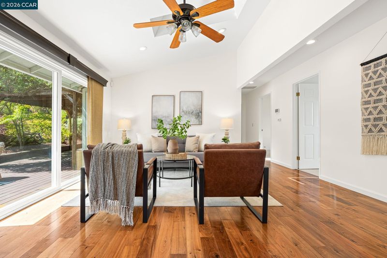
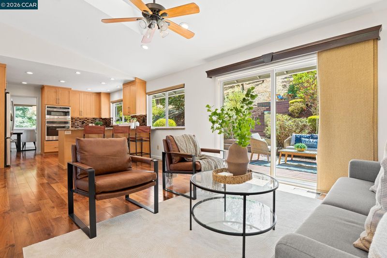
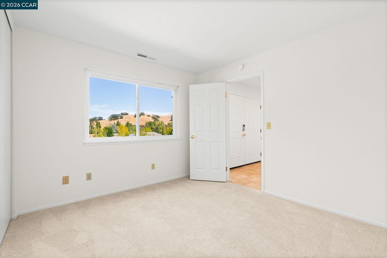
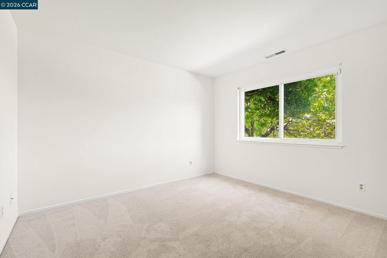
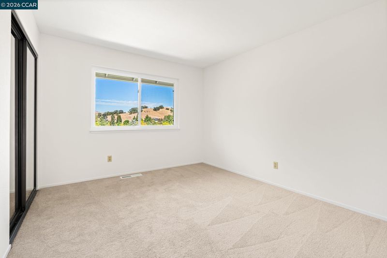
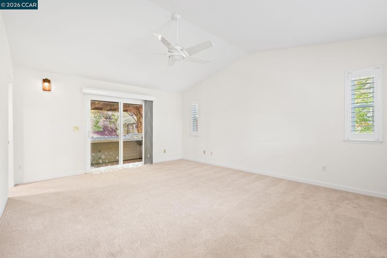
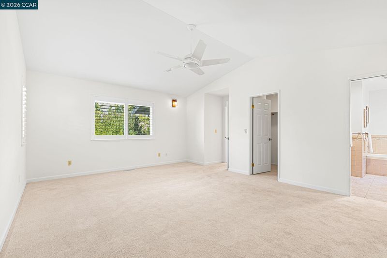
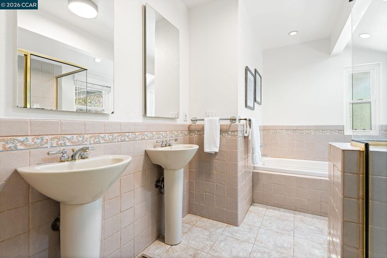
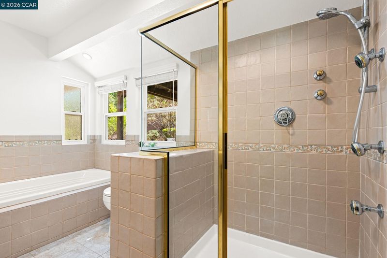
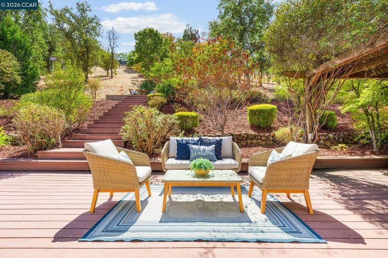
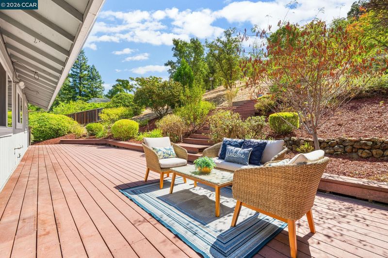
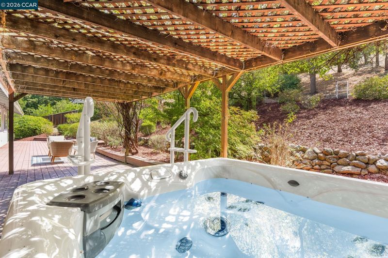
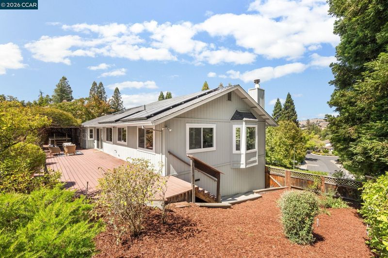
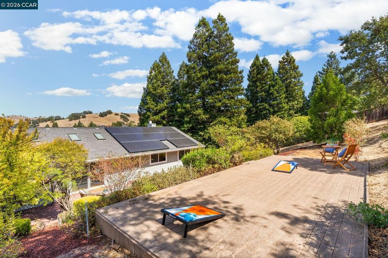
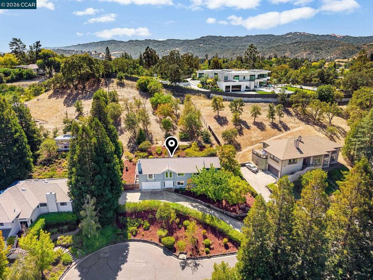
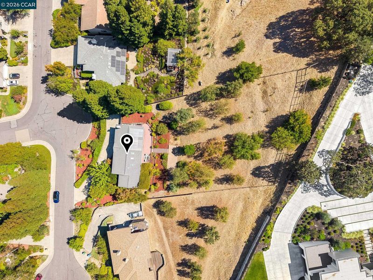
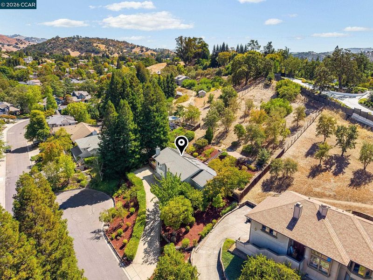
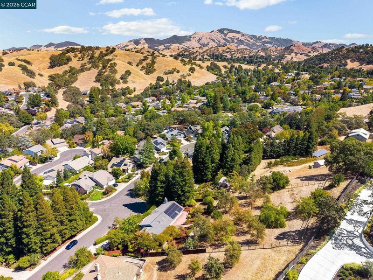
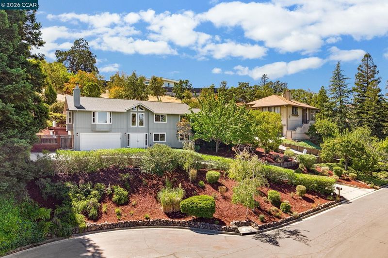
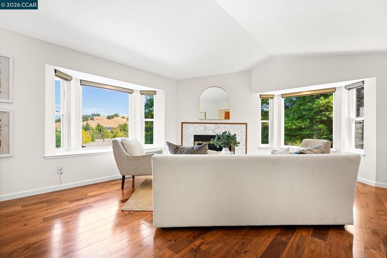
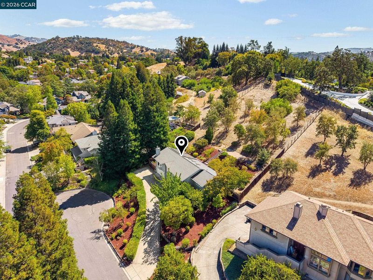
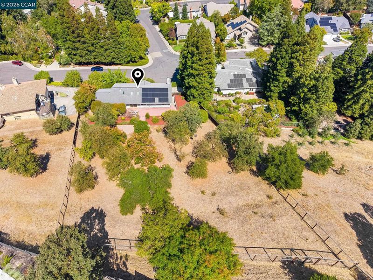
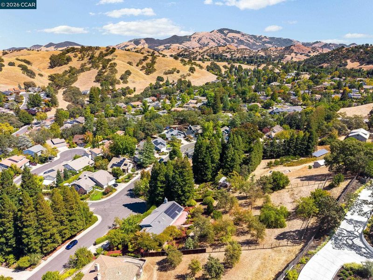
Set at the end of a court on an expansive .72-acre lot in South Walnut Creek’s Rudgear area, this 5-bedroom, 3-bath home features scenic views, multiple living spaces & expansive outdoor areas. Two entry-level bedrooms & a full bath offer flexibility for guests or a home office. The spacious living room features a fireplace & bay windows, while the dining area connects to the kitchen with shaker-style cabinetry, stainless steel appliances, gas cooktop & breakfast bar. The adjoining family room opens directly to the rear deck. The primary suite features backyard access, a walk-in closet & en-suite bath with soaking tub, separate stall shower & dual sinks. Outside, multiple decks, mature landscaping & a pergola-covered hot tub create inviting spaces to relax or entertain. Near Rudgear Park, Shell Ridge Open Space trails, highly rated Walnut Creek schools, I-680 & downtown Walnut Creek.
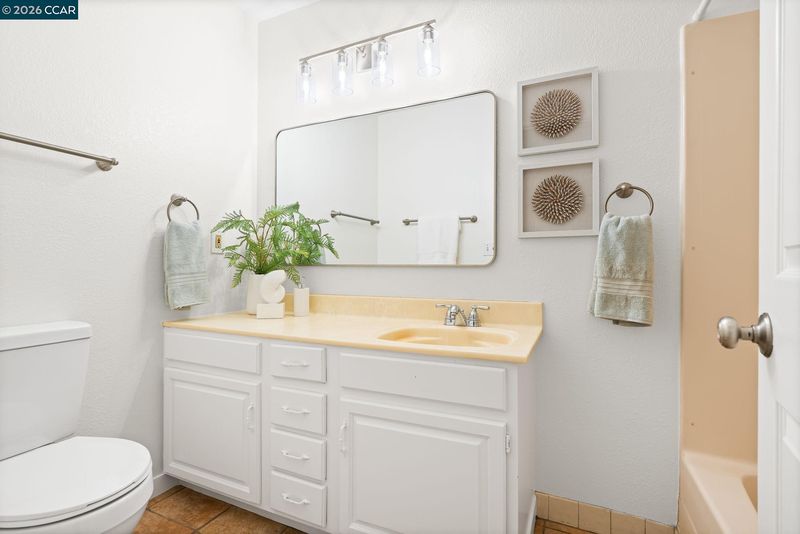
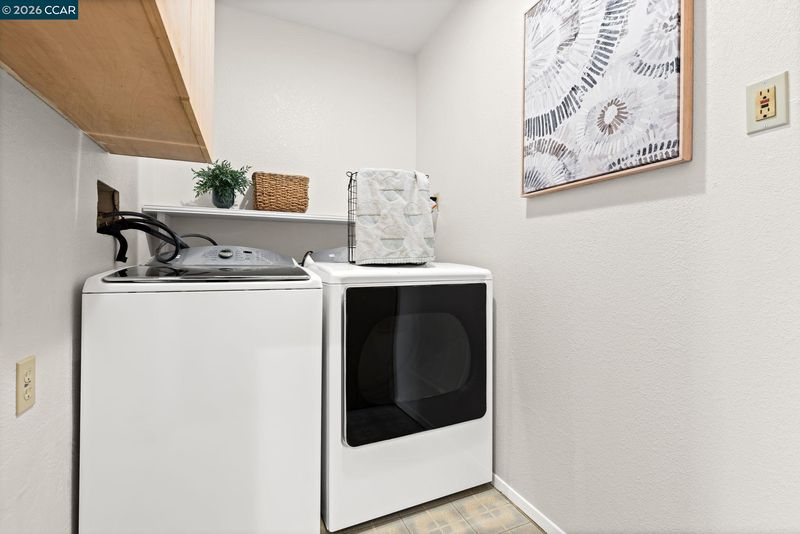
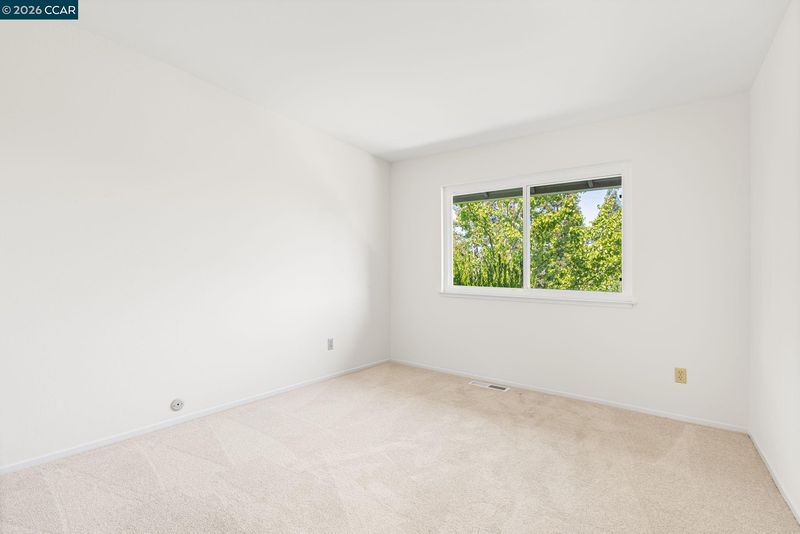
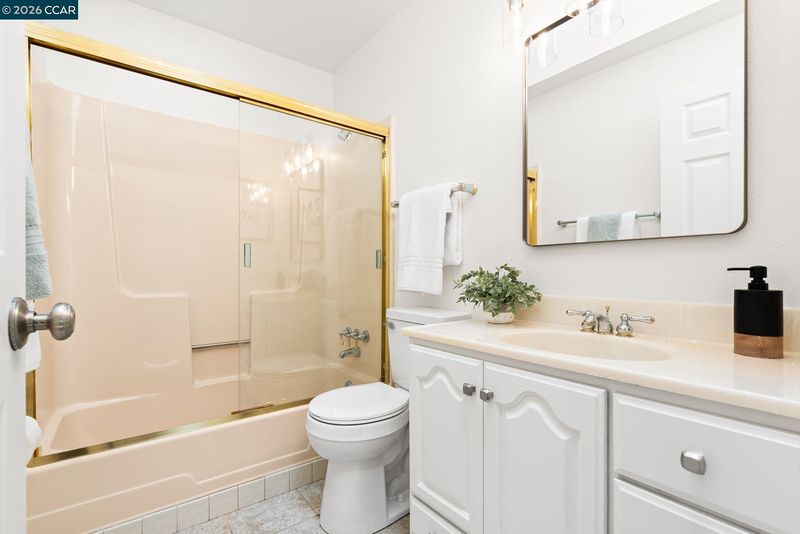
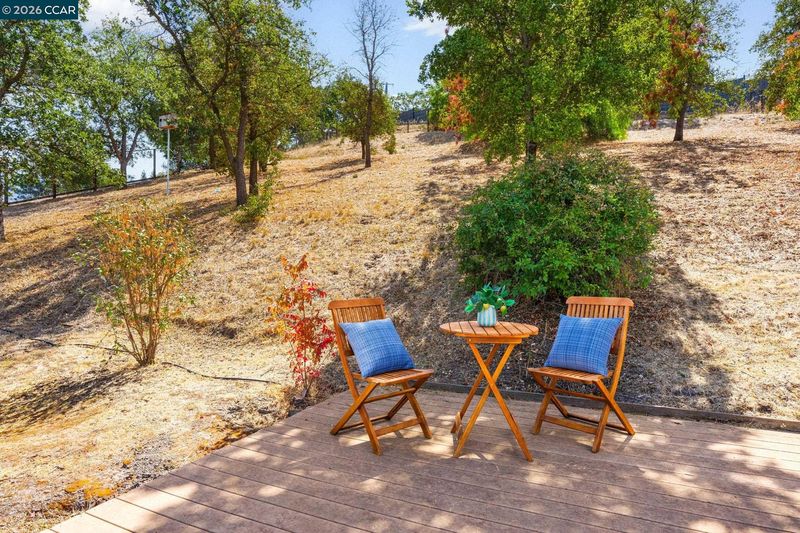
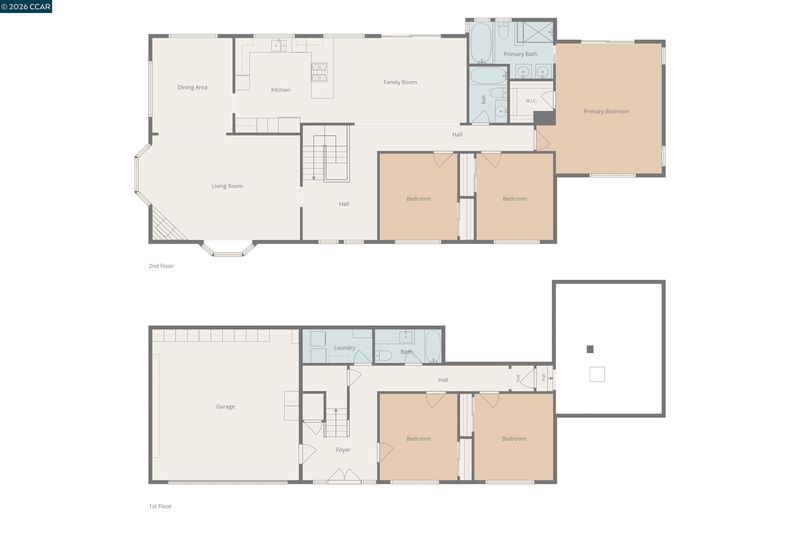
Set at the end of a court on an expansive .72-acre lot in the Rudgear area of South Walnut Creek, this 5-bedroom, 3-bath home stands out with scenic views, multiple living spaces, & expansive outdoor areas. Two bedrooms & a full bathroom on the entry level provide valuable flexibility for guests, a home office or other needs, while multiple decks connect the home to its landscaped hillside setting. The spacious living room features a fireplace & bay windows, while the adjoining dining area connects to the kitchen with shaker-style cabinetry, stainless steel appliances, a gas cooktop & breakfast bar. The kitchen opens to the family room, where sliding glass doors provide direct access to the rear deck & extend the living space outdoors. The primary suite features direct backyard access, a walk-in closet & en-suite bathroom with a soaking tub, separate stall shower & dual sinks. Two additional bedrooms & a full bathroom are located nearby. A dedicated laundry room & two-car garage with ample storage complete the interior. Outside, the expansive hillside setting offers multiple decks, mature landscaping & a variety of outdoor spaces for relaxing, entertaining & enjoying the surrounding views. A pergola-covered area features a hot tub, while additional deck space provides room for seating, dining or recreation. Rudgear Park is just minutes away, with Shell Ridge Open Space trails, highly rated Walnut Creek schools & I-680 nearby, plus convenient access to downtown Walnut Creek, Broadway Plaza, shopping, dining & entertainment.

- Current Status
- New
- Original Price
- $1,675,000
- List Price
- $1,675,000
- On Market Date
- Sep 15, 2026
- Property Type
- Detached
- D/N/S
- Rudgear
- Zip Code
- 94596
- MLS ID
- 41148341
- APN
- 1872400393
- Year Built
- 1985
- Stories in Building
- 2
- Possession
- Close Of Escrow
- Data Source
- MAXEBRDI
- Origin MLS System
- CONTRA COSTA
Alamo Elementary School
Public K-5 Elementary
Students: 359 Distance: 0.5mi
Singing Stones School
Private PK-4
Students: 63 Distance: 0.9mi
Central County Special Education Programs School
Public K-12 Special Education
Students: 25 Distance: 1.1mi
Stone Valley Middle School
Public 6-8 Middle
Students: 591 Distance: 1.2mi
Murwood Elementary School
Public K-5 Elementary
Students: 366 Distance: 1.4mi
Walnut Heights Elementary School
Public K-5 Elementary
Students: 387 Distance: 1.6mi
- Bed
- 5
- Bath
- 3
- Parking
- 2
- Attached, Int Access From Garage
- SQ FT
- 2,522
- SQ FT Source
- Public Records
- Lot SQ FT
- 31,395.0
- Lot Acres
- 0.72 Acres
- Kitchen
- Dishwasher, Gas Range, Microwave, Refrigerator, Gas Water Heater, Breakfast Bar, Counter - Solid Surface, Disposal, Gas Range/Cooktop
- Cooling
- Central Air
- Disclosures
- None
- Entry Level
- Exterior Details
- Back Yard, Front Yard
- Flooring
- Tile, Carpet, Engineered Wood
- Foundation
- Fire Place
- Living Room
- Heating
- Forced Air
- Laundry
- Laundry Room
- Upper Level
- 3 Bedrooms, 2 Baths
- Main Level
- 2 Bedrooms, 1 Bath, Laundry Facility, Main Entry
- Views
- Hills
- Possession
- Close Of Escrow
- Architectural Style
- Contemporary
- Non-Master Bathroom Includes
- Shower Over Tub, Tile
- Construction Status
- Existing
- Additional Miscellaneous Features
- Back Yard, Front Yard
- Location
- Premium Lot
- Roof
- Composition Shingles
- Water and Sewer
- Public
- Fee
- Unavailable
MLS and other Information regarding properties for sale as shown in Theo have been obtained from various sources such as sellers, public records, agents and other third parties. This information may relate to the condition of the property, permitted or unpermitted uses, zoning, square footage, lot size/acreage or other matters affecting value or desirability. Unless otherwise indicated in writing, neither brokers, agents nor Theo have verified, or will verify, such information. If any such information is important to buyer in determining whether to buy, the price to pay or intended use of the property, buyer is urged to conduct their own investigation with qualified professionals, satisfy themselves with respect to that information, and to rely solely on the results of that investigation.
School data provided by GreatSchools. School service boundaries are intended to be used as reference only. To verify enrollment eligibility for a property, contact the school directly.