

$749,000
2,352
SQ FT
$318
SQ/FT
624 Emerald Hills Circle
@ Paradise Valley - Fairfield 1, Fairfield

- 4 Bed
- 3 Bath
- 2 Park
- 2,352 sqft
- Fairfield
-

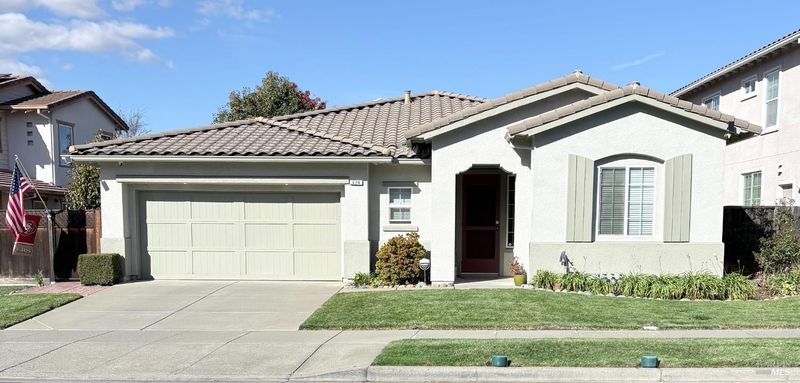
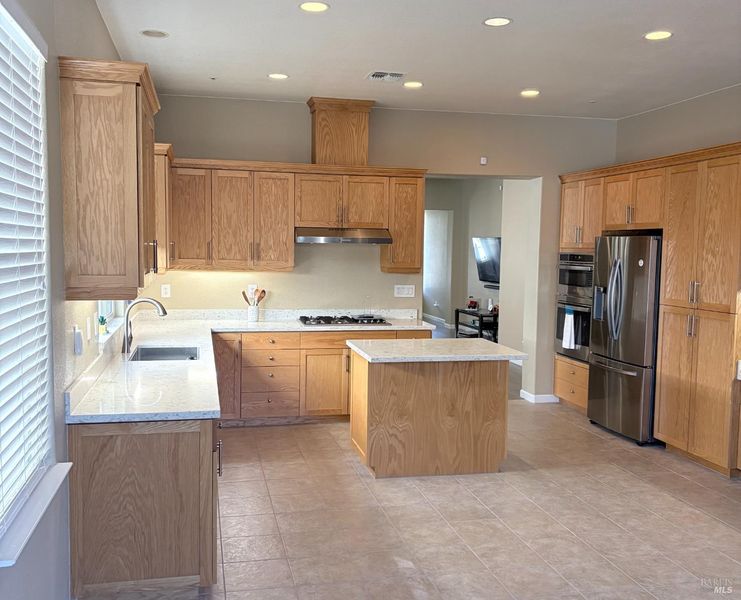
You've been patiently waiting for the right home. Great location, Check (Paradise Valley). Large single story home, Check (over 2,350sqft). 4 Bedrooms with a Junior suite, Check. Open floor plan, Check. Gas fireplace for those cold winter nights, Check. Updated kitchen with gorgeous quartz counter tops, Check. Stainless steel appliances, Check refrigerator included. Large master bedroom with huge walk-in closet, Check. Fully landscaped yard ready for your entertainment, Check. Owned Solar, Check. And let's not forget access to tennis courts and community pool. You get the picture? Too much to list...come take a look and you will be impressed.

- Days on Market
- 0 days
- Current Status
- Active
- Original Price
- List Price
- $749,000
- On Market Date
- Oct 30, 2026
- Property Type
- Single Family Residence
- Area
- Fairfield 1
- Zip Code
- 94533
- MLS ID
- 326090756
- APN
- 0167435040
- Year Built
- 2003
- Stories in Building
- 1
- Possession
- Rental Agreement, Seller Rent Back
- Data Source
- BAREIS
- Origin MLS System
Rolling Hills Elementary School
Public K-5 Elementary
Students: 577 Distance: 0.7mi
Laurel Creek Elementary School
Public K-6 Elementary, Yr Round
Students: 707 Distance: 1.2mi
Fairfield High School
Public 9-12 Secondary
Students: 1489 Distance: 1.4mi
Public Safety Academy
Public 5-12 Coed
Students: 732 Distance: 1.4mi
Sem Yeto Continuation High School
Public 9-12 Continuation
Students: 384 Distance: 1.4mi
Dover Academy For International Studies
Public K-8
Students: 662 Distance: 1.7mi
- Bed
- 4
- Bath
- 3
- Parking
- 2
- Attached, Garage Door Opener
- SQ FT
- 2,352
- SQ FT Source
- Assessor Auto-Fill
- Lot SQ FT
- 6,599.0
- Lot Acres
- 0.1515 Acres
- Kitchen
- Breakfast Area, Quartz Counter
- Cooling
- Central Air
- Dining Room
- Dining/Living Combo
- Disclosures
- Standard
- Family Room
- Great Room
- Living Room
- Great Room
- Flooring
- Carpet, Laminate, Tile
- Foundation
- Slab
- Fire Place
- Family Room, Gas Starter
- Heating
- Central
- Laundry
- Dryer Included, Inside Area, Washer Included
- Main Level
- Bedroom(s), Dining Room, Family Room, Full Bath(s), Kitchen, Living Room, Primary Bedroom
- Views
- Hills
- Possession
- Rental Agreement, Seller Rent Back
- Basement
- None
- Architectural Style
- Traditional
- * Fee
- $47
- Name
- Homeowners Management Company
- Phone
- 925-937-1011
- *Fee includes
- Pool, Recreation Facility, and Other
MLS and other Information regarding properties for sale as shown in Theo have been obtained from various sources such as sellers, public records, agents and other third parties. This information may relate to the condition of the property, permitted or unpermitted uses, zoning, square footage, lot size/acreage or other matters affecting value or desirability. Unless otherwise indicated in writing, neither brokers, agents nor Theo have verified, or will verify, such information. If any such information is important to buyer in determining whether to buy, the price to pay or intended use of the property, buyer is urged to conduct their own investigation with qualified professionals, satisfy themselves with respect to that information, and to rely solely on the results of that investigation.
School data provided by GreatSchools. School service boundaries are intended to be used as reference only. To verify enrollment eligibility for a property, contact the school directly.