

$875,000
3,131
SQ FT
$279
SQ/FT
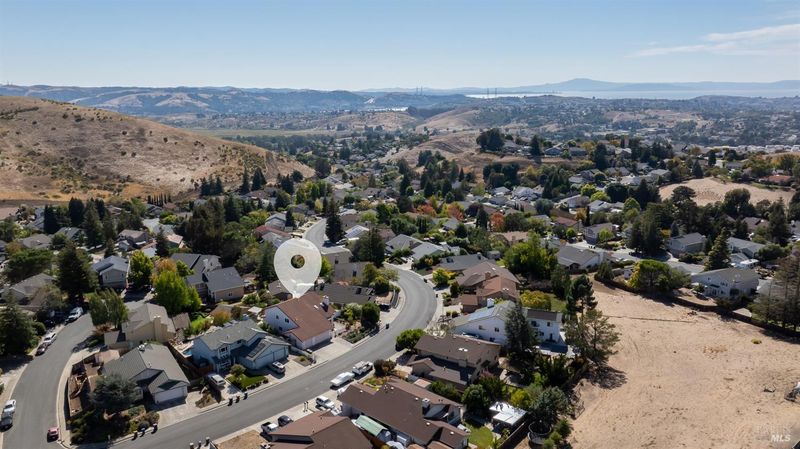
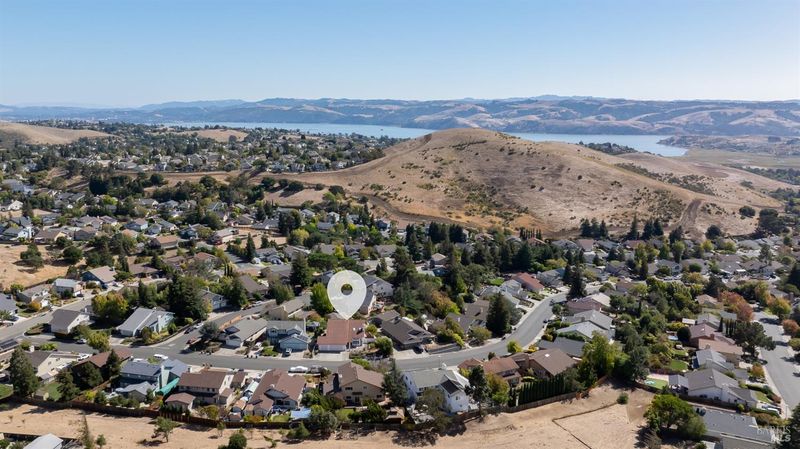
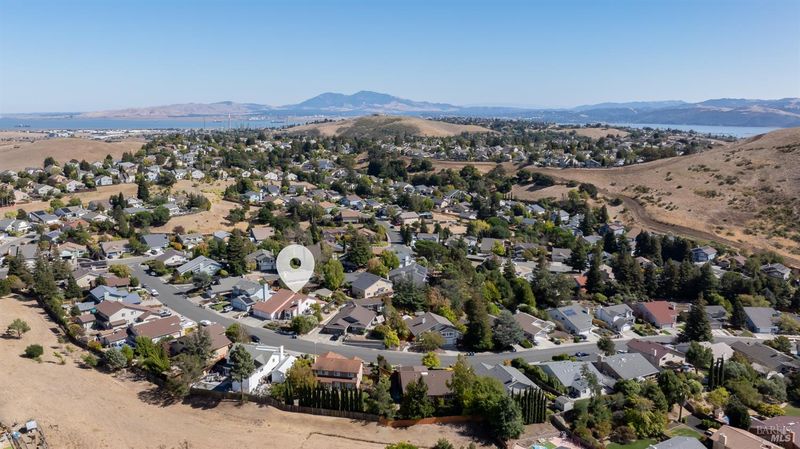
860 Hanlon Way
@ Dorset - Benicia 1, Benicia

- 4 Bed
- 3 Bath
- 3 Park
- 3,131 sqft
- Benicia
-

-
Sat Sep 19, 1:00 pm - 3:00 pm
-
Sun Sep 20, 11:00 am - 1:00 pm
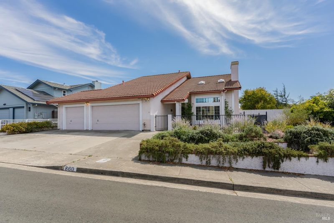
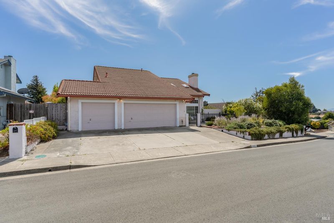
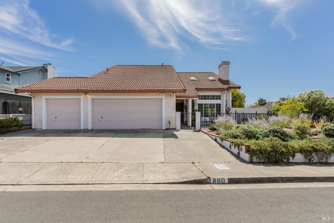
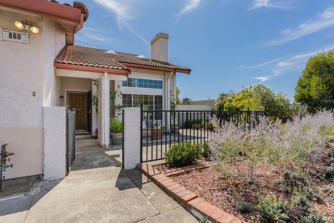
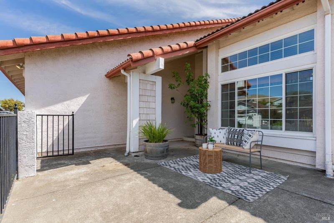
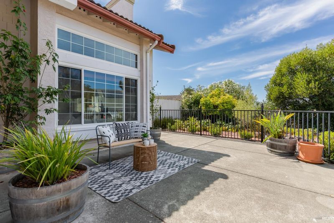
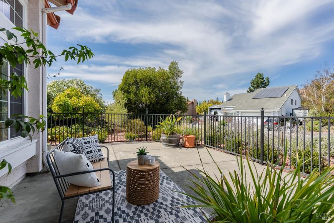
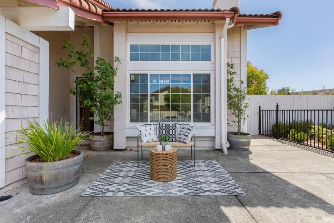
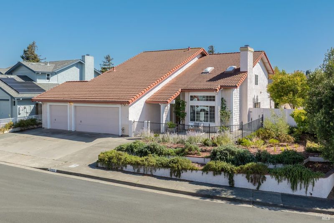
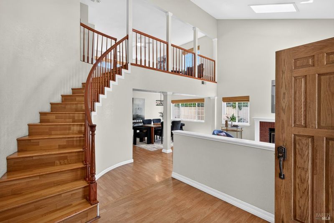
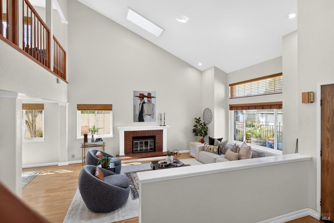
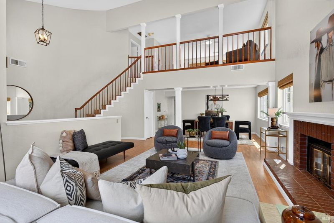
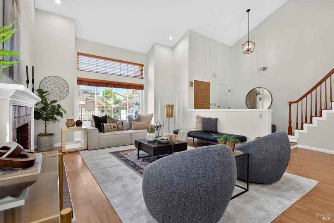
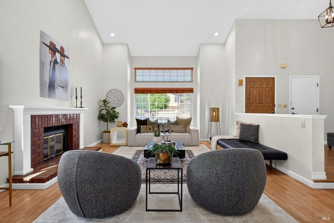
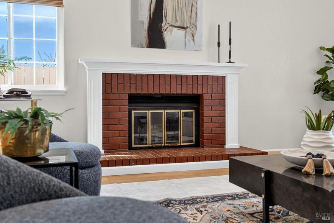
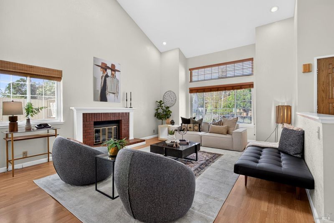
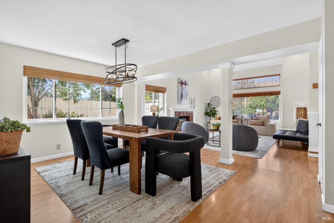
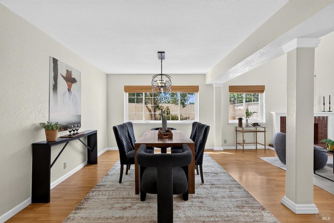
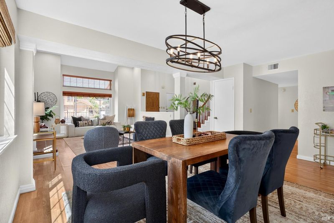
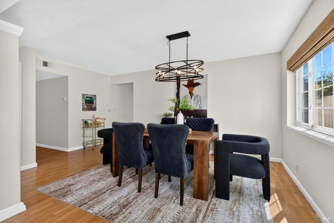
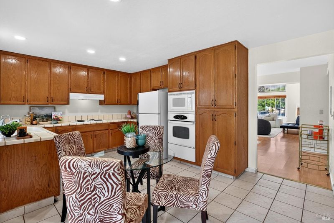
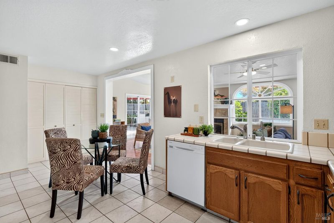
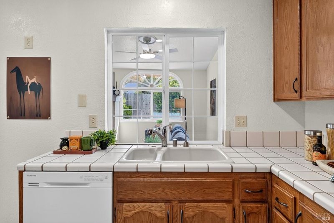
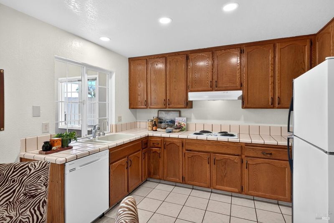
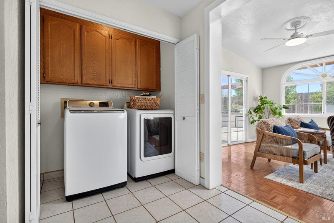
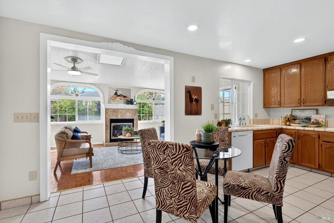
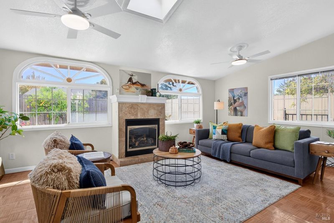
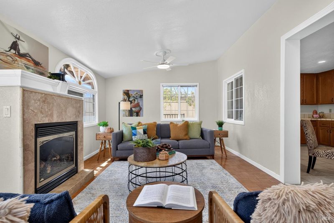
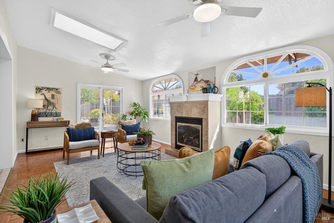
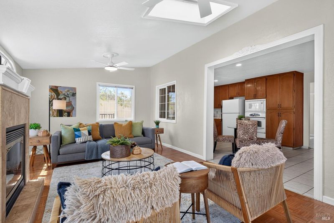
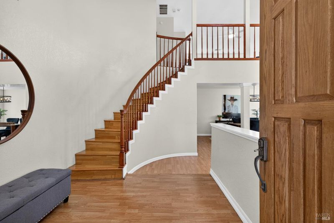
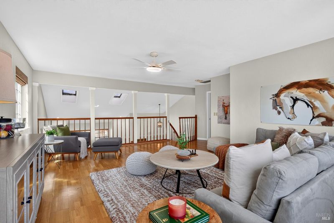
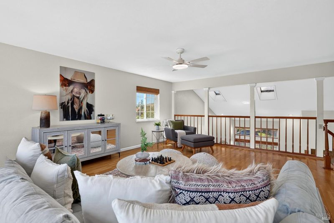
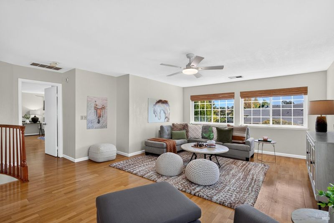
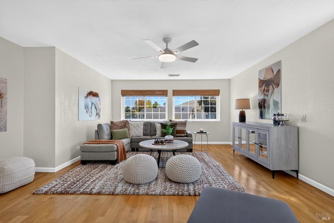
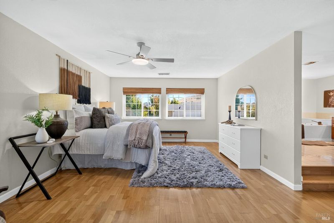
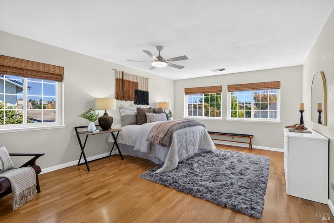
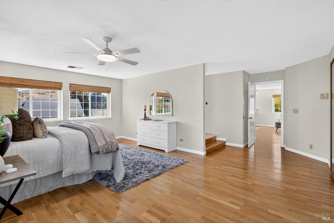
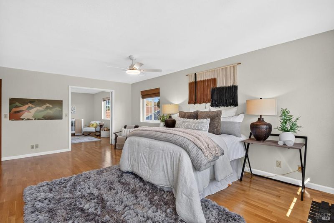
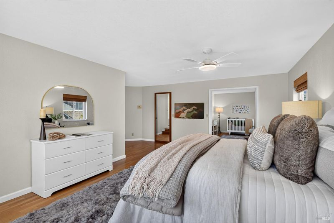
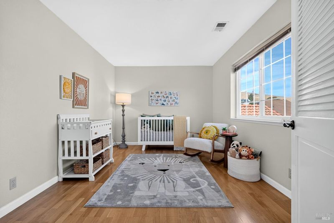
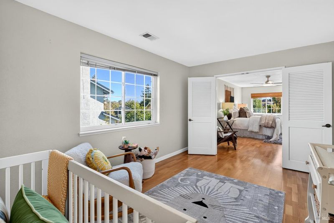
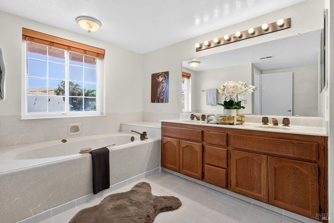
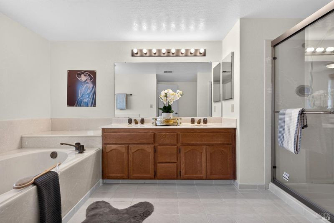
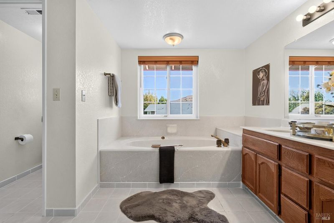
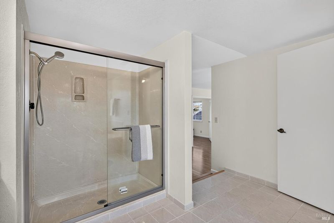
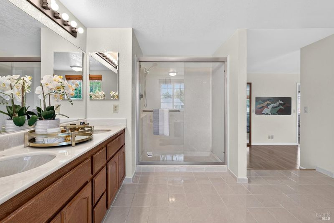
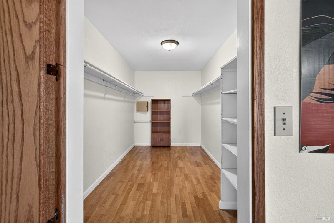
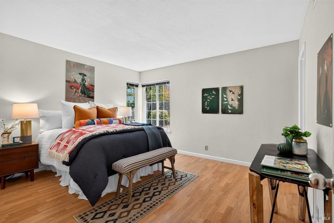
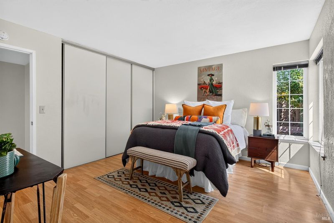
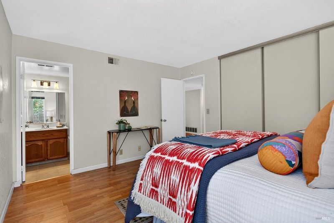
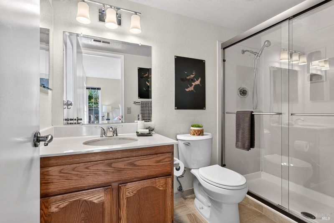
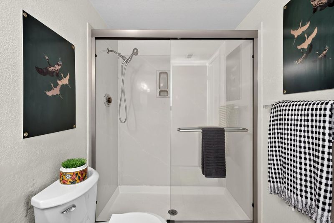
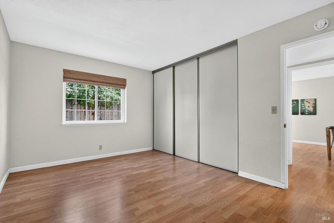
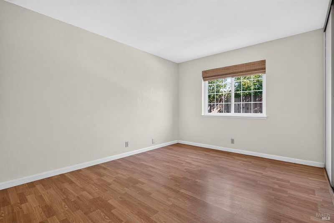
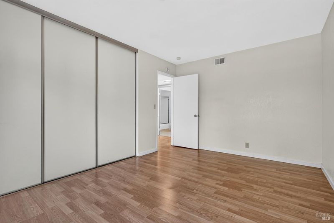
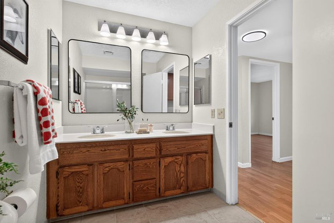
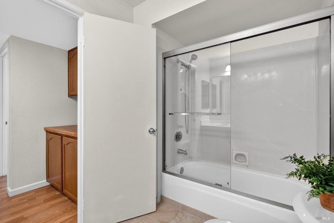
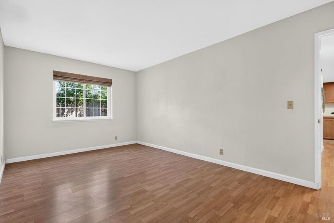
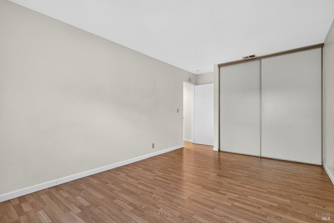
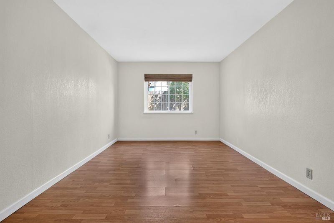
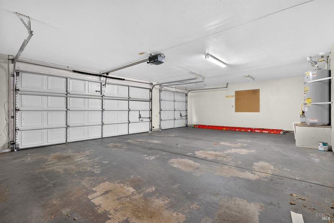
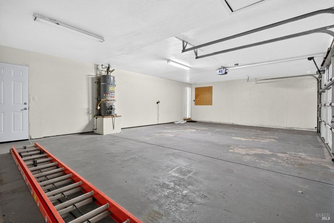
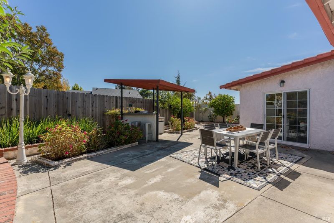
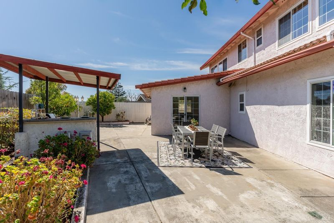
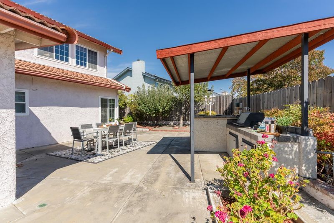
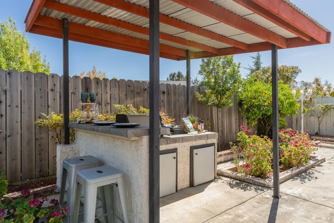
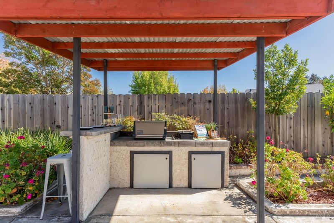
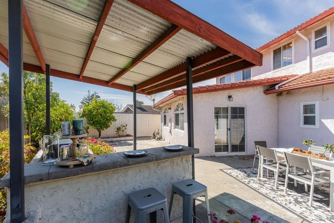
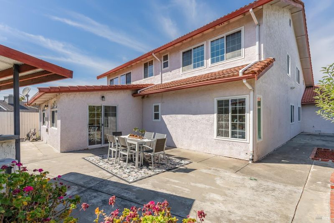
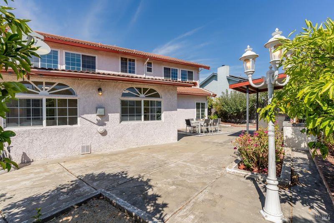
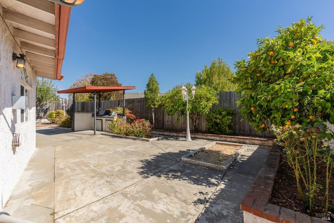
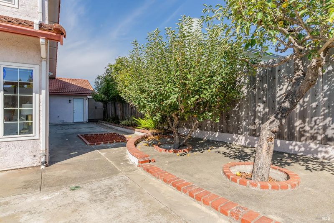
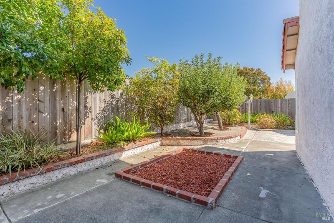
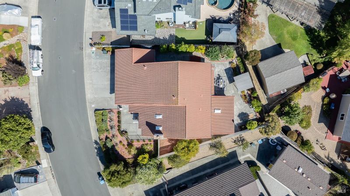
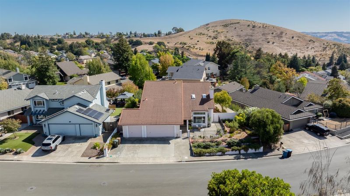
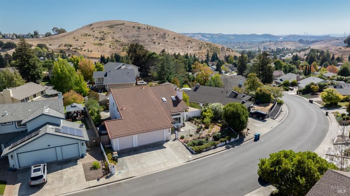
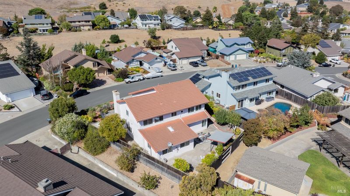
Welcome to 860 Hanlon Way, where space, flexibility, and indoor-outdoor living come together. This 4-bedroom, 3-full-bath home offers a thoughtfully designed floor plan with room to gather and room to spread out. The main level features separate living and family rooms, a dedicated dining area, a full junior suite, and two additional bedrooms. Upstairs, the spacious primary suite includes its own ensuite, oversized bath and is complemented by an open loftperfect for a home office, reading area, play space, or additional lounge. Natural light fills the home, highlighting the beautiful flooring and soaring ceilings throughout the main living areas. With two fireplaces, multiple entertaining spaces, and a three-car garage, the home offers both comfort and functionality. Outside, the backyard is ready to be enjoyed with mature fruit trees and a dedicated BBQ and entertaining areaideal for weekend gatherings, outdoor dinners, or simply relaxing at home. With a downstairs suite, generous primary retreat, loft, and multiple living spaces, 860 Hanlon Way offers the versatility to accommodate the way you live today and room to make it your own.

- Days on Market
- 1 day
- Current Status
- Active
- Original Price
- List Price
- $875,000
- On Market Date
- Sep 17, 2026
- Property Type
- Single Family Residence
- Area
- Benicia 1
- Zip Code
- 94510
- MLS ID
- 326079699
- APN
- 0083142010
- Year Built
- 1987
- Stories in Building
- 2
- Possession
- Close Of Escrow
- Data Source
- BAREIS
- Origin MLS System
The Beal Academy
Private 8-12 Coed
Students: NA Distance: 0.7mi
Joe Henderson Elementary School
Public K-5 Elementary
Students: 548 Distance: 0.8mi
Matthew Turner Elementary School
Public K-5 Elementary
Students: 498 Distance: 1.1mi
St. Patrick-St. Vincent High School
Private 9-12 Secondary, Religious, Coed
Students: 509 Distance: 1.4mi
Benicia Middle School
Public 6-8 Middle
Students: 1063 Distance: 1.7mi
St. Catherine Of Siena School
Private K-8 Elementary, Religious, Coed
Students: 285 Distance: 1.7mi
- Bed
- 4
- Bath
- 3
- Parking
- 3
- Attached, Garage Faces Front, Inside Entrance
- SQ FT
- 3,131
- SQ FT Source
- Assessor Auto-Fill
- Lot SQ FT
- 8,708.0
- Lot Acres
- 0.1999 Acres
- Cooling
- Ceiling Fan(s), Central Air
- Disclosures
- Offer As Is
- Fire Place
- Family Room, Living Room
- Heating
- Central
- Laundry
- In Kitchen, Inside Area
- Main Level
- Bedroom(s), Dining Room, Family Room, Full Bath(s), Garage, Kitchen, Living Room, Primary Bedroom, Street Entrance
- Possession
- Close Of Escrow
- Basement
- None
- Fee
- $0
MLS and other Information regarding properties for sale as shown in Theo have been obtained from various sources such as sellers, public records, agents and other third parties. This information may relate to the condition of the property, permitted or unpermitted uses, zoning, square footage, lot size/acreage or other matters affecting value or desirability. Unless otherwise indicated in writing, neither brokers, agents nor Theo have verified, or will verify, such information. If any such information is important to buyer in determining whether to buy, the price to pay or intended use of the property, buyer is urged to conduct their own investigation with qualified professionals, satisfy themselves with respect to that information, and to rely solely on the results of that investigation.
School data provided by GreatSchools. School service boundaries are intended to be used as reference only. To verify enrollment eligibility for a property, contact the school directly.