

$3,695,000
2,565
SQ FT
$1,441
SQ/FT
210 Avila Road
@ Maple Street - 436 - Aragon, San Mateo

- 4 Bed
- 3 Bath
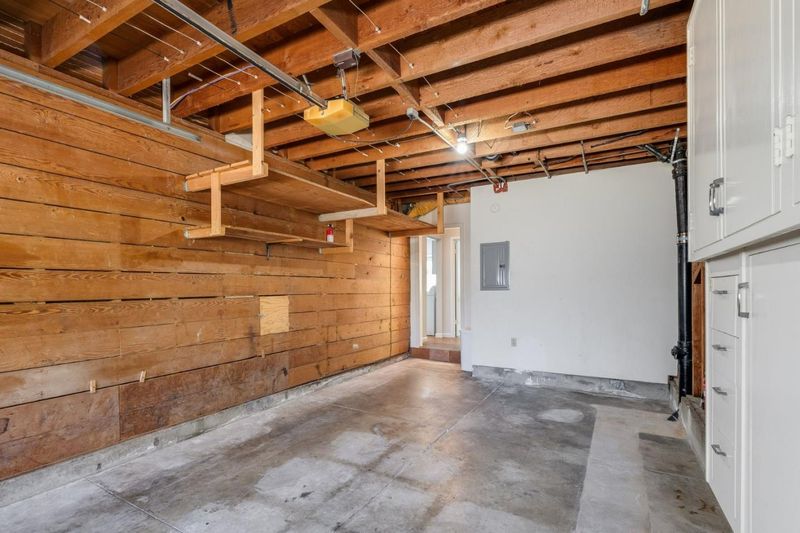
- 3 Park
- 2,565 sqft
- SAN MATEO
-

-
Sun Sep 20, 2:00 pm - 4:00 pm
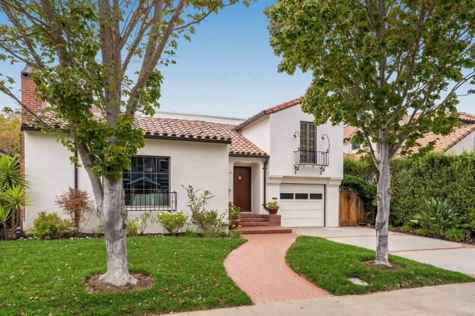
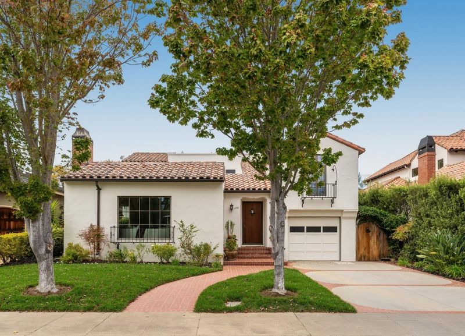
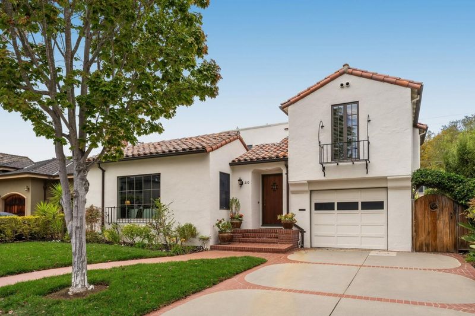
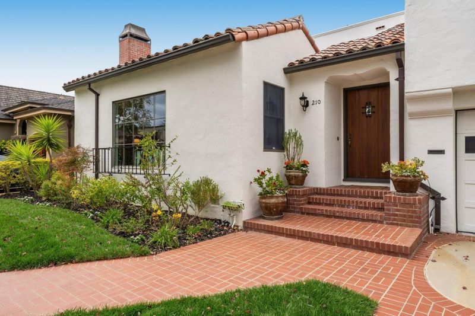
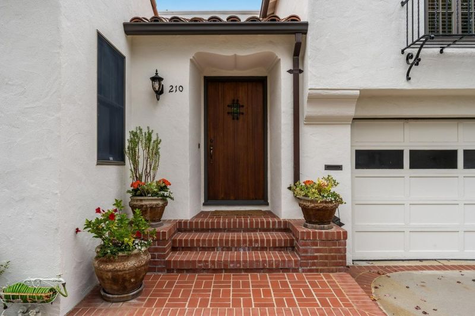
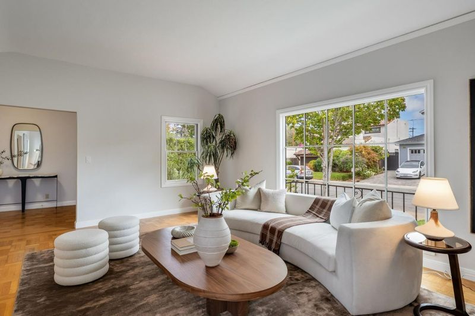
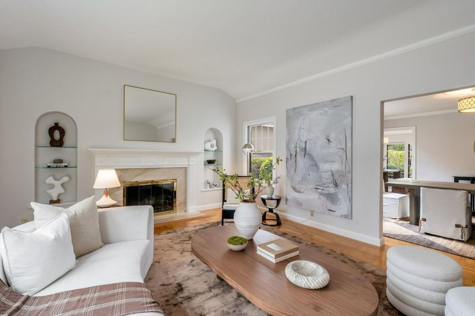
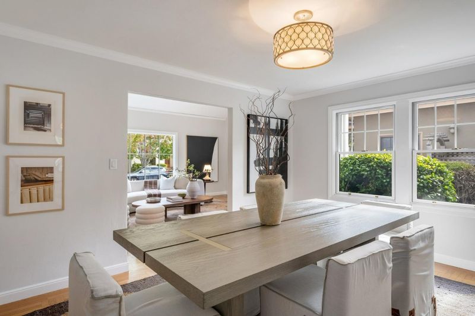
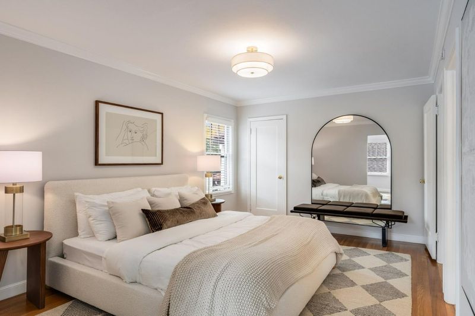
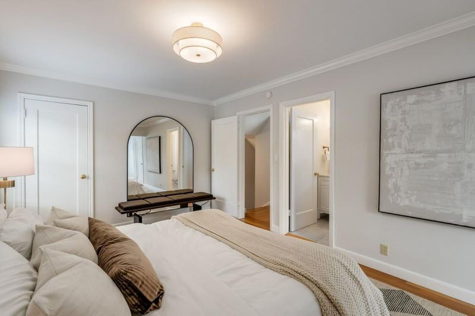
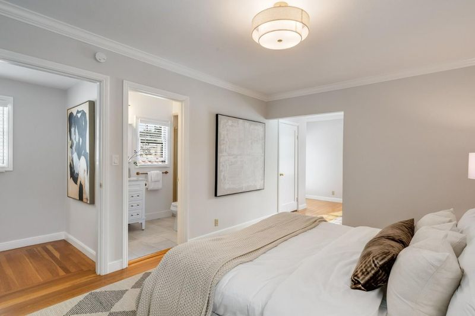
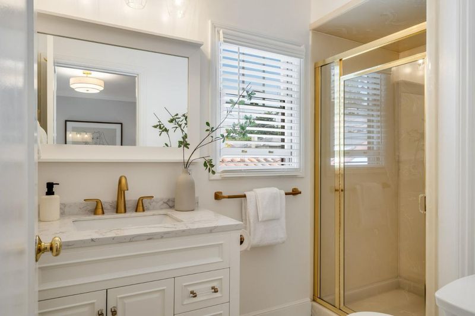
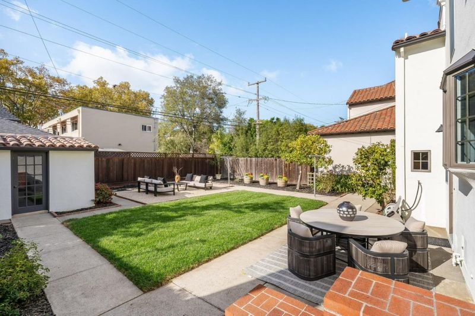
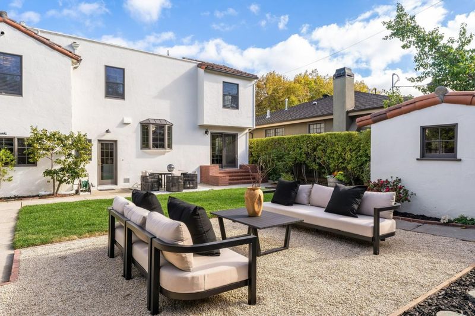
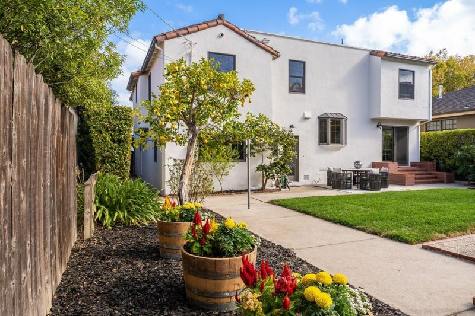
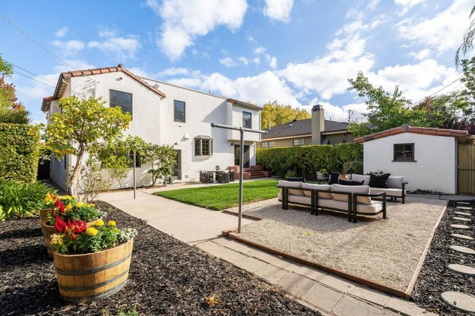
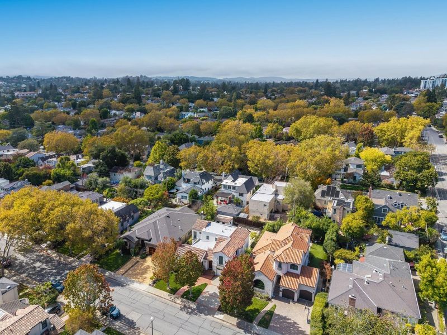
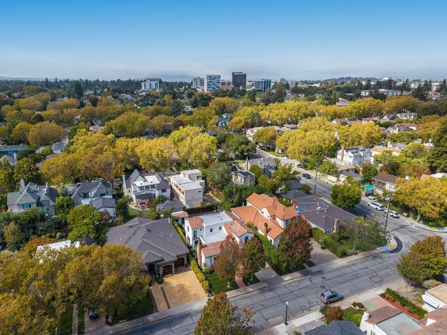
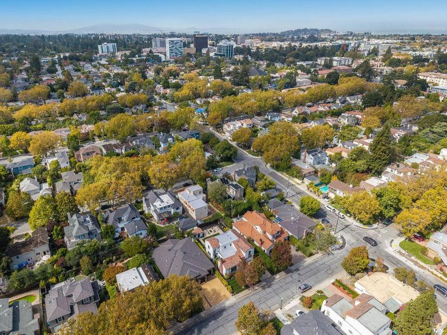
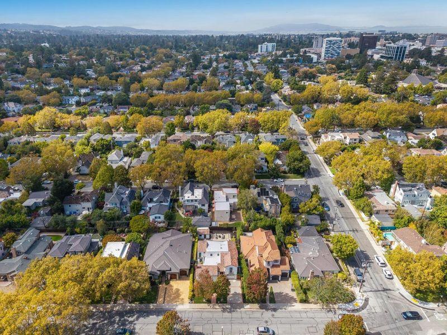
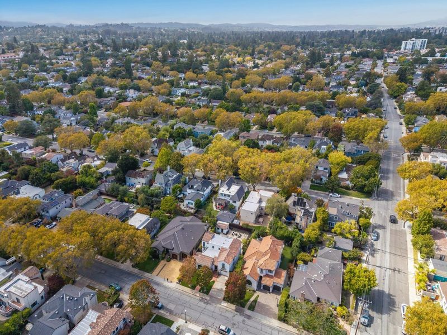
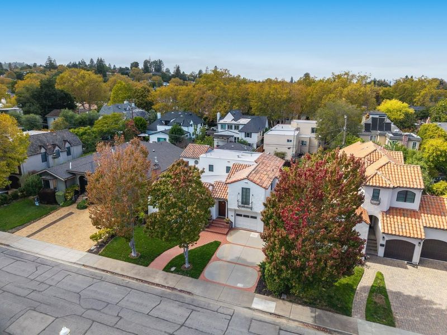
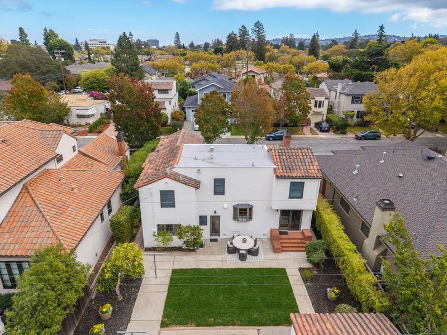
First time on the market in 50 years - this charming 4BR/3BA 2,565 SQ FT Spanish-style home in the desirable Aragon neighborhood offers character and timeless appeal. Set on a flat lot, the backyard is ideal for entertainment or potential ADU.
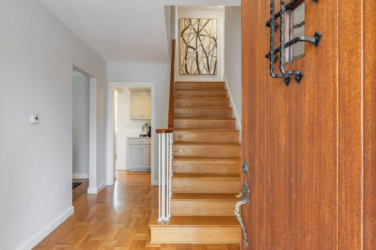
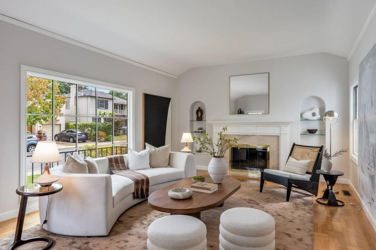
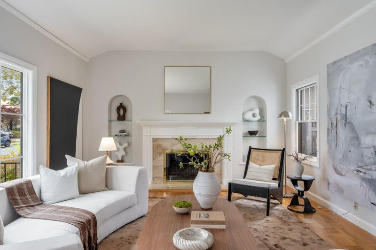
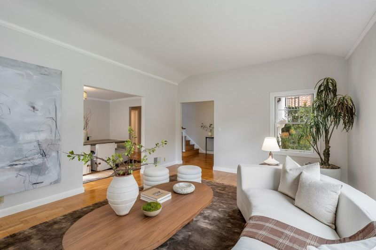
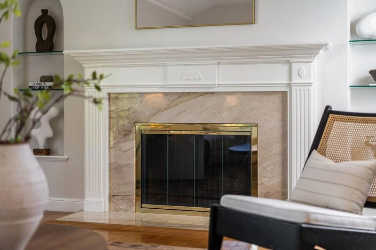
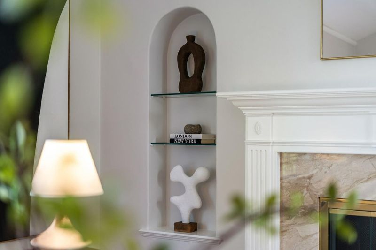
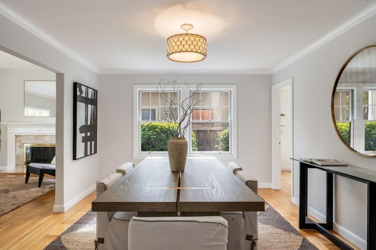
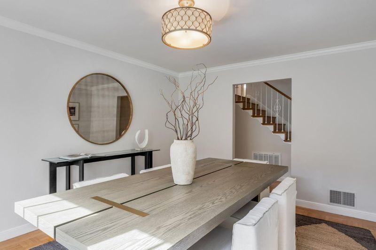
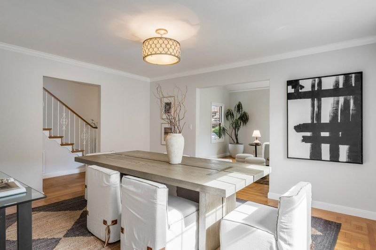
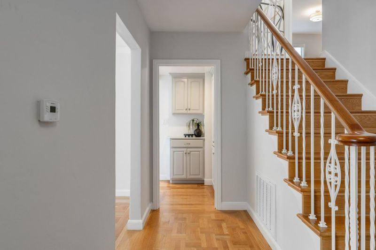
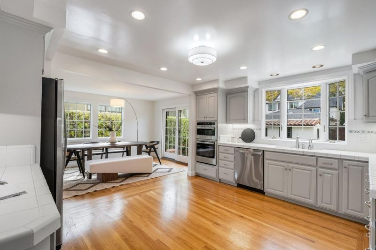
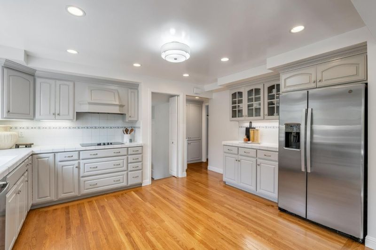
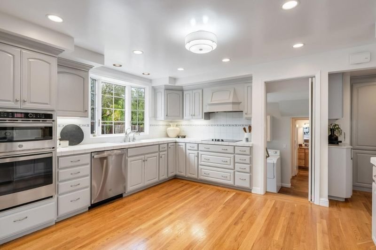
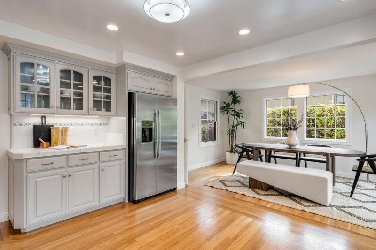
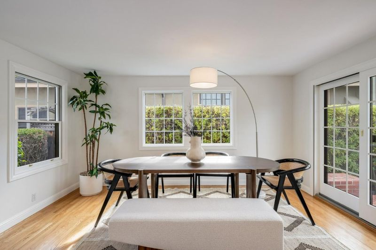
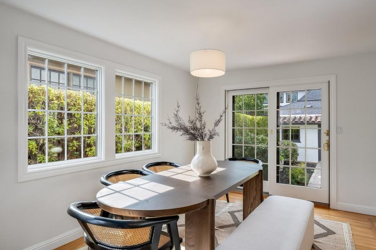
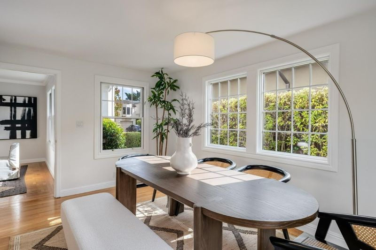
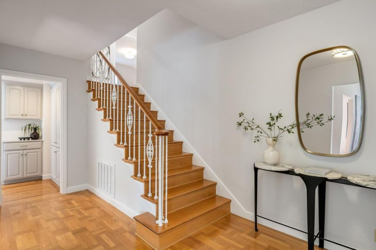
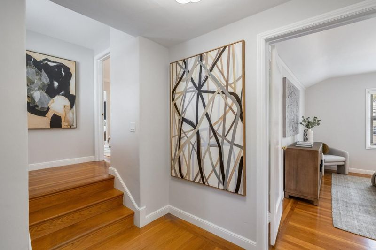
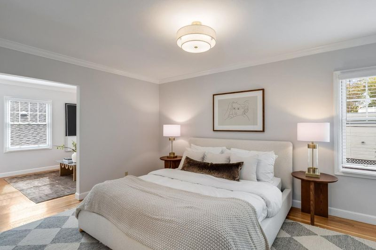
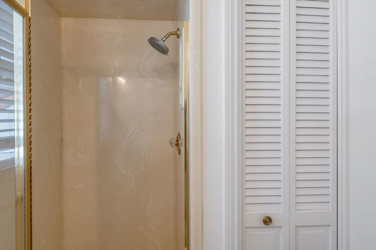
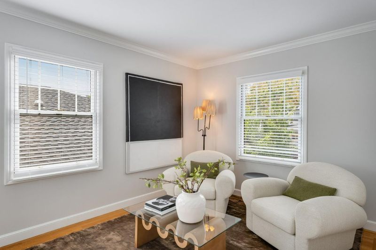
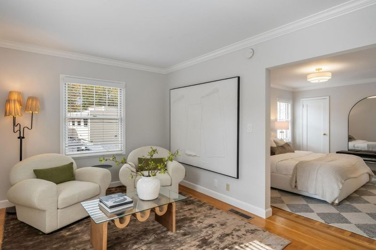
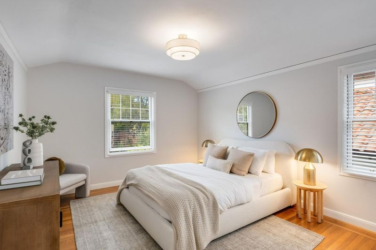
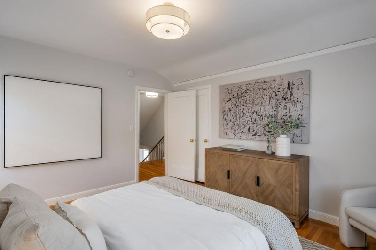
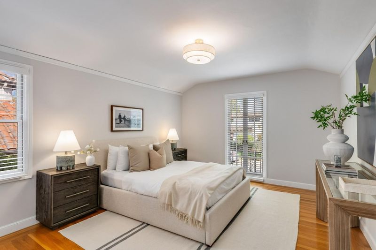
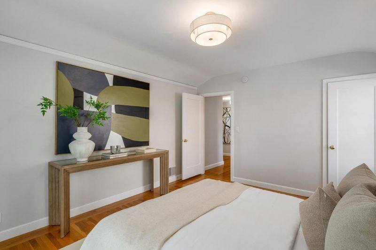
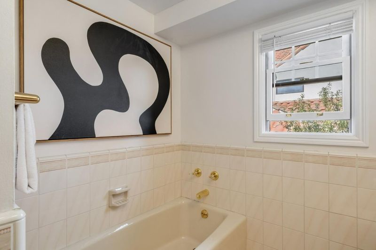
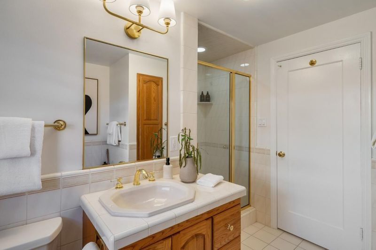
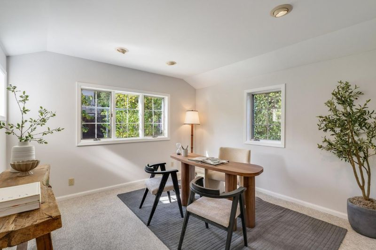
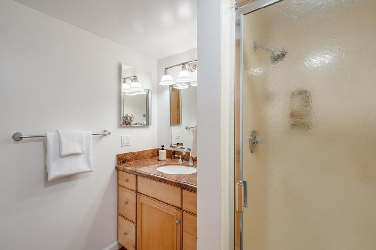
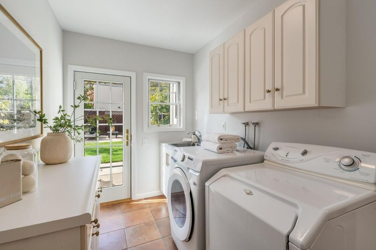
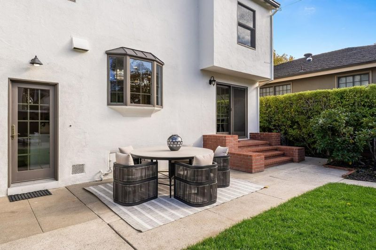
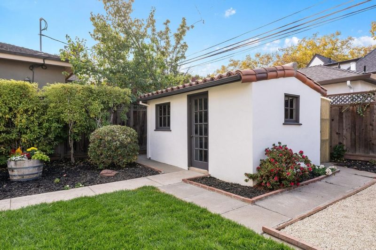
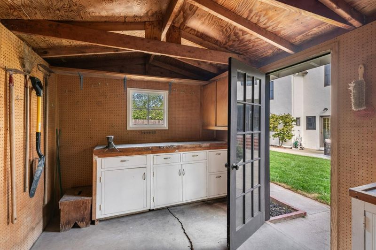
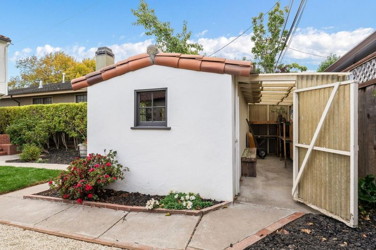
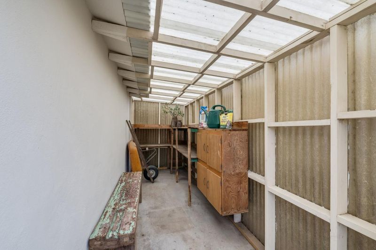
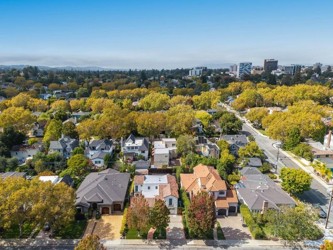
First time on the market in 50 years - this charming Spanish-style home in San Mateo's desirable Aragon neighborhood offers warmth, character, and timeless appeal. This well-maintained 4BR/3BA offers +/-2,565 sf home features hardwood floors throughout, with parquet in the entry, living room, and formal dining room. The oversized living room and vaulted ceiling add airy elegance, perfect for entertaining. The main level includes a spacious kitchen, separate eating area, laundry room, and a versatile bedroom/office with full bath. Upstairs, the primary suite offers a spacious sitting area. Set on a 6050 sf flat lot, the backyard is ideal for dining, playing, gardening, or relaxing with potential for an ADU, as well as a charming garden shed. Enjoy an unbeatable location near downtown San Mateo and top-ranked schools.

- Days on Market
- 3 days
- Current Status
- Active
- Original Price
- $3,695,000
- List Price
- $3,695,000
- On Market Date
- Sep 17, 2026
- Property Type
- Single Family Home
- Area
- 436 - Aragon
- Zip Code
- 94402
- MLS ID
- ML82061732
- APN
- 034-255-160
- Year Built
- 1935
- Stories in Building
- 2
- Possession
- COE
- Data Source
- MLSL
- Origin MLS System
- MLSListings, Inc.
Borel Middle School
Public 6-8 Middle
Students: 1062 Distance: 0.3mi
St. Matthew Catholic School
Private K-8 Elementary, Religious, Coed
Students: 608 Distance: 0.3mi
Aragon High School
Public 9-12 Secondary
Students: 1675 Distance: 0.4mi
Baywood Elementary School
Public K-5 Elementary
Students: 712 Distance: 0.5mi
Junipero Serra High School
Private 9-12 Secondary, Religious, All Male
Students: 880 Distance: 0.7mi
The Carey School
Private K-5 Elementary, Coed
Students: 249 Distance: 0.7mi
- Bed
- 4
- Bath
- 3
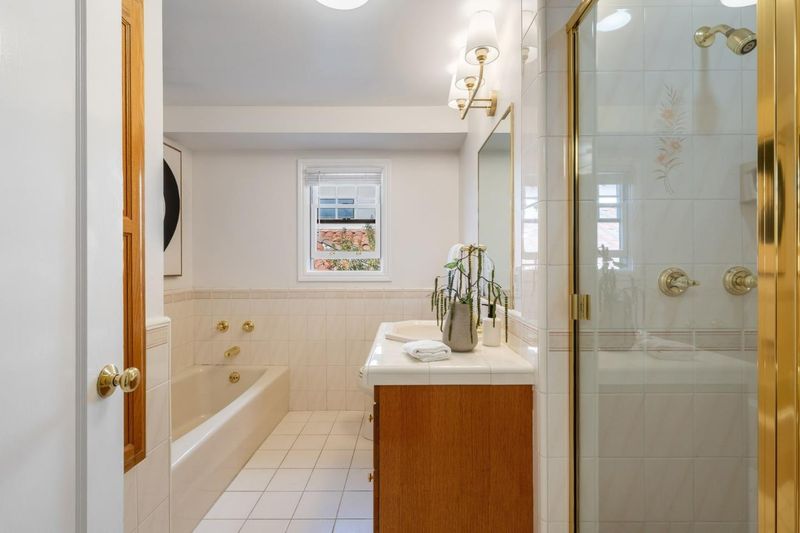
- Full on Ground Floor, Shower and Tub
- Parking
- 3
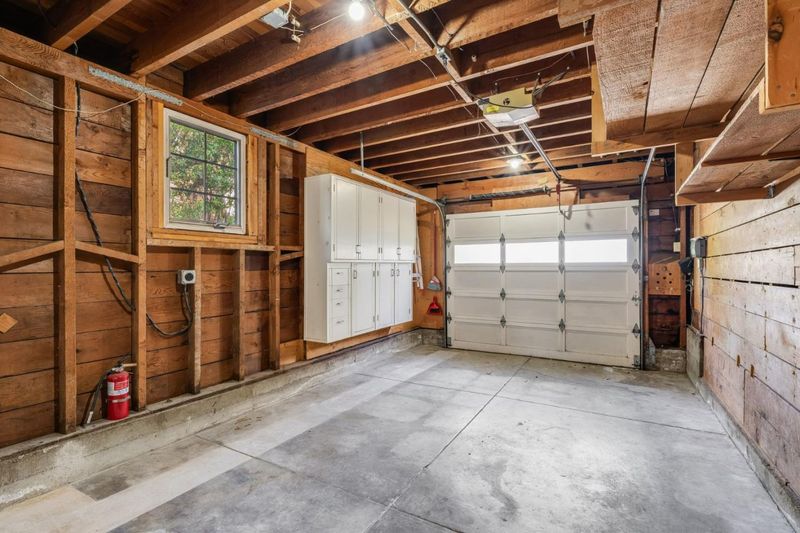
- Attached Garage, Off-Street Parking
- SQ FT
- 2,565
- SQ FT Source
- Unavailable
- Lot SQ FT
- 6,050.0
- Lot Acres
- 0.138889 Acres
- Kitchen
- Cooktop - Electric, Countertop - Tile, Dishwasher, Freezer, Garbage Disposal, Hood Over Range, Microwave, Oven - Built-In, Refrigerator
- Cooling
- None
- Dining Room
- Breakfast Nook, Formal Dining Room
- Disclosures
- Flood Zone - See Report, Lead Base Disclosure, NHDS Report
- Family Room
- Kitchen / Family Room Combo
- Flooring
- Hardwood, Tile
- Foundation
- Concrete Perimeter, Crawl Space
- Fire Place
- Living Room, Wood Burning
- Heating
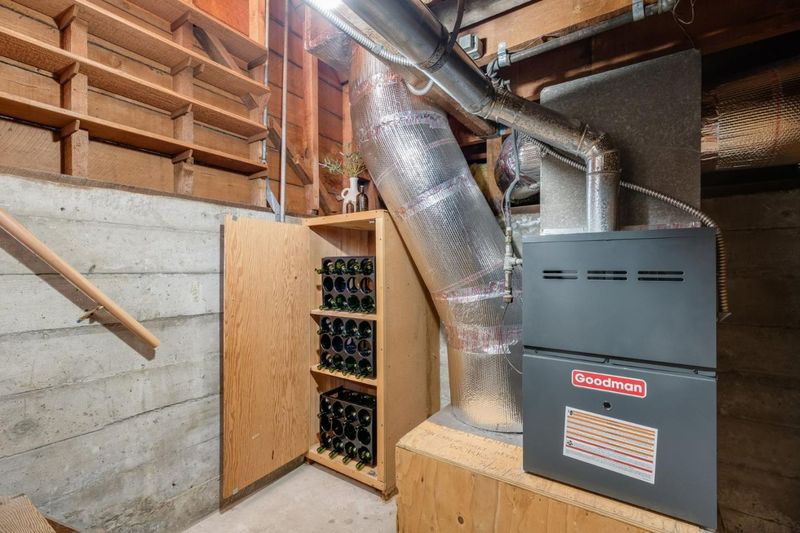
- Central Forced Air
- Laundry
- Inside, Washer / Dryer
- Views
- Neighborhood
- Possession
- COE
- Fee
- Unavailable
MLS and other Information regarding properties for sale as shown in Theo have been obtained from various sources such as sellers, public records, agents and other third parties. This information may relate to the condition of the property, permitted or unpermitted uses, zoning, square footage, lot size/acreage or other matters affecting value or desirability. Unless otherwise indicated in writing, neither brokers, agents nor Theo have verified, or will verify, such information. If any such information is important to buyer in determining whether to buy, the price to pay or intended use of the property, buyer is urged to conduct their own investigation with qualified professionals, satisfy themselves with respect to that information, and to rely solely on the results of that investigation.
School data provided by GreatSchools. School service boundaries are intended to be used as reference only. To verify enrollment eligibility for a property, contact the school directly.