

$1,450,000
2,070
SQ FT
$700
SQ/FT
114 Live Oaks Way
@ Pine Canyon Road - 78 - Indian Springs, Pine Canyon, Salinas

- 3 Bed
- 2 Bath
- 3 Park
- 2,070 sqft
- Salinas
-

-
Sun Sep 20, 1:00 pm - 4:00 pm
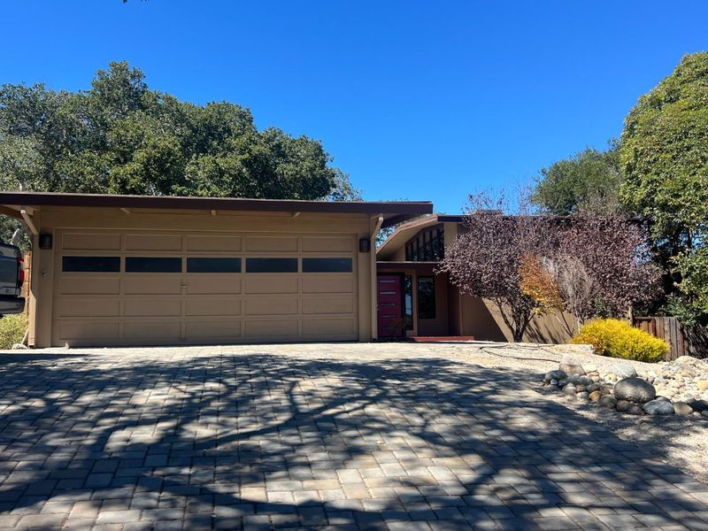
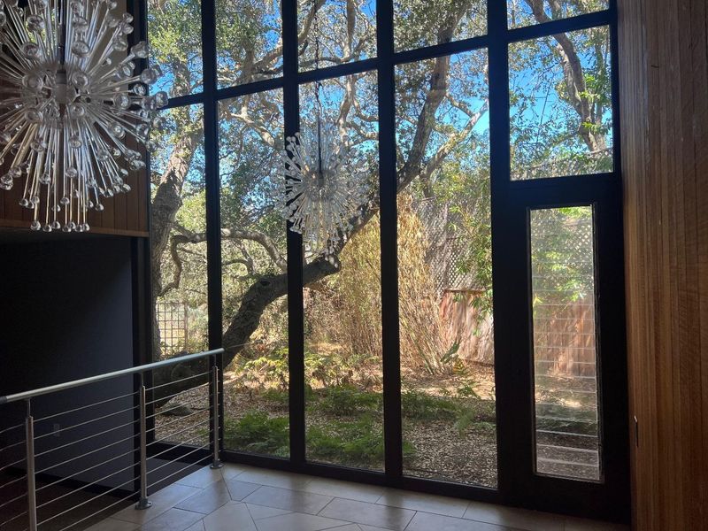
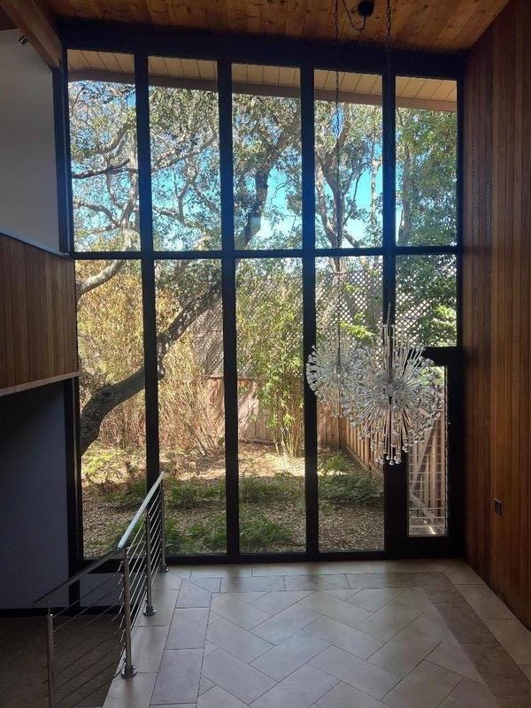
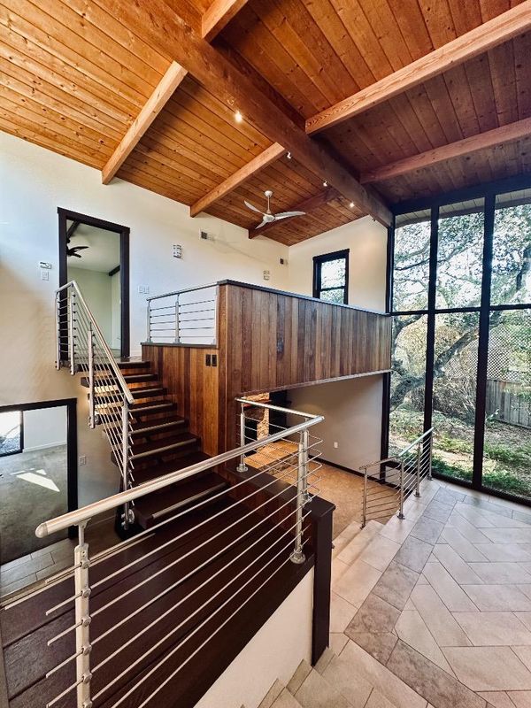
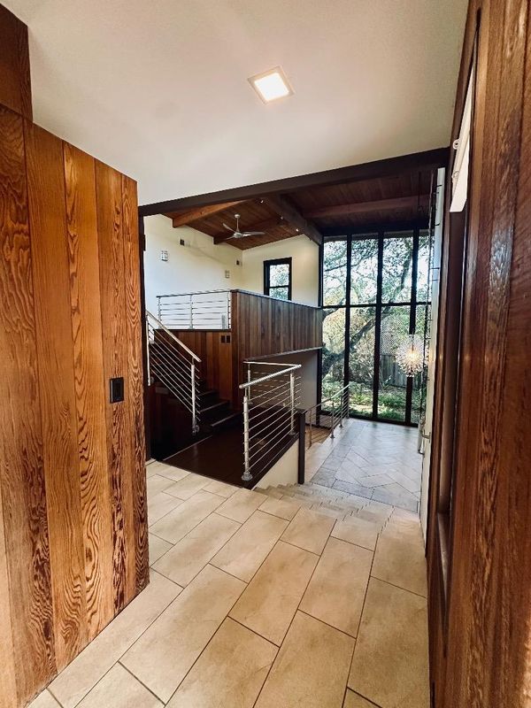
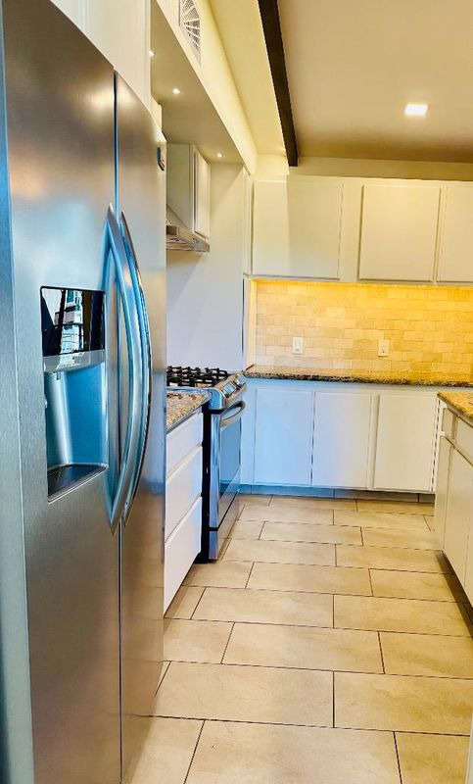
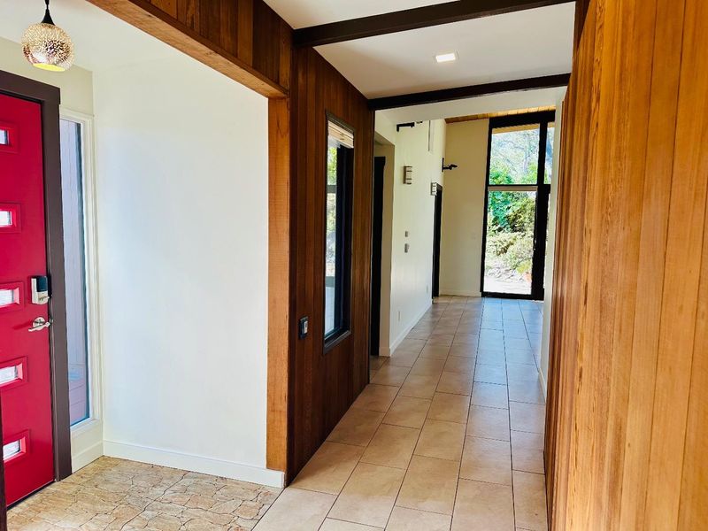
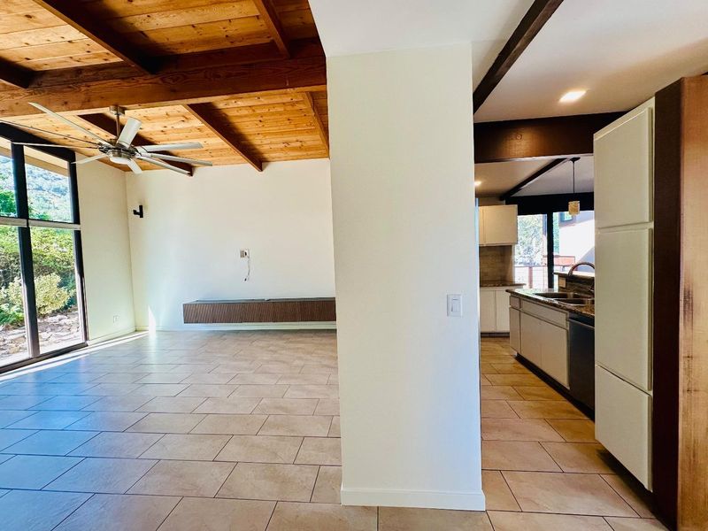
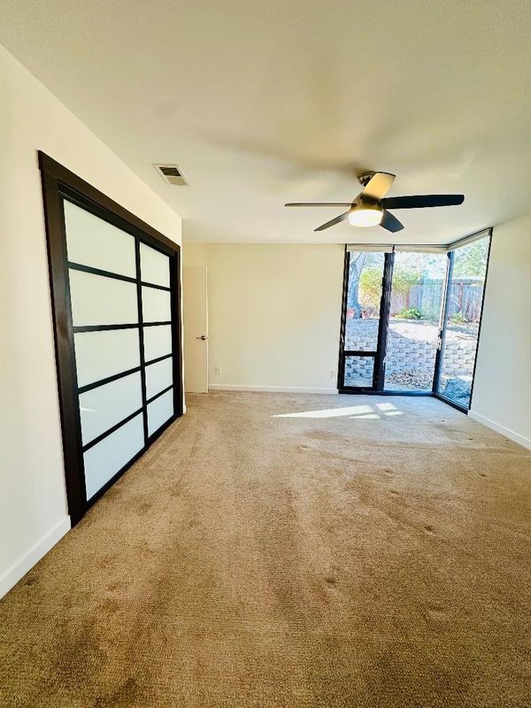
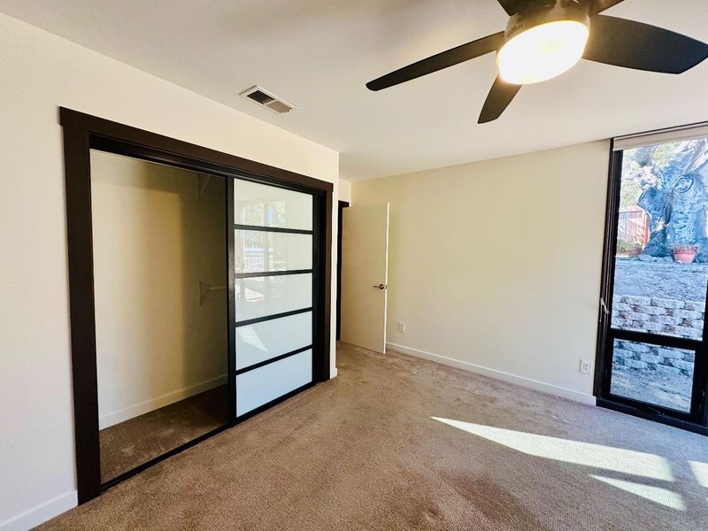
Come be delighted visiting our treehouse and adjoining lot. If you like lots of light with contemporary touches throughout, check this opportunity out!
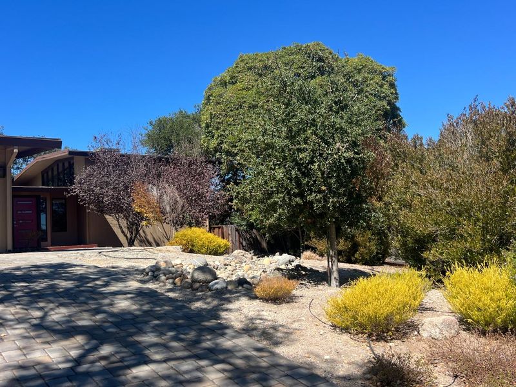
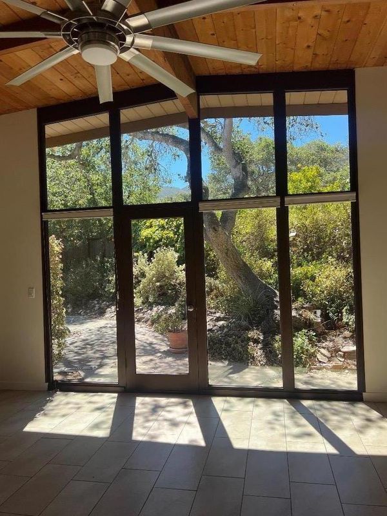
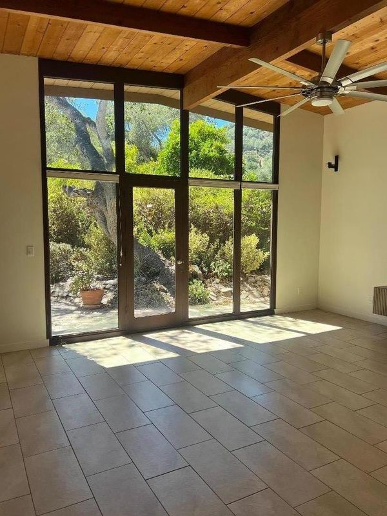
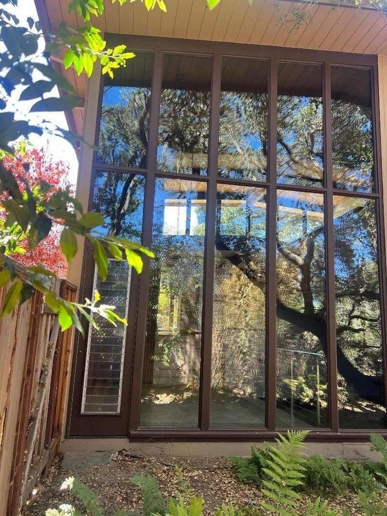
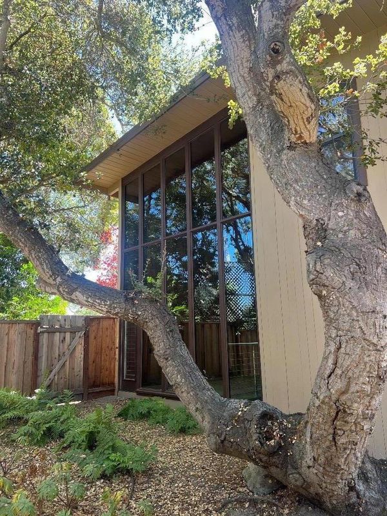
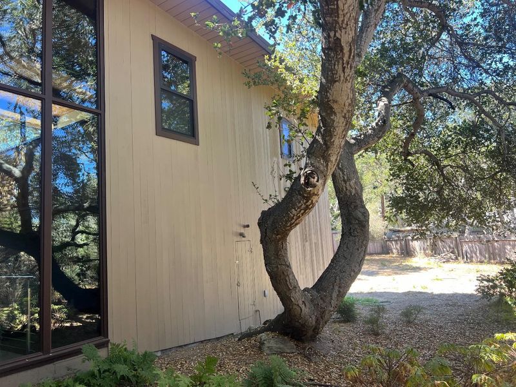
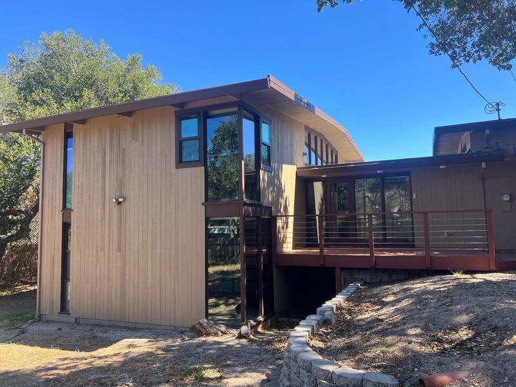
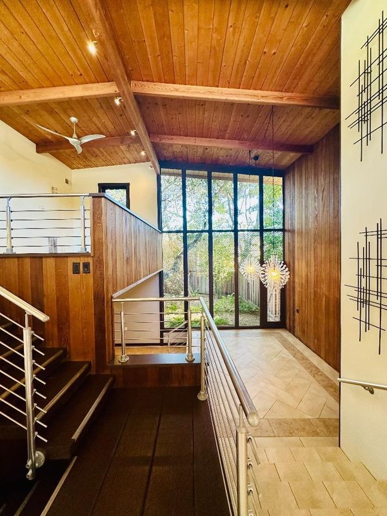
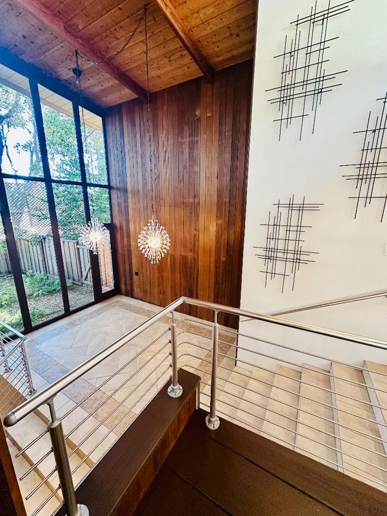
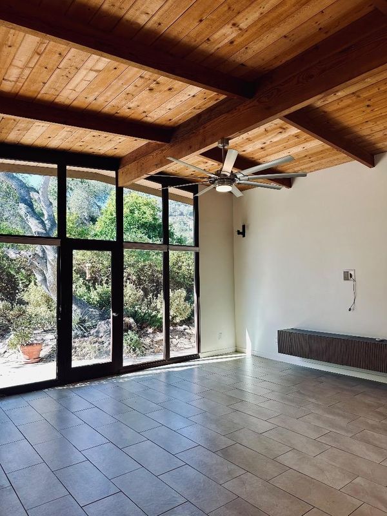
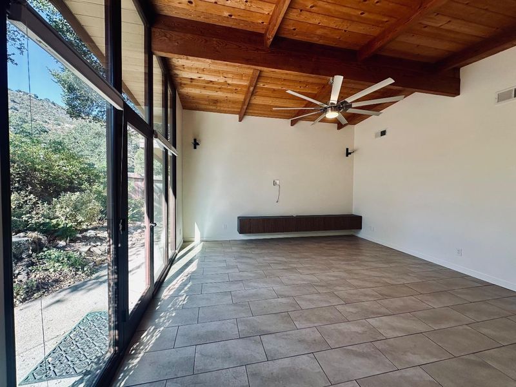
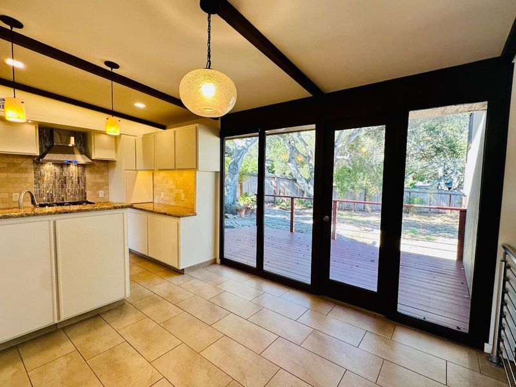
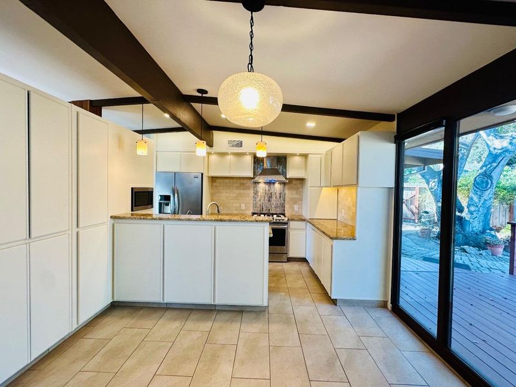
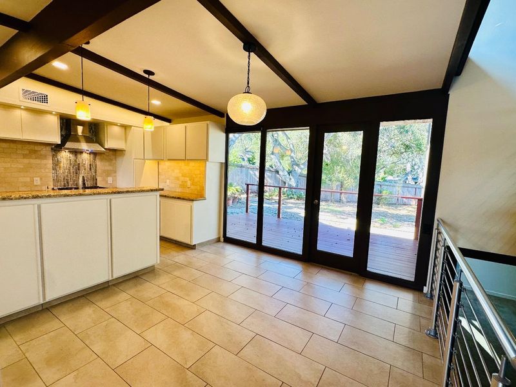
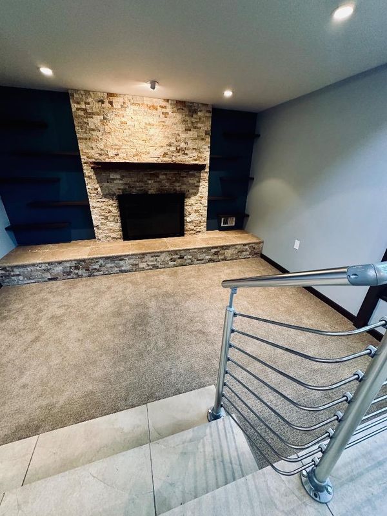
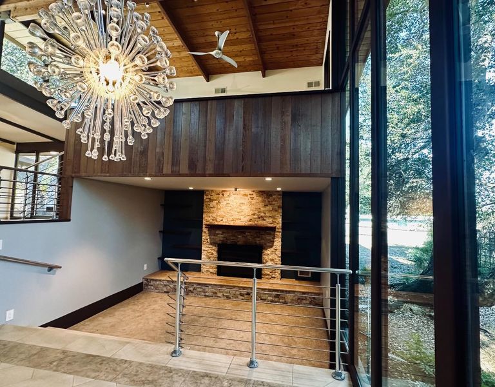
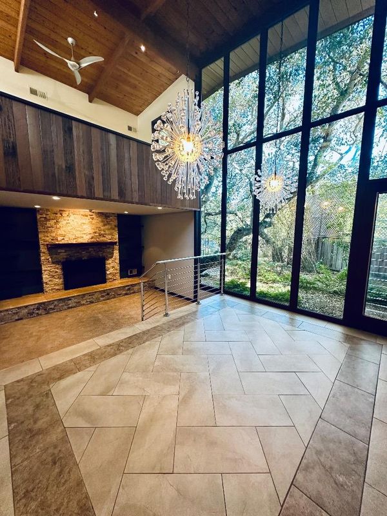
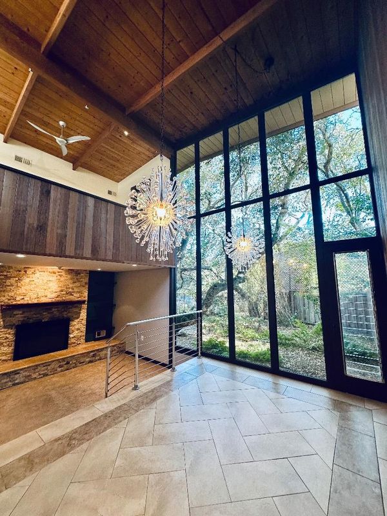
Tucked among mature oak trees in a peaceful Pine Canyon cul-de-sac, this distinctive Mid-Century Modern home captures the rare feeling of living in a sophisticated treehouse. Floor-to-ceiling windows throughout the approximately 2,170-square-foot residence frame beautiful views of the surrounding trees, creating a serene connection to nature from nearly every room. The three-bedroom, two-and-a-half-bath home features warm old-growth redwood interiors, abundant natural light, an inviting family room, and an attached two-car garage. The southern-facing patio extends the living space outdoors and offers a tranquil setting for morning coffee, entertaining, or simply enjoying the peaceful canopy. The property also includes the adjacent unimproved parcel at 116 Live Oaks Way, measuring approximately 13,000 square feet. The additional land enhances the homes privacy and offers room for gardens, recreation, or future possibilities, subject to zoning, utility availability, county review, and required approvals. A truly special opportunity to own a character-rich home surrounded by magnificent oak trees, with the unique ambiance and outlook of a private modern tree house.

- Days on Market
- 4 days
- Current Status
- Active
- Original Price
- $1,450,000
- List Price
- $1,450,000
- On Market Date
- Sep 16, 2026
- Property Type
- Single Family Home
- Area
- 78 - Indian Springs, Pine Canyon
- Zip Code
- 93908
- MLS ID
- ML82061446
- APN
- 415-031-006-000
- Year Built
- 1962
- Stories in Building
- 2
- Possession
- Unavailable
- Data Source
- MLSL
- Origin MLS System
- MLSListings, Inc.
Buena Vista Middle School
Public 6-8 Middle
Students: 344 Distance: 1.9mi
Spreckels Elementary School
Public K-5 Elementary
Students: 637 Distance: 3.1mi
Toro Park Elementary School
Public K-3 Elementary
Students: 378 Distance: 3.9mi
San Benancio Middle School
Public 6-8 Middle
Students: 317 Distance: 4.8mi
Millennium Charter High
Charter 9-12
Students: 129 Distance: 4.9mi
Monterey County Home Charter School
Charter K-12 Combined Elementary And Secondary
Students: 286 Distance: 5.0mi
- Bed
- 3
- Bath
- 2
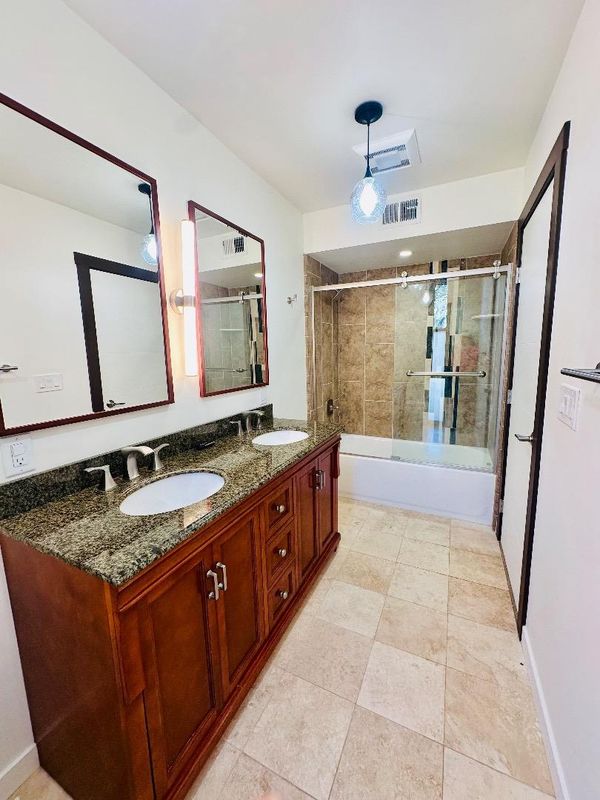
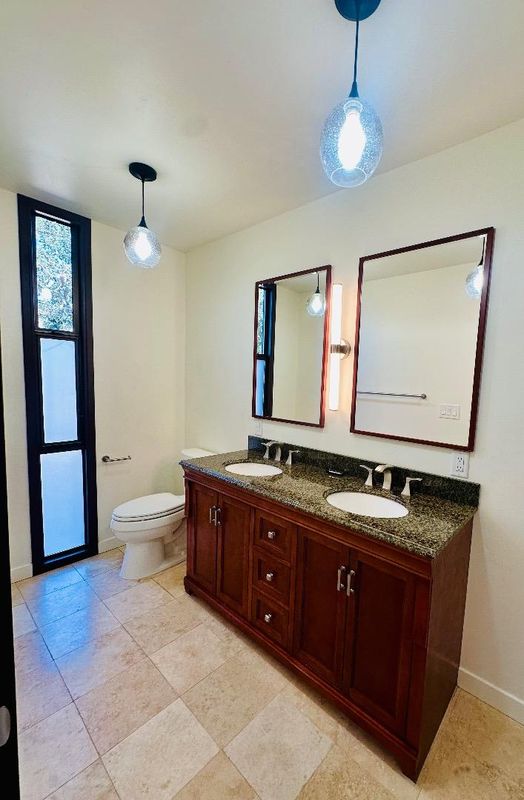
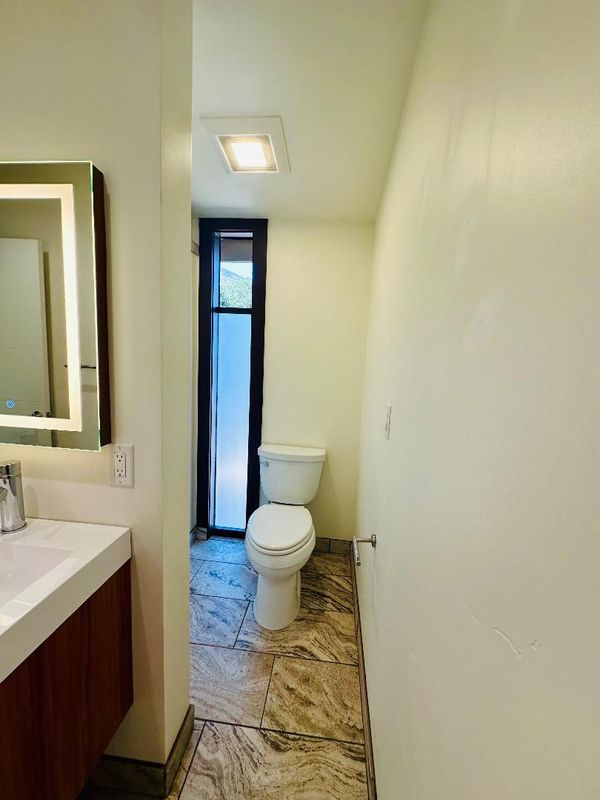
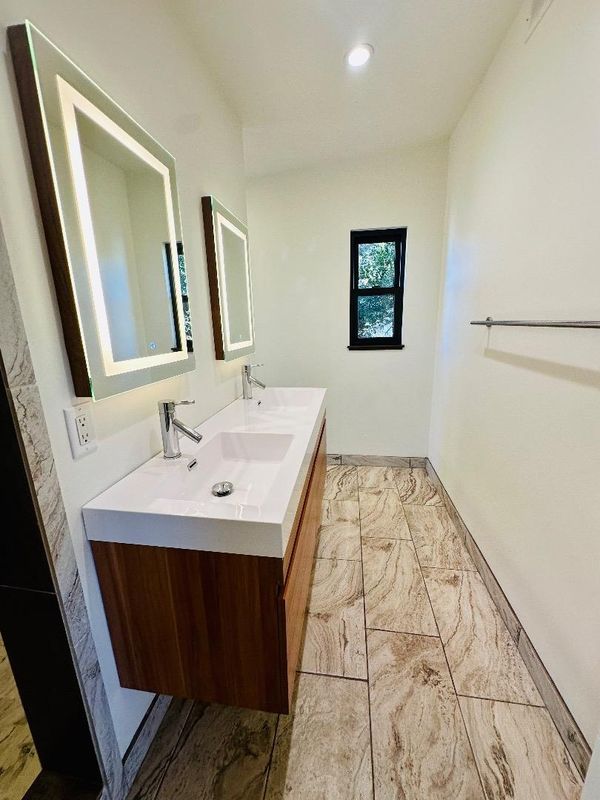
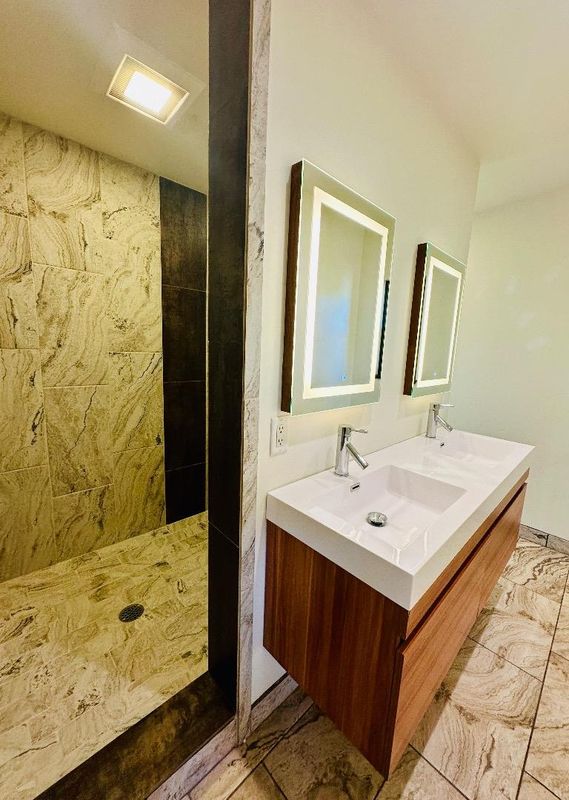
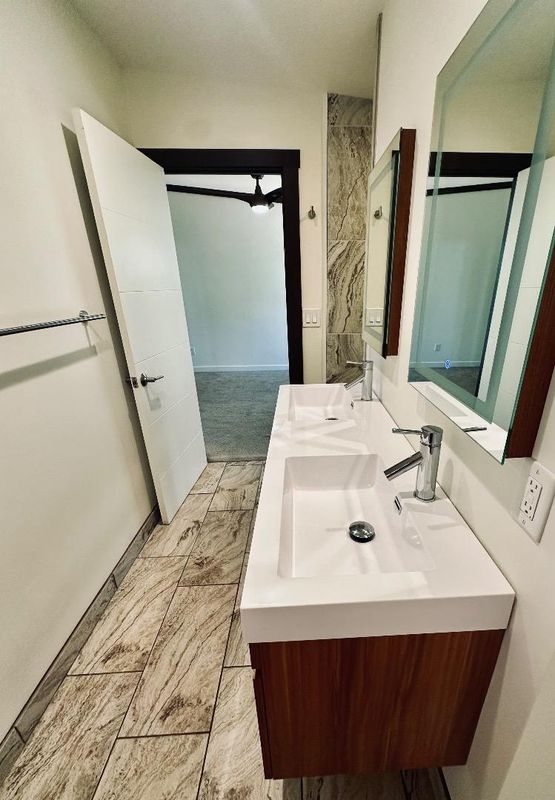
- Shower over Tub - 1, Double Sinks, Solid Surface, Updated Bath, Half on Ground Floor, Primary - Stall Shower(s)
- Parking
- 3
- Attached Garage
- SQ FT
- 2,070
- SQ FT Source
- Unavailable
- Lot SQ FT
- 14,895.0
- Lot Acres
- 0.341942 Acres
- Kitchen
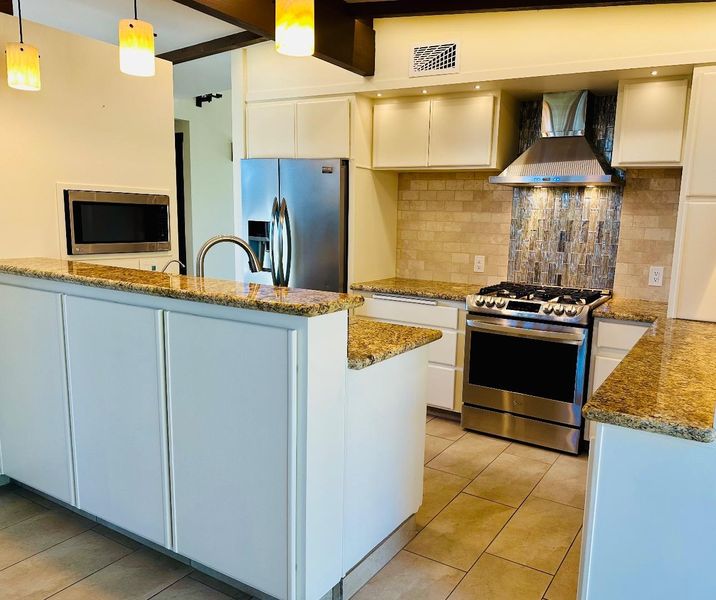
- Countertop - Granite, Dishwasher, Exhaust Fan, Oven Range - Gas, Refrigerator
- Cooling
- Ceiling Fan
- Dining Room
- Formal Dining Room, Breakfast Nook, Eat in Kitchen
- Disclosures
- Lead Base Disclosure, NHDS Report
- Family Room
- Separate Family Room
- Flooring
- Tile, Carpet
- Foundation
- Raised
- Fire Place
- Living Room
- Heating
- Propane, Central Forced Air - Gas
- Laundry
- In Utility Room, Inside
- Views
- Greenbelt, Mountains
- Architectural Style
- Eichler
- Fee
- Unavailable
MLS and other Information regarding properties for sale as shown in Theo have been obtained from various sources such as sellers, public records, agents and other third parties. This information may relate to the condition of the property, permitted or unpermitted uses, zoning, square footage, lot size/acreage or other matters affecting value or desirability. Unless otherwise indicated in writing, neither brokers, agents nor Theo have verified, or will verify, such information. If any such information is important to buyer in determining whether to buy, the price to pay or intended use of the property, buyer is urged to conduct their own investigation with qualified professionals, satisfy themselves with respect to that information, and to rely solely on the results of that investigation.
School data provided by GreatSchools. School service boundaries are intended to be used as reference only. To verify enrollment eligibility for a property, contact the school directly.