

$2,999,000
2,196
SQ FT
$1,366
SQ/FT
5088 Emiline Drive
@ Laurinda Dr / Los Gatos Almaden Rd - 14 - Cambrian, San Jose

- 4 Bed
- 3 Bath
- 2 Park
- 2,196 sqft
- San Jose
-

-
Sat Sep 19, 1:00 pm - 4:00 pm
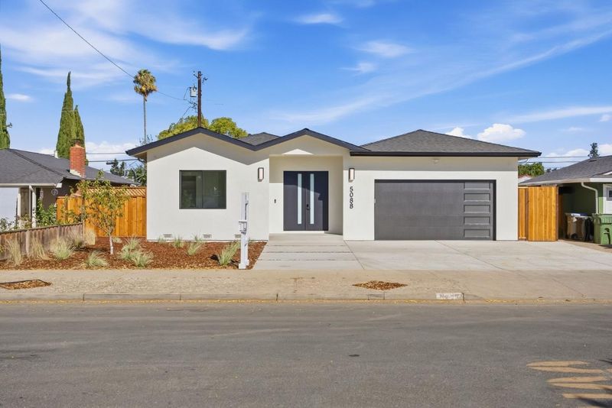
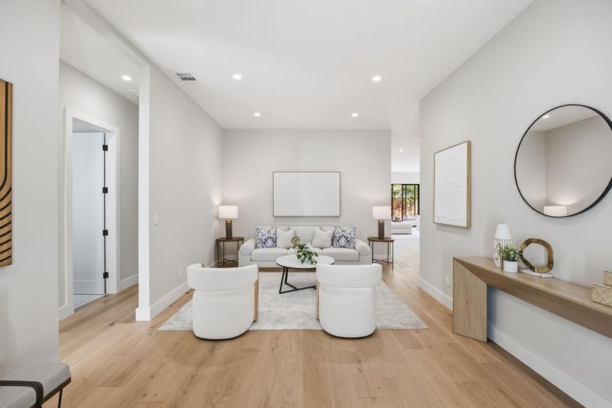
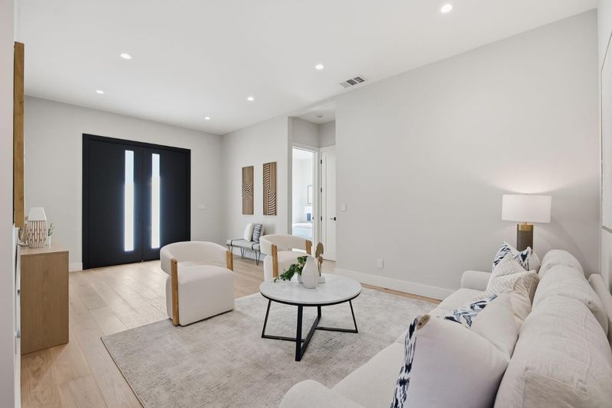
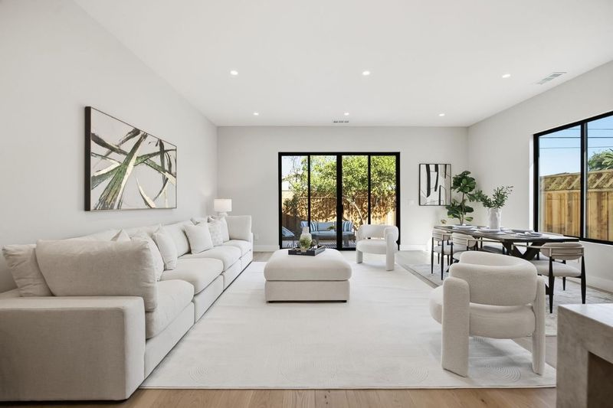
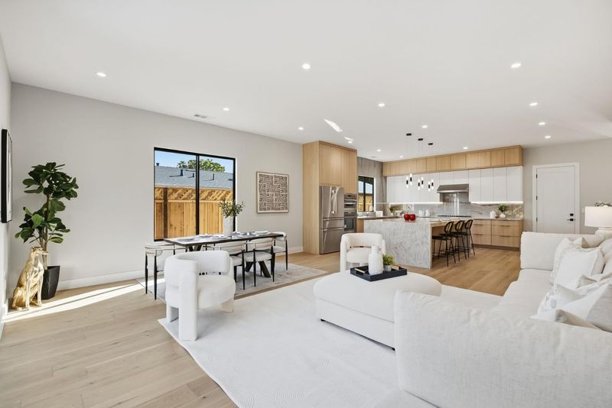
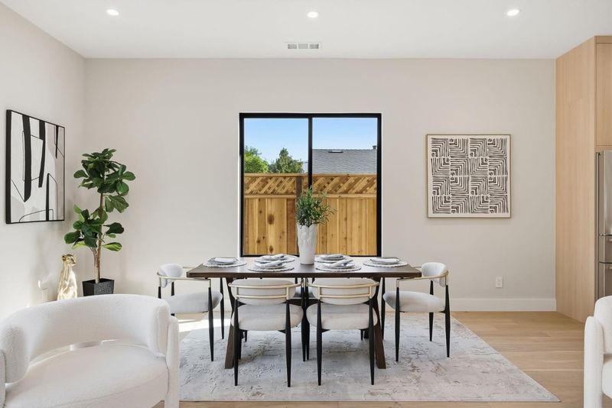
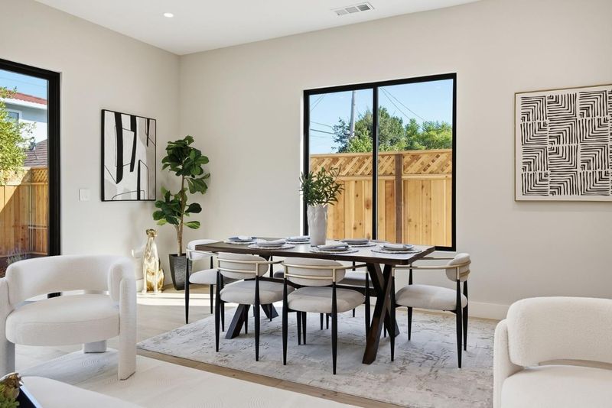
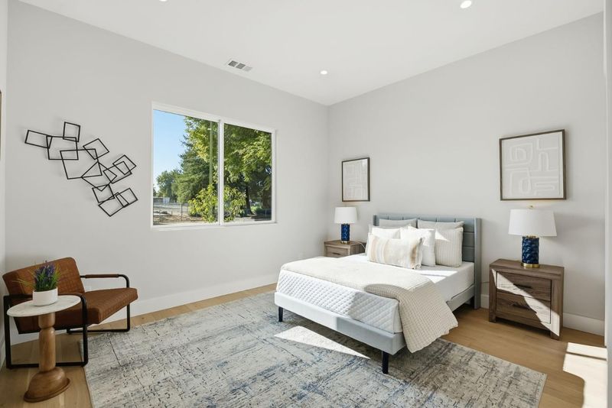
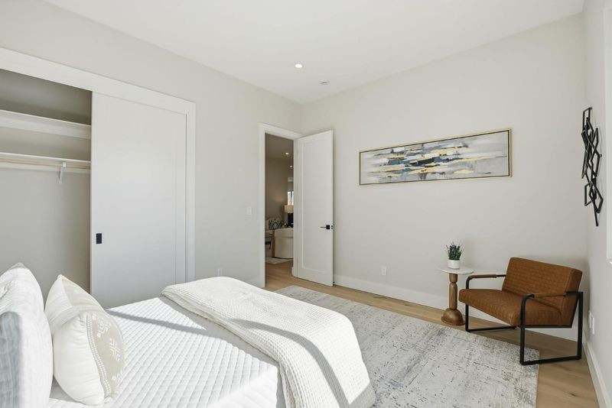
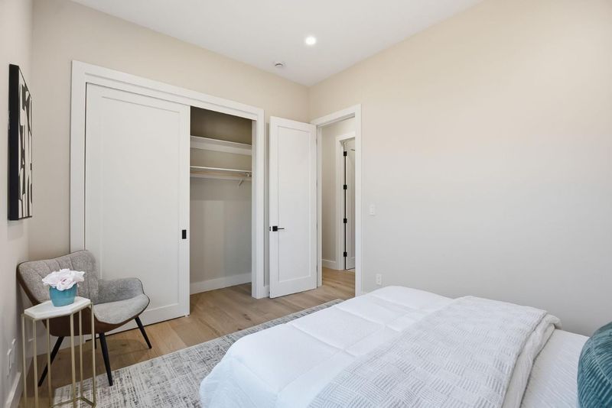
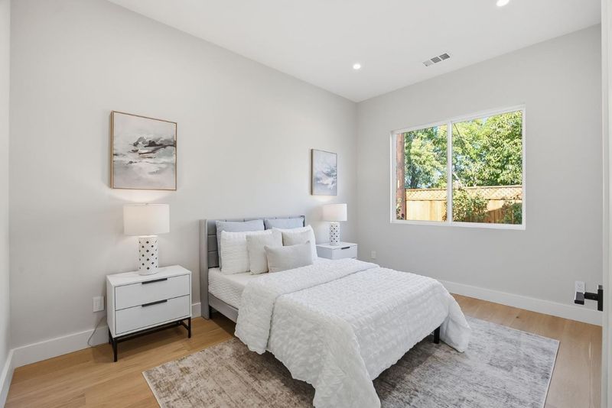
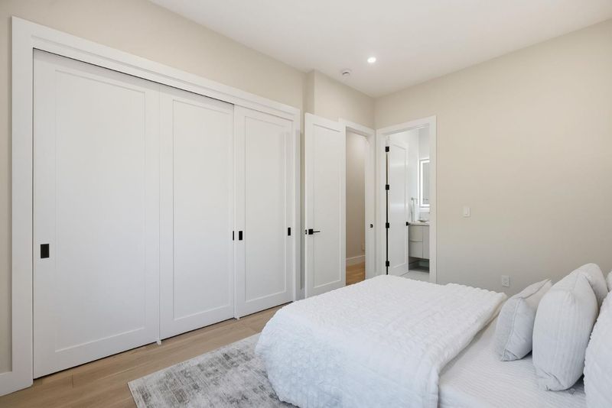
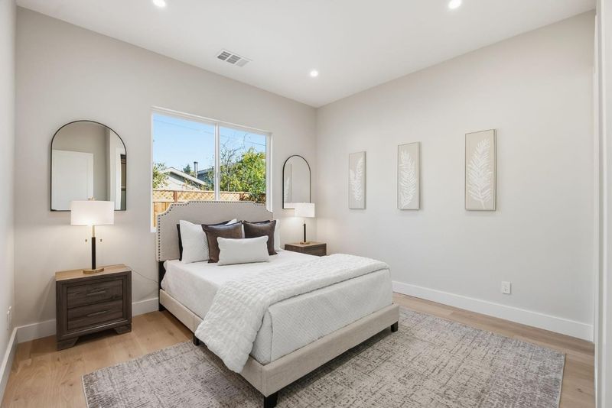
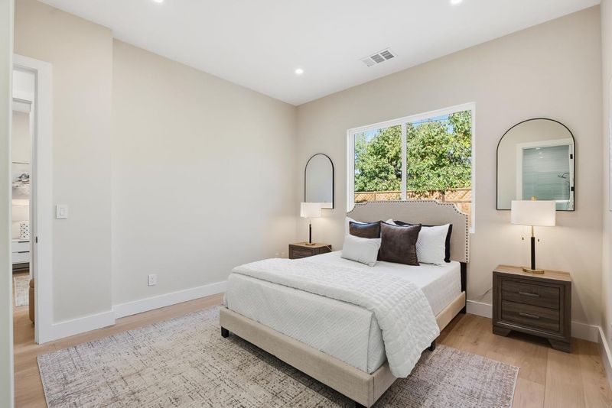
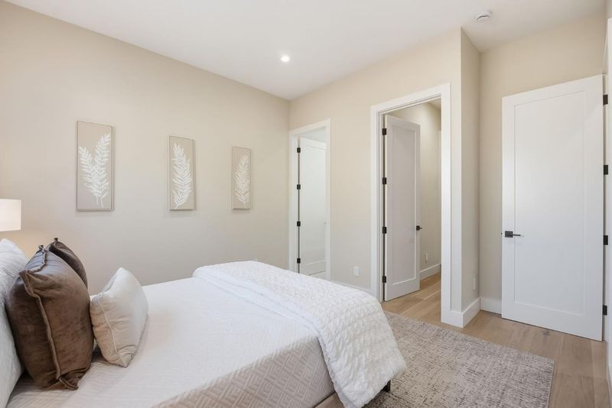
New addition and rebuilt in 2026! 4 bedrooms, 3 bathrooms, and 2,196 sq. ft. of stunning, single-story home with 10-ft ceilings throughout. Functional floor plan separates entertaining spaces from the bedroom.
-
Sun Sep 20, 1:00 pm - 4:00 pm
New addition and rebuilt in 2026! 4 bedrooms, 3 bathrooms, and 2,196 sq. ft. of stunning, single-story home with 10-ft ceilings throughout. Functional floor plan separates entertaining spaces from the bedroom.
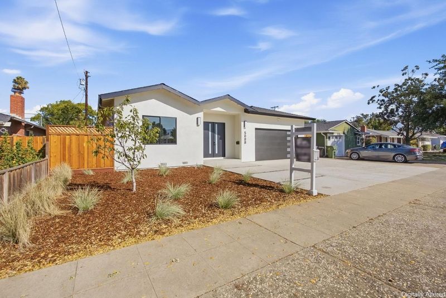
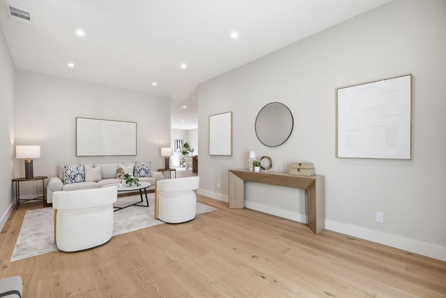
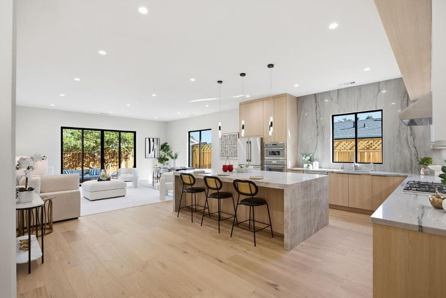
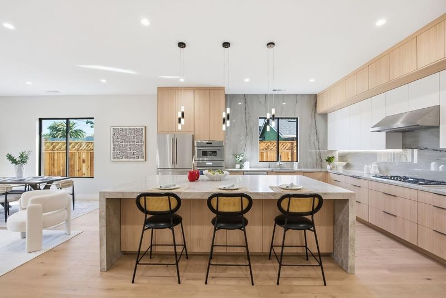
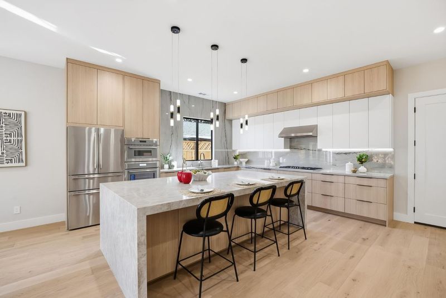
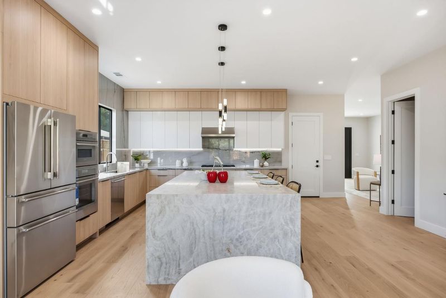
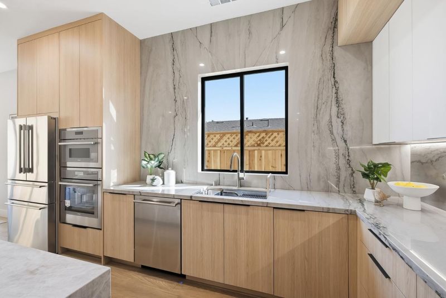
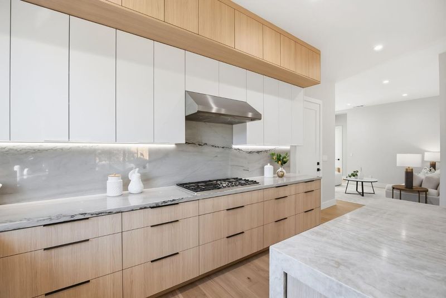
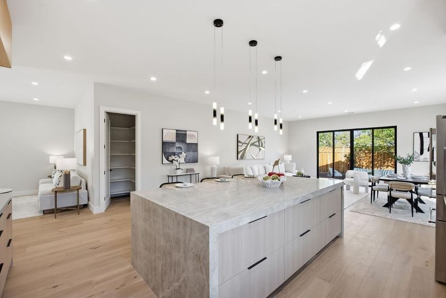
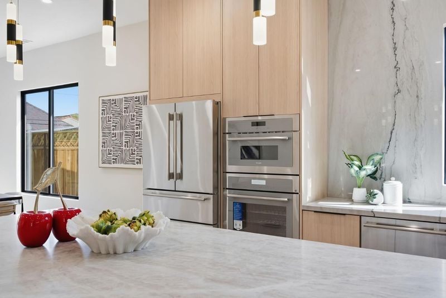
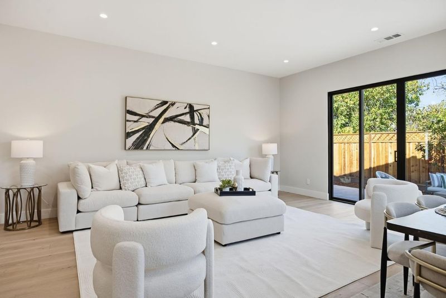
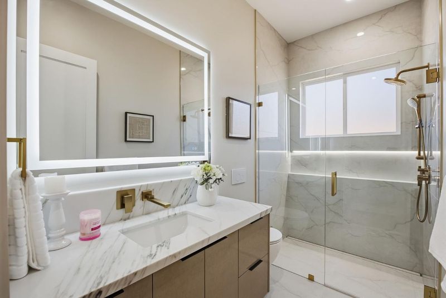
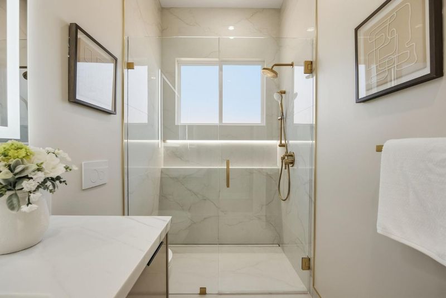
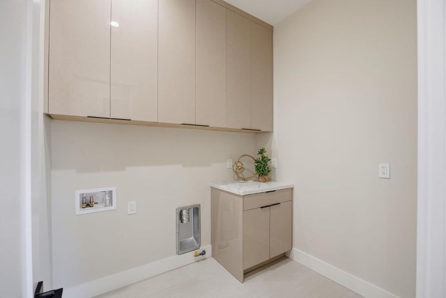
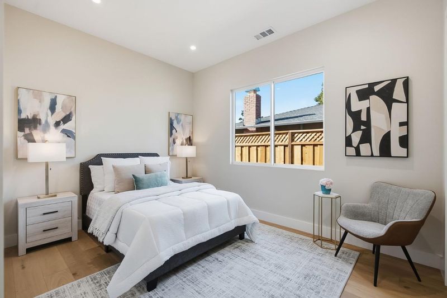
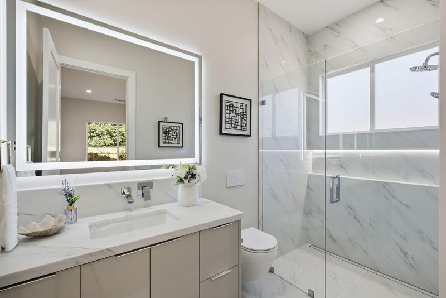
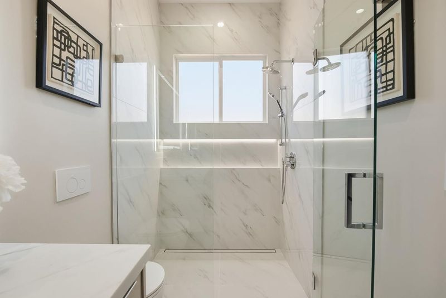
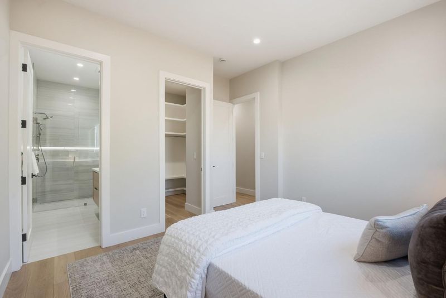
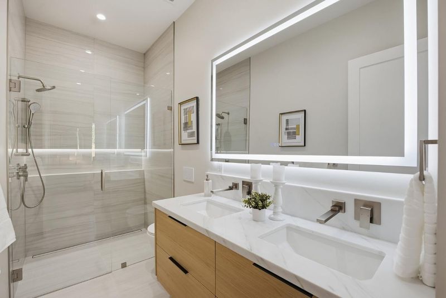
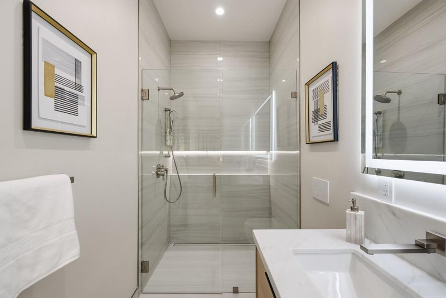
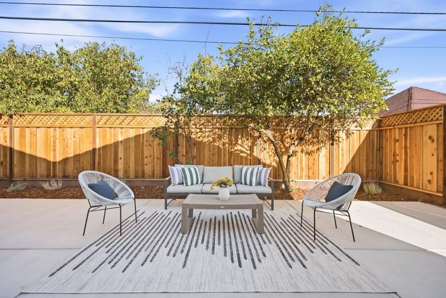
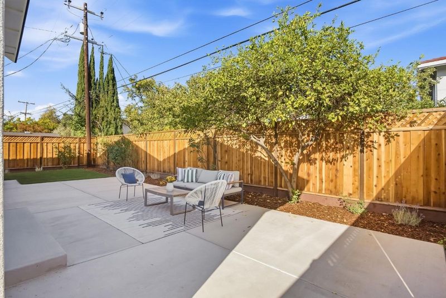
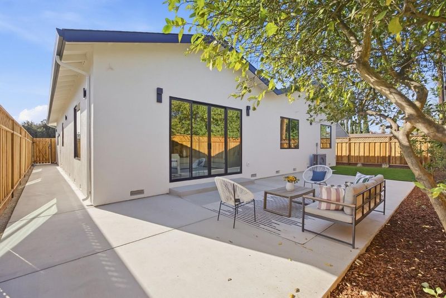
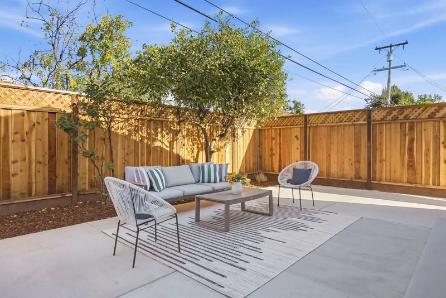
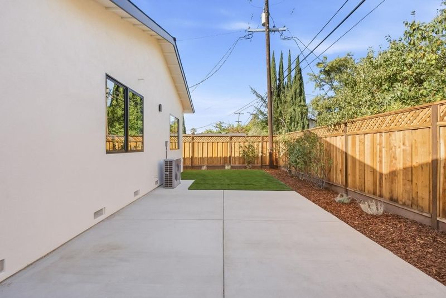
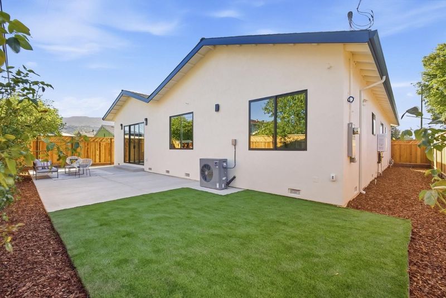
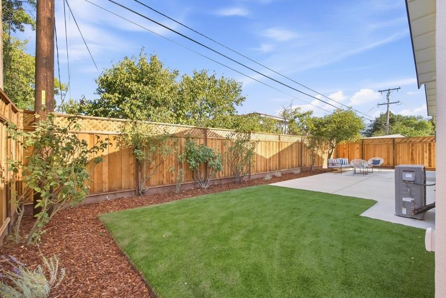
Rebuilt in 2026! Ideal location in the highly sought-after Cambrian neighborhood bordering Los Gatos. This unique home offers 4 bedrooms, 3 bathrooms, and 2,196 sq. ft. of stunning, single-story living space with 10-ft ceilings throughout. The highly desirable floor plan separates entertaining spaces from the bedroom, including both a primary and junior suite. The gourmet kitchen is a chef's dream, featuring Thermador ovens and range, custom cabinetry, a walk-in pantry with abundant shelving, and a large waterfall island finished with Taj Mahal quartz and elegant light pendants. The luxurious spa-inspired bathrooms feature lighted mirrors, wall-mounted toilets and fixtures, and zero-entry showers. A dedicated interior laundry room provides added convenience. Low maintenance and drought tolerant front and backyards. Extensive upgrades include a new 200A electrical panel, roof, plumbing, electrical, HVAC, water heater, and EV ready in garage. Prewired for internet and exterior cameras. TOP RATED 10/10 schools: Alta Vista Elementary, Union Middle, and Leigh High. A rare opportunity combining modern luxury, superior design, and an exceptional location!

- Days on Market
- 0 days
- Current Status
- Active
- Original Price
- $2,999,000
- List Price
- $2,999,000
- On Market Date
- Sep 17, 2026
- Property Type
- Single Family Home
- Area
- 14 - Cambrian
- Zip Code
- 95124
- MLS ID
- ML82061211
- APN
- 419-41-053
- Year Built
- 2026
- Stories in Building
- 1
- Possession
- COE
- Data Source
- MLSL
- Origin MLS System
- MLSListings, Inc.
Leigh High School
Public 9-12 Secondary
Students: 1772 Distance: 0.2mi
Stratford School
Private K-5 Core Knowledge
Students: 308 Distance: 0.4mi
Challenger - Harwood
Private PK-4 Core Knowledge
Students: 198 Distance: 0.6mi
Union Middle School
Public 6-8 Middle, Coed
Students: 1053 Distance: 0.6mi
Two Hearts Academy
Private K-12 Coed
Students: NA Distance: 0.6mi
Oster Elementary School
Public K-5 Elementary
Students: 657 Distance: 0.7mi
- Bed
- 4
- Bath
- 3
- Double Sinks, Dual Flush Toilet
- Parking
- 2
- Attached Garage, Off-Street Parking
- SQ FT
- 2,196
- SQ FT Source
- Unavailable
- Lot SQ FT
- 6,000.0
- Lot Acres
- 0.137741 Acres
- Kitchen
- Cooktop - Gas, Countertop - Quartz, Oven - Electric, Refrigerator
- Cooling
- Central AC
- Dining Room
- Dining Area in Family Room, Eat in Kitchen
- Disclosures
- NHDS Report
- Family Room
- Kitchen / Family Room Combo
- Flooring
- Tile, Wood
- Foundation
- Post and Pier, Concrete Perimeter
- Heating
- Forced Air
- Laundry
- Gas Hookup, In Utility Room
- Possession
- COE
- Fee
- Unavailable
MLS and other Information regarding properties for sale as shown in Theo have been obtained from various sources such as sellers, public records, agents and other third parties. This information may relate to the condition of the property, permitted or unpermitted uses, zoning, square footage, lot size/acreage or other matters affecting value or desirability. Unless otherwise indicated in writing, neither brokers, agents nor Theo have verified, or will verify, such information. If any such information is important to buyer in determining whether to buy, the price to pay or intended use of the property, buyer is urged to conduct their own investigation with qualified professionals, satisfy themselves with respect to that information, and to rely solely on the results of that investigation.
School data provided by GreatSchools. School service boundaries are intended to be used as reference only. To verify enrollment eligibility for a property, contact the school directly.