

$1,999,000
2,847
SQ FT
$702
SQ/FT
111 Silver Cloud Place
@ El Capitan Dr - Danville Station, Danville

- 4 Bed
- 2.5 (2/1) Bath
- 2 Park
- 2,847 sqft
- Danville
-

-
Sun Sep 20, 1:00 pm - 4:00 pm
Open house from 1-4pm
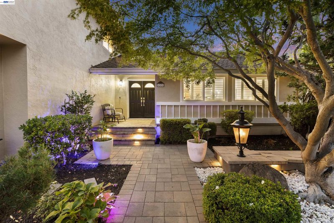
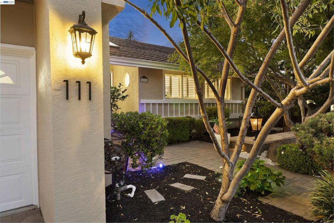
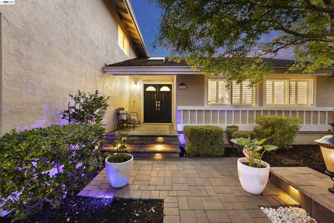
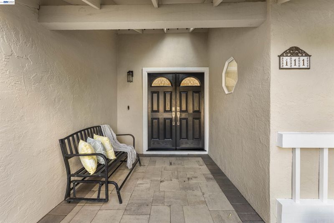
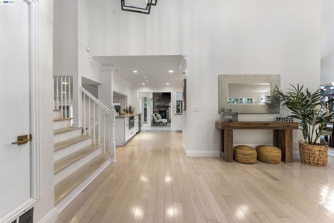
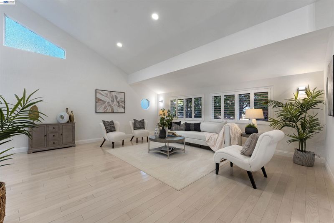
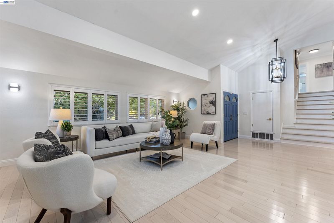
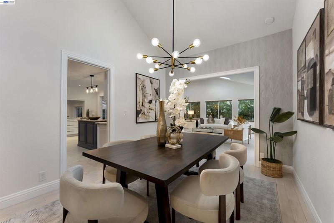
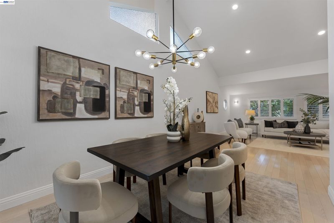
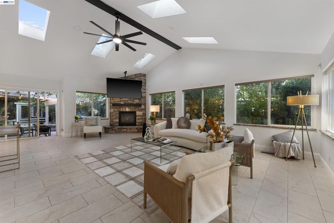
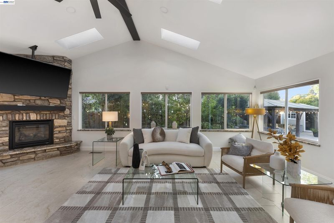
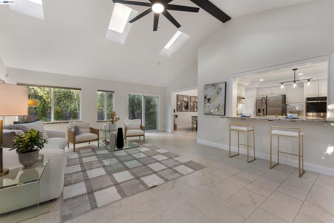
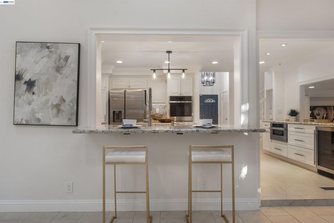
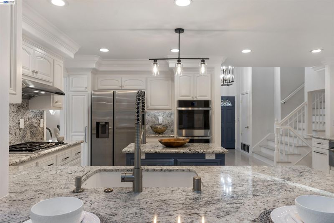
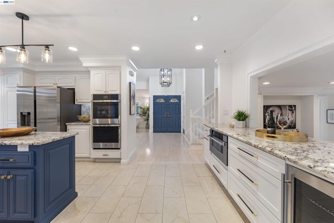
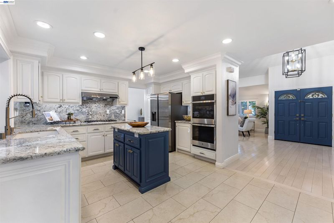
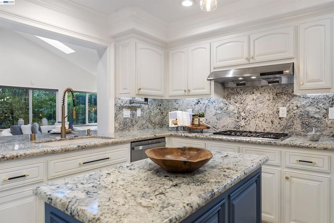
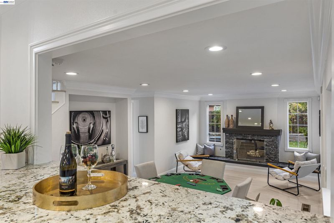
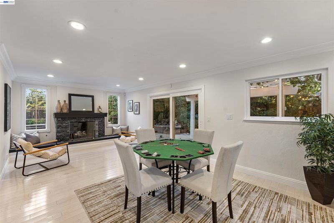
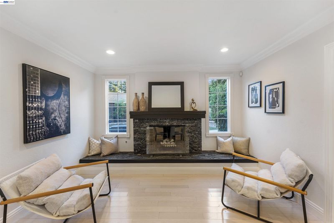
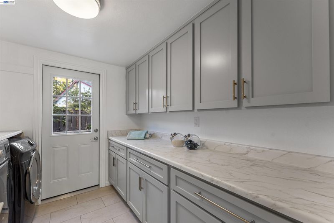
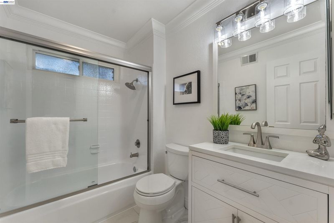
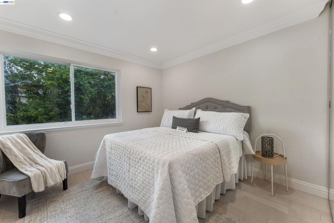
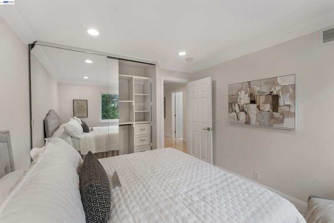
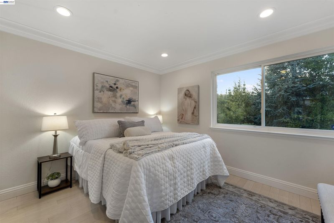
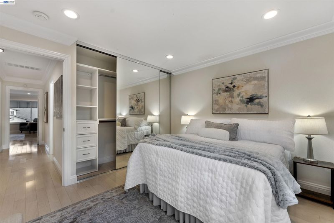
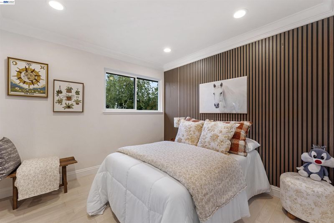
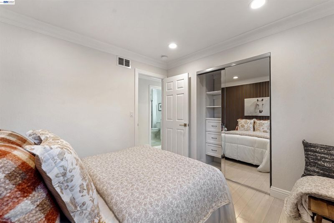
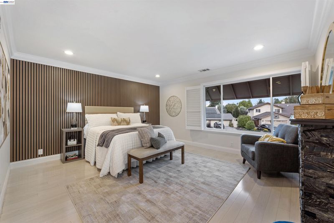
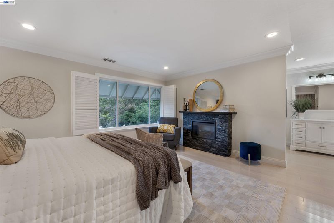
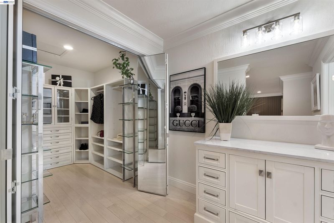
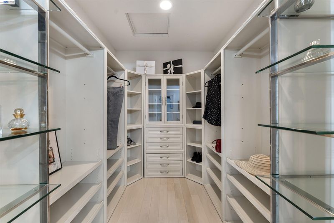
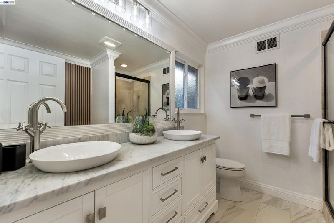
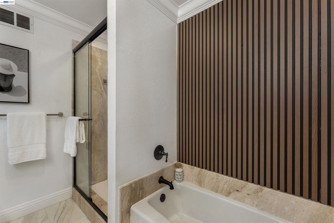
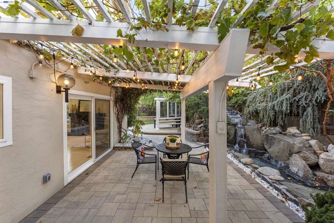
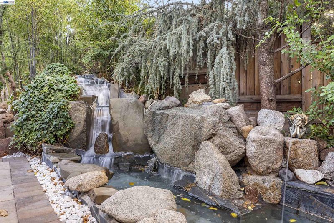
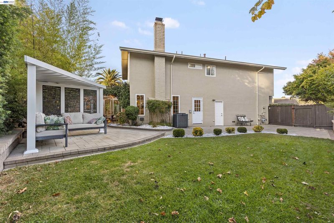
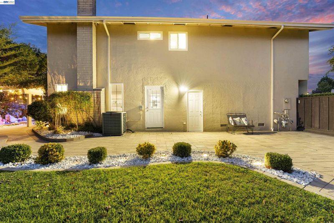
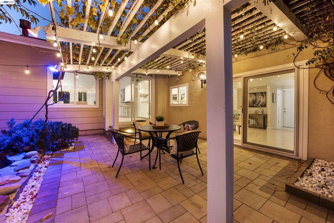
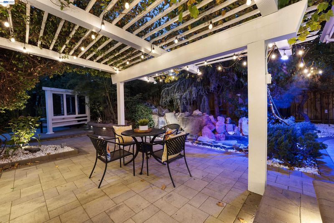
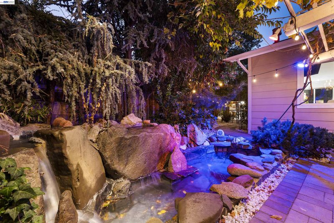
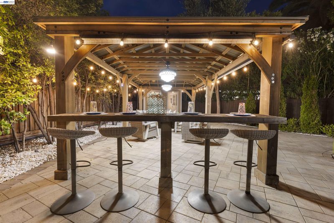
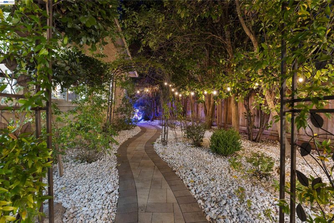
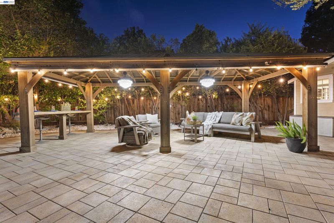
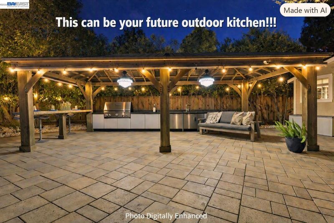
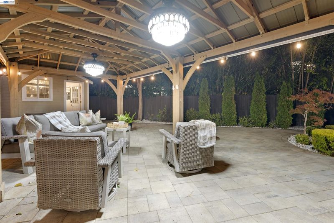
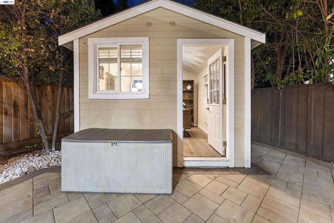
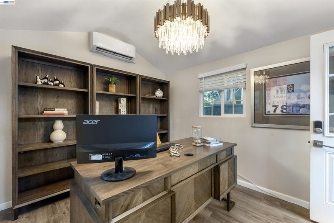
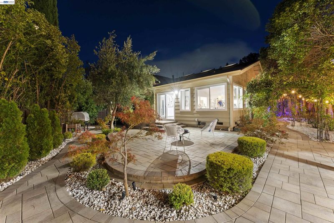
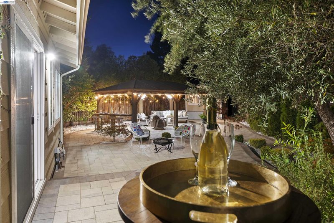
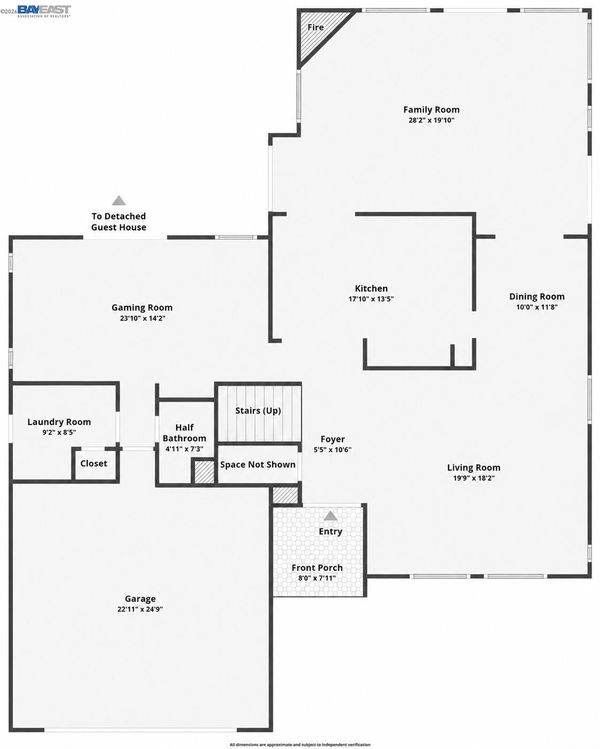
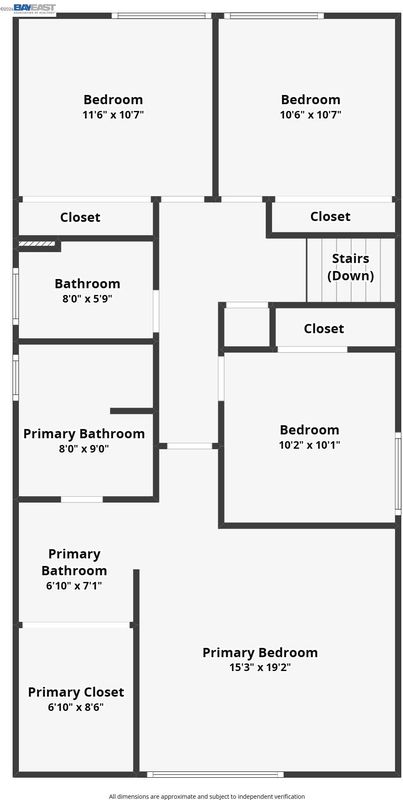
Welcome to 111 Silver Cloud — a beautifully updated east-facing home tucked within a quiet cul-de-sac in highly sought-after Danville Station. This formal home awaits new owners. Warm, inviting, and designed for both everyday living and memorable gatherings, this residence offers bright living spaces, a gorgeous chef’s kitchen, a private office, and multiple indoor/outdoor areas crafted for relaxing, entertaining, and making lifelong memories. The stunning chef’s kitchen features a Thermador gas range, double ovens, crisp white cabinetry, and slab granite counters—perfect for everything from weeknight meals to weekend hosting. The spacious living room is filled with natural light and flows seamlessly toward the kitchen, which overlooks the oversized family room, creating the ideal hub for movie nights, celebrations, and everyday connection. Upstairs, you’ll find three oversized secondary bedrooms, each with closet organizers, plus a full hall bathroom. The primary bedroom offers generous space and comfort, creating a peaceful retreat at the end of the day. Step outside to experience the Entertainment Backyard—a beautifully designed space wrapped in pavers and highlighted by a soothing water fountain. Multiple areas invite BBQs, outdoor games, or simply relaxing under the California sun. Even better, the yard is pre-plumbed and pre-wired for an outdoor kitchen with gas, electrical, and water hookups, giving buyers a head start on creating their dream outdoor living space. Twilight photos are not altered—they capture the natural ambiance of this exceptional yard. Need flexible space? Inside the home, a dedicated area serves perfectly as a playroom where kids can simply be kids, while the side yard includes a private office, workout area, or possible ADU with a mini-split—ideal for work, fitness, hobbies, or added versatility. This home delivers exceptional lifestyle benefits with top-rated schools, a community pool, tennis courts, Osage Park, and friendly neighborhood paths all just moments away. First open house: September 19th and 20th from 1–4 p.m. Don’t let this dream Danville Station home get away—this one will not last.

- Current Status
- New
- Original Price
- $1,999,000
- List Price
- $1,999,000
- On Market Date
- Aug 25, 2026
- Property Type
- Detached
- D/N/S
- Danville Station
- Zip Code
- 94526
- MLS ID
- 41146097
- APN
- 2183710041
- Year Built
- 1973
- Stories in Building
- 2
- Possession
- Immediate
- Data Source
- MAXEBRDI
- Origin MLS System
- BAY EAST
Montessori School Of San Ramon
Private K-3 Montessori, Elementary, Coed
Students: 12 Distance: 0.1mi
John Baldwin Elementary School
Public K-5 Elementary
Students: 515 Distance: 0.5mi
Charlotte Wood Middle School
Public 6-8 Middle
Students: 978 Distance: 0.5mi
Greenbrook Elementary School
Public K-5 Elementary
Students: 630 Distance: 0.9mi
Bella Vista Elementary
Public K-5
Students: 493 Distance: 1.5mi
Montair Elementary School
Public K-5 Elementary
Students: 556 Distance: 1.6mi
- Bed
- 4
- Bath
- 2.5 (2/1)
- Parking
- 2
- Garage Faces Front, Garage Door Opener
- SQ FT
- 2,847
- SQ FT Source
- Assessor Agent-Fill
- Lot SQ FT
- 9,000.0
- Lot Acres
- 0.21 Acres
- Pool Info
- None
- Kitchen
- Dishwasher, Double Oven, Gas Range, Microwave, Self Cleaning Oven, Dryer, Washer, Stone Counters, Gas Range/Cooktop, Kitchen Island, Self-Cleaning Oven
- Cooling
- Central Air
- Disclosures
- None
- Entry Level
- Exterior Details
- Garden, Back Yard, Front Yard, Garden/Play, Side Yard, Sprinklers Automatic, Sprinklers Front, Entry Gate, Landscape Back, Landscape Front
- Flooring
- Laminate, Carpet
- Foundation
- Fire Place
- Gas Starter, Stone, Wood Burning
- Heating
- Forced Air
- Laundry
- Dryer, Washer
- Main Level
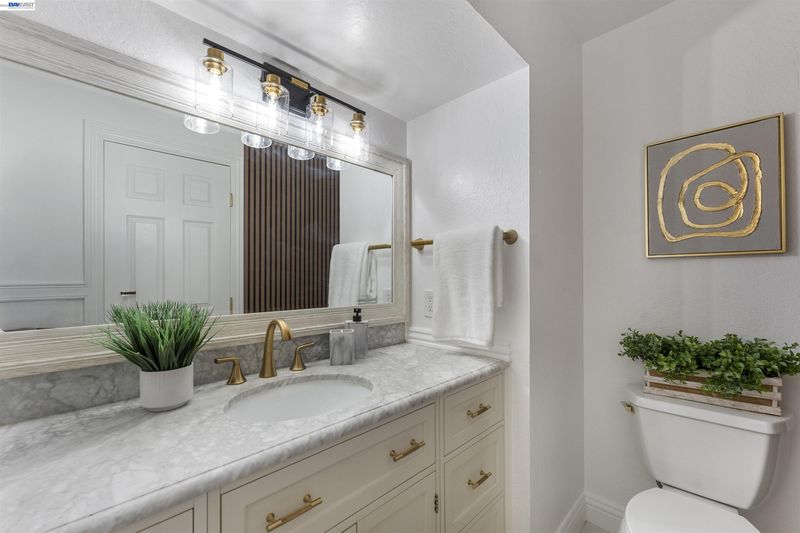
- 0.5 Bath, Laundry Facility
- Possession
- Immediate
- Architectural Style
- Contemporary
- Construction Status
- Existing
- Additional Miscellaneous Features
- Garden, Back Yard, Front Yard, Garden/Play, Side Yard, Sprinklers Automatic, Sprinklers Front, Entry Gate, Landscape Back, Landscape Front
- Location
- Cul-De-Sac, Landscaped, Sprinklers In Rear
- Roof
- Composition Shingles
- Water and Sewer
- Public
- Fee
- $250
MLS and other Information regarding properties for sale as shown in Theo have been obtained from various sources such as sellers, public records, agents and other third parties. This information may relate to the condition of the property, permitted or unpermitted uses, zoning, square footage, lot size/acreage or other matters affecting value or desirability. Unless otherwise indicated in writing, neither brokers, agents nor Theo have verified, or will verify, such information. If any such information is important to buyer in determining whether to buy, the price to pay or intended use of the property, buyer is urged to conduct their own investigation with qualified professionals, satisfy themselves with respect to that information, and to rely solely on the results of that investigation.
School data provided by GreatSchools. School service boundaries are intended to be used as reference only. To verify enrollment eligibility for a property, contact the school directly.