

$1,590,000
1,694
SQ FT
$939
SQ/FT
175 Sherland Avenue
@ N Whisman Road - 200 - Whisman, Mountain View

- 3 Bed
- 3 Bath
- 2 Park
- 1,694 sqft
- Mountain View
-

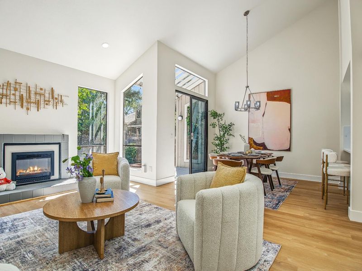
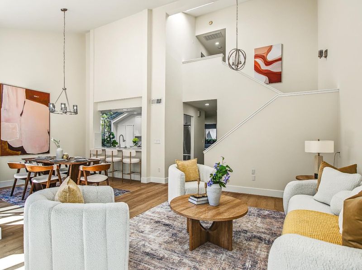
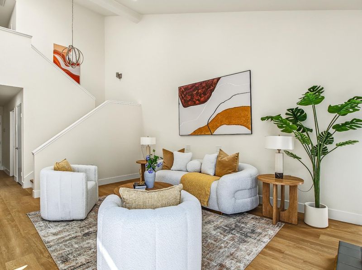
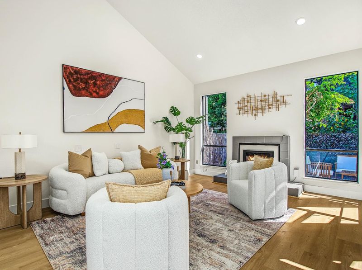
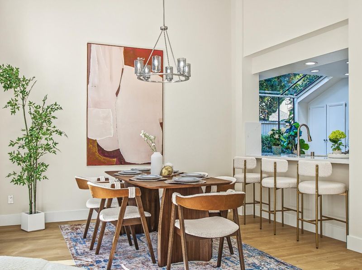
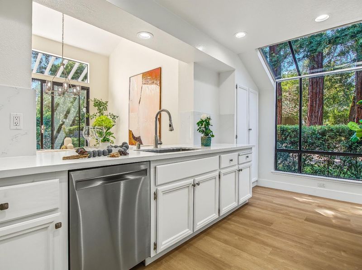
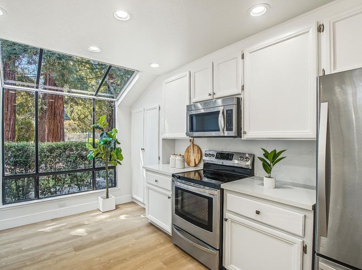
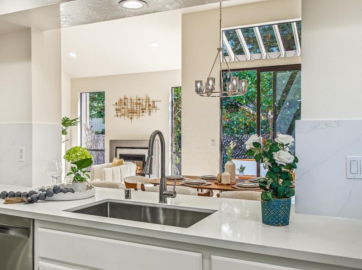
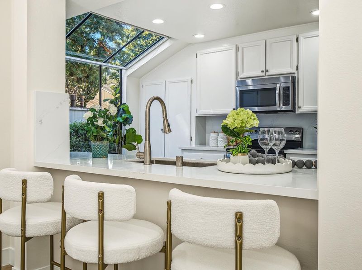
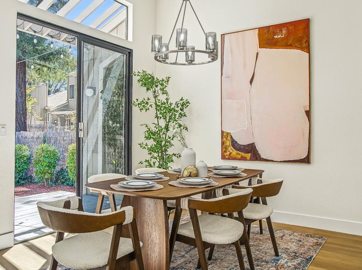
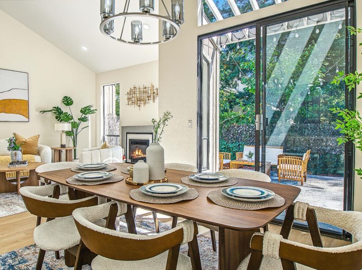
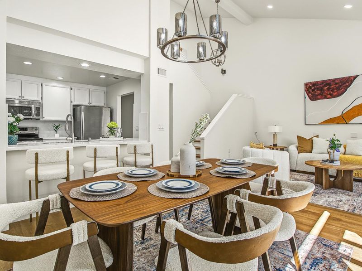
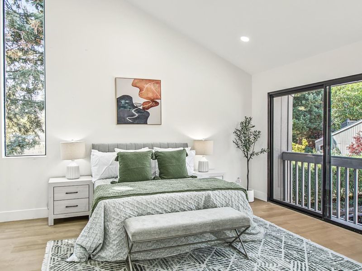
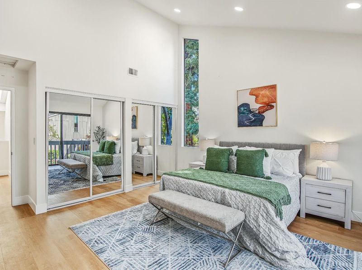
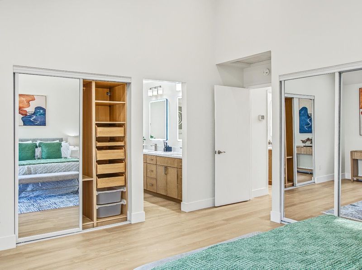
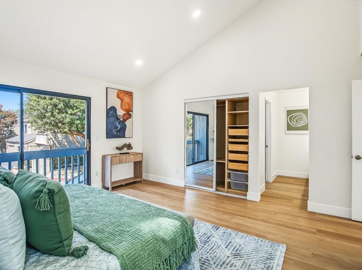
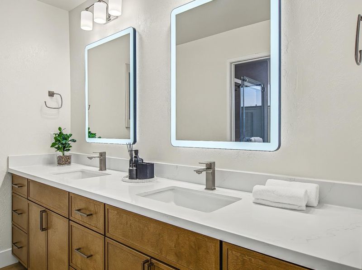
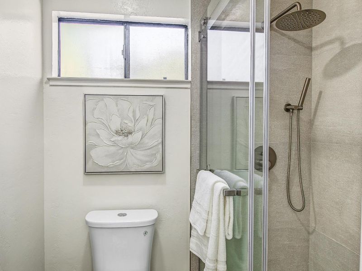
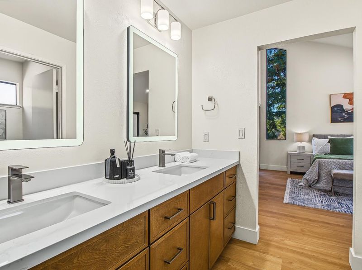
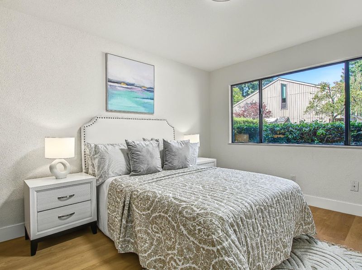
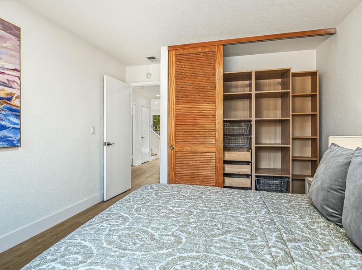
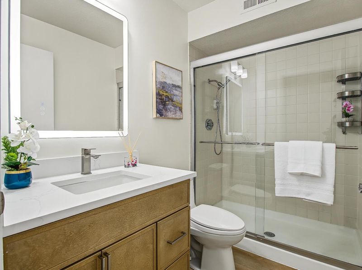
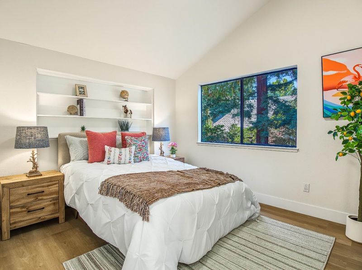
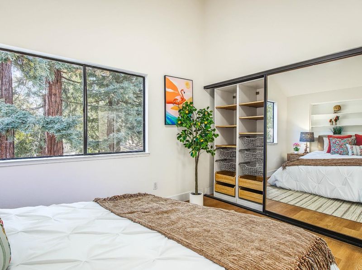
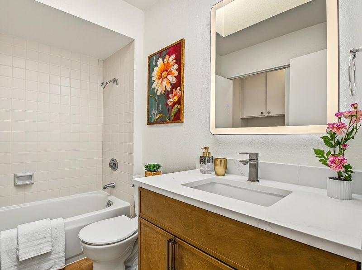
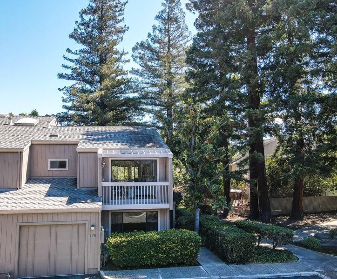
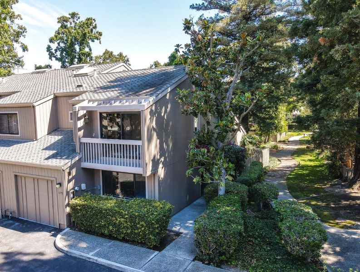
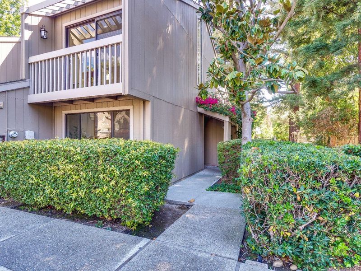
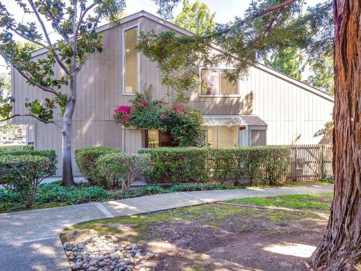
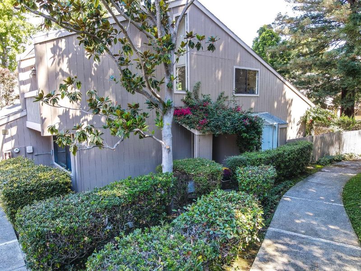
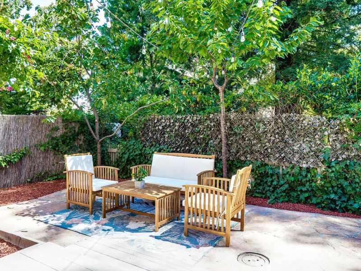
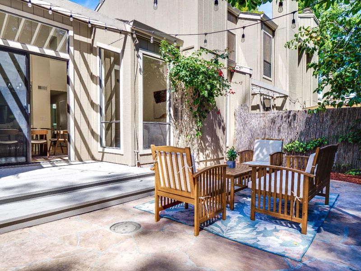
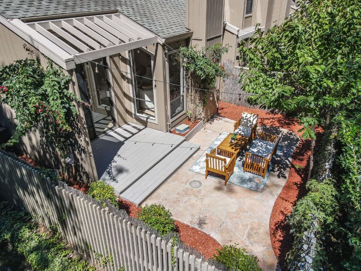
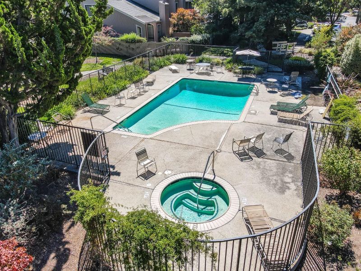
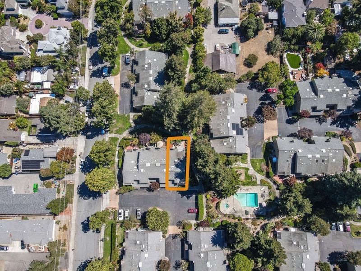
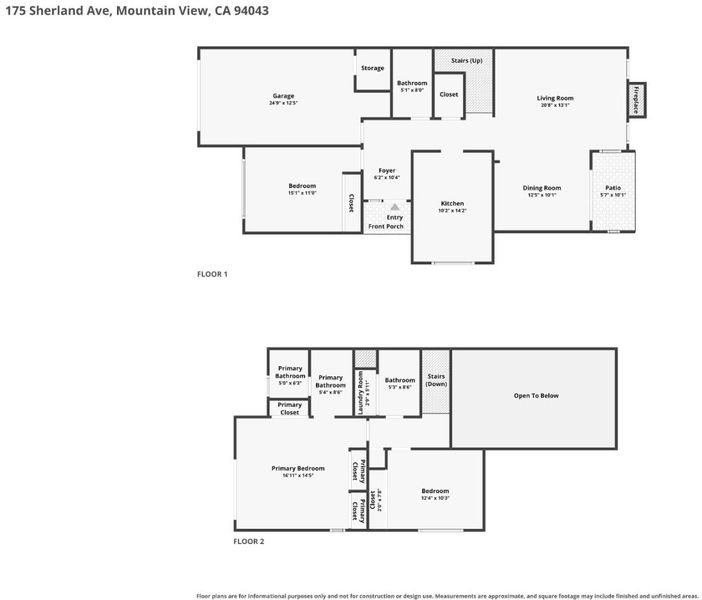
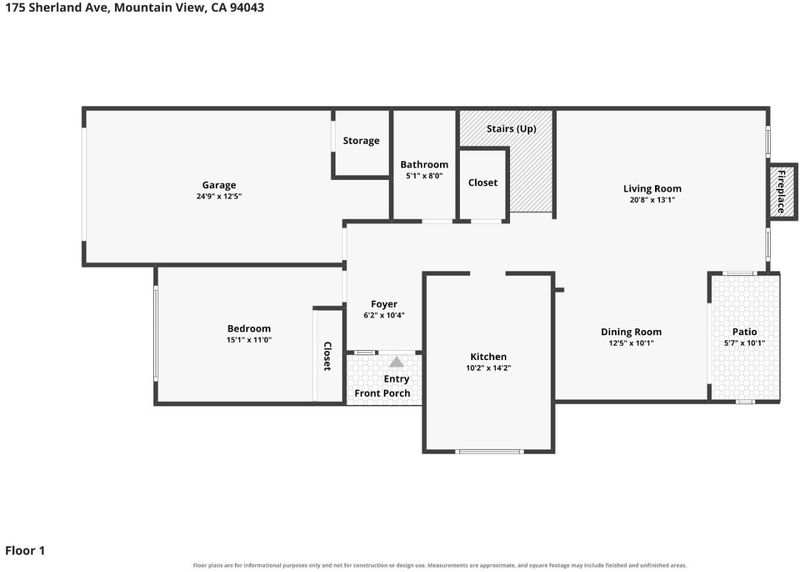
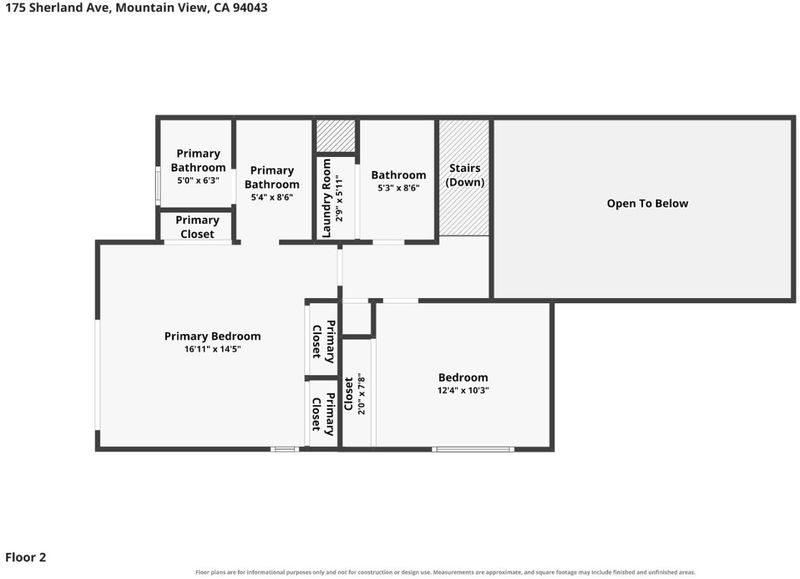
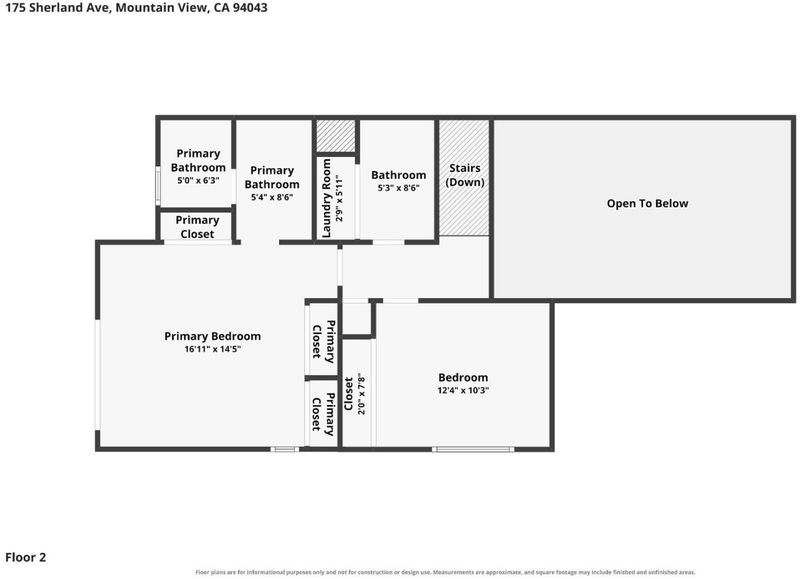
LOCATION, LIGHT & PRIVACY! Beautifully updated end-unit townhome tucked away in a quiet setting away from the road, offering exceptional privacy and abundant natural light. This spacious 2-story home features oversized windows, skylights, and a dramatic vaulted ceiling. The bright living and dining room showcases brand-new maple flooring, an updated fireplace, and a sliding glass door opening to a secluded, redwood-lined backyard. The updated eat-in kitchen features freshly painted cabinetry, new quartz countertops, and stainless-steel appliances. Enjoy brand-new flooring throughout, fresh paint, recessed lighting, updated baths, and central heating and A/C. The flexible floor plan includes a main-level bedroom with an adjacent full bath, ideal for guests or an office. Upstairs, the spacious primary suite features a vaulted ceiling, private balcony, customized closets, an updated bath with custom cabinetry. Includes an attached 1-car garage plus an additional assigned space. Community amenities feature a pool and spa. The unbeatable Mountain View location is minutes from Google, Amazon, Caltrain, and vibrant downtown, with easy access to Stevens Creek Trail. Top-rated schools include Vargas Elementary, Crittenden Middle, and Mountain View High, plus nearby international schools.

- Days on Market
- 14 days
- Current Status
- Active
- Original Price
- $1,590,000
- List Price
- $1,590,000
- On Market Date
- Sep 10, 2026
- Property Type
- Townhouse
- Area
- 200 - Whisman
- Zip Code
- 94043
- MLS ID
- ML82060802
- APN
- 160-17-008
- Year Built
- 1979
- Stories in Building
- 2
- Possession
- COE
- Data Source
- MLSL
- Origin MLS System
- MLSListings, Inc.
Yew Chung International School (Sv)
Private PK-5 Coed
Students: 233 Distance: 0.4mi
Yew Chung International School - Silicon Valley
Private PK-6 Elementary, Nonprofit
Students: 232 Distance: 0.4mi
German International School of Silicon Valley
Private K-12 Combined Elementary And Secondary, Nonprofit
Students: 500 Distance: 0.4mi
Adult Education
Public n/a Adult Education, Yr Round
Students: NA Distance: 0.8mi
Edith Landels Elementary School
Public K-5 Elementary
Students: 491 Distance: 0.9mi
St. Stephen Lutheran School
Private K-8 Elementary, Religious, Coed
Students: 29 Distance: 1.0mi
- Bed
- 3
- Bath
- 3
- Double Sinks, Stall Shower, Shower and Tub
- Parking
- 2
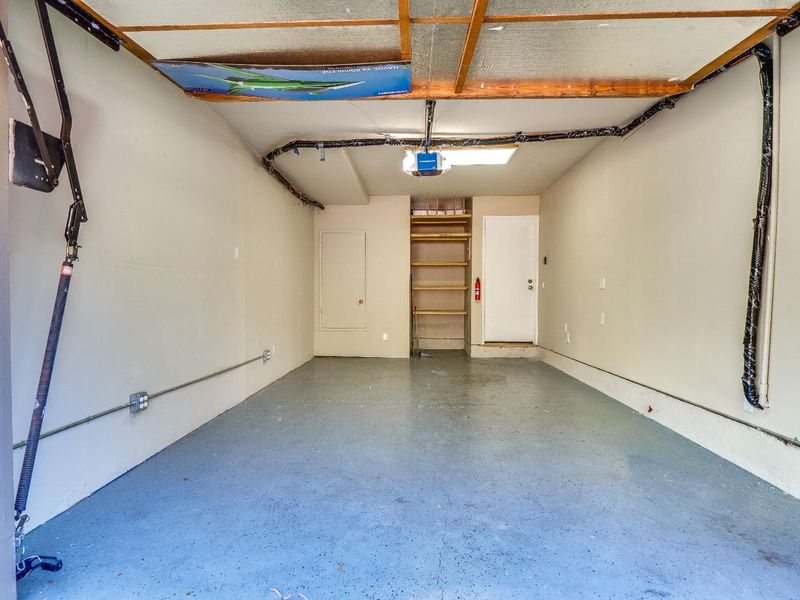
- Assigned Spaces, Attached Garage
- SQ FT
- 1,694
- SQ FT Source
- Unavailable
- Lot SQ FT
- 4,060.0
- Lot Acres
- 0.093205 Acres
- Pool Info
- Pool - In Ground, Spa - In Ground, Community Facility
- Kitchen
- Countertop - Quartz, Dishwasher, Garbage Disposal, Microwave, Oven Range - Electric
- Cooling
- Central AC
- Dining Room
- Dining Area in Living Room, Breakfast Nook, Eat in Kitchen
- Disclosures
- Natural Hazard Disclosure
- Family Room
- No Family Room
- Flooring
- Vinyl / Linoleum
- Foundation
- Concrete Slab
- Fire Place
- Living Room
- Heating
- Central Forced Air - Gas
- Laundry
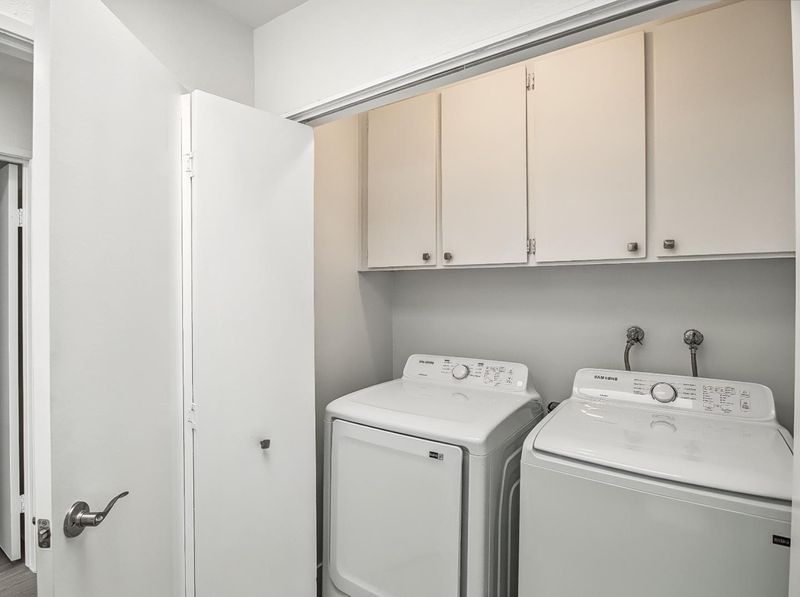
- Washer / Dryer, Inside
- Possession
- COE
- * Fee
- $575
- Name
- Rock Creek HOA
- Phone
- (408) 217-2882
- *Fee includes
- Exterior Painting, Fencing, Insurance - Liability, Maintenance - Common Area, Management Fee, Pool, Spa, or Tennis, and Roof
MLS and other Information regarding properties for sale as shown in Theo have been obtained from various sources such as sellers, public records, agents and other third parties. This information may relate to the condition of the property, permitted or unpermitted uses, zoning, square footage, lot size/acreage or other matters affecting value or desirability. Unless otherwise indicated in writing, neither brokers, agents nor Theo have verified, or will verify, such information. If any such information is important to buyer in determining whether to buy, the price to pay or intended use of the property, buyer is urged to conduct their own investigation with qualified professionals, satisfy themselves with respect to that information, and to rely solely on the results of that investigation.
School data provided by GreatSchools. School service boundaries are intended to be used as reference only. To verify enrollment eligibility for a property, contact the school directly.