

$1,120,000
1,491
SQ FT
$751
SQ/FT
447 Via Del Plano
@ Ignacio/Alameda - Not Listed, Novato

- 3 Bed
- 2 Bath
- 2 Park
- 1,491 sqft
- Novato
-

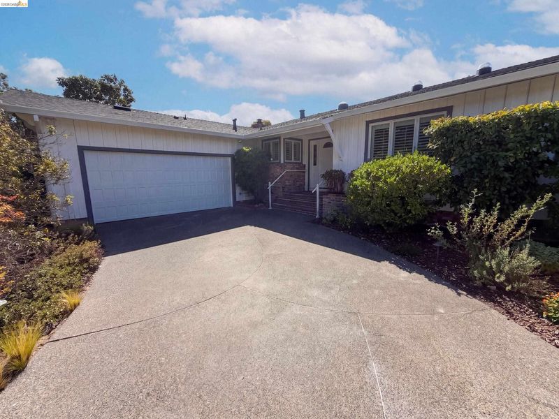
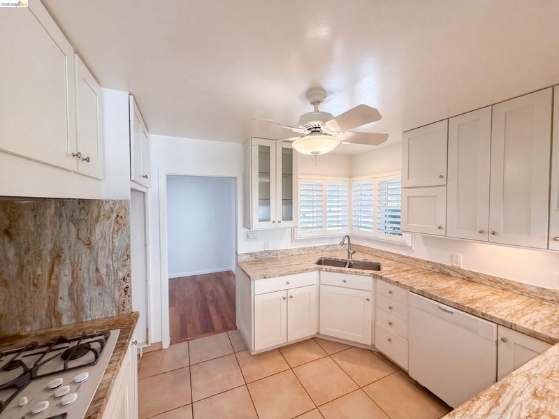
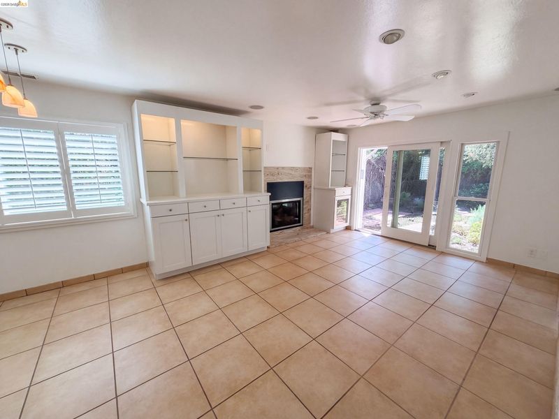
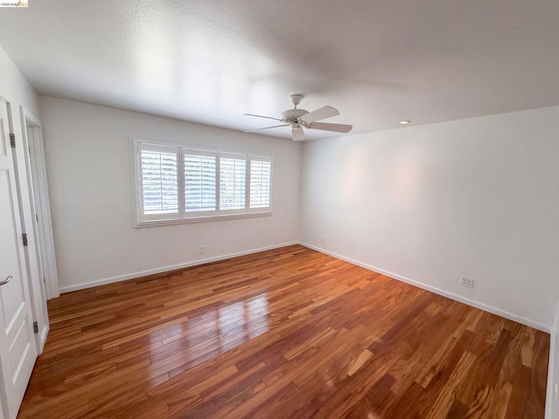
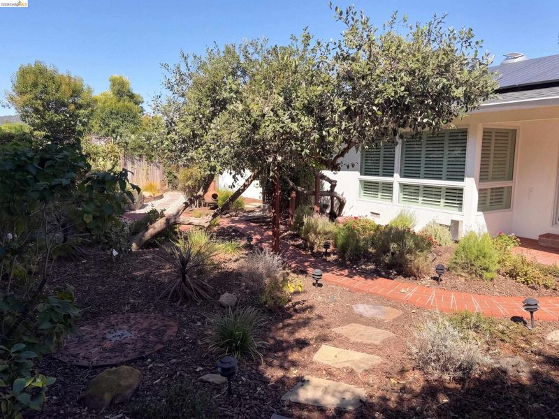
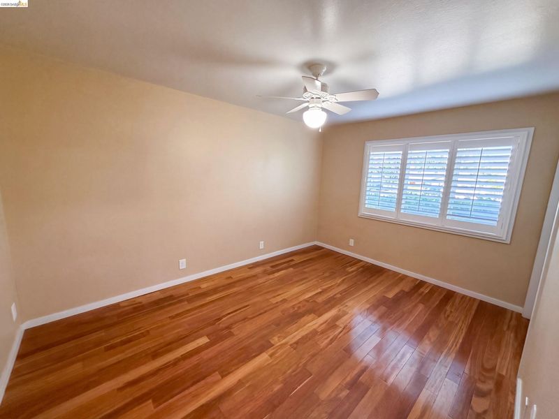
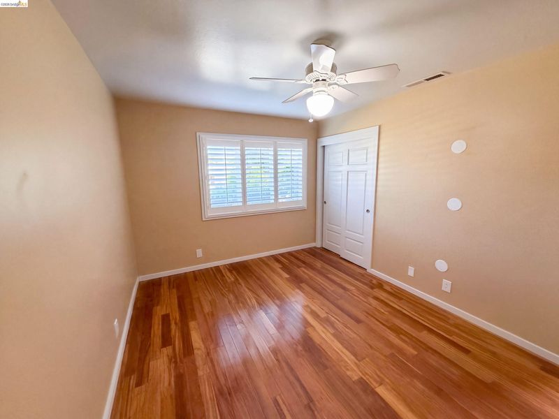
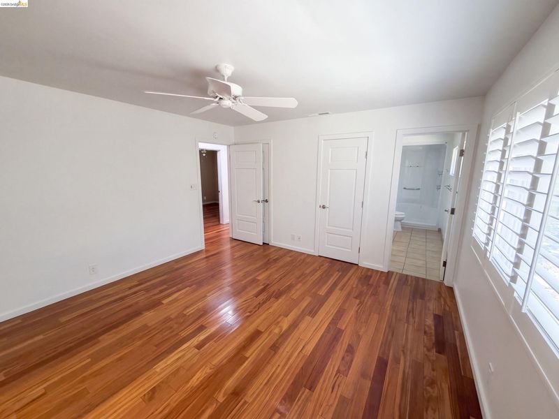
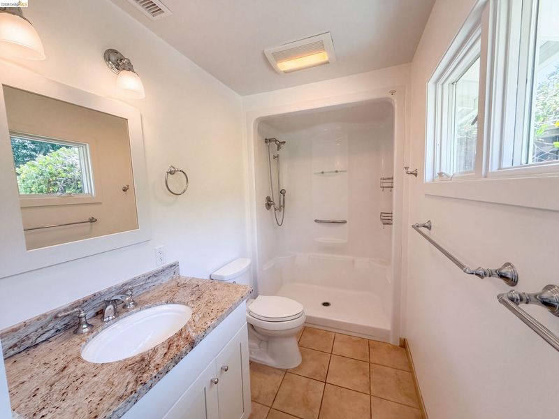
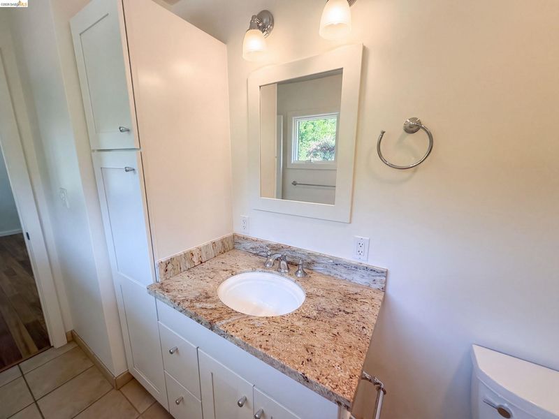
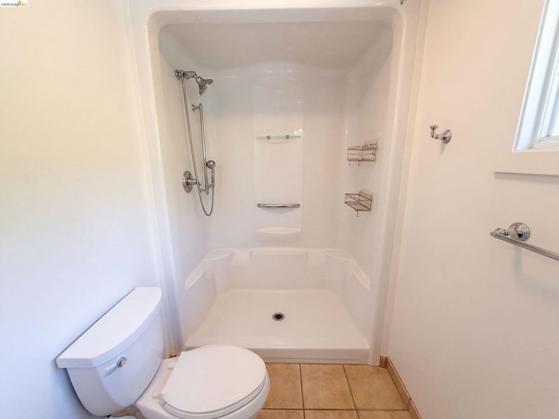
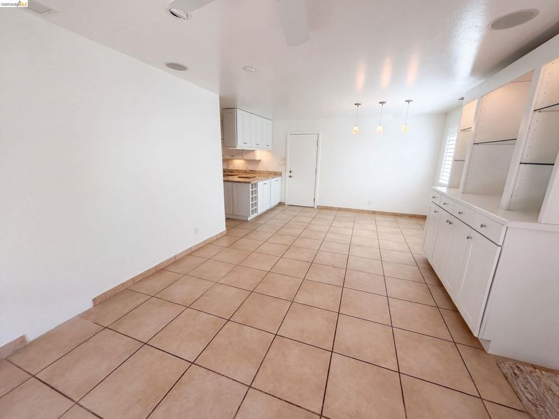
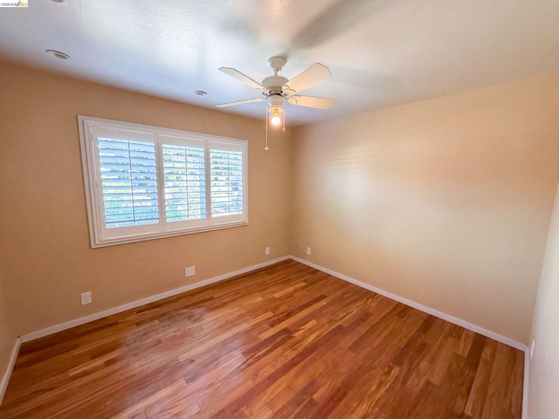
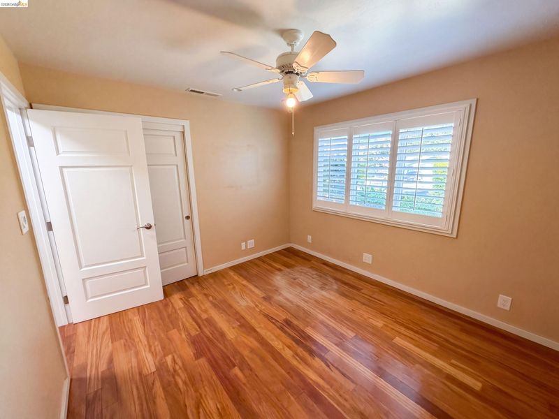
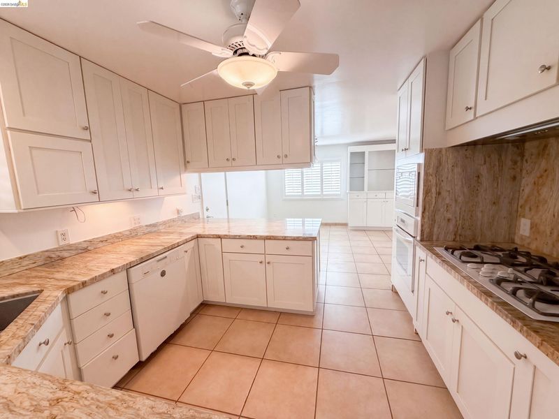
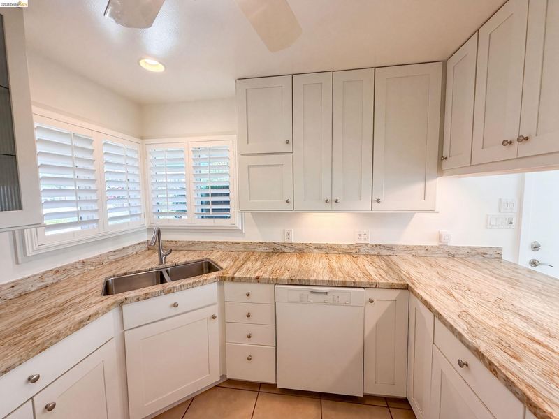
447 Via Del Plano is a one-story Novato home with three bedrooms and two bathrooms, built in 1959. The kitchen features light-colored cabinetry for organized storage, extended counters for meal preparation, and windows above the sink for natural light. A fireplace anchors the adjoining living area, while built-in cabinetry adds storage and display space. Bedrooms include closets for clothing organization, and bathroom vanities keep daily essentials within reach. Paved outdoor areas provide space for seating among garden beds and established landscaping. An attached two-car garage adds sheltered parking, completing a residence with connected living spaces and practical storage throughout.

- Current Status
- New
- Original Price
- $1,120,000
- List Price
- $1,120,000
- On Market Date
- Sep 17, 2026
- Property Type
- Detached
- D/N/S
- Not Listed
- Zip Code
- 94949
- MLS ID
- 41148549
- APN
- 16018302
- Year Built
- 1959
- Stories in Building
- 1
- Possession
- Close Of Escrow
- Data Source
- MAXEBRDI
- Origin MLS System
- Bridge AOR
Loma Verde Elementary School
Public K-5 Elementary
Students: 401 Distance: 0.2mi
St. Felicity
Private 1-12 Religious, Coed
Students: NA Distance: 1.0mi
Good Shepherd Lutheran
Private K-8 Elementary, Religious, Nonprofit
Students: 250 Distance: 1.1mi
Big Rock Sudbury
Private K-12 Nonprofit
Students: NA Distance: 1.3mi
Hamilton Meadow Park School
Public K-8 Elementary
Students: 589 Distance: 1.4mi
San Jose Intermediate
Public 6-8
Students: 672 Distance: 1.4mi
- Bed
- 3
- Bath
- 2
- Parking
- 2
- Attached
- SQ FT
- 1,491
- SQ FT Source
- Public Records
- Lot SQ FT
- 8,025.0
- Lot Acres
- 0.18 Acres
- Pool Info
- None
- Kitchen
- Microwave, Stone Counters, Other
- Cooling
- Central Air
- Disclosures
- Disclosure Package Avail, Lead Hazard Disclosure
- Entry Level
- Exterior Details
- Back Yard
- Flooring
- Tile, Wood
- Foundation
- Fire Place
- Gas Starter
- Heating
- Natural Gas
- Laundry
- In Garage
- Main Level
- 3 Bedrooms, 2 Baths
- Possession
- Close Of Escrow
- Basement
- Crawl Space
- Architectural Style
- Ranch
- Construction Status
- Existing
- Additional Miscellaneous Features
- Back Yard
- Location
- Rectangular Lot
- Roof
- Composition Shingles
- Water and Sewer
- Public
- Fee
- Unavailable
MLS and other Information regarding properties for sale as shown in Theo have been obtained from various sources such as sellers, public records, agents and other third parties. This information may relate to the condition of the property, permitted or unpermitted uses, zoning, square footage, lot size/acreage or other matters affecting value or desirability. Unless otherwise indicated in writing, neither brokers, agents nor Theo have verified, or will verify, such information. If any such information is important to buyer in determining whether to buy, the price to pay or intended use of the property, buyer is urged to conduct their own investigation with qualified professionals, satisfy themselves with respect to that information, and to rely solely on the results of that investigation.
School data provided by GreatSchools. School service boundaries are intended to be used as reference only. To verify enrollment eligibility for a property, contact the school directly.