

$519,888
1,676
SQ FT
$310
SQ/FT
884 Beechwood Avenue
@ Oakwood Ave - 25104 - Vallejo 1, Vallejo

- 3 Bed
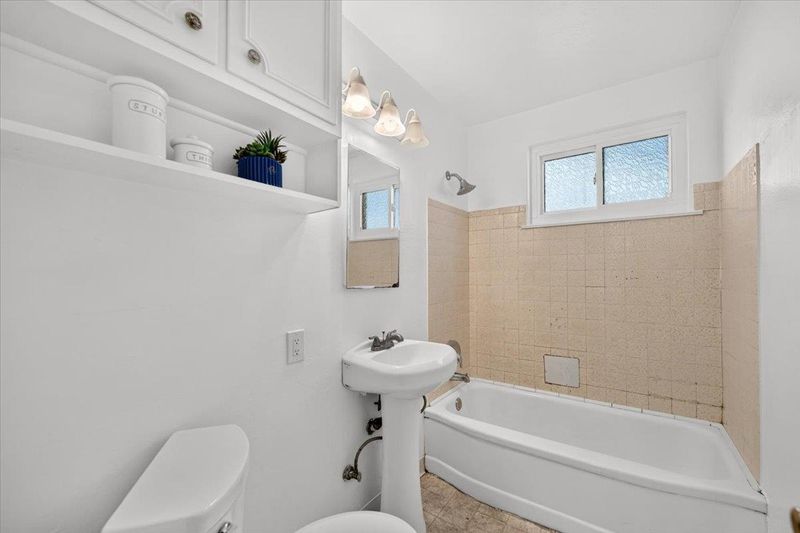
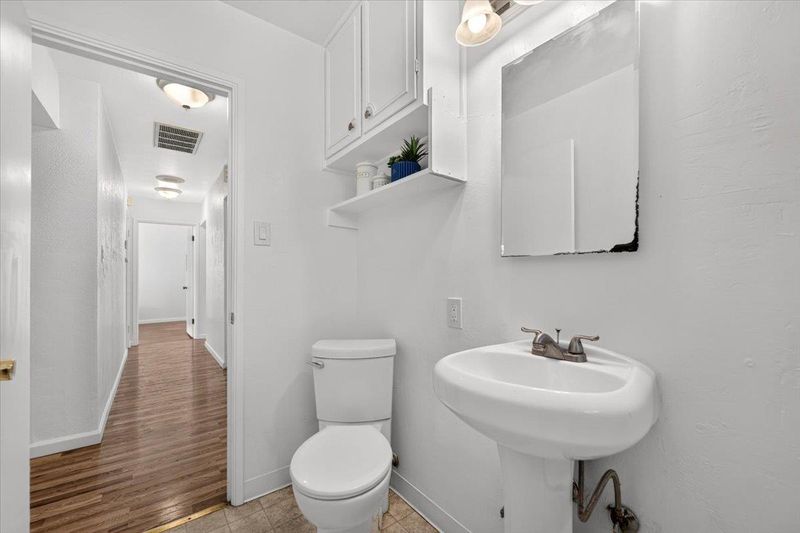
- 2 Bath
- 1 Park
- 1,676 sqft
- VALLEJO
-

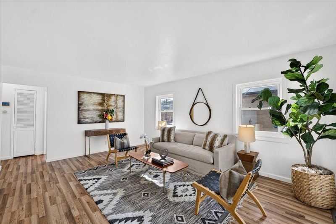
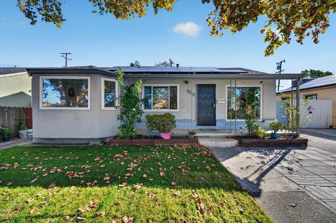
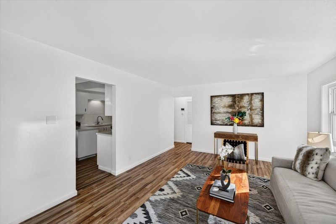
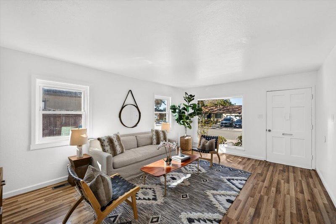
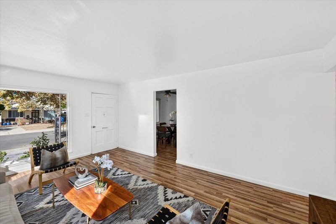
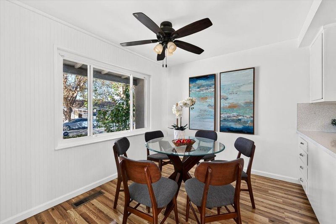
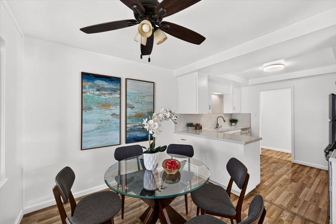
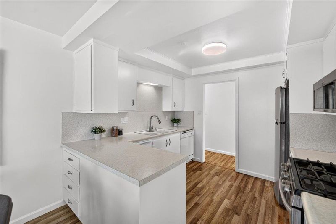
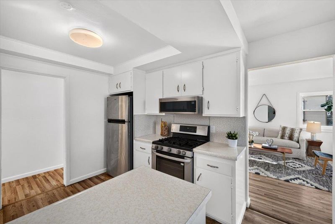
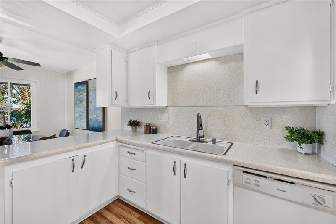
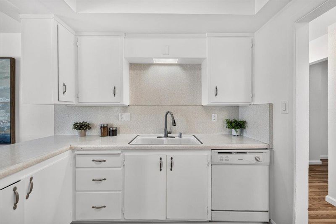
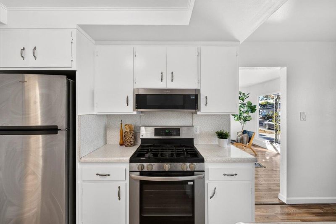
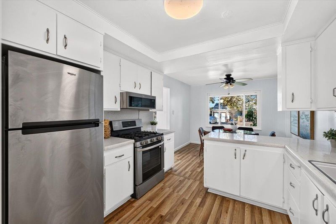
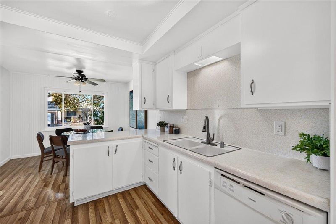
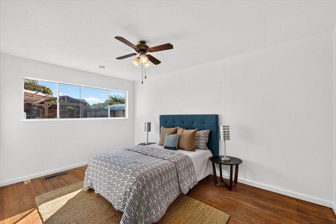
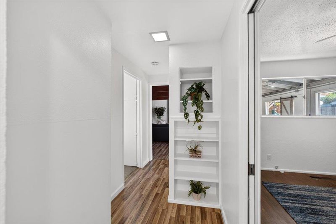
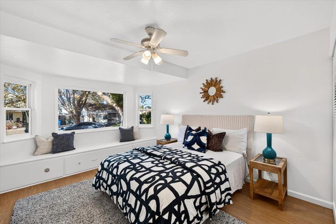
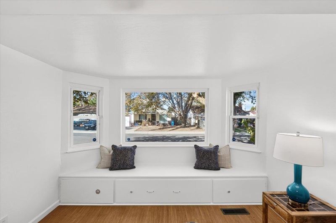
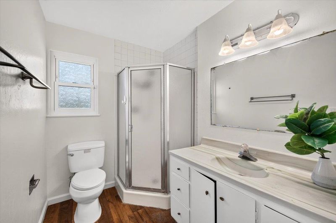
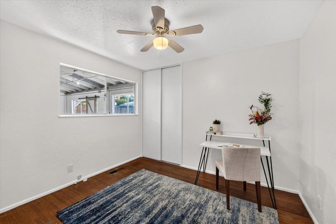
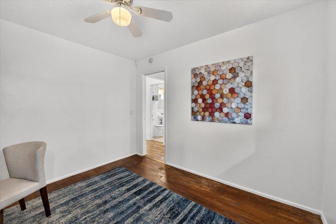
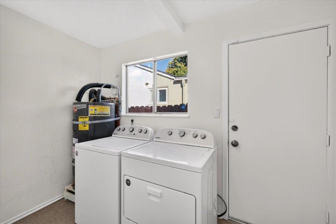
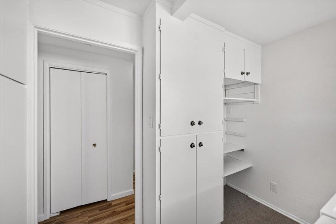
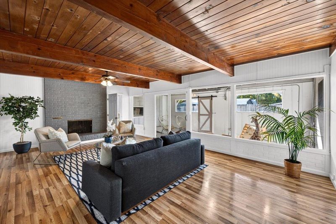
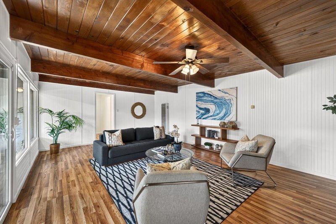
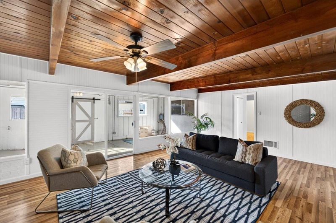
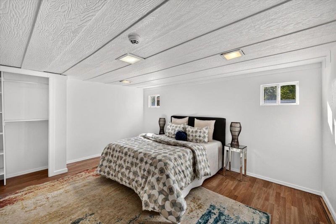
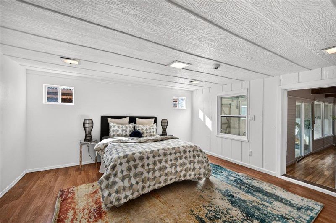
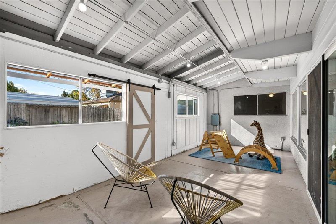
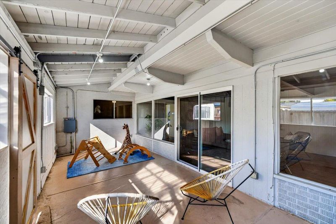
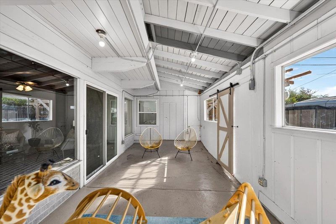
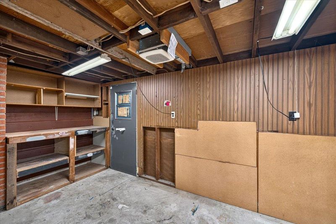
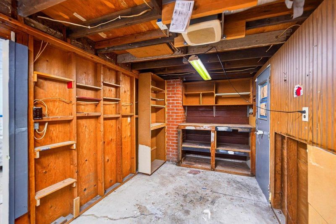
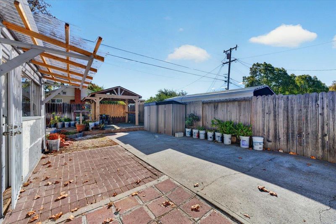
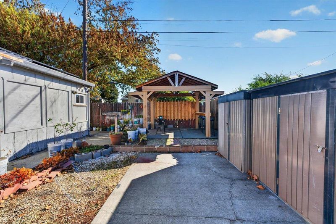
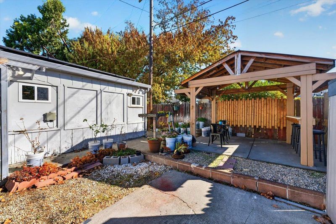
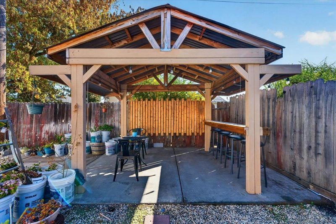
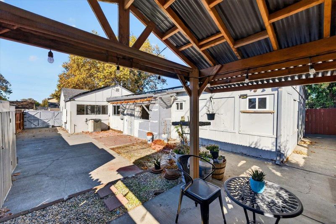
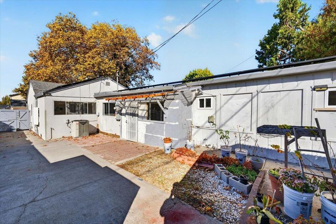
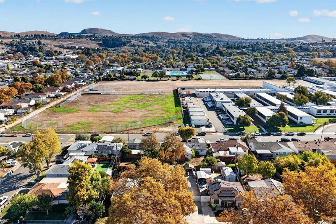
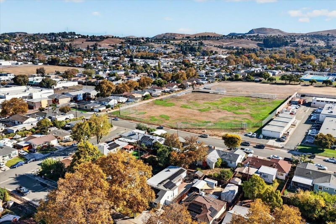
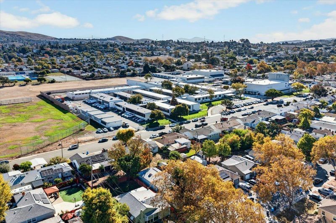
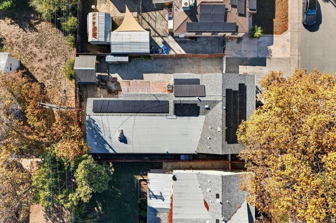
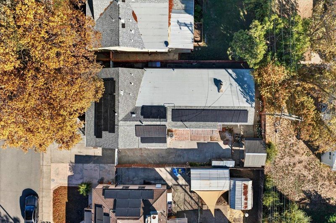
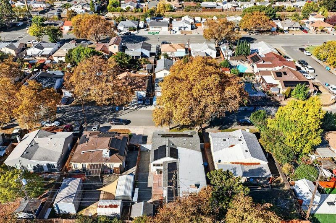
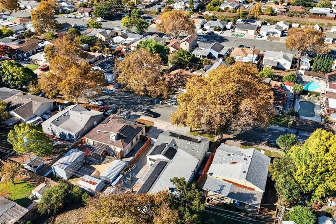
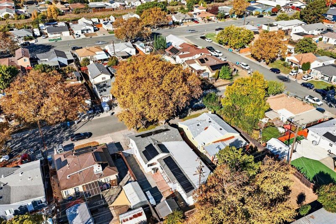
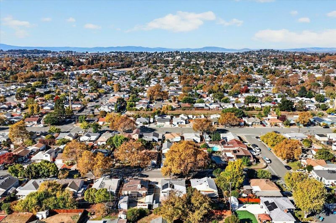
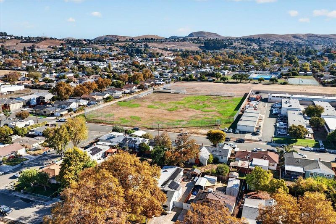
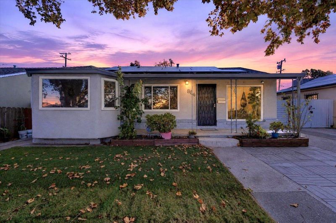
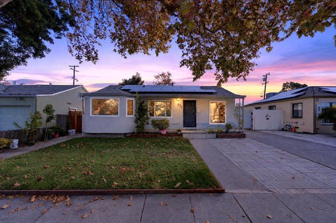
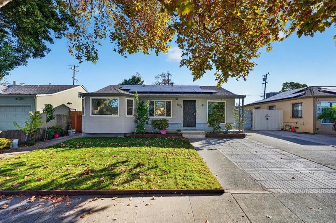
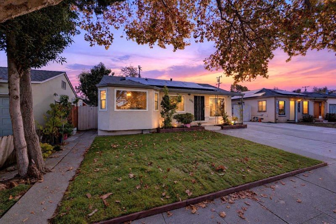
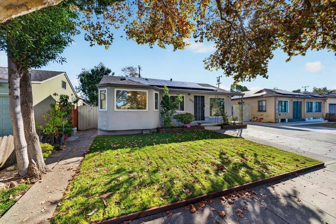
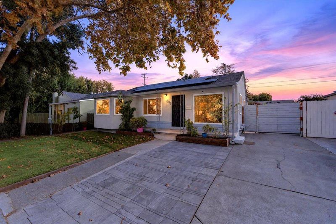
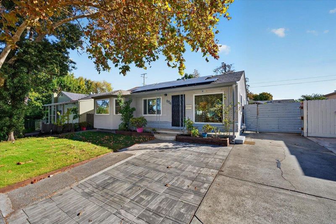
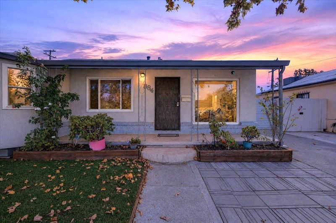
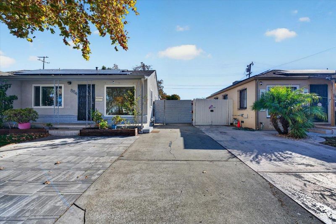
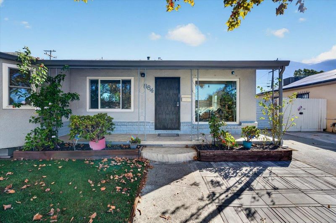
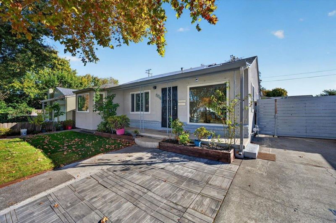
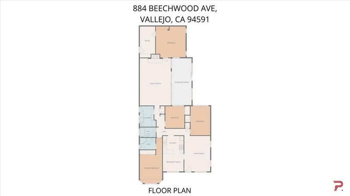
Charming East Vallejo home on a tree-lined street, conveniently located near schools, shopping, dining, major freeways, and the Vallejo Ferry Terminal with service to San Francisco. Features separate living and family rooms, a wood-burning fireplace, interior laundry room, and a spacious primary bedroom with a large closet and bay window. An additional space with a private entrance connects to a workshop, offering flexible possibilities for a home office, art studio, hobby room, or more. Recent improvements include surface repairs and paint preparation, refinished kitchen cabinets, replaced electrical outlets and switches, yard cleanup with new sod, deep interior and window cleaning, exterior pressure washing, and roof and gutter cleaning. Enjoy the space, versatility, and convenience this property offers.

- Days on Market
- 5 days
- Current Status
- Active
- Original Price
- $519,888
- List Price
- $519,888
- On Market Date
- Oct 29, 2026
- Property Type
- Single Family Home
- Area
- 25104 - Vallejo 1
- Zip Code
- 94591
- MLS ID
- ML82065149
- APN
- 0071-102-180
- Year Built
- 1951
- Stories in Building
- 1
- Possession
- Unavailable
- Data Source
- MLSL
- Origin MLS System
- MLSListings, Inc.
Hogan Middle School
Public 6-8 Middle
Students: 847 Distance: 0.1mi
Annie Pennycook Elementary School
Public K-5 Elementary
Students: 600 Distance: 0.4mi
Steffan Manor Elementary School
Public K-5 Elementary
Students: 571 Distance: 0.4mi
Vallejo Charter School
Charter K-8 Elementary, Core Knowledge
Students: 463 Distance: 0.5mi
Cave Language Academy
Public K-8 Elementary
Students: 389 Distance: 0.5mi
St. Catherine Of Siena School
Private K-8 Elementary, Religious, Coed
Students: 285 Distance: 0.8mi
- Bed
- 3
- Bath
- 2
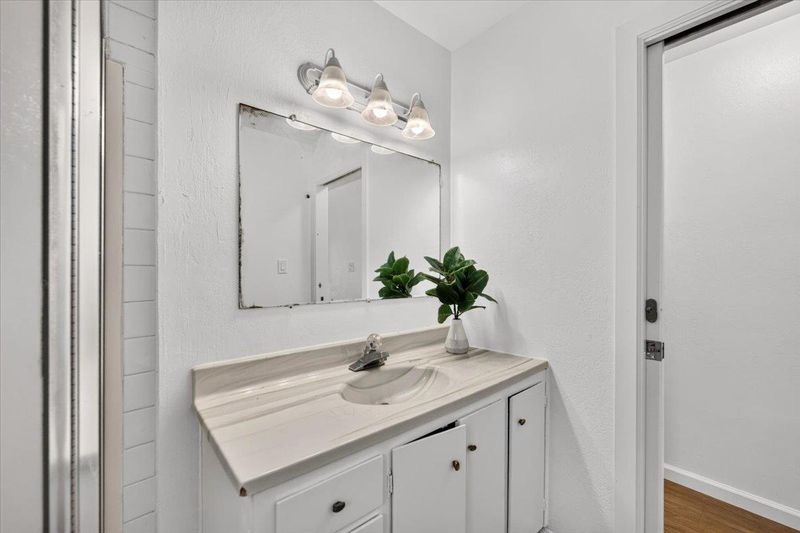
- Shower over Tub - 1, Stall Shower
- Parking
- 1
- Attached Garage
- SQ FT
- 1,676
- SQ FT Source
- Unavailable
- Lot SQ FT
- 4,791.0
- Lot Acres
- 0.109986 Acres
- Kitchen
- Countertop - Quartz, Microwave, Oven Range - Gas, Refrigerator
- Cooling
- None
- Dining Room
- Dining Area
- Disclosures
- Natural Hazard Disclosure
- Family Room
- Separate Family Room
- Flooring
- Laminate, Wood
- Foundation
- Other
- Fire Place
- Family Room
- Heating
- Central Forced Air
- Laundry
- Washer / Dryer
- Fee
- Unavailable
MLS and other Information regarding properties for sale as shown in Theo have been obtained from various sources such as sellers, public records, agents and other third parties. This information may relate to the condition of the property, permitted or unpermitted uses, zoning, square footage, lot size/acreage or other matters affecting value or desirability. Unless otherwise indicated in writing, neither brokers, agents nor Theo have verified, or will verify, such information. If any such information is important to buyer in determining whether to buy, the price to pay or intended use of the property, buyer is urged to conduct their own investigation with qualified professionals, satisfy themselves with respect to that information, and to rely solely on the results of that investigation.
School data provided by GreatSchools. School service boundaries are intended to be used as reference only. To verify enrollment eligibility for a property, contact the school directly.