

$2,496,500
2,618
SQ FT
$954
SQ/FT
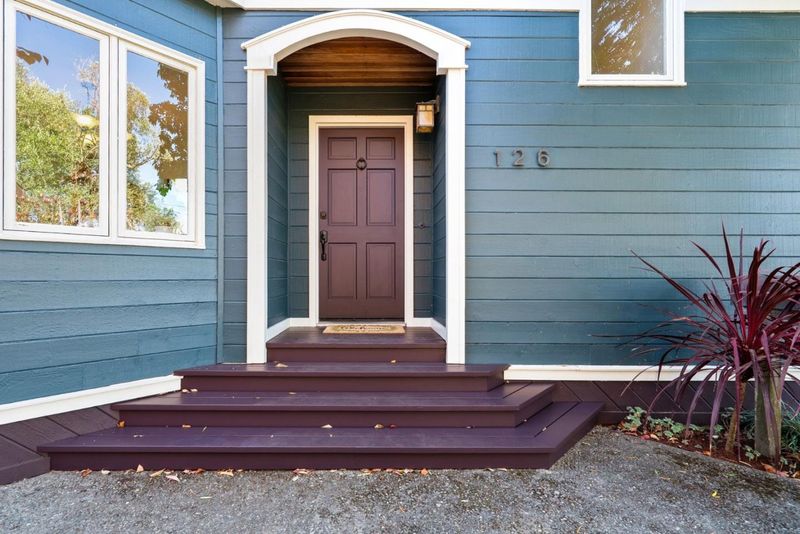
126 National Street
@ pelton - 43 - West Santa Cruz, Santa Cruz

- 4 Bed
- 3 Bath
- 2 Park
- 2,618 sqft
- SANTA CRUZ
-

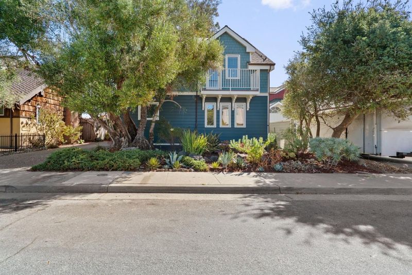
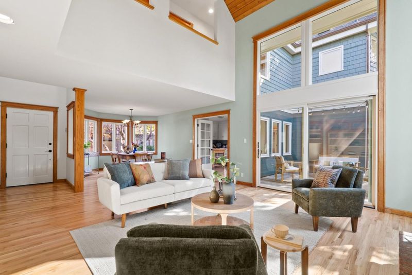
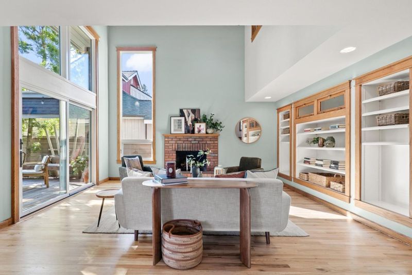
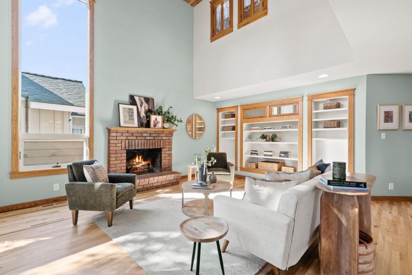
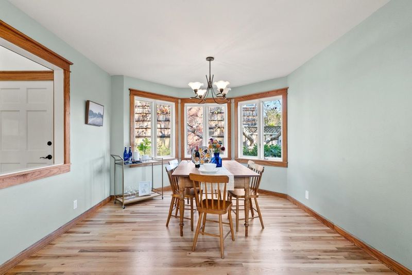
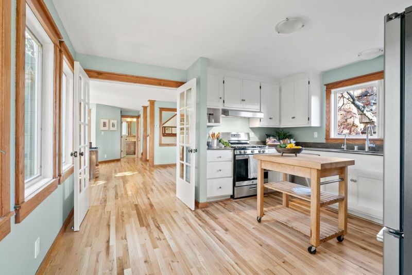
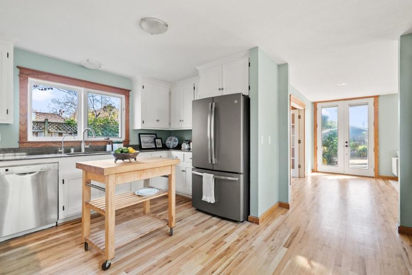
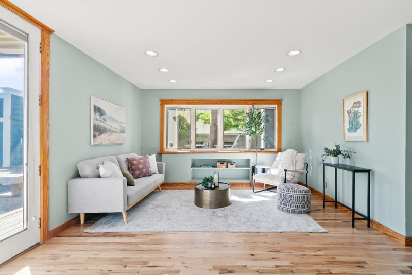
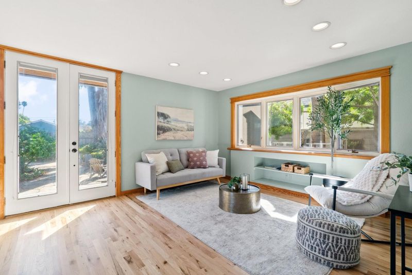
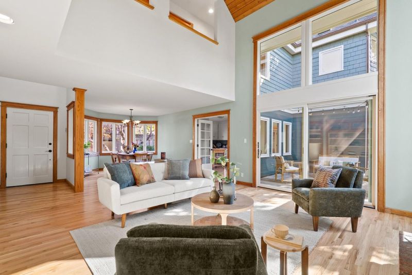
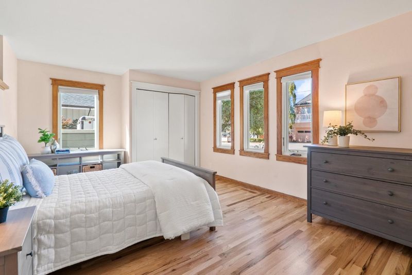
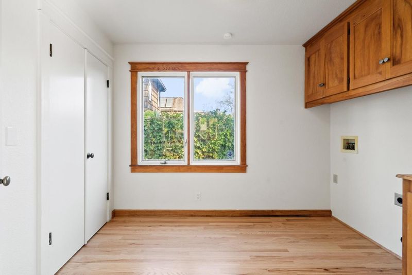
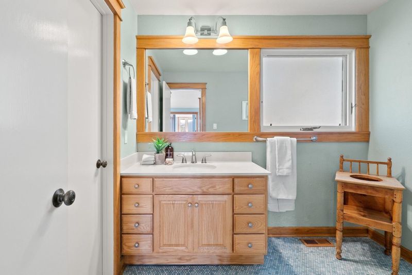
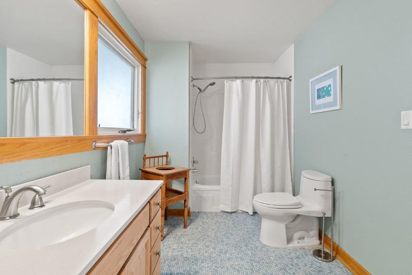
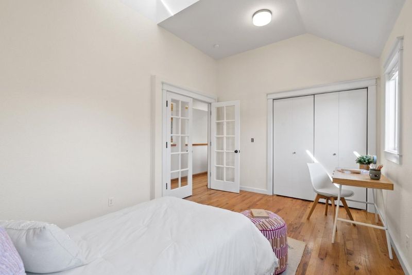
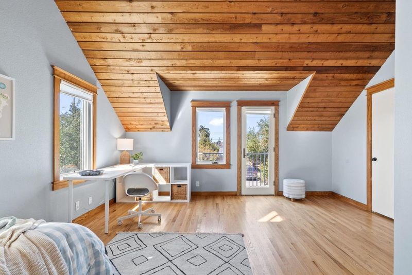
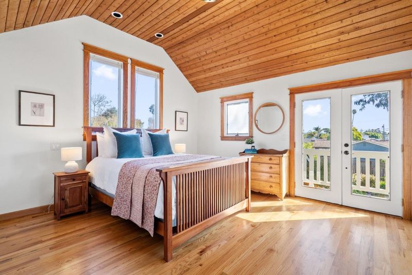
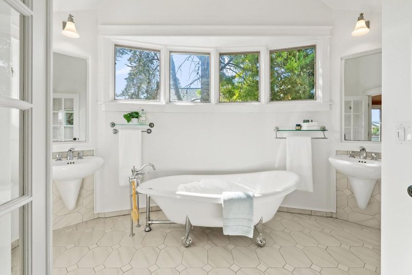
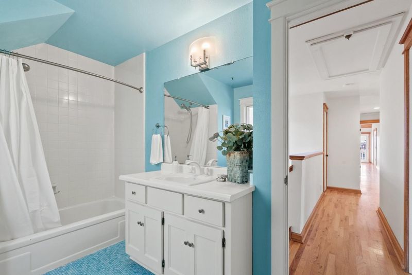
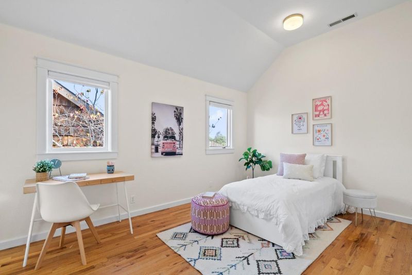
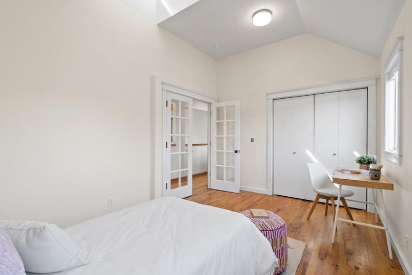
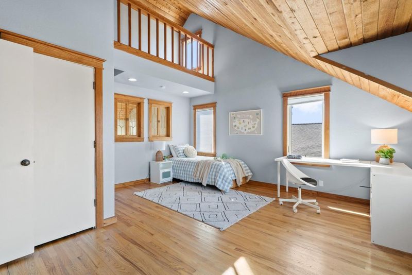
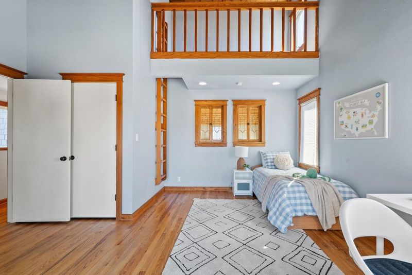
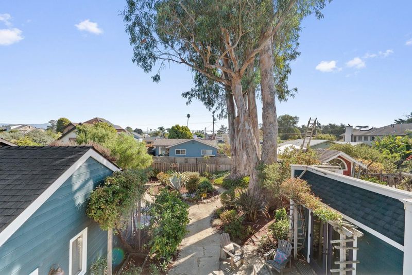
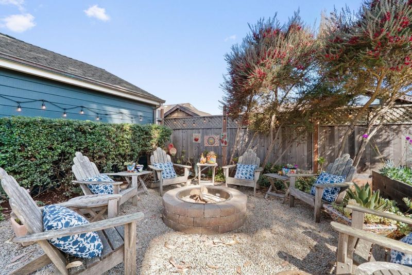
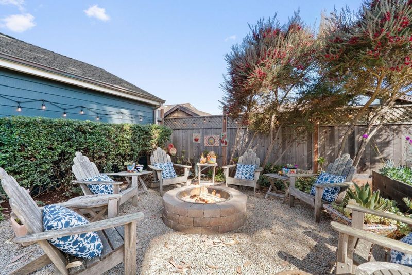
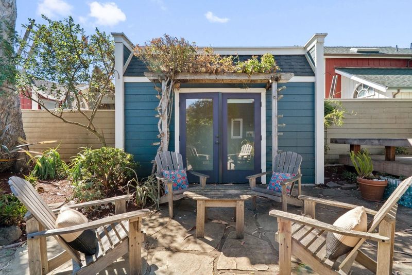
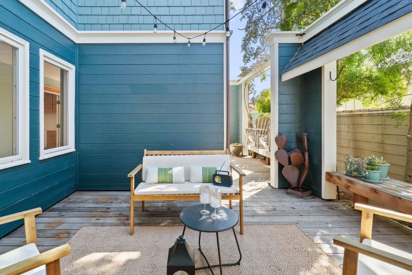
This spacious four bedroom three bath home, situated on a large lot near Lighthouse field and Steamers Lane on the West Side of Santa Cruz, has so much to offer. Newly refinished hardwood floors and freshly painted throughout Roy Johnson light fixtures, custom cabinets, a fireplace and built in bookshelves are among the special features of this home. The principal suite enjoys great separation from the other two upstairs bedrooms, one of which has a loft! There is a ground floor bedroom and full bath, and a large family room with french doors out to the back yard make this a great spot for entertaining. A new gas stove will add to your cooking pleasure. The laundry palace has room for everything you need! The back yard is spacious and a small garden shed adorned with Cecile Breuner roses and winding paths add charm to the property. There is a two car garage with extra storage and plenty of of street parking. West Cliff drive and Natural Bridges State park, Wilder Ranch and other wonderful natural amenities abound nearby.

- Days on Market
- 6 days
- Current Status
- Active
- Original Price
- $2,496,500
- List Price
- $2,496,500
- On Market Date
- Sep 15, 2026
- Property Type
- Single Family Home
- Area
- 43 - West Santa Cruz
- Zip Code
- 95060
- MLS ID
- ML82061286
- APN
- 004-262-41-000
- Year Built
- 1978
- Stories in Building
- Unavailable
- Possession
- COE
- Data Source
- MLSL
- Origin MLS System
- MLSListings, Inc.
Gateway School
Private K-8 Elementary, Coed
Students: 220 Distance: 0.3mi
Santa Cruz Waldorf High School
Private 9-12 Secondary, Coed
Students: 37 Distance: 0.4mi
Spring Hill School
Private K-6 Elementary, Nonprofit, Gifted Talented
Students: 126 Distance: 0.7mi
Brightpath
Private 6-11 Coed
Students: 12 Distance: 0.8mi
Bay View Elementary School
Public K-5 Elementary
Students: 442 Distance: 0.8mi
Brightpath
Private K-12 Coed
Students: NA Distance: 0.9mi
- Bed
- 4
- Bath
- 3
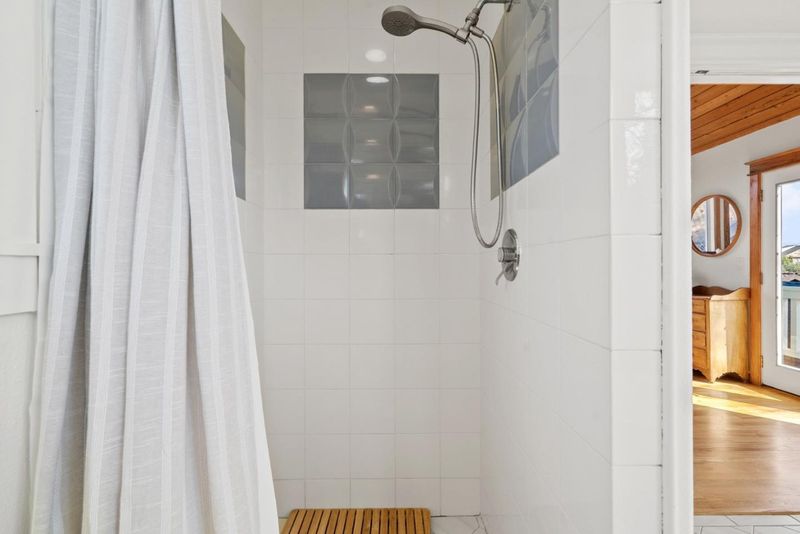
- Double Sinks, Full on Ground Floor, Oversized Tub, Primary - Oversized Tub, Primary - Stall Shower(s), Shower and Tub, Showers over Tubs - 2+, Skylight, Tile
- Parking
- 2
- Gate / Door Opener, Workshop in Garage
- SQ FT
- 2,618
- SQ FT Source
- Unavailable
- Lot SQ FT
- 8,059.0
- Lot Acres
- 0.185009 Acres
- Kitchen
- Countertop - Quartz, Dishwasher, Garbage Disposal, Hood Over Range, Hookups - Gas, Oven Range - Gas
- Cooling
- None
- Dining Room
- Dining Area, Eat in Kitchen, No Formal Dining Room
- Disclosures
- NHDS Report
- Family Room
- Separate Family Room
- Flooring
- Hardwood, Tile
- Foundation
- Concrete Perimeter
- Fire Place
- Living Room
- Heating
- Central Forced Air - Gas
- Laundry
- Electricity Hookup (110V), Gas Hookup, Inside
- Views
- None
- Possession
- COE
- Architectural Style
- Rustic
- Fee
- Unavailable
MLS and other Information regarding properties for sale as shown in Theo have been obtained from various sources such as sellers, public records, agents and other third parties. This information may relate to the condition of the property, permitted or unpermitted uses, zoning, square footage, lot size/acreage or other matters affecting value or desirability. Unless otherwise indicated in writing, neither brokers, agents nor Theo have verified, or will verify, such information. If any such information is important to buyer in determining whether to buy, the price to pay or intended use of the property, buyer is urged to conduct their own investigation with qualified professionals, satisfy themselves with respect to that information, and to rely solely on the results of that investigation.
School data provided by GreatSchools. School service boundaries are intended to be used as reference only. To verify enrollment eligibility for a property, contact the school directly.