

$775,000
1,480
SQ FT
$524
SQ/FT
1480 Siler Lane
@ Highland St - 100 - Upper Kimball, Seaside

- 4 Bed
- 2 Bath
- 2 Park
- 1,480 sqft
- SEASIDE
-

-
Fri Nov 13, 4:00 pm - 6:00 pm
-
Sat Nov 14, 12:00 pm - 3:00 pm
-
Sun Nov 15, 12:00 pm - 3:00 pm
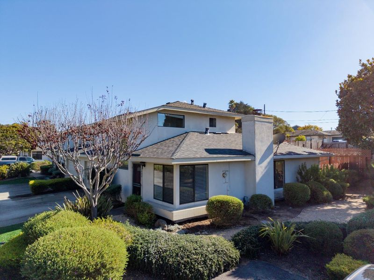
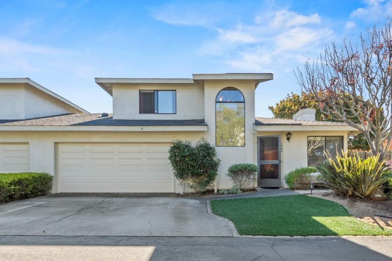
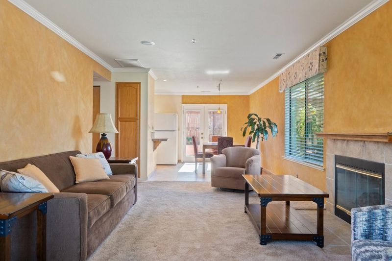
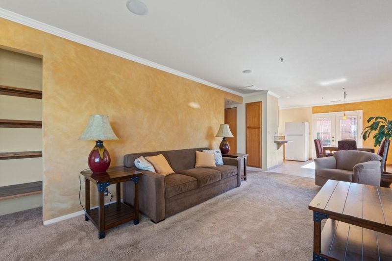
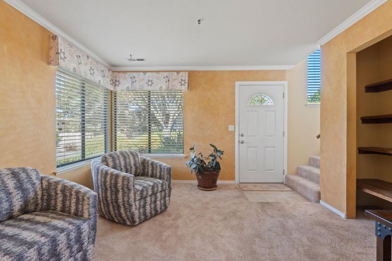
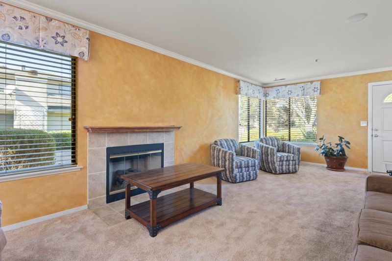
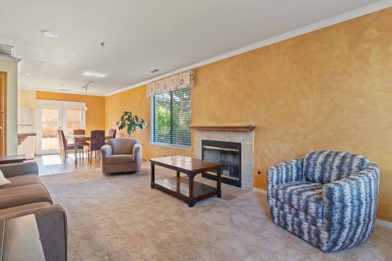
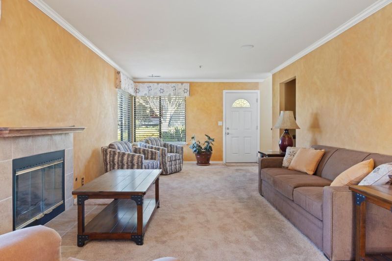
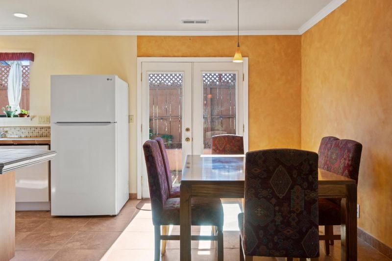
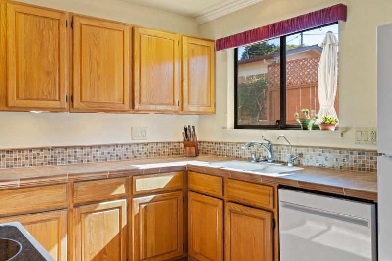
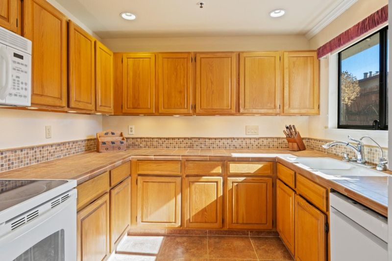
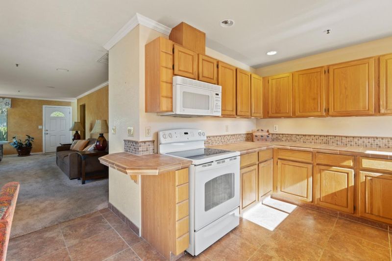
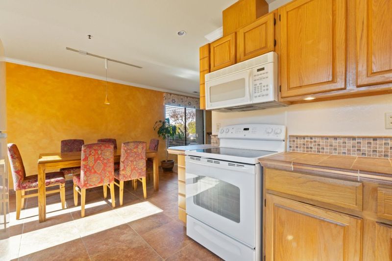
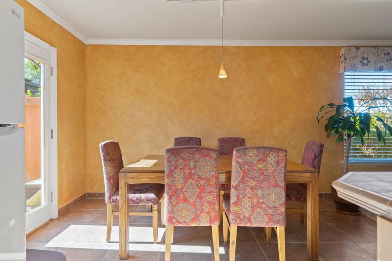
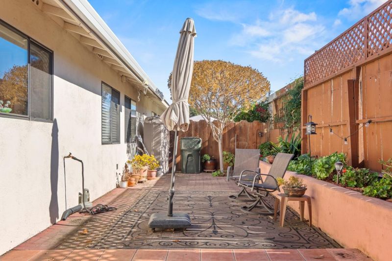
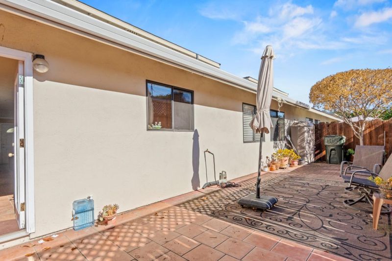
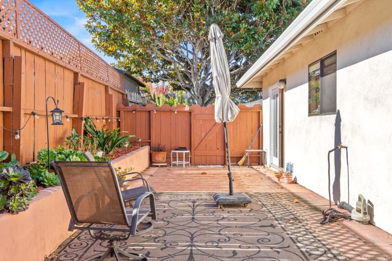
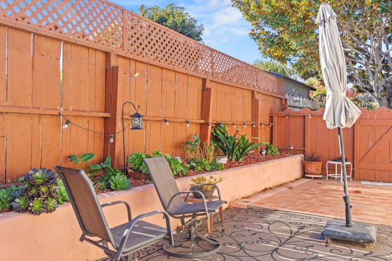
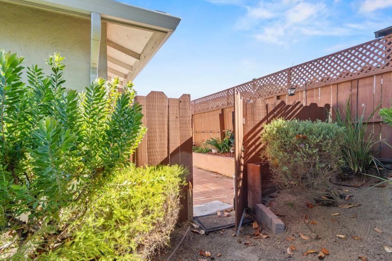
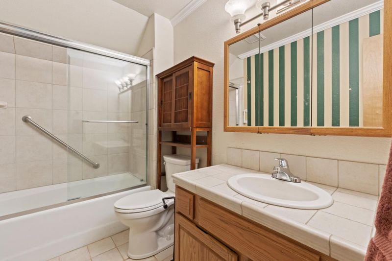
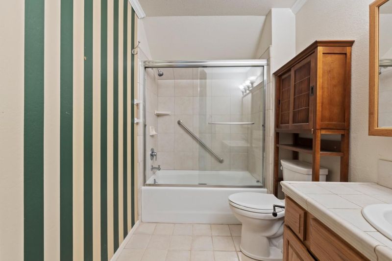
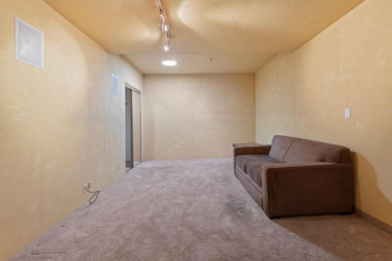
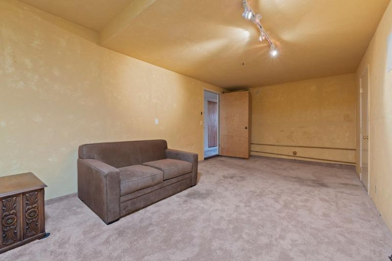
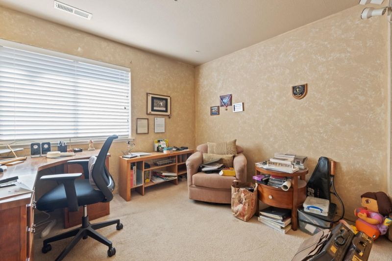
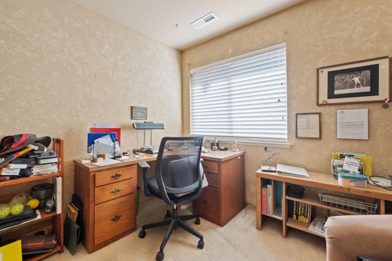
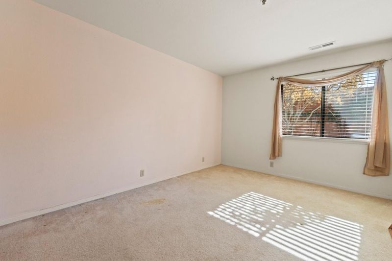
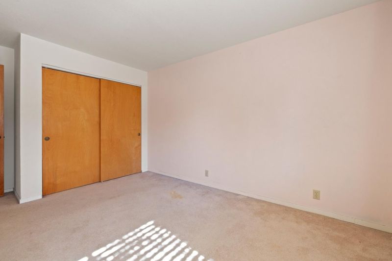
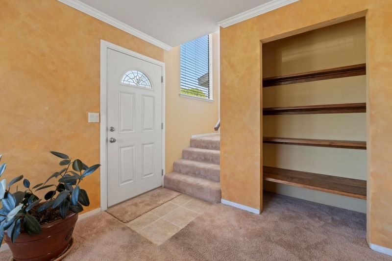
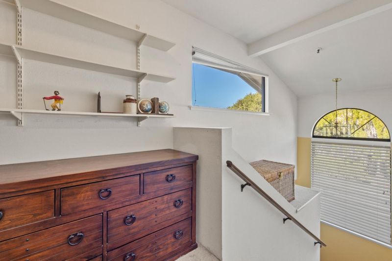
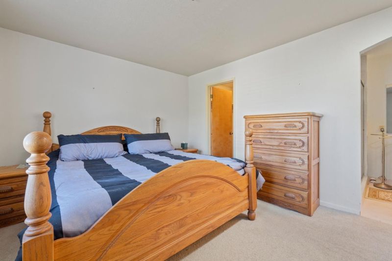
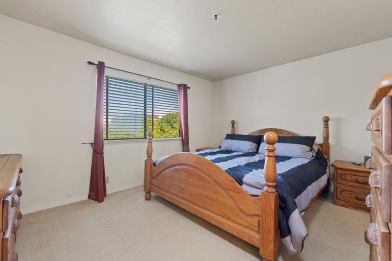
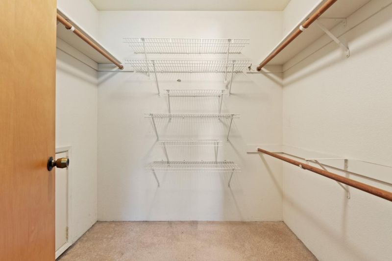
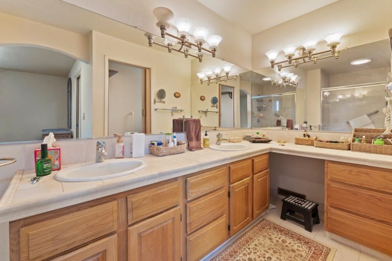
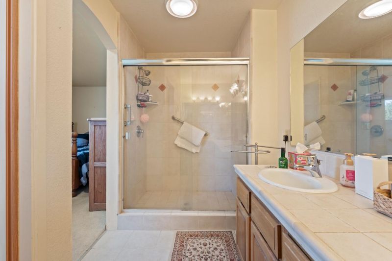
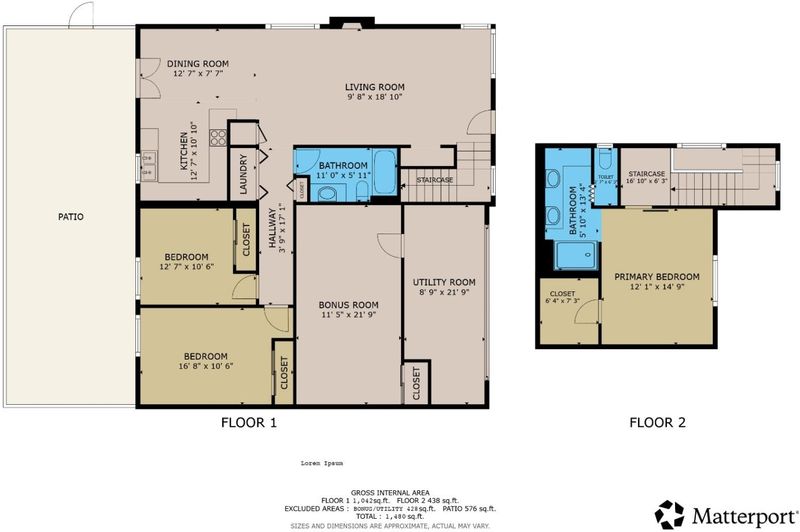
Welcome to 1480 Siler Lane, featuring a light-filled living area with a fireplace, a kitchen with ample cabinetry, and an adjoining dining area. The layout offers three bedrooms and a full bathroom on the first floor, with a primary suite upstairs. A private, fenced patio provides inviting space for outdoor dining, gardening, or relaxing. An attached garage adds everyday convenience, while mature landscaping complements the homes exterior.

- Days on Market
- 0 days
- Current Status
- Active
- Original Price
- $775,000
- List Price
- $775,000
- On Market Date
- Nov 11, 2026
- Property Type
- Townhouse
- Area
- 100 - Upper Kimball
- Zip Code
- 93955
- MLS ID
- ML82065833
- APN
- 012-421-049-000
- Year Built
- 1989
- Stories in Building
- 2
- Possession
- Unavailable
- Data Source
- MLSL
- Origin MLS System
- MLSListings, Inc.
Peninsula Adventist School
Private 1-8 Elementary, Religious, Coed
Students: 21 Distance: 0.2mi
Del Rey Woods Elementary School
Public K-5 Elementary, Yr Round
Students: 413 Distance: 0.3mi
Highland Elementary School
Public K-5 Elementary, Yr Round
Students: 333 Distance: 0.5mi
Monterey Bay Christian School
Private K-8 Elementary, Religious, Coed
Students: 100 Distance: 0.5mi
Martin Luther King School
Public K-5 Elementary, Yr Round
Students: 402 Distance: 0.8mi
International School Of Monterey
Charter K-8 Elementary, Coed
Students: 419 Distance: 1.0mi
- Bed
- 4
- Bath
- 2
- Parking
- 2
- Guest / Visitor Parking
- SQ FT
- 1,480
- SQ FT Source
- Unavailable
- Cooling
- None
- Dining Room
- Dining Area
- Disclosures
- NHDS Report
- Family Room
- No Family Room
- Foundation
- Concrete Perimeter and Slab
- Fire Place
- Living Room
- Heating
- Central Forced Air
- Laundry
- Inside, Washer / Dryer
- * Fee
- $414
- Name
- Highland Townhome Association
- *Fee includes
- Common Area Electricity, Exterior Painting, Insurance, Landscaping / Gardening, Maintenance - Common Area, Reserves, and Roof
MLS and other Information regarding properties for sale as shown in Theo have been obtained from various sources such as sellers, public records, agents and other third parties. This information may relate to the condition of the property, permitted or unpermitted uses, zoning, square footage, lot size/acreage or other matters affecting value or desirability. Unless otherwise indicated in writing, neither brokers, agents nor Theo have verified, or will verify, such information. If any such information is important to buyer in determining whether to buy, the price to pay or intended use of the property, buyer is urged to conduct their own investigation with qualified professionals, satisfy themselves with respect to that information, and to rely solely on the results of that investigation.
School data provided by GreatSchools. School service boundaries are intended to be used as reference only. To verify enrollment eligibility for a property, contact the school directly.