

$448,000
1,109
SQ FT
$404
SQ/FT
4224 Wild Ivy Lane
@ Morningstar Lane - 20110 - Salida, Salida

- 3 Bed
- 2 Bath
- 4 Park
- 1,109 sqft
- SALIDA
-

-
Sat Nov 7, 2:00 pm - 4:00 pm
-
Sun Nov 8, 2:00 pm - 4:00 pm
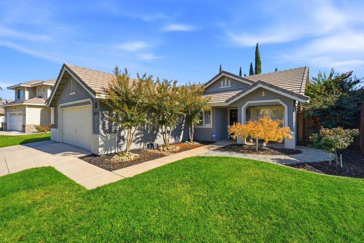
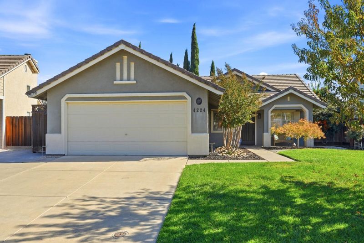
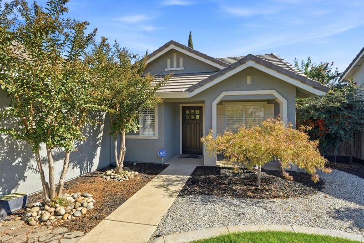
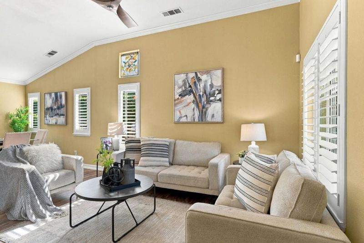
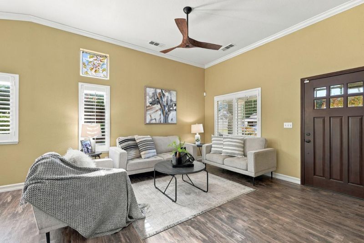
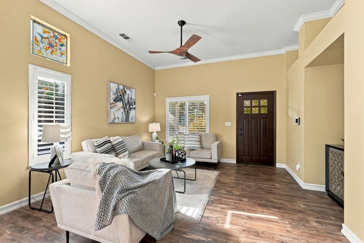
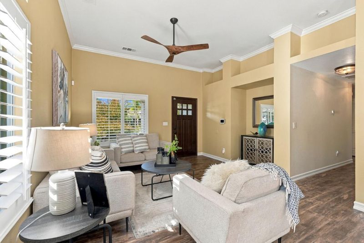
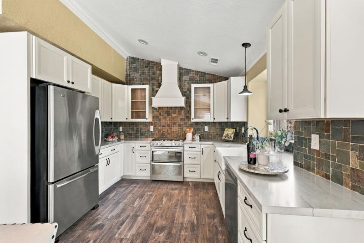
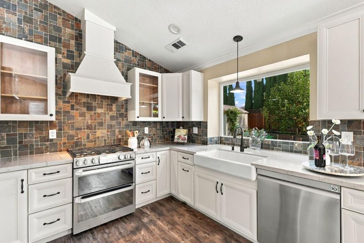
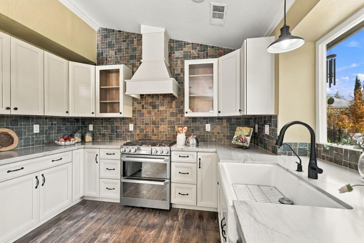
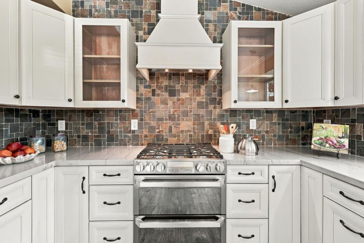
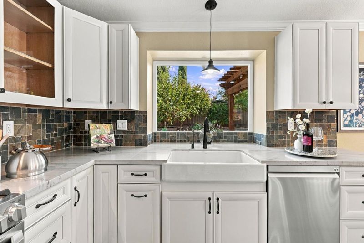
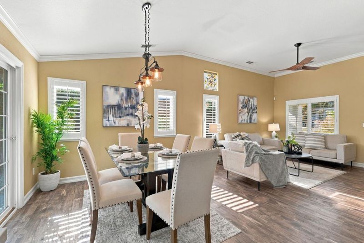
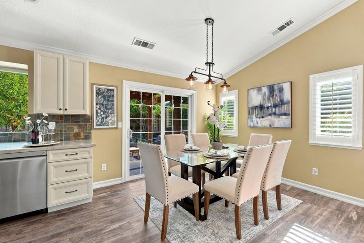
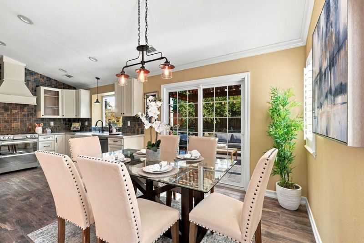
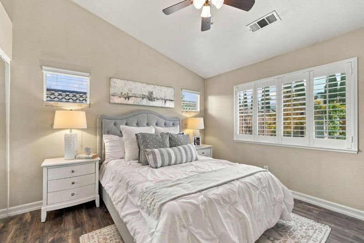
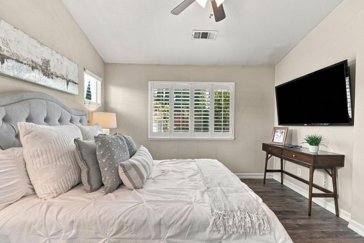
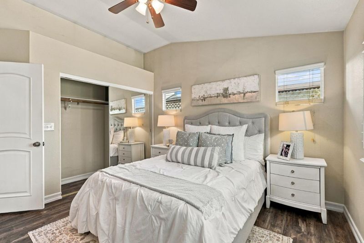
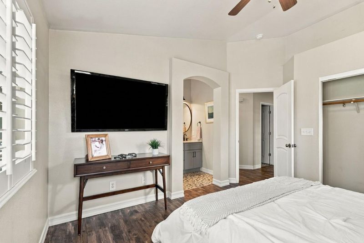
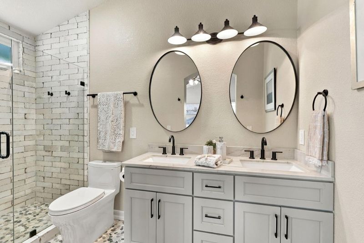
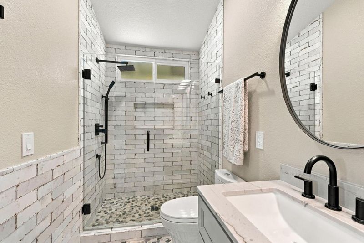
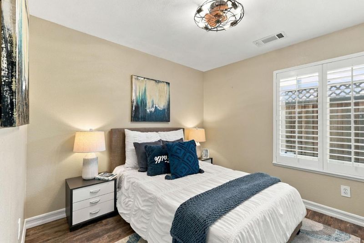
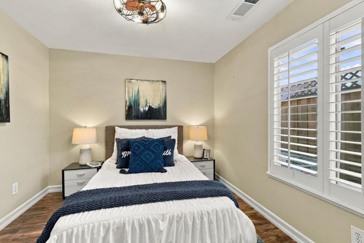
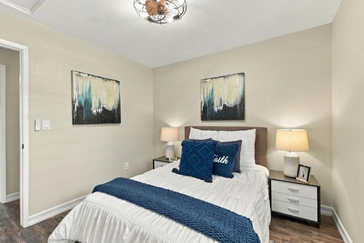
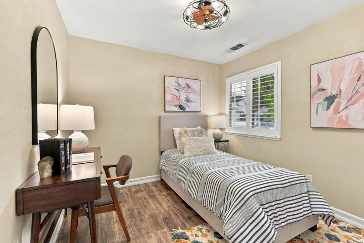
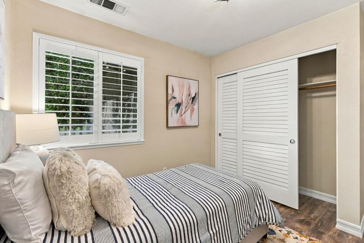
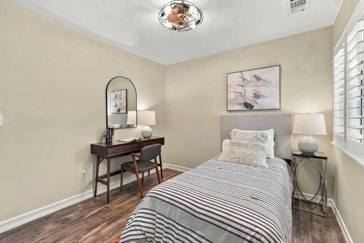
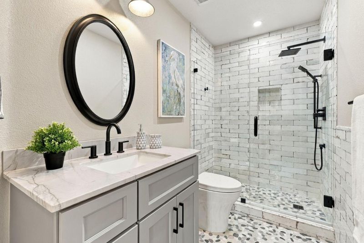
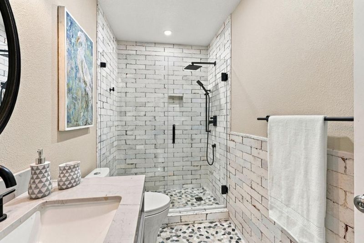
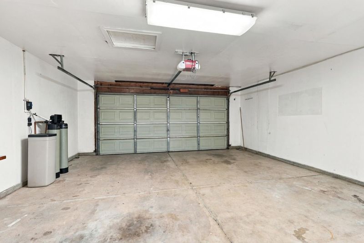
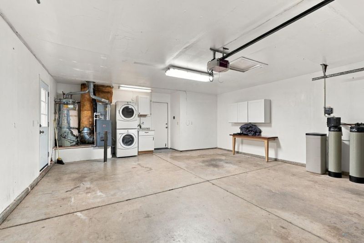
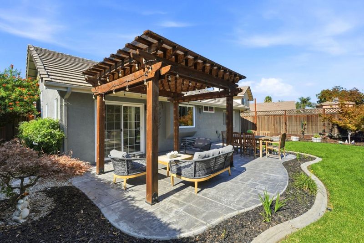
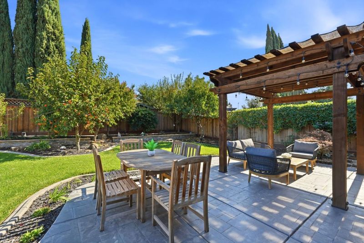
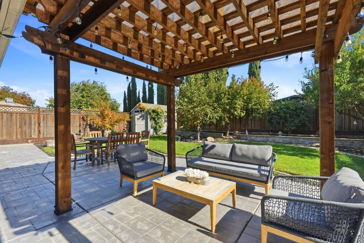
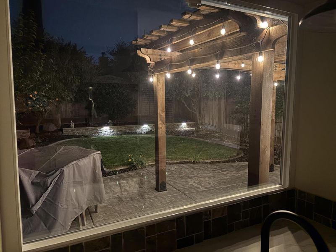
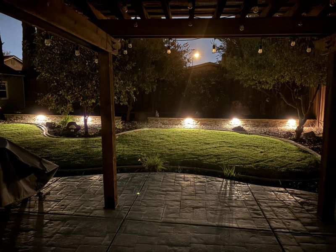
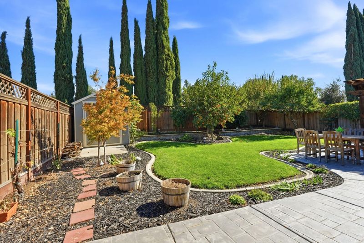
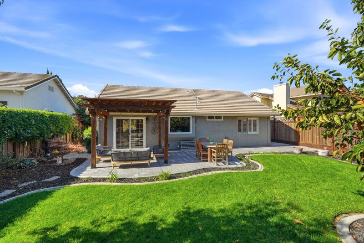
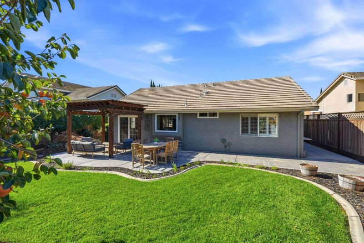
Welcome to this charming 3-bedroom, 2-bath home in Salida's sought-after Gold Valley neighborhood! This light-filled home features an open-concept kitchen and beautifully renovated bathrooms that add style and appeal. Hardwood flooring, central A/C, forced-air heating, plantation shutters and double-pane windows provide comfort throughout. Step outside to beautifully landscaped front and back yards with fruit trees and a pergola for relaxing, gardening or entertaining. Attached 2-car garage with guest parking, ample storage, washer / dryer and water softening system. Quick freeway access and minutes to downtown shops, restaurants, cafes and Salida Park. With its inviting charm, upgrades and outdoor spaces, this is truly a great place to call home!

- Days on Market
- 5 days
- Current Status
- Active
- Original Price
- $448,000
- List Price
- $448,000
- On Market Date
- Oct 29, 2026
- Property Type
- Single Family Home
- Area
- 20110 - Salida
- Zip Code
- 95368
- MLS ID
- ML82065460
- APN
- 135-032-044-000
- Year Built
- 1995
- Stories in Building
- 1
- Possession
- COE
- Data Source
- MLSL
- Origin MLS System
- MLSListings, Inc.
Dena Boer School
Public K-5 Elementary
Students: 505 Distance: 0.4mi
Modesto Christian Middle School
Private 5-8 Religious, Nonprofit
Students: NA Distance: 0.5mi
Salida Elementary School
Public K-5 Elementary
Students: 344 Distance: 0.6mi
Brethren Heritage School
Private K-12 Combined Elementary And Secondary, Religious, Nonprofit
Students: 90 Distance: 0.7mi
Potter's Private School
Private 1-12
Students: NA Distance: 0.8mi
Independence Charter School
Charter K-8
Students: 71 Distance: 1.0mi
- Bed
- 3
- Bath
- 2
- Granite, Primary - Stall Shower(s), Tile, Updated Bath
- Parking
- 4
- Attached Garage, Electric Gate, Guest / Visitor Parking
- SQ FT
- 1,109
- SQ FT Source
- Unavailable
- Lot SQ FT
- 6,098.0
- Lot Acres
- 0.139991 Acres
- Kitchen
- Countertop - Granite, Dishwasher, Exhaust Fan, Garbage Disposal, Hood Over Range, Oven - Gas, Oven Range - Gas, Refrigerator
- Cooling
- Ceiling Fan, Central AC
- Dining Room
- Dining Area
- Disclosures
- Flood Zone - See Report, Lead Base Disclosure, Natural Hazard Disclosure
- Family Room
- No Family Room
- Flooring
- Hardwood, Tile
- Foundation
- Concrete Perimeter
- Heating
- Central Forced Air, Gas
- Laundry
- In Garage, Washer / Dryer
- Possession
- COE
- Architectural Style
- Ranch
- Fee
- Unavailable
MLS and other Information regarding properties for sale as shown in Theo have been obtained from various sources such as sellers, public records, agents and other third parties. This information may relate to the condition of the property, permitted or unpermitted uses, zoning, square footage, lot size/acreage or other matters affecting value or desirability. Unless otherwise indicated in writing, neither brokers, agents nor Theo have verified, or will verify, such information. If any such information is important to buyer in determining whether to buy, the price to pay or intended use of the property, buyer is urged to conduct their own investigation with qualified professionals, satisfy themselves with respect to that information, and to rely solely on the results of that investigation.
School data provided by GreatSchools. School service boundaries are intended to be used as reference only. To verify enrollment eligibility for a property, contact the school directly.