

$1,750,000
2,763
SQ FT
$633
SQ/FT
104 Fair Dr
@ Lincoln Ave. - None, San Rafael

- 4 Bed
- 3.5 (3/1) Bath
- 2 Park
- 2,763 sqft
- San Rafael
-

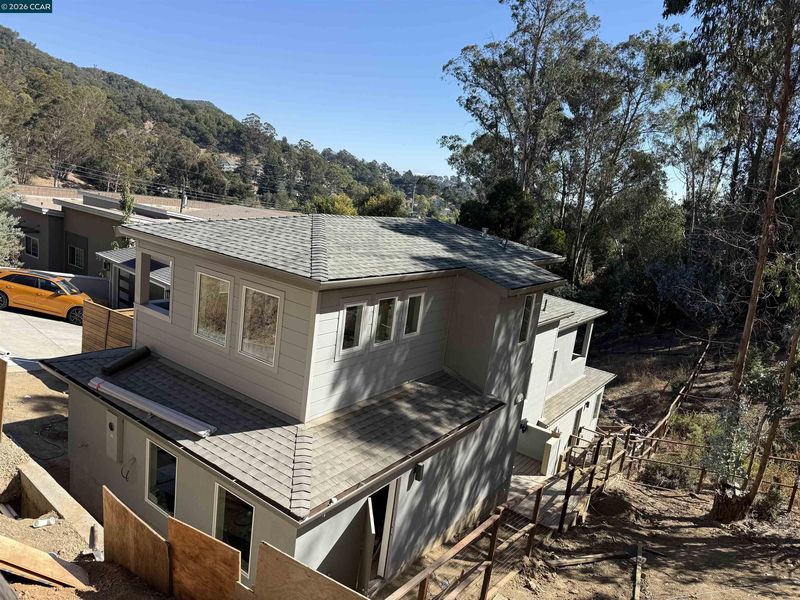
FOUR new homes were built and sold in San Rafael this year: FOUR! Rare is the occurrence that you find brand new construction, a custom build, with a stellar footprint, energy-efficient features and an ideal location. Today is your lucky day: Welcome to 104 Fair Drive! Constructed by a creative architect who has your entertaining life in mind- it features a tremendous main living area with sprawling kitchen, modern warm wood cabinetry with hidden pulls, Quartz countertops, island with waterfall edge, stainless appliances and stunning family room with artistic fireplace and floor to ceiling windows to show off the beautiful view of the valley below. A guest bedroom/2nd primary suite is off on its own on one side of the home- making it the perfect in-law set-up or guest quarters. Primary bedroom offers views of the woods/hillside as well, has ensuite bathroom with tub + separate shower area and a walk-in closet. A cozy loft space amidst the bedrooms produces an excellent homework center, or reading area. The design and layout of the home feels at once modern, cozy, and spacious at the same time. Great design elements like small square windows near the roof give the home personality and allow light to flow in from every angle. The home feels light and bright, yet private and tucked in the hillside. It offers 221 sq ft of covered deck for outdoor dining as well. Should be finished by end of November, can be shown by appt. only before it is complete.

- Current Status
- Active - Coming Soon
- Original Price
- $1,750,000
- List Price
- $1,750,000
- On Market Date
- Oct 30, 2026
- Property Type
- Detached
- D/N/S
- None
- Zip Code
- 94901
- MLS ID
- 41152626
- APN
- Year Built
- 2026
- Stories in Building
- 3
- Possession
- Close Of Escrow, Immediate
- Data Source
- MAXEBRDI
- Origin MLS System
- CONTRA COSTA
All Children Academics
Private K-2
Students: 9 Distance: 0.7mi
The Marin School
Private 9-12 Secondary, Coed
Students: 89 Distance: 0.8mi
Brandeis Marin
Private K-8 Elementary, Coed
Students: 160 Distance: 0.8mi
Coleman Elementary School
Public K-5 Elementary
Students: 405 Distance: 0.9mi
Venetia Valley Elementary School
Public K-8 Elementary
Students: 677 Distance: 0.9mi
Real School
Private 6-8 Alternative, Secondary, Coed
Students: 6 Distance: 0.9mi
- Bed
- 4
- Bath
- 3.5 (3/1)
- Parking
- 2
- Attached, Int Access From Garage, Garage Door Opener
- SQ FT
- 2,763
- SQ FT Source
- Builder
- Lot SQ FT
- 6,733.0
- Lot Acres
- 0.15 Acres
- Pool Info
- None
- Kitchen
- Dishwasher, Gas Range, Plumbed For Ice Maker, Microwave, Refrigerator, Electric Water Heater, ENERGY STAR Qualified Appliances, Stone Counters, Eat-in Kitchen, Disposal, Gas Range/Cooktop, Ice Maker Hookup, Updated Kitchen
- Cooling
- Ceiling Fan(s), ENERGY STAR Qualified Equipment
- Disclosures
- None
- Entry Level
- Flooring
- Laminate, Tile, Carpet
- Foundation
- Fire Place
- Family Room, Gas
- Heating
- Forced Air, Fireplace(s)
- Laundry
- Laundry Room
- Upper Level
- 1 Bath
- Main Level
- Main Entry
- Views
- Trees/Woods
- Possession
- Close Of Escrow, Immediate
- Basement
- Crawl Space
- Architectural Style
- Contemporary
- Non-Master Bathroom Includes
- Shower Over Tub, Tile, Tub, Updated Baths, Window
- Location
- Sloped Down
- Roof
- Composition Shingles
- Water and Sewer
- Public
- Fee
- Unavailable
MLS and other Information regarding properties for sale as shown in Theo have been obtained from various sources such as sellers, public records, agents and other third parties. This information may relate to the condition of the property, permitted or unpermitted uses, zoning, square footage, lot size/acreage or other matters affecting value or desirability. Unless otherwise indicated in writing, neither brokers, agents nor Theo have verified, or will verify, such information. If any such information is important to buyer in determining whether to buy, the price to pay or intended use of the property, buyer is urged to conduct their own investigation with qualified professionals, satisfy themselves with respect to that information, and to rely solely on the results of that investigation.
School data provided by GreatSchools. School service boundaries are intended to be used as reference only. To verify enrollment eligibility for a property, contact the school directly.