

$2,948,900
2,335
SQ FT
$1,263
SQ/FT
2323 Ben Hur Court
@ Schulman - 10 - Willow Glen, San Jose

- 3 Bed
- 4 (2/2) Bath
- 2 Park
- 2,335 sqft
- San Jose
-

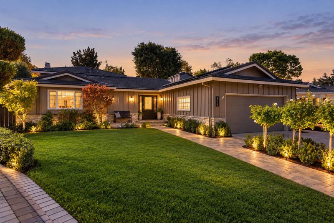
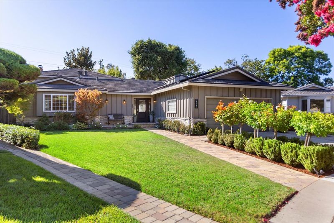
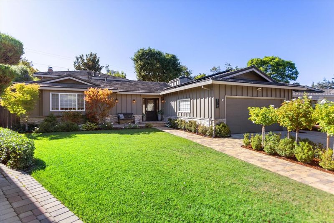
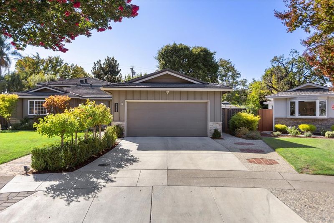
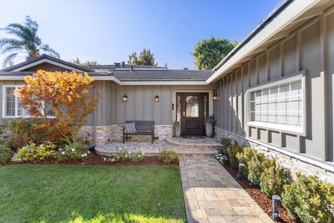
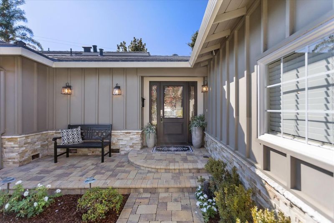
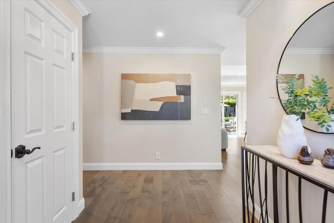
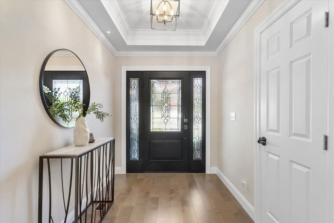
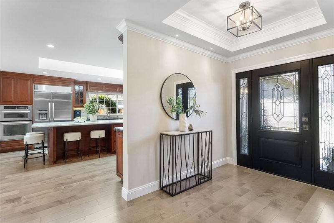
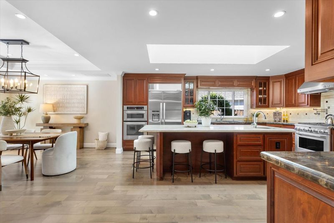
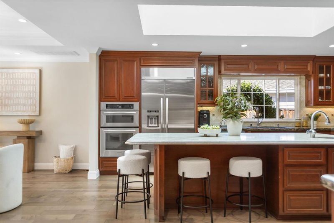
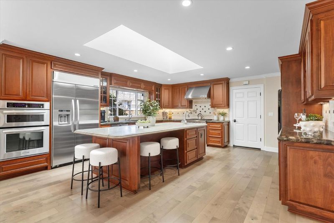
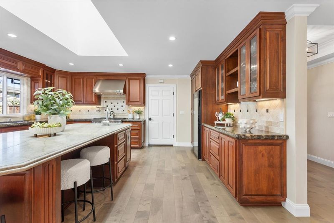
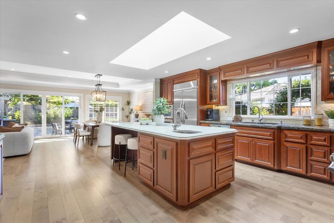
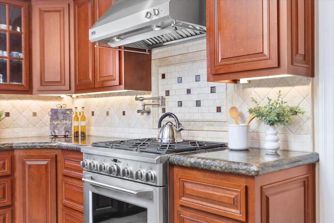
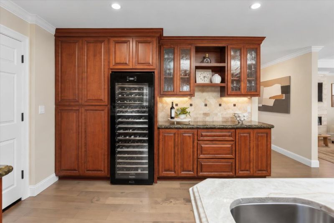
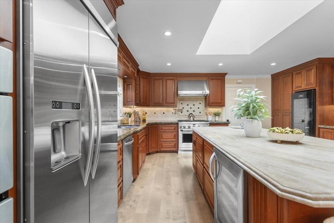
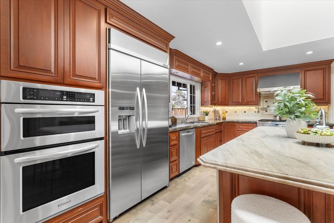
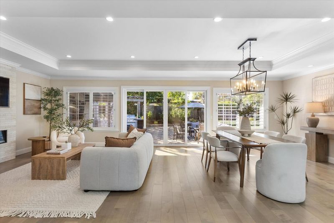
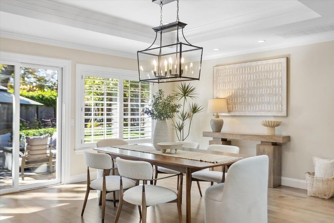
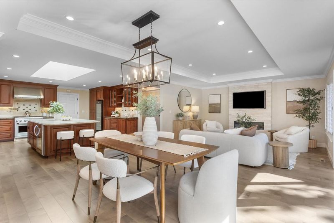
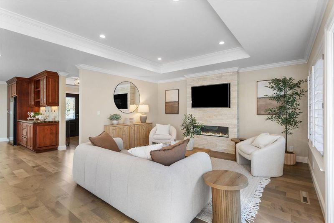
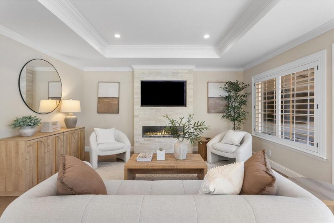
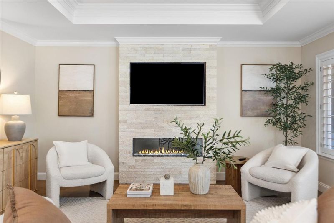
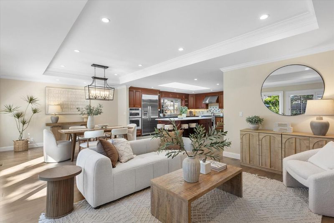
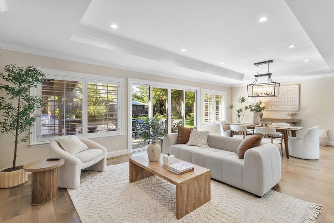
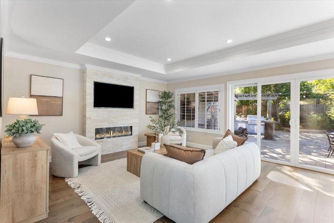
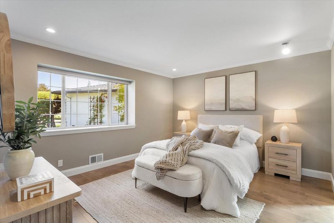
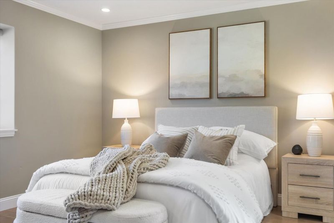
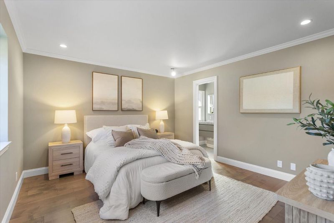
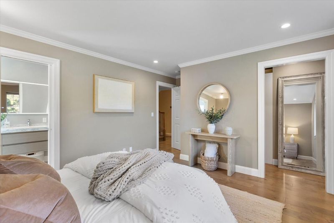
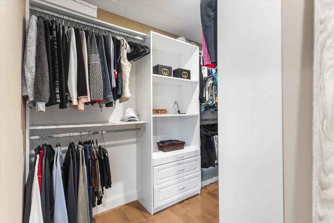
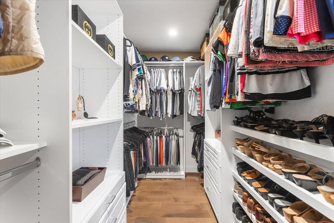
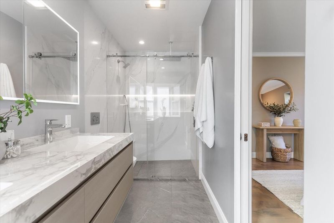
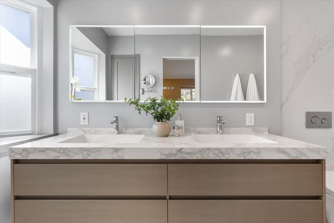
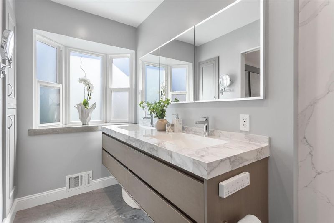
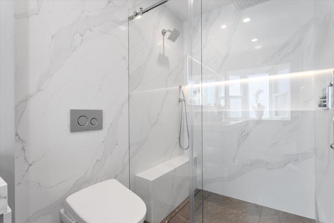
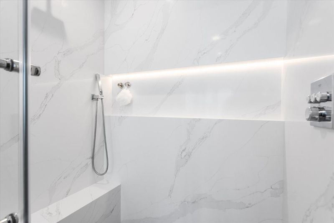
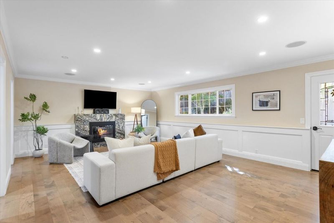
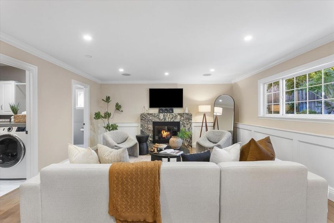
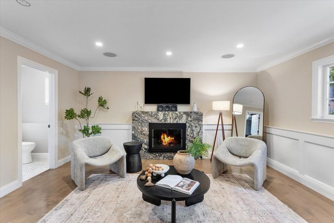
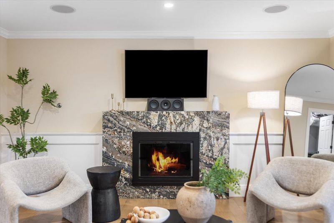
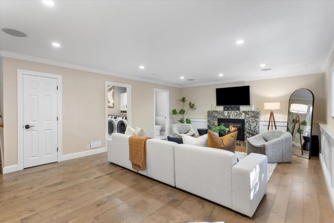
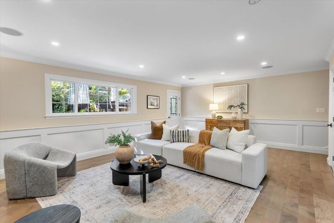
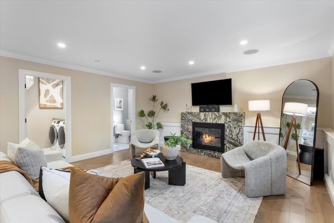
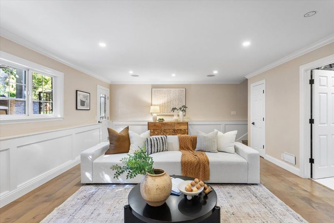
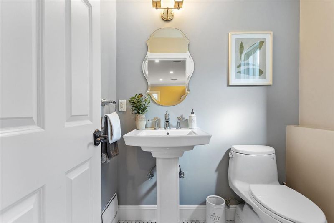
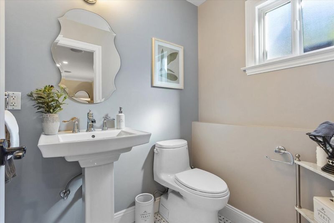
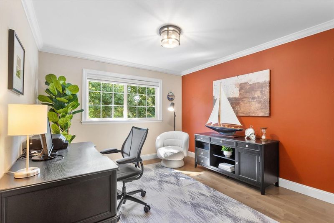
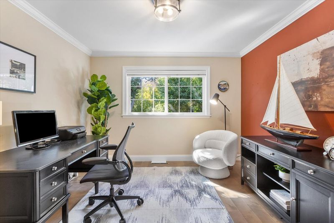
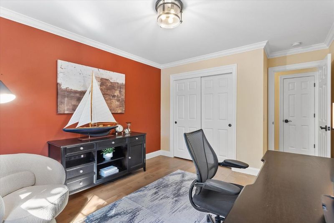
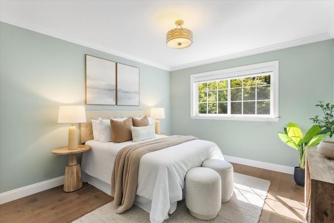
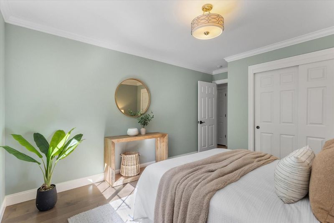
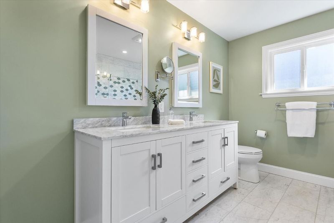
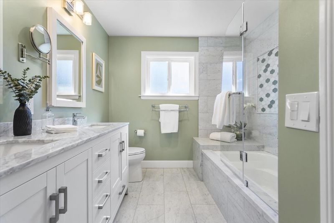
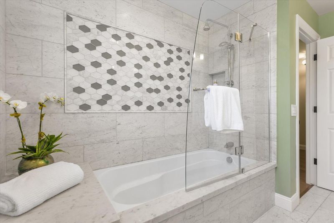
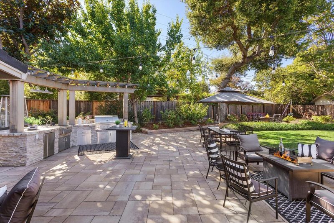
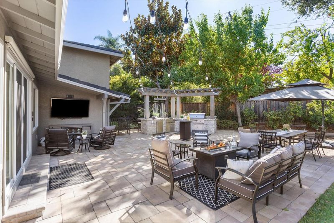
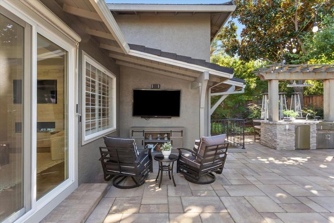
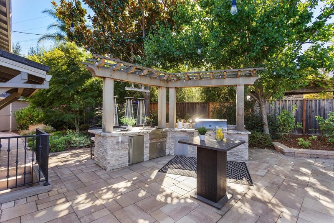
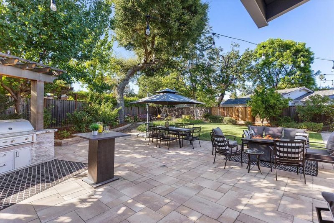
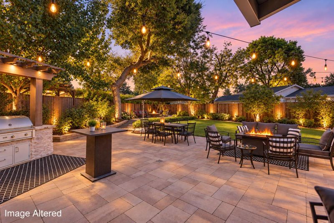
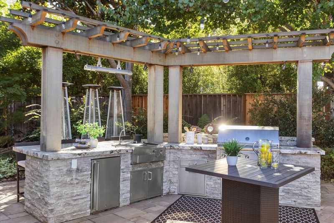
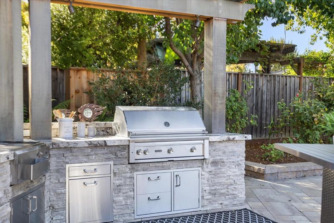
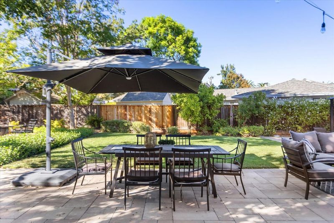
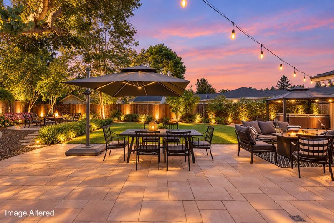
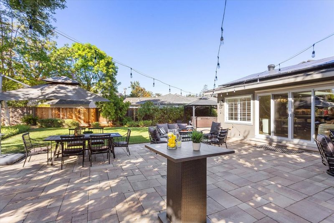
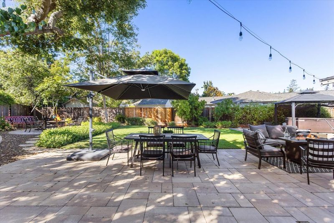
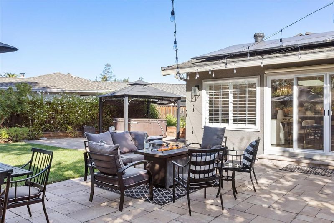
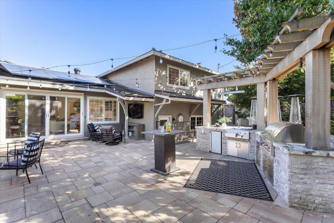
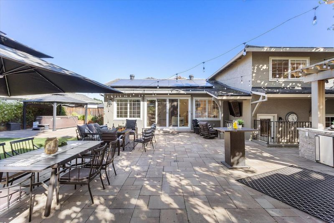
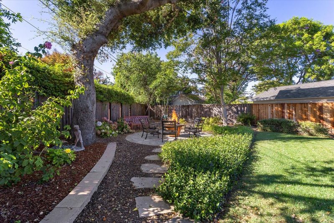
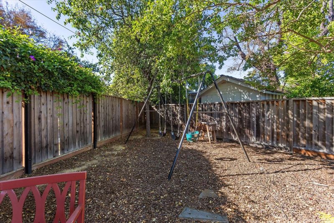
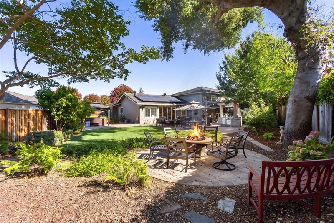
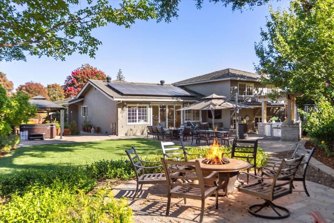
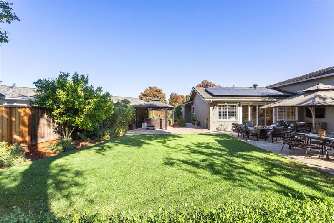
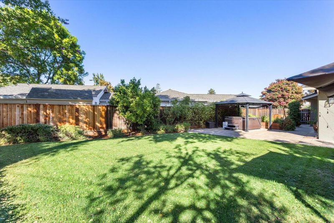
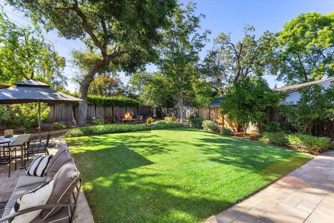
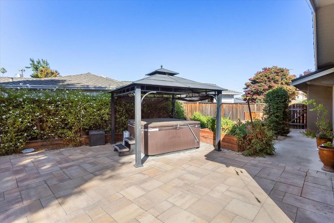
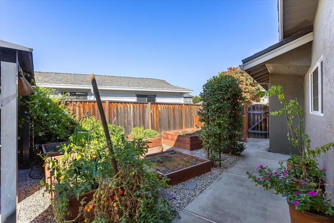
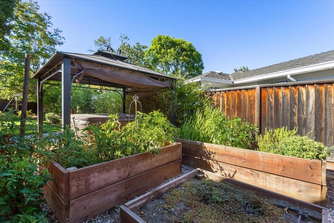
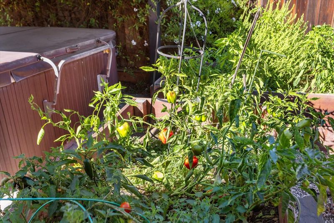
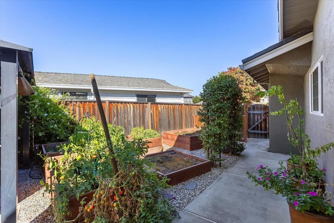
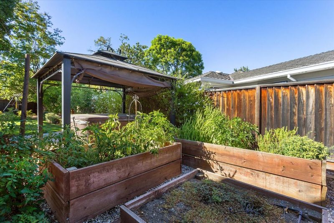
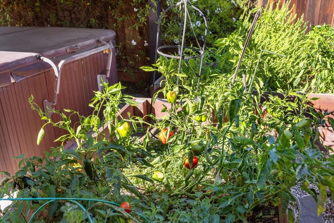
Welcome to 2323 Ben Hur Court, an exceptional luxury residence tucked at the end of a quiet cul-de-sac in coveted Dry Creek Neighborhood. Completely reimagined with an uncompromising approach to quality, this 2,335 sq. ft. home offers 3 bedrooms, 4 beautifully remodeled baths, a spacious great room and flexible second living space ideal as a media room, recreation room or 4th bedroom. Hardwood floors and designer finishes flow throughout, complemented by coffered ceilings and extensive custom millwork and moldings. The showpiece kitchen features a massive Taj Mahal quartzite island, prep sink, GE Monogram 6-burner range, built-in oven/microwave, 42" refrigerator/freezer, full-size wine refrigerator and dry bar. The spa-inspired primary suite features custom lighting, mirrors and a walk-in closet with built-ins. Set on a private, nearly 12,000 sq. ft. lot, the resort-style backyard is an entertainers dream with an L-shaped outdoor kitchen, BBQ, refrigerator, prep sink, built-in heaters, spa, multiple gathering areas and raised garden beds. Owned solar, epoxy garage floors and custom cabinetry. Minutes to Downtown Campbell, Los Gatos and top Campbell schools. Exceptional design, privacy and indoor-outdoor living.

- Days on Market
- 6 days
- Current Status
- Active
- Original Price
- $2,948,900
- List Price
- $2,948,900
- On Market Date
- Sep 15, 2026
- Property Type
- Single Family Home
- Area
- 10 - Willow Glen
- Zip Code
- 95124
- MLS ID
- ML82060299
- APN
- 442-06-031
- Year Built
- 1962
- Stories in Building
- 2
- Possession
- Negotiable
- Data Source
- MLSL
- Origin MLS System
- MLSListings, Inc.
Grace Christian School
Private K-6 Elementary, Religious, Nonprofit
Students: 11 Distance: 0.3mi
Bagby Elementary School
Public K-5 Elementary
Students: 511 Distance: 0.3mi
Price Charter Middle School
Charter 6-8 Middle
Students: 962 Distance: 0.4mi
Fammatre Elementary School
Charter K-5 Elementary
Students: 553 Distance: 0.6mi
Skylar Hadden School
Private 2-8 Coed
Students: 9 Distance: 0.7mi
San Jose Christian School
Private PK-8 Elementary, Religious, Coed
Students: 252 Distance: 0.9mi
- Bed
- 3
- Bath
- 4 (2/2)
- Parking
- 2
- Attached Garage
- SQ FT
- 2,335
- SQ FT Source
- Unavailable
- Lot SQ FT
- 11,875.0
- Lot Acres
- 0.272612 Acres
- Pool Info
- Spa - Above Ground
- Kitchen
- Countertop - Stone, Dishwasher, Freezer, Garbage Disposal, Hood Over Range, Hookups - Ice Maker, Ice Maker, Island, Island with Sink, Microwave, Oven - Double, Oven Range - Built-In, Gas, Refrigerator, Skylight, Wine Refrigerator
- Cooling
- Central AC
- Dining Room
- Dining Area, Eat in Kitchen
- Disclosures
- Natural Hazard Disclosure
- Family Room
- Kitchen / Family Room Combo, Separate Family Room
- Flooring
- Hardwood, Stone
- Foundation
- Concrete Perimeter
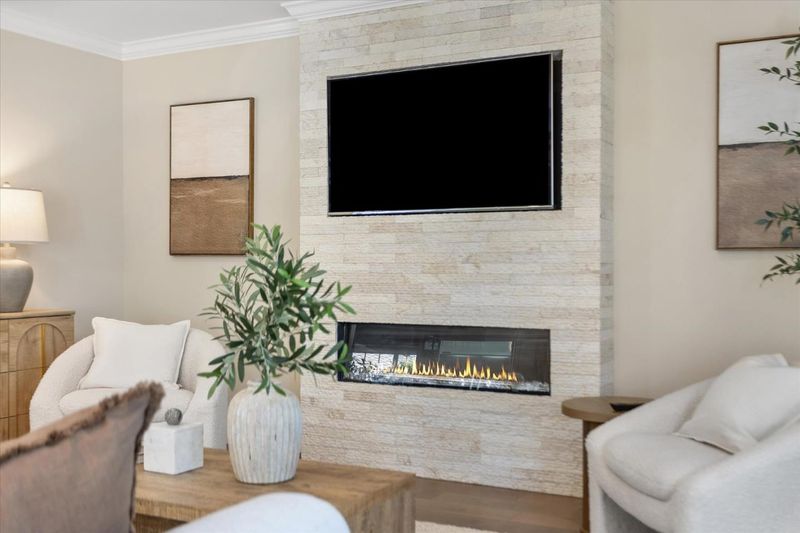
- Fire Place
- Living Room
- Heating
- Central Forced Air - Gas
- Laundry
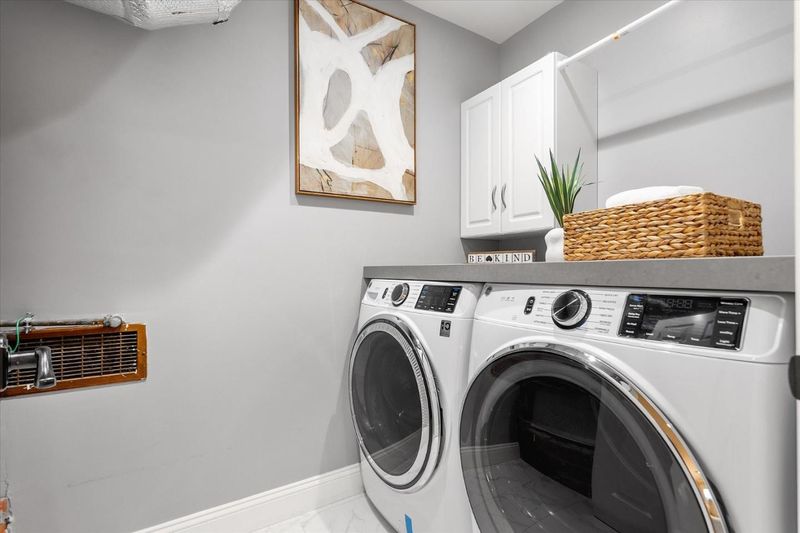
- Inside, Washer / Dryer
- Possession
- Negotiable
- Fee
- Unavailable
MLS and other Information regarding properties for sale as shown in Theo have been obtained from various sources such as sellers, public records, agents and other third parties. This information may relate to the condition of the property, permitted or unpermitted uses, zoning, square footage, lot size/acreage or other matters affecting value or desirability. Unless otherwise indicated in writing, neither brokers, agents nor Theo have verified, or will verify, such information. If any such information is important to buyer in determining whether to buy, the price to pay or intended use of the property, buyer is urged to conduct their own investigation with qualified professionals, satisfy themselves with respect to that information, and to rely solely on the results of that investigation.
School data provided by GreatSchools. School service boundaries are intended to be used as reference only. To verify enrollment eligibility for a property, contact the school directly.