


$2,598,888
3,207
SQ FT
$810
SQ/FT
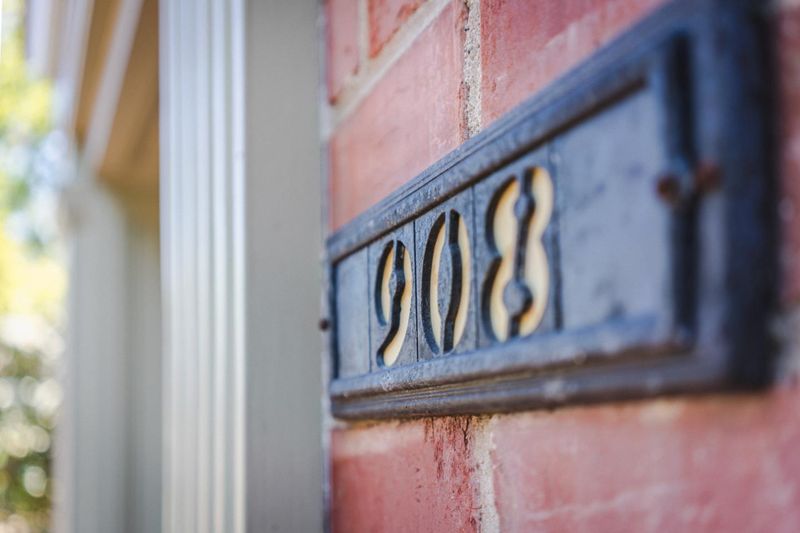
908 Fremont Street
@ Lafayette - 8 - Santa Clara, Santa Clara

- 3 Bed
- 3 Bath
- 5 Park
- 3,207 sqft
- Santa Clara
-

-
Sun Sep 20, 12:00 pm - 4:30 pm
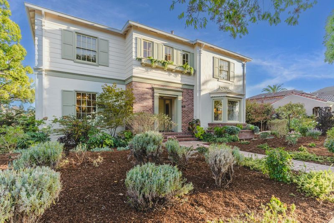
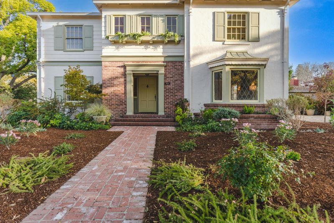
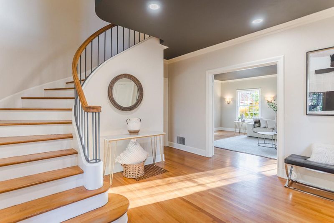
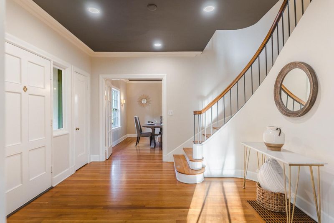
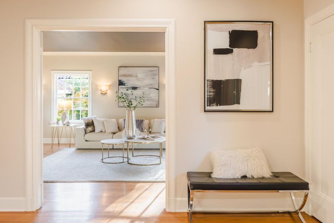
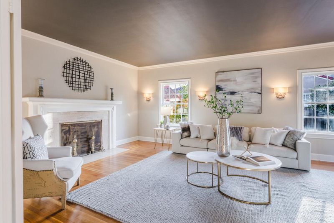
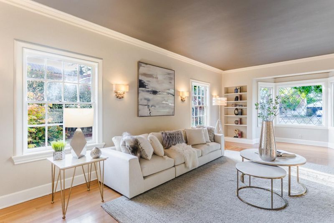
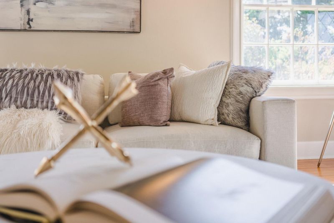
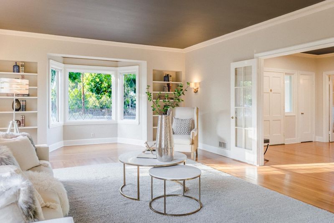
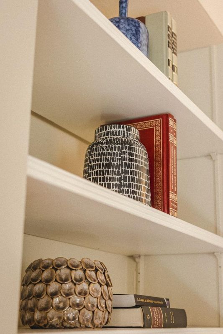
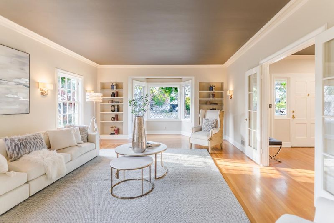
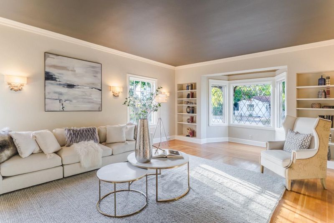
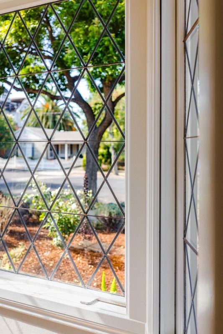
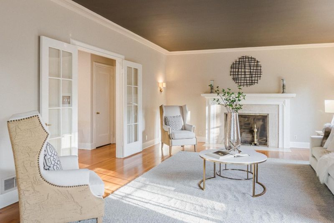
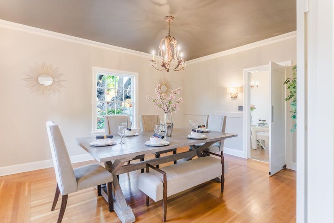
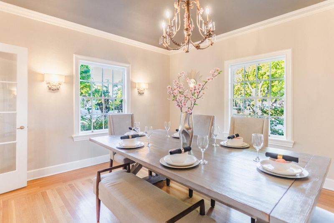
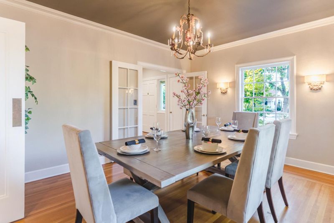
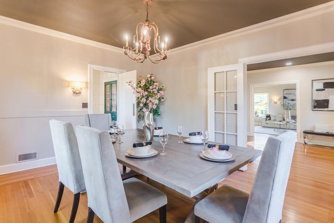
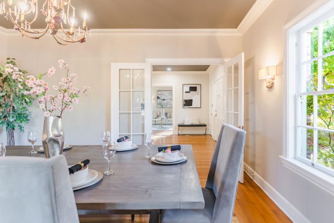
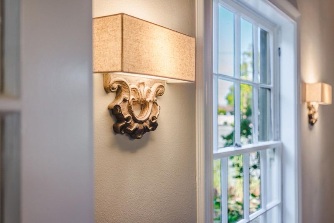
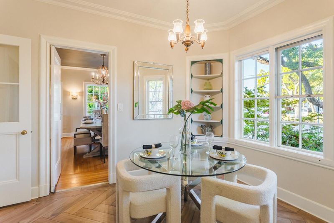
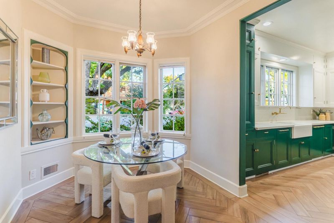
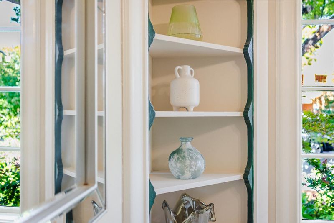
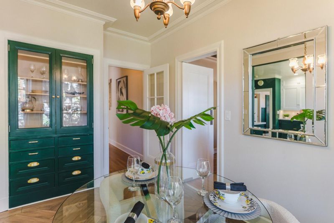
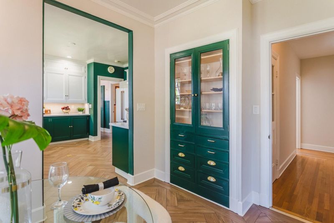
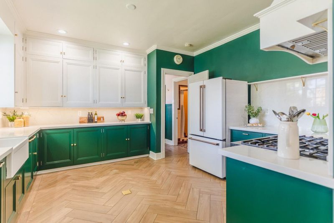
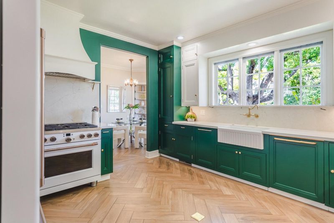
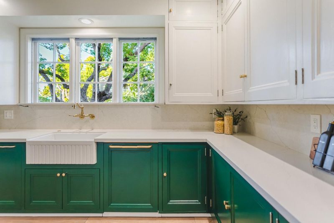
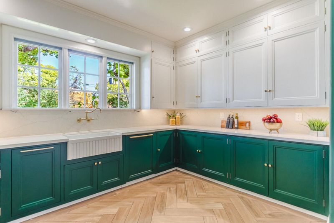
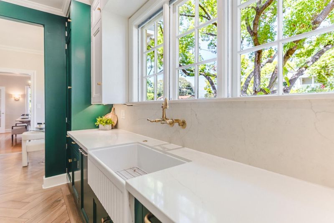
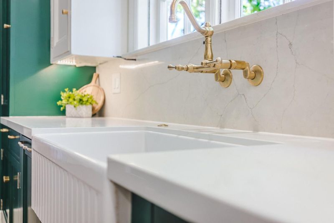
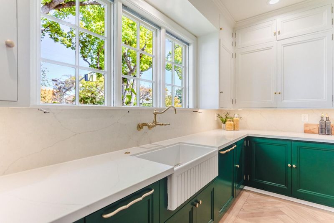
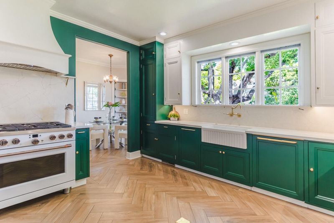
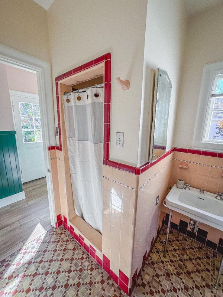
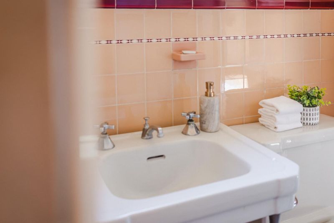
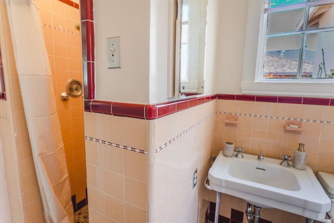
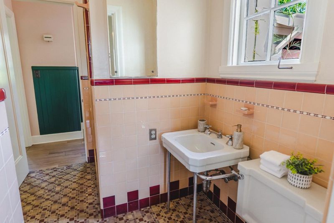
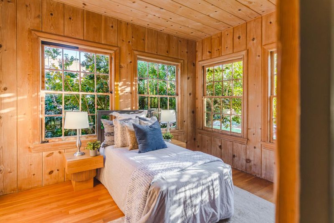
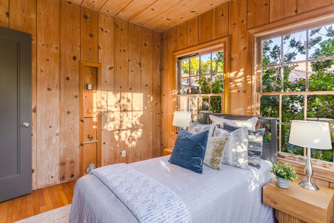
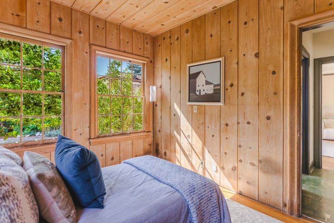
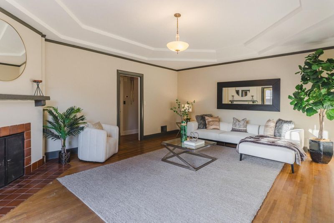
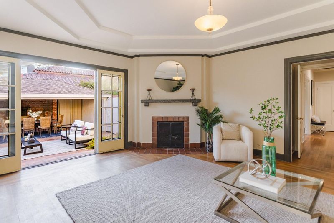
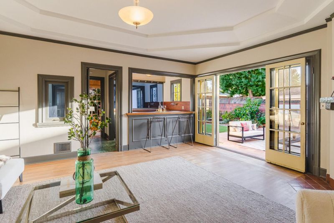
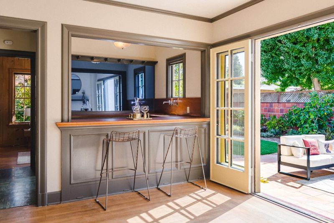
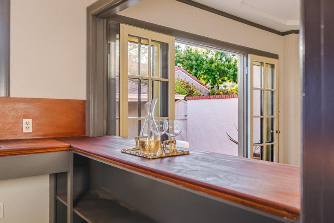
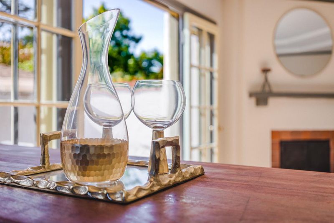
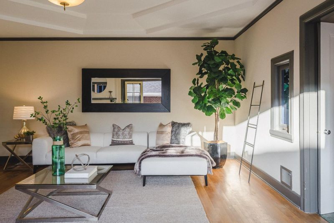
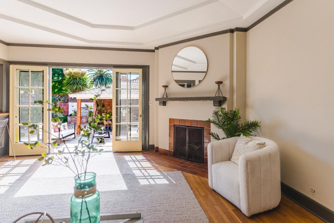
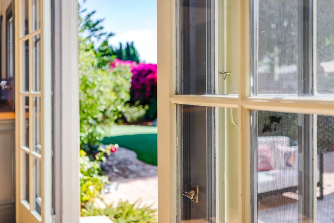
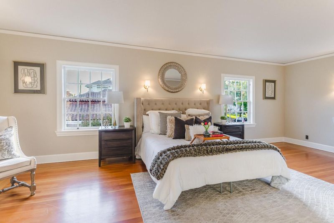
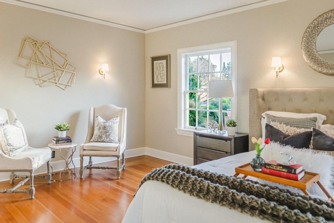
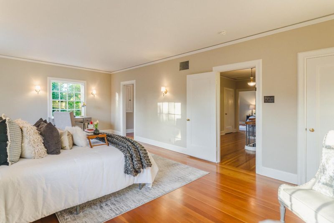
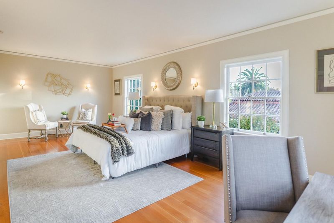
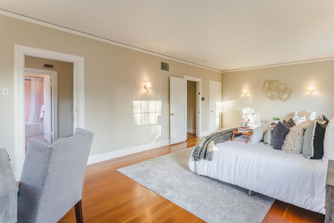
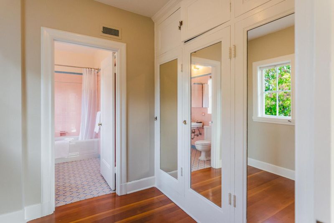
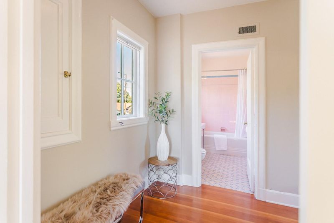
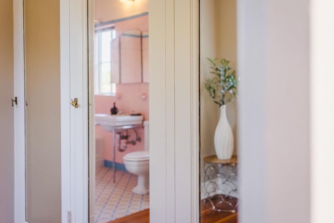
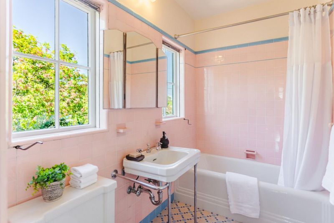
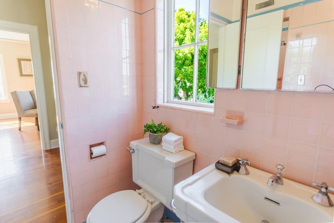
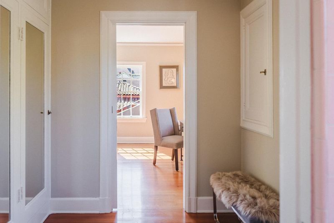
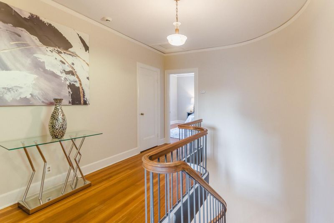
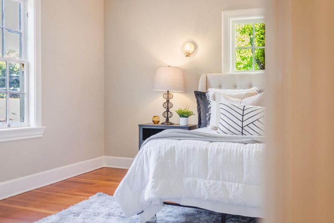
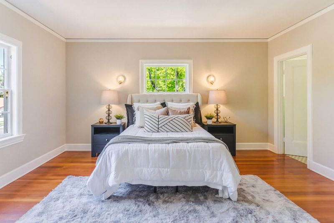
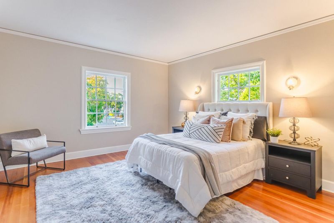
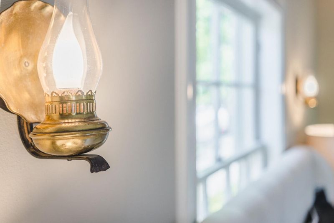
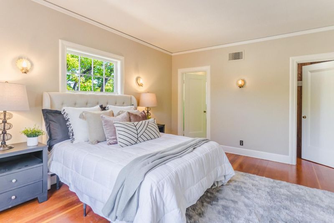
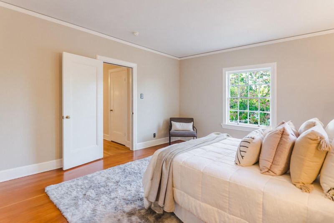
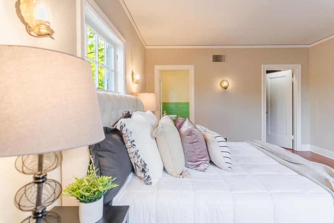
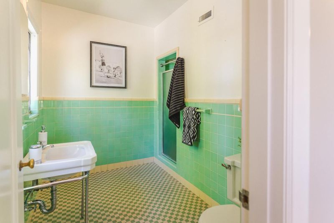
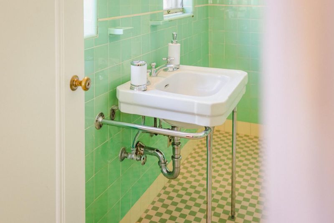
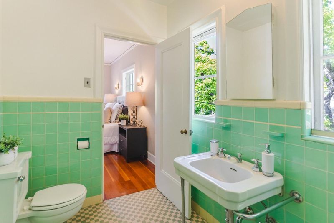
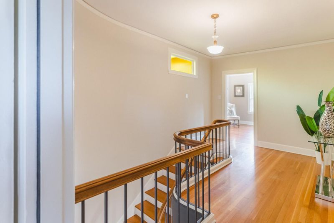
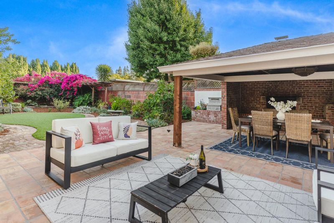
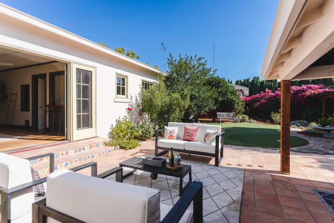
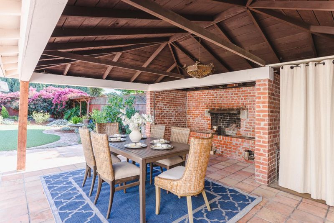
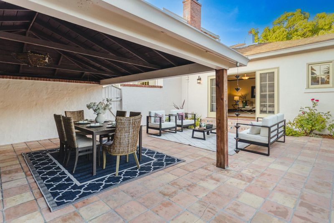
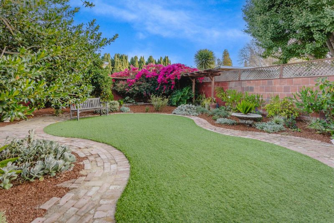
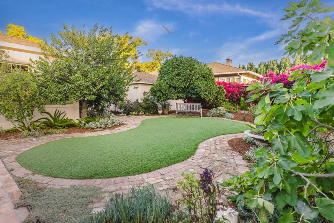
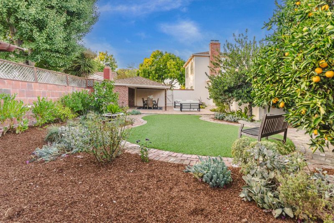
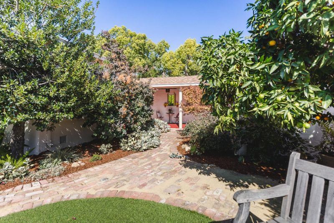
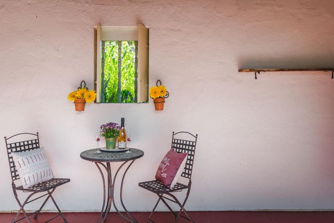
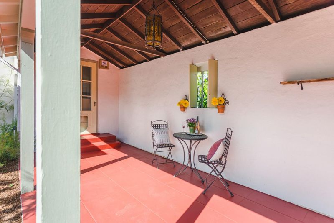
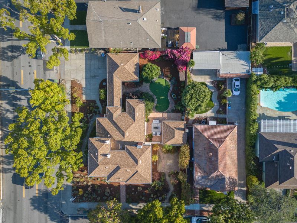
Step into a piece of Santa Clara history! Built in 1937 and known as the Nuttman House, this captivating Colonial Revival blends timeless character with the comfort and ease of modern living. Set on an expansive lot in Santa Clara's historic Old Quad, the home offers approximately 3,207 sq. ft. with 3 bedrooms and 3 bathrooms. A sweeping staircase welcomes you inside, where original details, French doors, classic built-ins, crown molding and beautifully proportioned rooms create warmth and elegance. Formal living and dining rooms, an inviting family room and updated kitchen offer exceptional spaces for today's lifestyle. Contemporary staging beautifully showcases how historic architecture and modern style come together seamlessly. Outside, the expansive grounds invite dining, entertaining, gardening or simply relaxing. A detached 2-car garage, spacious basement, and valuable Mills Act designation further enhance this exceptional property. The location is perfect! Right in the heart of Silicon Valley, you're minutes from Santa Clara University, San Jose State University and Downtown San Jose, with convenient access to Bay Area commute routes and major tech employers. More than a home, 908 Fremont Street is a rare opportunity to own a distinctive piece of Santa Clara's history.

- Days on Market
- 4 days
- Current Status
- Active
- Original Price
- $2,598,888
- List Price
- $2,598,888
- On Market Date
- Sep 16, 2026
- Property Type
- Single Family Home
- Area
- 8 - Santa Clara
- Zip Code
- 95050
- MLS ID
- ML82061564
- APN
- 269-16-032
- Year Built
- 1937
- Stories in Building
- 2
- Possession
- Unavailable
- Data Source
- MLSL
- Origin MLS System
- MLSListings, Inc.
St. Clare Elementary School
Private PK-8 Elementary, Religious, Nonprofit
Students: 281 Distance: 0.3mi
Buchser Middle School
Public 6-8 Middle
Students: 1011 Distance: 0.5mi
Wilson Alternative School
Public 6-12 Alternative
Students: 254 Distance: 0.7mi
Washington Elementary School
Public K-5 Elementary
Students: 331 Distance: 0.7mi
Santa Clara Adult
Public n/a Adult Education
Students: NA Distance: 0.8mi
Scott Lane Elementary School
Public K-5 Elementary
Students: 368 Distance: 0.9mi
- Bed
- 3
- Bath
- 3
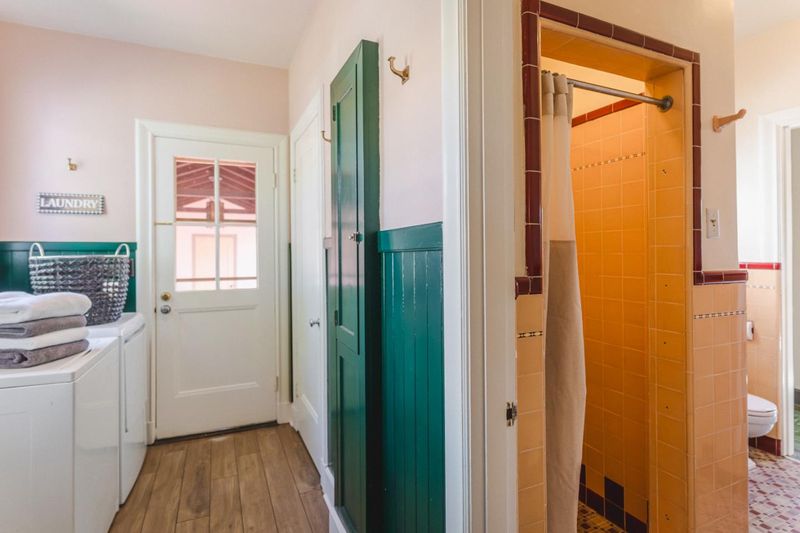
- Tile, Tub in Primary Bedroom, Full on Ground Floor, Primary - Stall Shower(s)
- Parking
- 5
- Detached Garage, On Street
- SQ FT
- 3,207
- SQ FT Source
- Unavailable
- Lot SQ FT
- 11,875.0
- Lot Acres
- 0.272612 Acres
- Kitchen
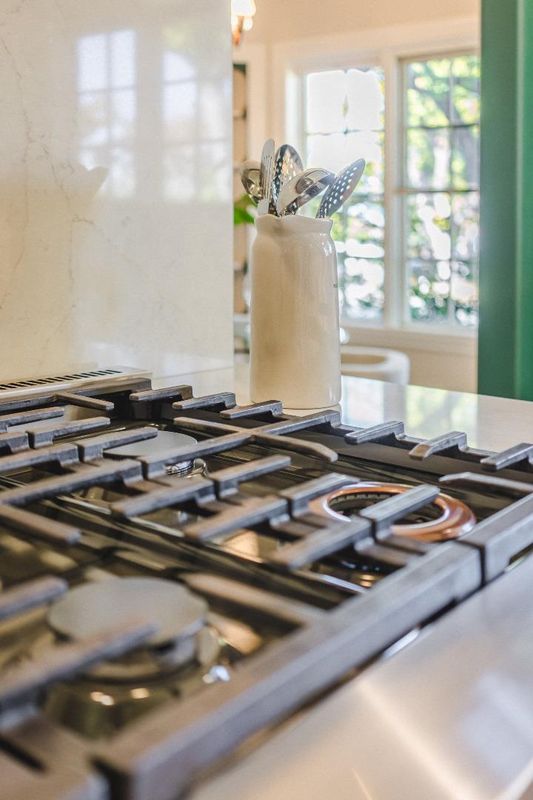
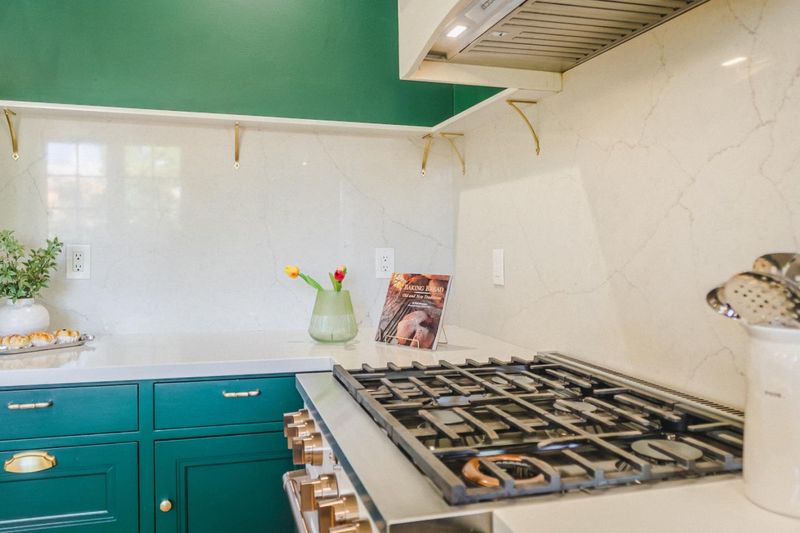
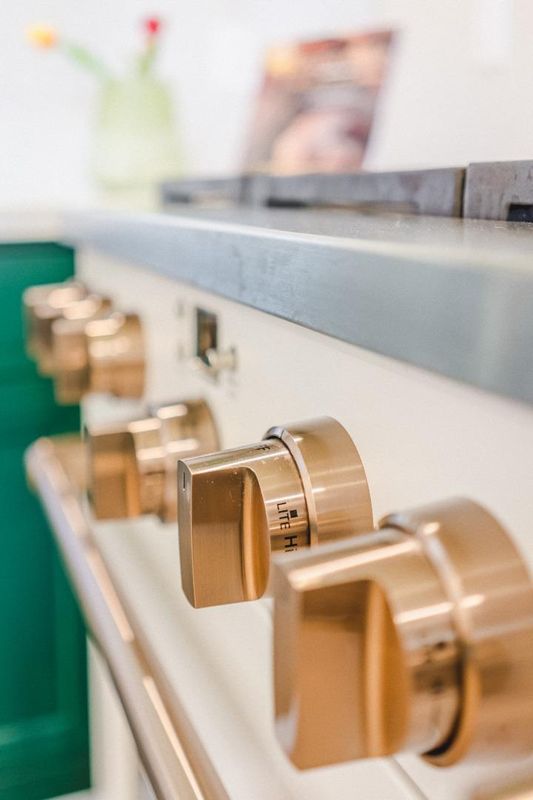
- 220 Volt Outlet, Cooktop - Gas, Countertop - Quartz, Countertop - Tile, Dishwasher, Exhaust Fan, Garbage Disposal, Hood Over Range, Oven - Gas, Pantry, Refrigerator
- Cooling
- None
- Dining Room
- Formal Dining Room, Breakfast Room
- Disclosures
- Natural Hazard Disclosure
- Family Room
- Separate Family Room
- Flooring
- Hardwood, Laminate, Vinyl / Linoleum
- Foundation
- Concrete Perimeter
- Fire Place
- Family Room, Living Room, Wood Burning
- Heating
- Central Forced Air - Gas
- Laundry
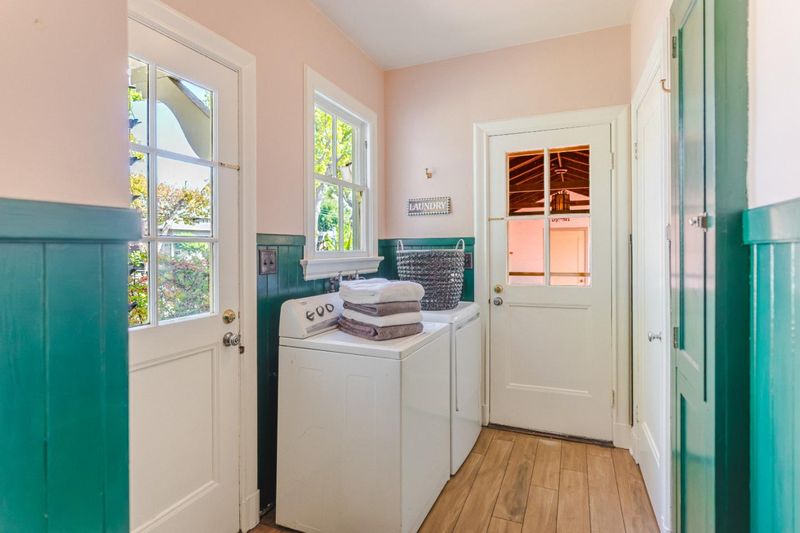
- Electricity Hookup (220V), Washer / Dryer, In Utility Room, Inside
- Architectural Style
- Colonial, Custom
- Fee
- Unavailable
MLS and other Information regarding properties for sale as shown in Theo have been obtained from various sources such as sellers, public records, agents and other third parties. This information may relate to the condition of the property, permitted or unpermitted uses, zoning, square footage, lot size/acreage or other matters affecting value or desirability. Unless otherwise indicated in writing, neither brokers, agents nor Theo have verified, or will verify, such information. If any such information is important to buyer in determining whether to buy, the price to pay or intended use of the property, buyer is urged to conduct their own investigation with qualified professionals, satisfy themselves with respect to that information, and to rely solely on the results of that investigation.
School data provided by GreatSchools. School service boundaries are intended to be used as reference only. To verify enrollment eligibility for a property, contact the school directly.