





$2,158,000
2,076
SQ FT
$1,039
SQ/FT
733 Augusta Drive
@ St. Andrews - Moraga C.C, Moraga

- 3 Bed
- 3 Bath
- 2 Park
- 2,076 sqft
- Moraga
-

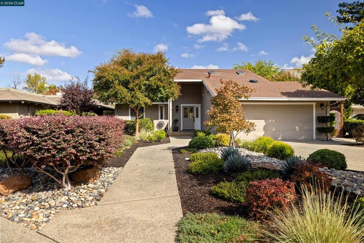
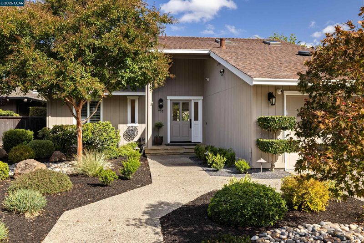
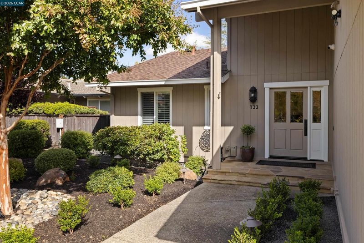
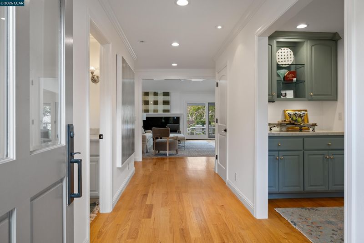
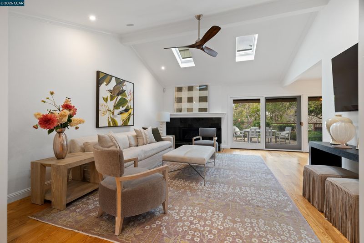
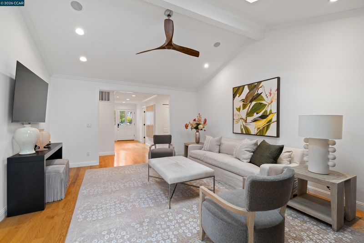
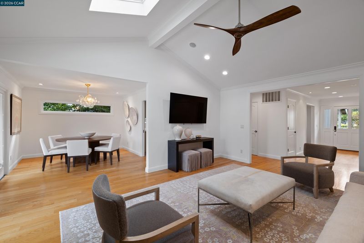
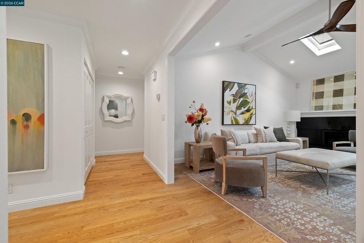
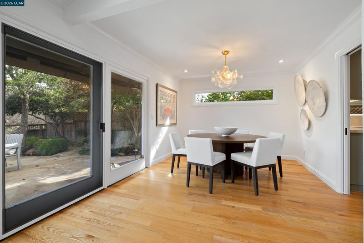
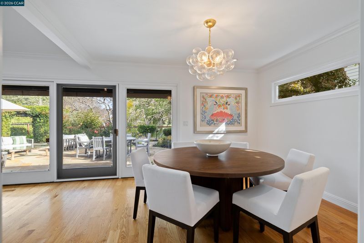
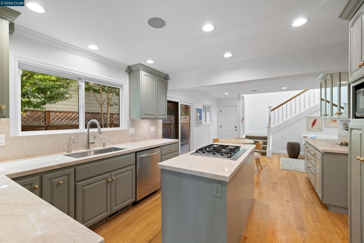
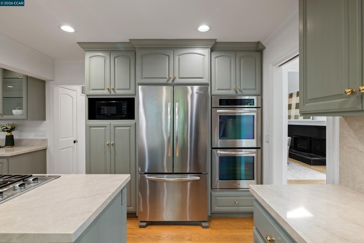
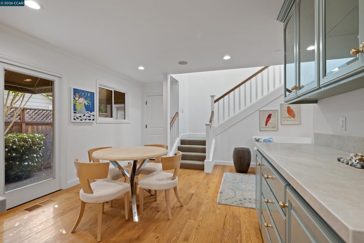
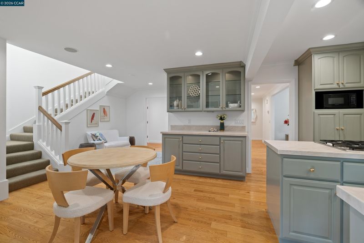
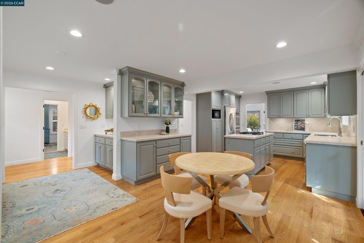
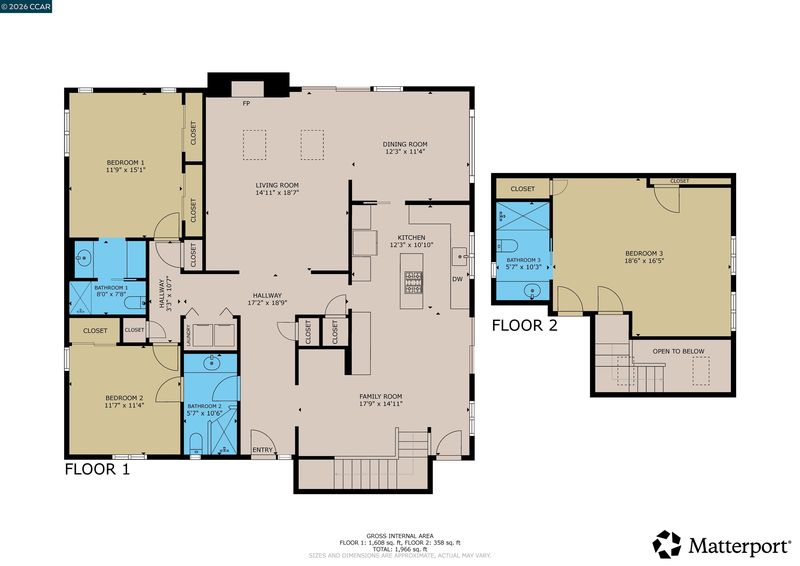
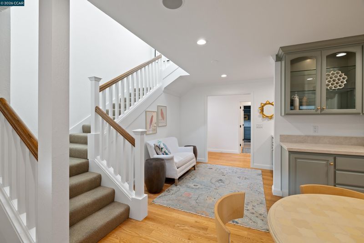
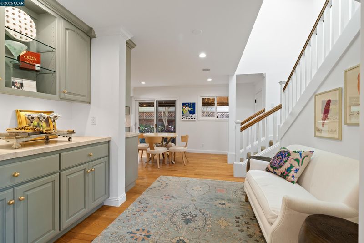
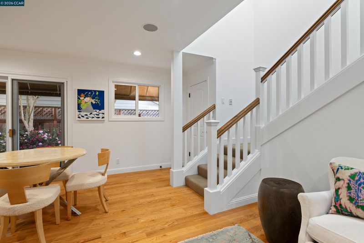
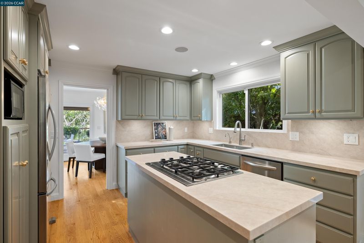
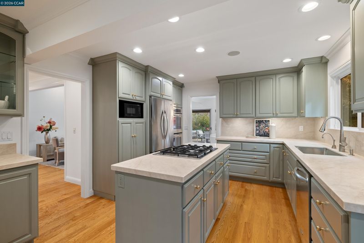
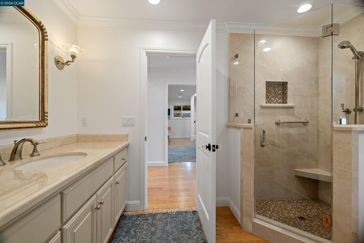
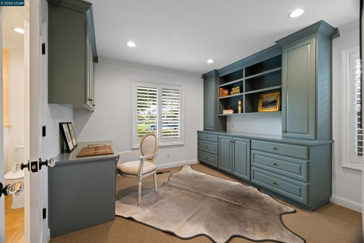
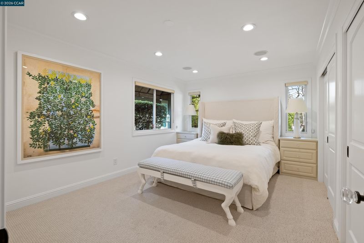
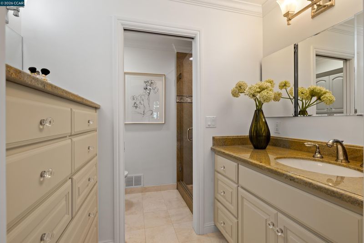
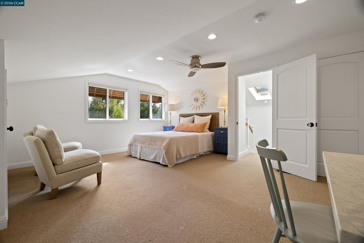
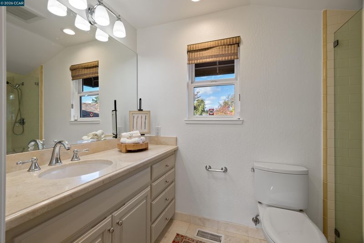
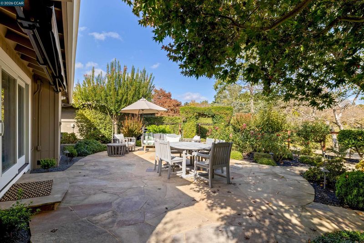
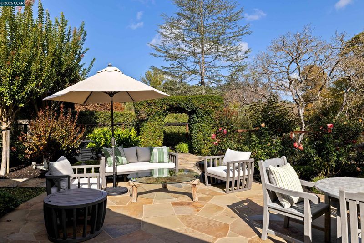
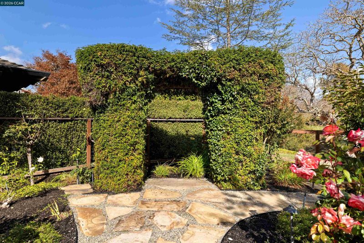
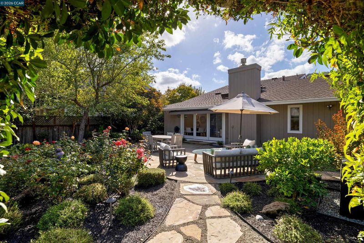
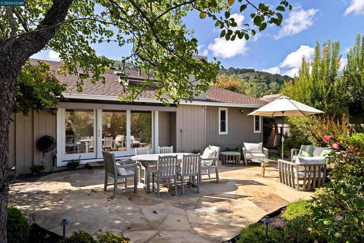
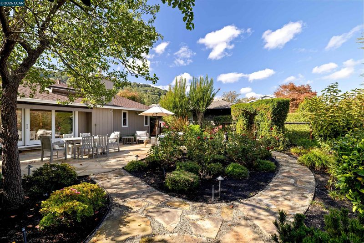
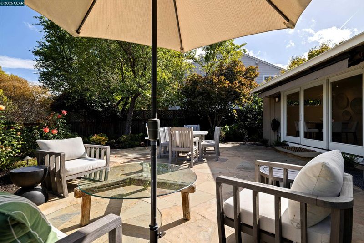
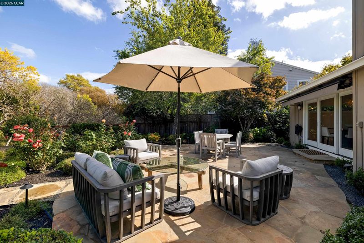
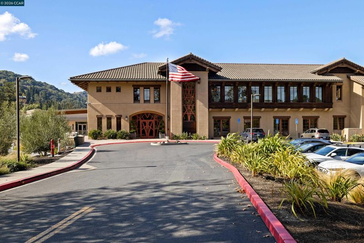
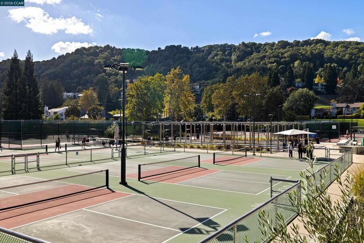
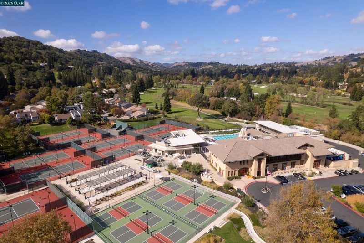
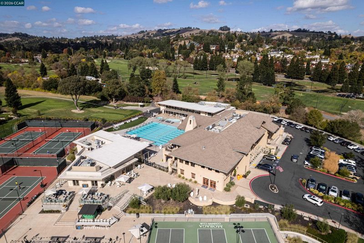
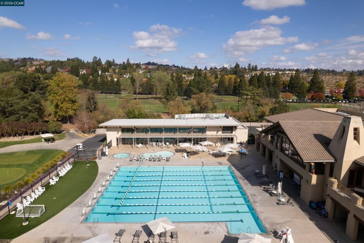
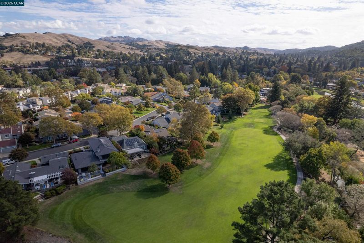
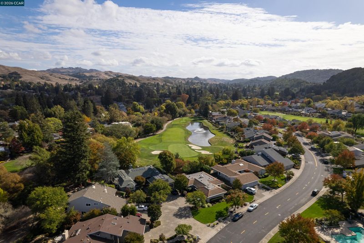
Tucked within an intimate enclave of just four homes, this thoughtfully refreshed residence offers an ideal balance of privacy and convenience in Moraga Country Club. Close enough to stroll to the club, yet comfortably removed from its activity, the setting invites you to enjoy an active lifestyle and a peaceful place to unwind. Designed to live much like a single-level home, the versatile two-level floor plan places the primary suite and office/second bedroom on the main level, with a third bedroom/flex space and bathroom upstairs. Fresh interior paint, new slab kitchen countertops, updated hardware and cabinet pulls, new light trims, and air conditioning enhance everyday comfort and appeal. A vaulted ceiling lends volume to the spacious living room, where a fireplace creates a welcoming focal point for gathering. The adjacent formal dining room and backyard access offer an easy flow for entertaining, from intimate dinners to celebrations with friends. Open and inviting, the kitchen features an island, stainless steel appliances, a gas range, and views of the side garden. A nearby dry bar and convenient backyard access make hosting effortless. The primary suite is a restful retreat with built-in nightstands, a built-in dresser topped with stone and a wall of closets providing generous storage and a tailored finish. A shower with designer tile and a private water closet bring a sense of luxury to the adjoining bath. Custom built-ins and ample storage make the office/second bedroom equally suited to work or relax, while the upstairs bedroom/flex space offers welcome versatility. Outside, refreshed landscaping, lovely gardens, and meandering paths create a private setting to linger. Take the gathering outdoors, dine alfresco, or enjoy a quiet morning surrounded by the garden – a beautiful place to stop and smell the roses. Beyond your doorstep, Moraga Country Club becomes an extension of home. Golf complete with putting green and range, tennis, pickleball, bocce, a fitness center, and year-round swimming offer plenty of ways to fill the day. Gather with friends around the firepits, enjoy a casual bite at the courtside grille, or settle in for dinner at the clubhouse restaurant. With recreation and dining so close at hand, this is a home that makes the most of Country Club living.

- Current Status
- New
- Original Price
- $2,158,000
- List Price
- $2,158,000
- On Market Date
- Oct 31, 2026
- Property Type
- Detached
- D/N/S
- Moraga C.C
- Zip Code
- 94556
- MLS ID
- 41152730
- APN
- 2574910234
- Year Built
- 1974
- Stories in Building
- 2
- Possession
- Close Of Escrow
- Data Source
- MAXEBRDI
- Origin MLS System
- CONTRA COSTA
The Saklan School
Private K-8 Elementary, Coed
Students: 120 Distance: 0.2mi
Joaquin Moraga Intermediate School
Public 6-8 Special Education Program, Middle, Independent Study, Gifted Talented
Students: 655 Distance: 0.6mi
Miramonte High School
Public 9-12 Secondary
Students: 1286 Distance: 0.7mi
Los Perales Elementary School
Public K-5 Elementary
Students: 417 Distance: 1.0mi
Camino Pablo Elementary School
Public K-5 Elementary
Students: 367 Distance: 1.0mi
Orinda Intermediate School
Public 6-8 Middle
Students: 898 Distance: 1.3mi
- Bed
- 3
- Bath
- 3
- Parking
- 2
- Attached, Garage, Int Access From Garage, Side Yard Access, Enclosed, Garage Faces Front, Garage Door Opener, Side By Side
- SQ FT
- 2,076
- SQ FT Source
- Public Records
- Lot SQ FT
- 11,020.0
- Lot Acres
- 0.25 Acres
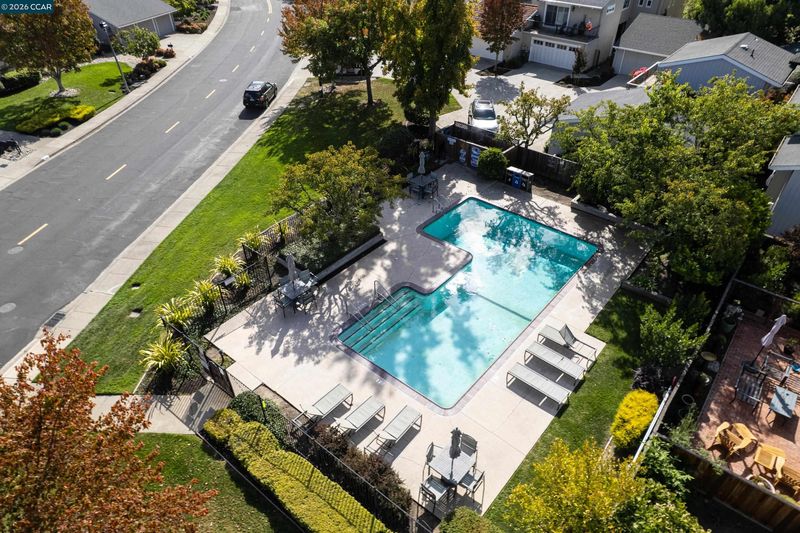
- Pool Info
- None, Community
- Kitchen
- Dishwasher, Double Oven, Gas Range, Microwave, Oven, Refrigerator, Dryer, Washer, Water Filter System, Gas Water Heater, Tankless Water Heater, Breakfast Bar, Breakfast Nook, Counter - Solid Surface, Eat-in Kitchen, Disposal, Gas Range/Cooktop, Kitchen Island, Oven Built-in, Pantry, Updated Kitchen
- Cooling
- Ceiling Fan(s), Central Air
- Disclosures
- Other - Call/See Agent
- Entry Level
- Exterior Details
- Garden, Back Yard, Front Yard, Garden/Play, Side Yard, Sprinklers Automatic, Sprinklers Front, Landscape Back, Landscape Front, Low Maintenance, Private Entrance, Yard Space
- Flooring
- Hardwood, Tile, Carpet
- Foundation
- Fire Place
- Insert, Gas, Gas Starter, Living Room, Other
- Heating
- Forced Air, Natural Gas, Fireplace Insert
- Laundry
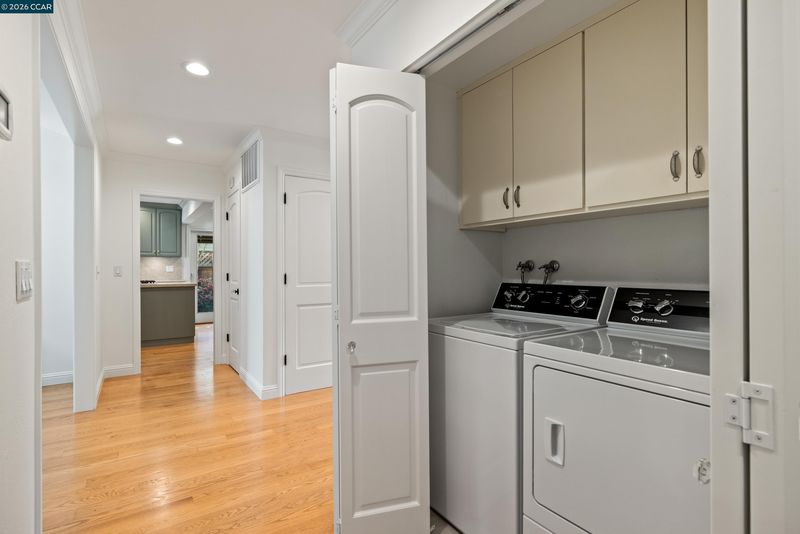
- Dryer, Laundry Closet, Washer
- Upper Level
- 1 Bedroom, 1 Bath
- Main Level
- 2 Bedrooms, 2 Baths, Primary Bedrm Suite - 1, Laundry Facility, Main Entry
- Views
- Golf Course, Hills, Trees/Woods
- Possession
- Close Of Escrow
- Basement
- Crawl Space
- Architectural Style
- Contemporary
- Non-Master Bathroom Includes
- Solid Surface, Stall Shower, Tile, Updated Baths, Stone, Window
- Construction Status
- Existing
- Additional Miscellaneous Features
- Garden, Back Yard, Front Yard, Garden/Play, Side Yard, Sprinklers Automatic, Sprinklers Front, Landscape Back, Landscape Front, Low Maintenance, Private Entrance, Yard Space
- Location
- Close to Clubhouse, Level, Premium Lot, Back Yard, Front Yard, Landscaped, Private, Sprinklers In Rear
- Roof
- Composition Shingles
- Water and Sewer
- Public
- Fee
- $1,365
MLS and other Information regarding properties for sale as shown in Theo have been obtained from various sources such as sellers, public records, agents and other third parties. This information may relate to the condition of the property, permitted or unpermitted uses, zoning, square footage, lot size/acreage or other matters affecting value or desirability. Unless otherwise indicated in writing, neither brokers, agents nor Theo have verified, or will verify, such information. If any such information is important to buyer in determining whether to buy, the price to pay or intended use of the property, buyer is urged to conduct their own investigation with qualified professionals, satisfy themselves with respect to that information, and to rely solely on the results of that investigation.
School data provided by GreatSchools. School service boundaries are intended to be used as reference only. To verify enrollment eligibility for a property, contact the school directly.