

$1,679,000
1,395
SQ FT
$1,204
SQ/FT
425 Sunberry Drive
@ Latimer - 15 - Campbell, Campbell

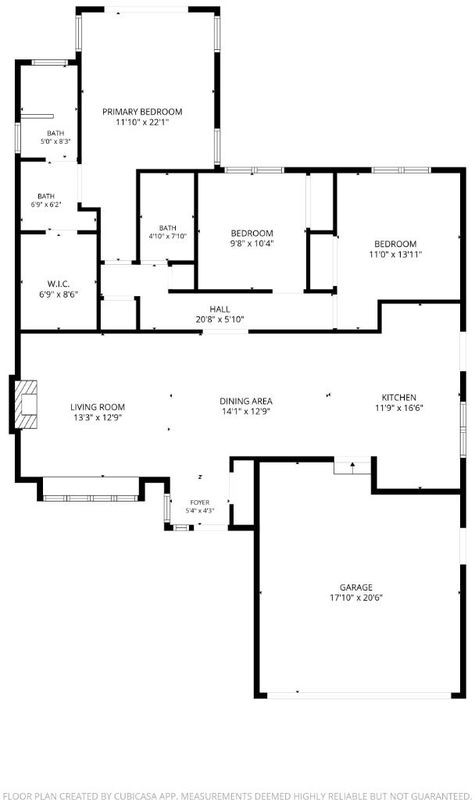
- 3 Bed
- 2 Bath
- 2 Park
- 1,395 sqft
- CAMPBELL
-

-
Sun Sep 20, 1:00 pm - 4:00 pm
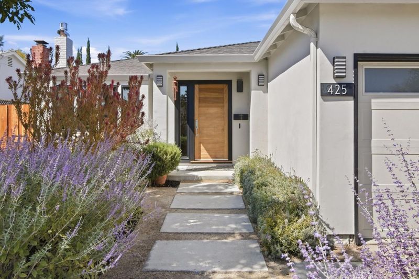
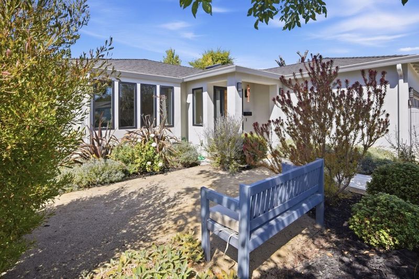
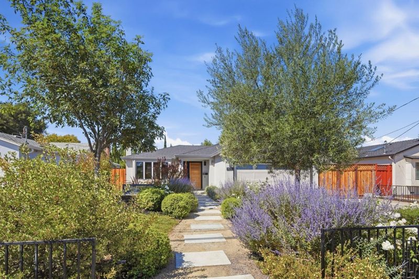
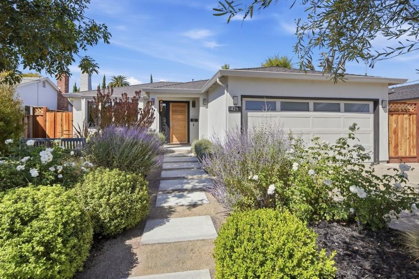
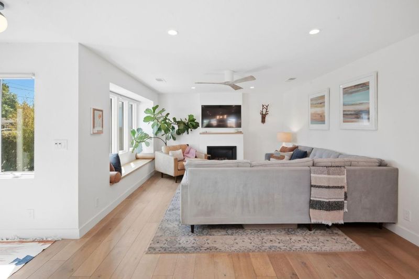
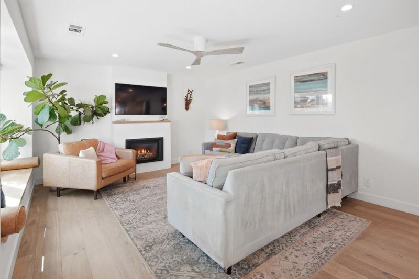
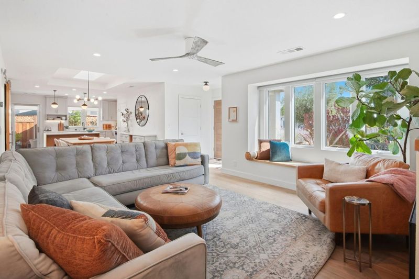
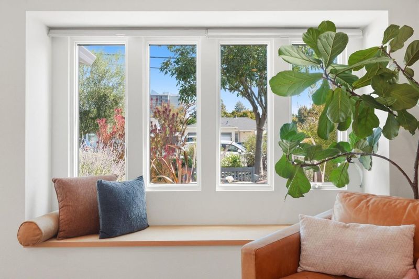
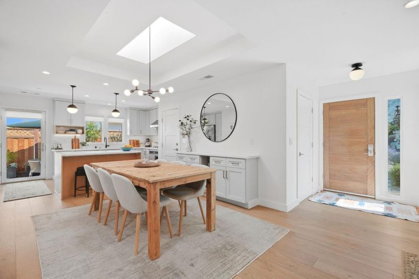
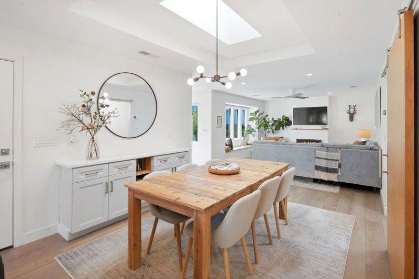
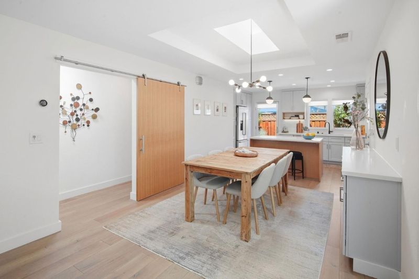
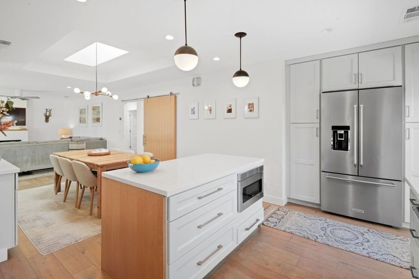
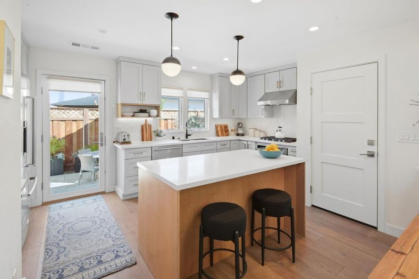
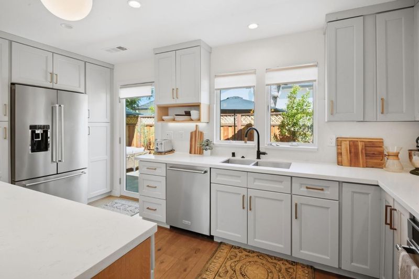
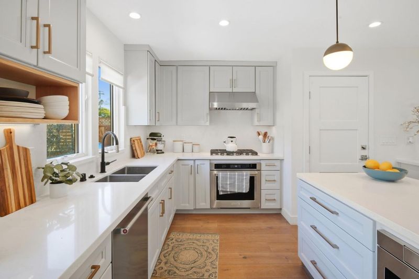
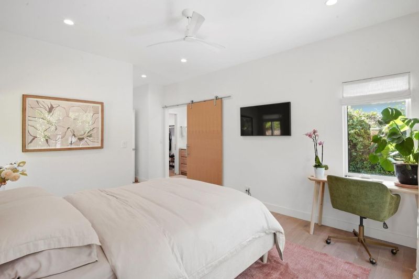
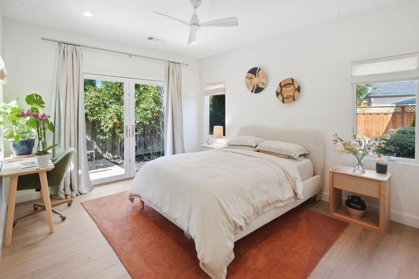
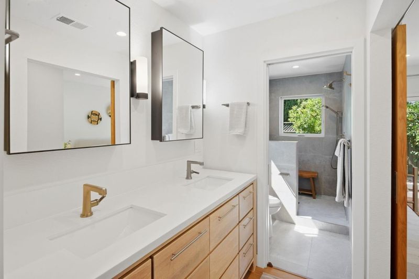
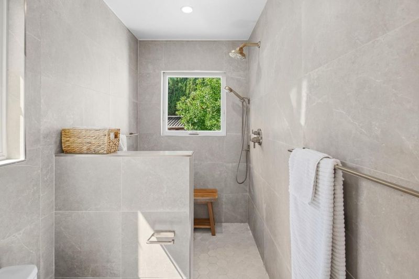
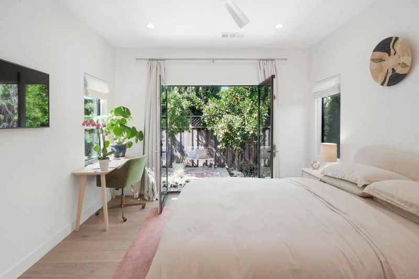
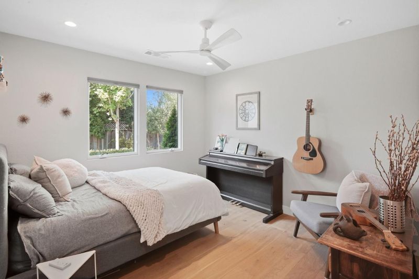
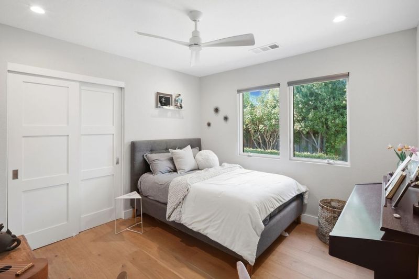
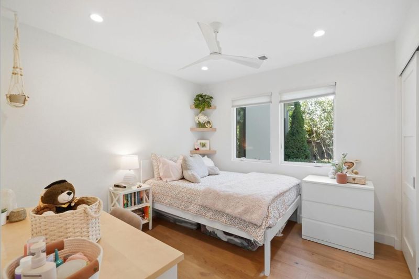
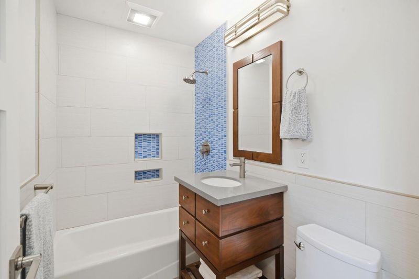
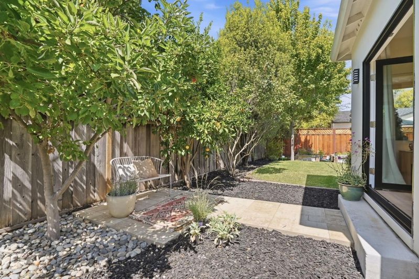
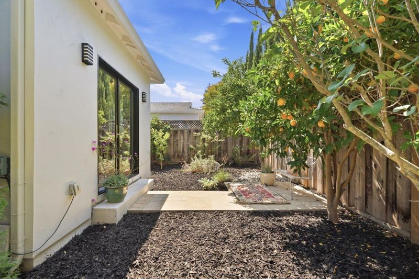
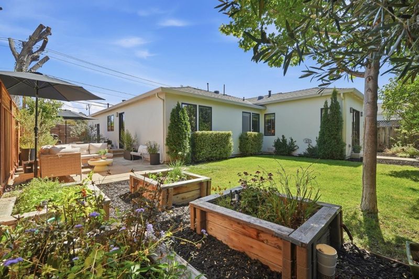
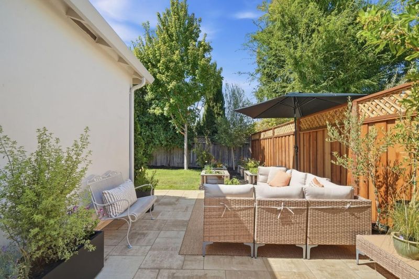
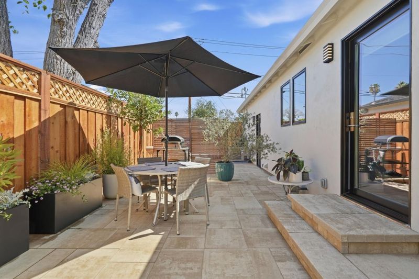
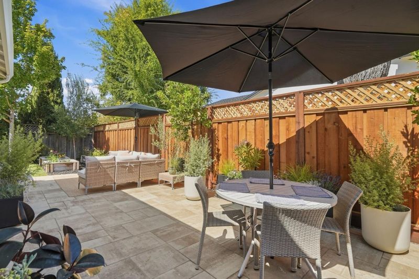
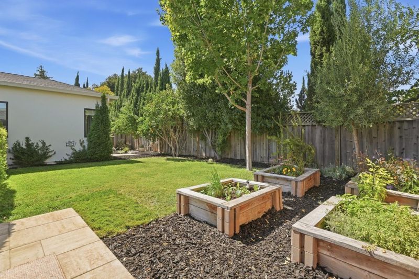
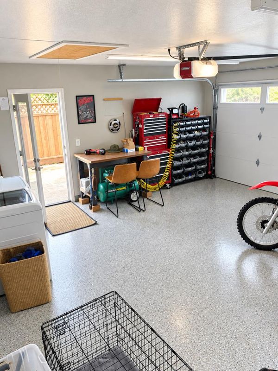
Thoughtful design and an unusually strong connection to the outdoors distinguish this remodeled Campbell home, where nearly every room opens to a garden, courtyard or leafy view. The kitchen, designed for serious cooking as well as gathering, opens directly to an outdoor dining and lounge area. Inside, rift-sawn white oak appears in the kitchen island, sliding doors and built-in window seat, complemented by wide-plank oak floors, French doors and windows, and a restrained palette of natural materials. The primary suite serves as a serene retreat with a walk-in closet, spa-like bath, and French doors leading to a private courtyard framed by fruit trees. The living room centers on a classic stone fireplace overlooking a lush, drought-tolerant garden, while two additional bedrooms offer built-in storage. The finished two-car garage provides versatile extra space for a gym, studio, or workshop. Downtown Campbell and the Campbell Community Center are within walking distance, with the Pruneyard nearby and convenient access to Highways 17, 280 and 880. At 425 Sunberry Drive, the pleasures are in the details: morning light through the French windows, dinner outside, while an orange tree shades a spot for morning coffee.

- Days on Market
- 3 days
- Current Status
- Active
- Original Price
- $1,679,000
- List Price
- $1,679,000
- On Market Date
- Sep 17, 2026
- Property Type
- Single Family Home
- Area
- 15 - Campbell
- Zip Code
- 95008
- MLS ID
- ML82061727
- APN
- 305-19-005
- Year Built
- 1954
- Stories in Building
- 1
- Possession
- COE
- Data Source
- MLSL
- Origin MLS System
- MLSListings, Inc.
Rosemary Elementary School
Charter K-5 Elementary
Students: 466 Distance: 0.2mi
Pioneer Family Academy
Private K-12 Religious, Nonprofit
Students: 136 Distance: 0.3mi
Delphi Academy Of Campbell
Private K-8
Students: 130 Distance: 0.4mi
Stellar Learning Academy
Private K-12 Coed
Students: 5 Distance: 0.4mi
Valley International Academy
Private 9-12
Students: 10 Distance: 0.4mi
Casa Di Mir Montessori School
Private PK-8 Montessori, Elementary, Coed
Students: 155 Distance: 0.4mi
- Bed
- 3
- Bath
- 2
- Double Sinks, Full on Ground Floor, Primary - Stall Shower(s), Shower over Tub - 1
- Parking
- 2
- Attached Garage, Gate / Door Opener
- SQ FT
- 1,395
- SQ FT Source
- Unavailable
- Lot SQ FT
- 6,000.0
- Lot Acres
- 0.137741 Acres
- Kitchen
- Cooktop - Gas, Countertop - Other, Dishwasher, Garbage Disposal, Island, Microwave, Oven - Electric
- Cooling
- Ceiling Fan, Central AC
- Dining Room
- Breakfast Bar, Dining Area
- Disclosures
- NHDS Report
- Family Room
- No Family Room
- Flooring
- Laminate
- Foundation
- Concrete Perimeter
- Fire Place
- Gas Burning, Living Room
- Heating
- Central Forced Air - Gas
- Laundry
- In Garage
- Views
- Neighborhood
- Possession
- COE
- Architectural Style
- Traditional
- Fee
- Unavailable
MLS and other Information regarding properties for sale as shown in Theo have been obtained from various sources such as sellers, public records, agents and other third parties. This information may relate to the condition of the property, permitted or unpermitted uses, zoning, square footage, lot size/acreage or other matters affecting value or desirability. Unless otherwise indicated in writing, neither brokers, agents nor Theo have verified, or will verify, such information. If any such information is important to buyer in determining whether to buy, the price to pay or intended use of the property, buyer is urged to conduct their own investigation with qualified professionals, satisfy themselves with respect to that information, and to rely solely on the results of that investigation.
School data provided by GreatSchools. School service boundaries are intended to be used as reference only. To verify enrollment eligibility for a property, contact the school directly.