

$584,900
998
SQ FT
$586
SQ/FT
2029 Highland Dr
@ Hillside - Manor Crest, Concord

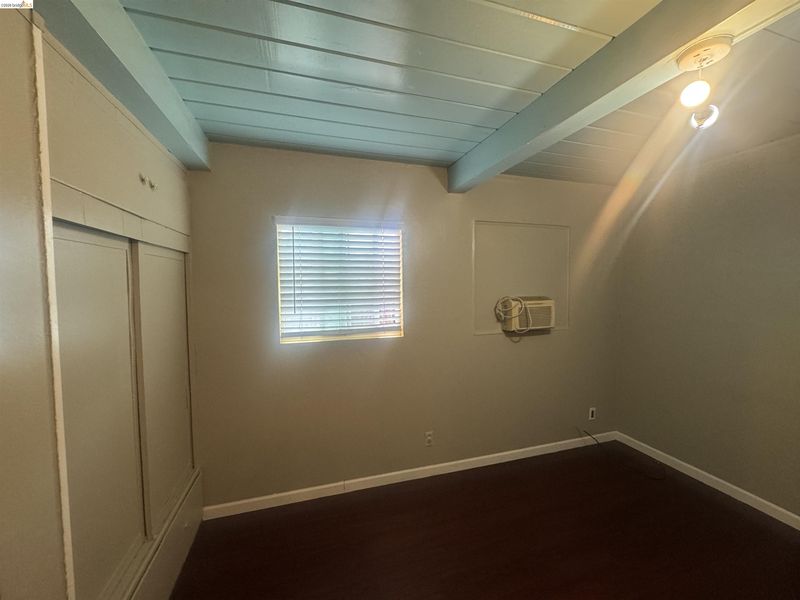
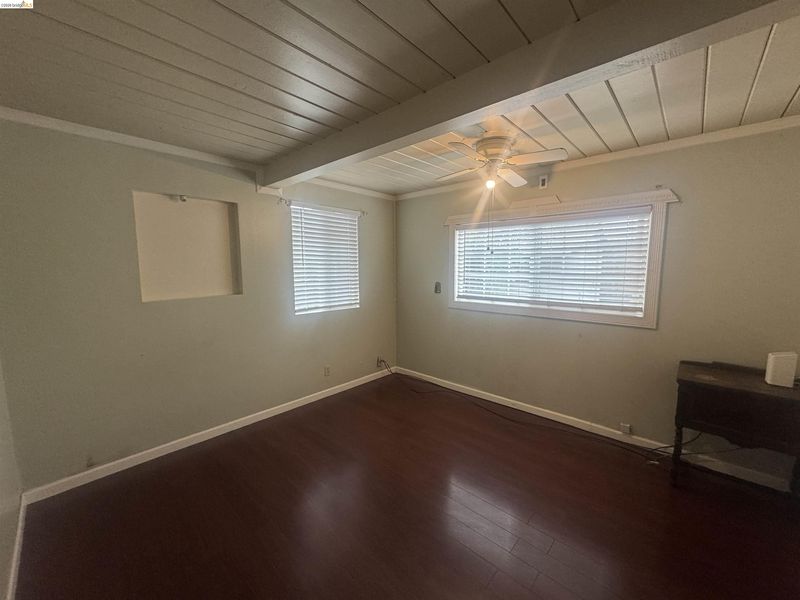
- 3 Bed
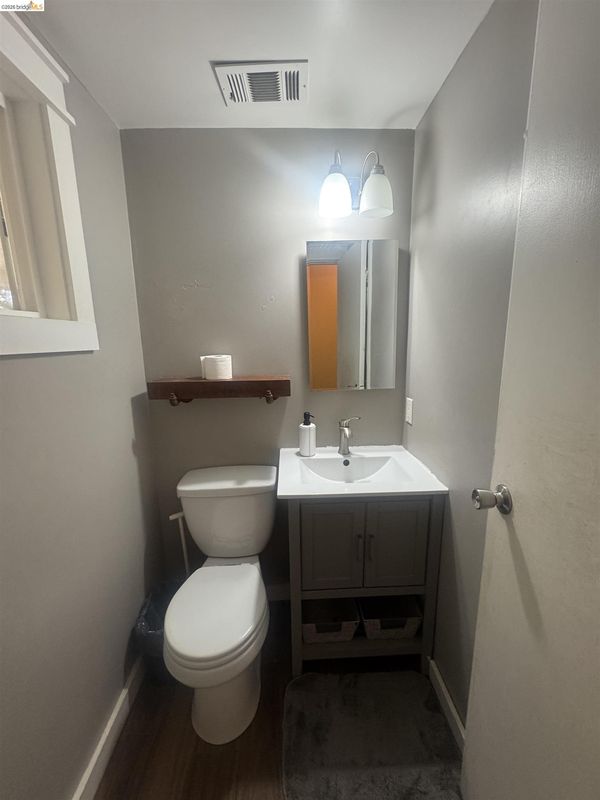
- 1 Bath
- 1 Park
- 998 sqft
- Concord
-

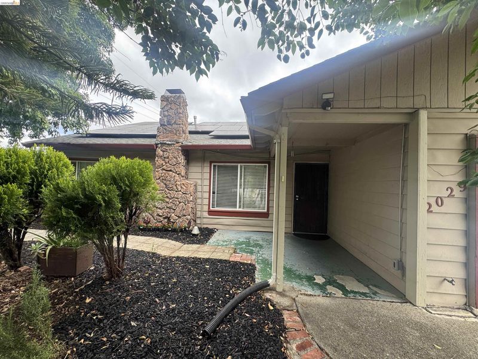
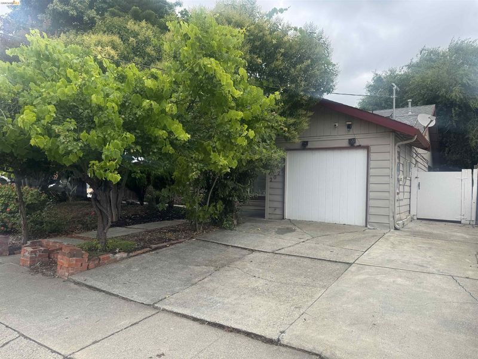
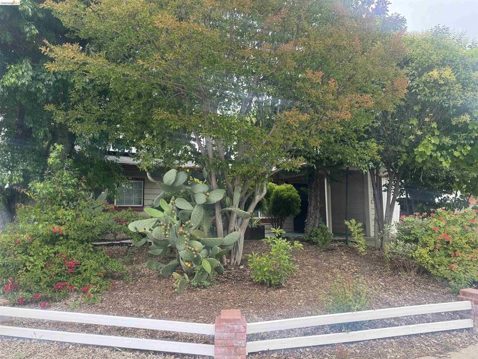
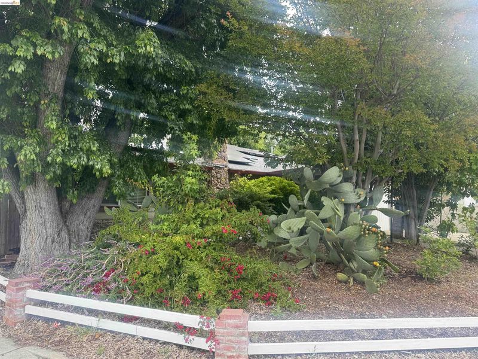
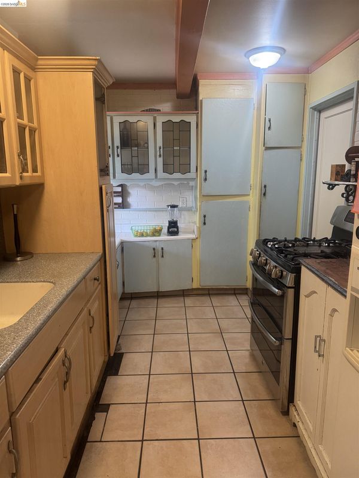
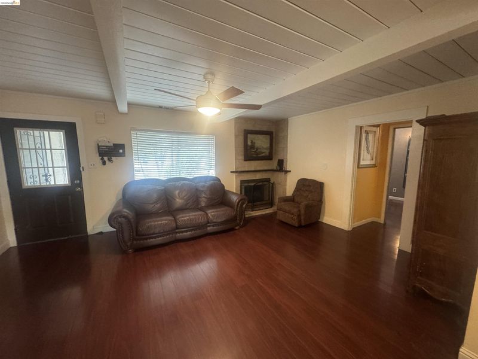
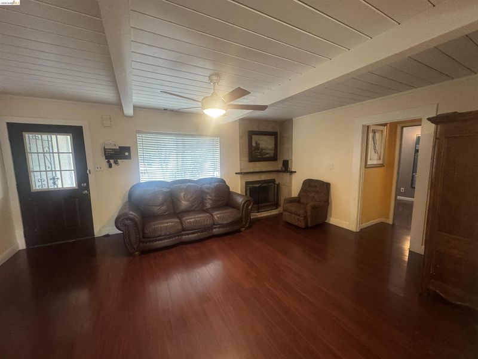
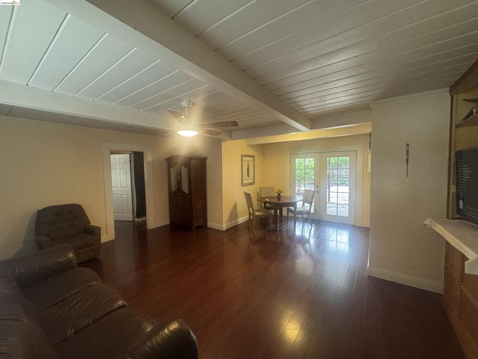
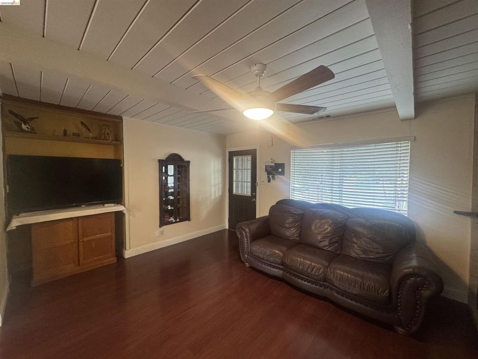
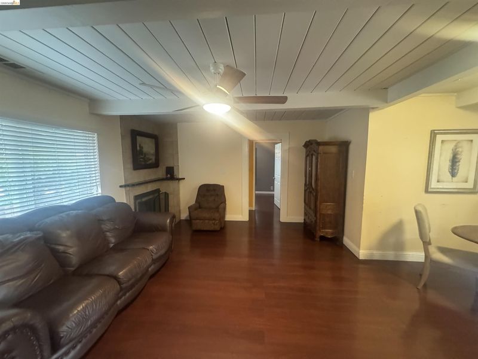
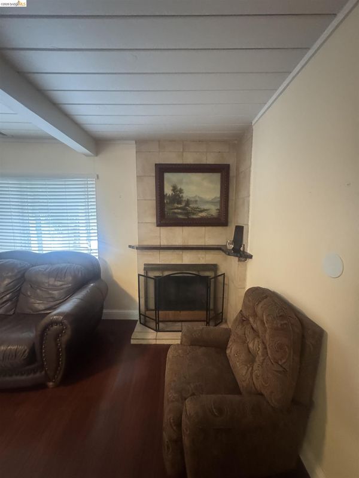
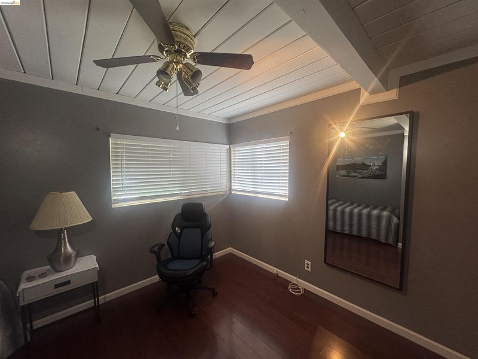
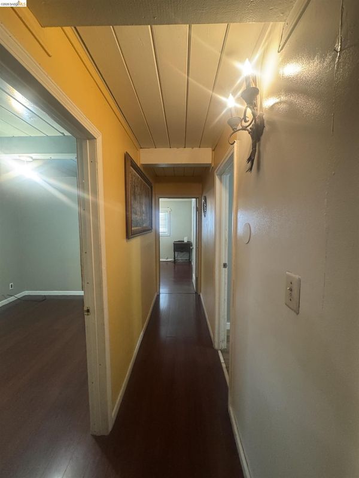
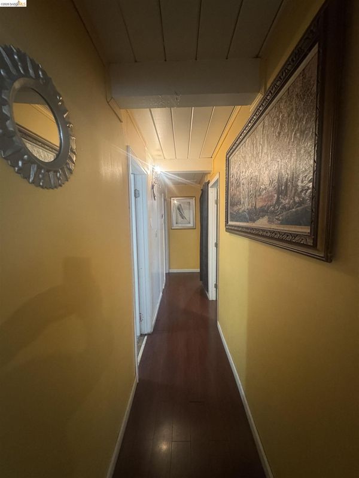
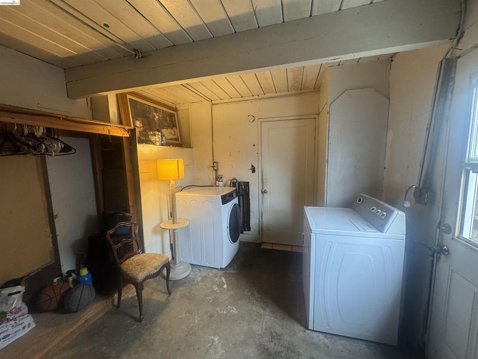
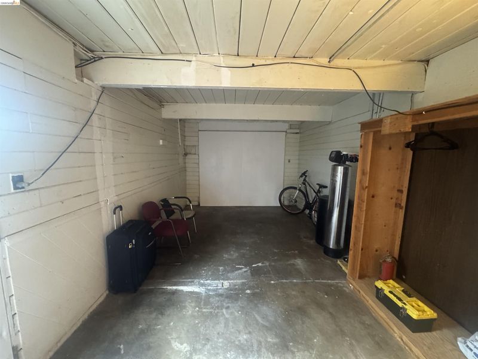
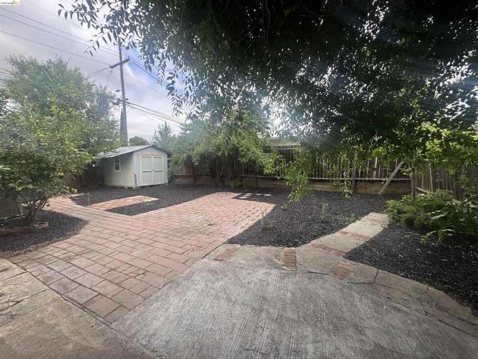
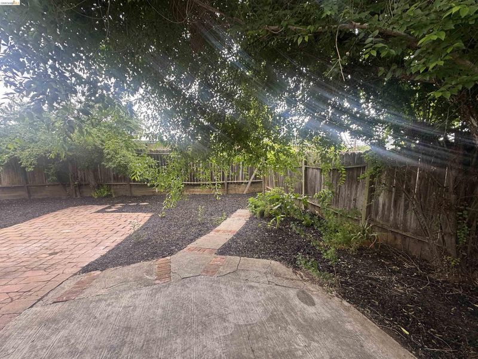
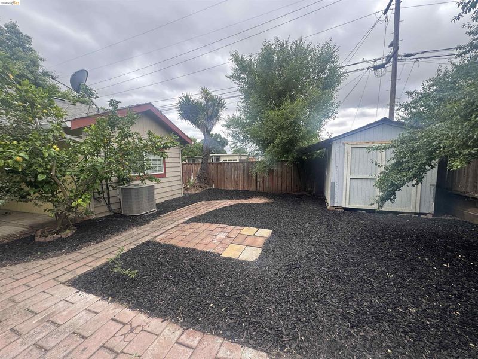
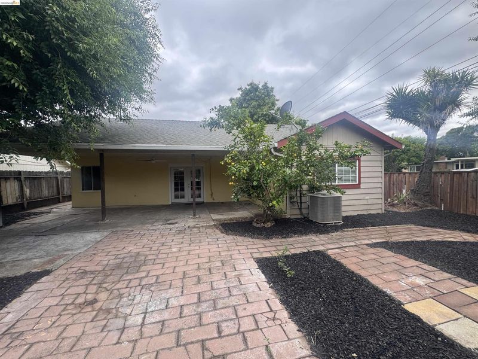
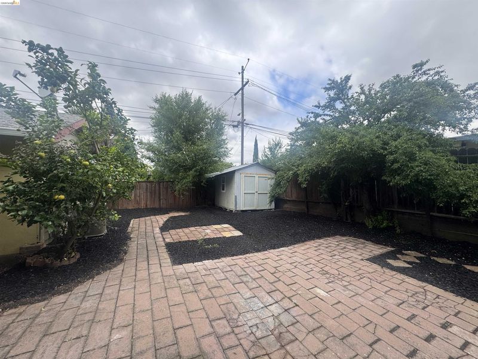
Welcome home to this charming 3-bedroom, 1-bath single-family detached home located in the desirable Manor Crest neighborhood of Concord. Situated on a large corner lot, this property offers excellent potential for RV or boat parking, and possible ADU opportunities (buyer to verify). Enjoy energy efficiency with owned solar and the added benefit of a water filtration system. The home also features a one-car attached garage with interior access and convenient side yard access. Low-maintenance front and backyards make for easy living, while the spacious covered patio and mature trees create a relaxing outdoor setting perfect for entertaining or everyday enjoyment. Conveniently located with easy access to Highway 242 and just minutes from BART, downtown Concord shopping, restaurants, parks, and local amenities. A great opportunity for first-time buyers, investors, or anyone looking for comfort, convenience, and future potential.

- Current Status
- New
- Original Price
- $584,900
- List Price
- $584,900
- On Market Date
- May 29, 2026
- Property Type
- Detached
- D/N/S
- Manor Crest
- Zip Code
- 94520
- MLS ID
- 41136468
- APN
- 1102150156
- Year Built
- 1951
- Stories in Building
- 1
- Possession
- Close Of Escrow
- Data Source
- MAXEBRDI
- Origin MLS System
- Bridge AOR
Floyd I. Marchus School
Public K-12 Special Education, Core Knowledge
Students: 74 Distance: 0.2mi
New Hope Academy - PBL/S.T.E.A.M.
Private PK-5 Combined Elementary And Secondary, Religious, Coed
Students: 70 Distance: 0.4mi
Seneca Family Of Agencies, Olivera School
Private 5-12 Special Education, Secondary, Coed
Students: 36 Distance: 0.6mi
Mt. Diablo High School
Public 9-12 Secondary
Students: 1448 Distance: 0.8mi
Queen Of All Saints Elementary School
Private K-8 Elementary, Religious, Coed
Students: 222 Distance: 1.0mi
Sun Terrace Elementary School
Public K-5 Elementary, Coed
Students: 456 Distance: 1.0mi
- Bed
- 3
- Bath
- 1
- Parking
- 1
- Attached, Int Access From Garage, Side Yard Access
- SQ FT
- 998
- SQ FT Source
- Public Records
- Lot SQ FT
- 5,400.0
- Lot Acres
- 0.12 Acres
- Pool Info
- None
- Kitchen
- Dishwasher, Water Filter System, Gas Water Heater
- Cooling
- Ceiling Fan(s)
- Disclosures
- Nat Hazard Disclosure
- Entry Level
- Exterior Details
- Back Yard, Front Yard, Side Yard
- Flooring
- Laminate, Other
- Foundation
- Fire Place
- Family Room, Wood Burning
- Heating
- Forced Air
- Laundry
- Hookups Only, In Garage
- Main Level
- 3 Bedrooms, 1 Bath, Laundry Facility, Main Entry
- Possession
- Close Of Escrow
- Architectural Style
- Other
- Construction Status
- Existing
- Additional Miscellaneous Features
- Back Yard, Front Yard, Side Yard
- Location
- Corner Lot, Level, Back Yard, Front Yard
- Roof
- Composition Shingles, Other
- Water and Sewer
- Public
- Fee
- Unavailable
MLS and other Information regarding properties for sale as shown in Theo have been obtained from various sources such as sellers, public records, agents and other third parties. This information may relate to the condition of the property, permitted or unpermitted uses, zoning, square footage, lot size/acreage or other matters affecting value or desirability. Unless otherwise indicated in writing, neither brokers, agents nor Theo have verified, or will verify, such information. If any such information is important to buyer in determining whether to buy, the price to pay or intended use of the property, buyer is urged to conduct their own investigation with qualified professionals, satisfy themselves with respect to that information, and to rely solely on the results of that investigation.
School data provided by GreatSchools. School service boundaries are intended to be used as reference only. To verify enrollment eligibility for a property, contact the school directly.