

$4,795,000
2,354
SQ FT
$2,037
SQ/FT
25322 La Rena Lane
@ Dianne Drive - 221 - Los Altos Hills, Los Altos Hills

- 4 Bed
- 4 Bath
- 2 Park
- 2,354 sqft
- LOS ALTOS HILLS
-

-
Sun Sep 20, 1:30 am - 4:30 pm
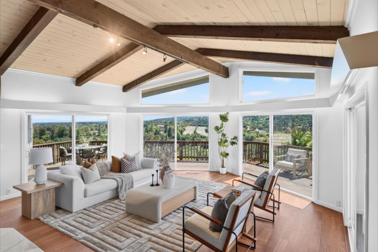
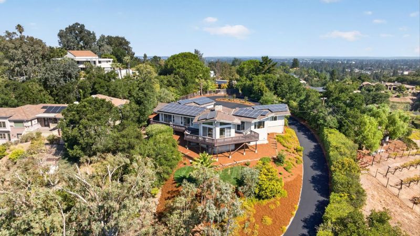
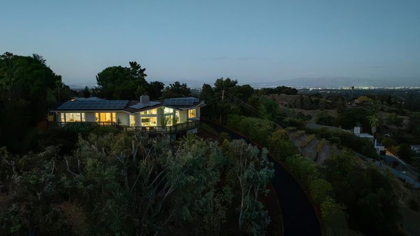
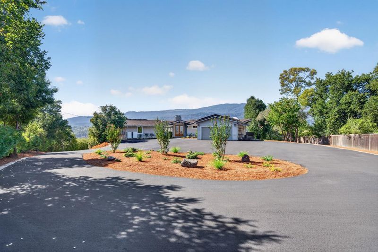
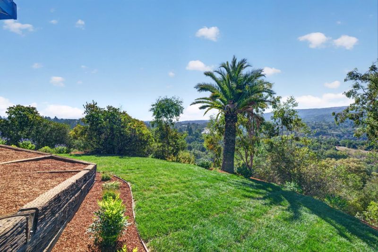
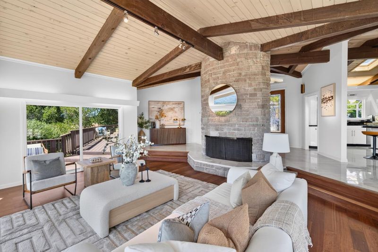
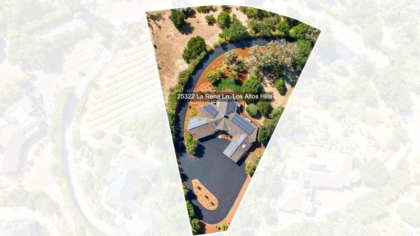
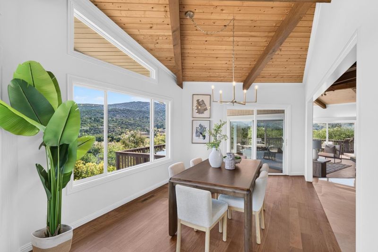
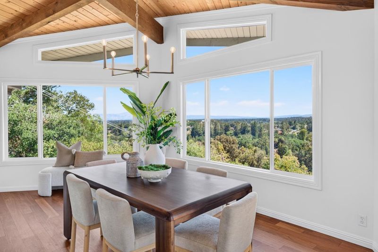
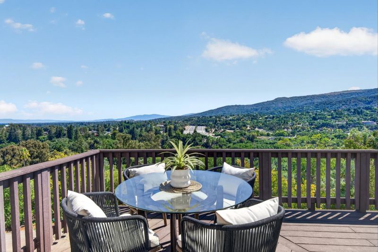
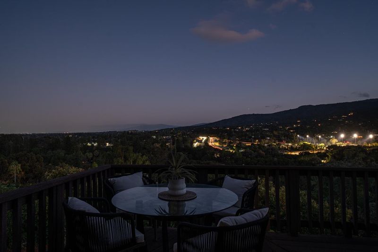
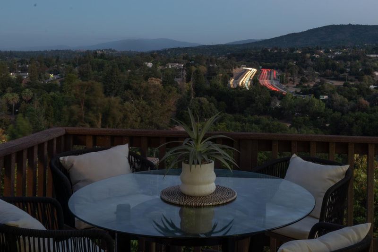
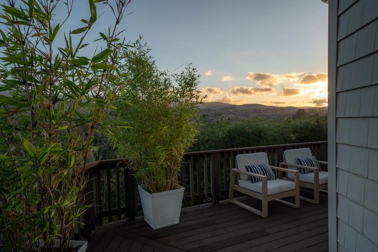
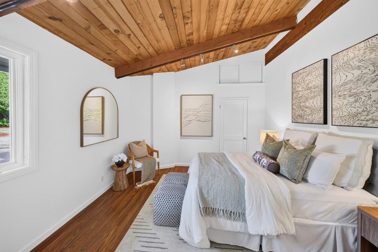
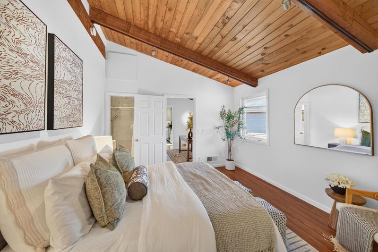
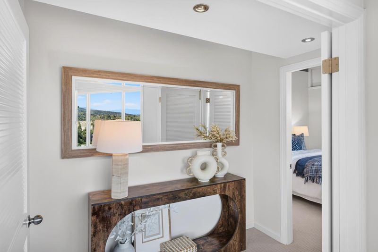
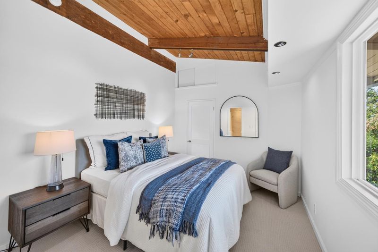
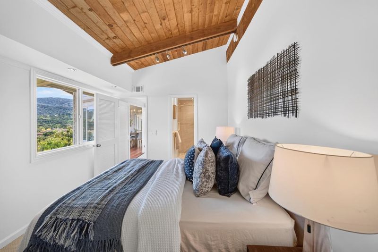
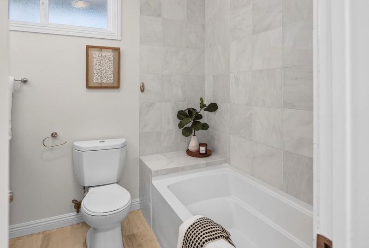
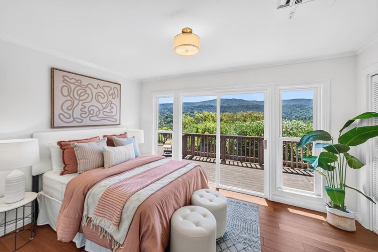
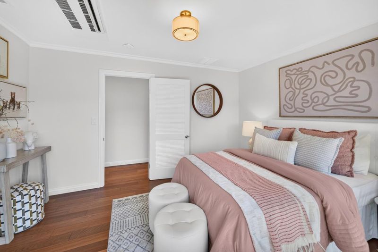
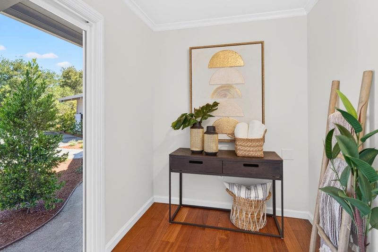
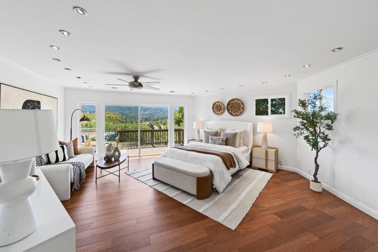
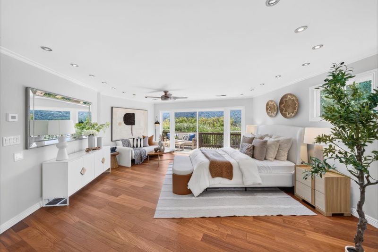
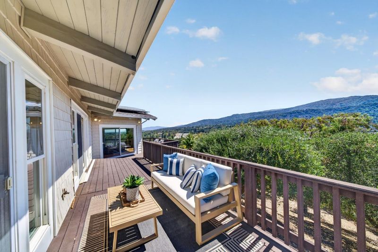
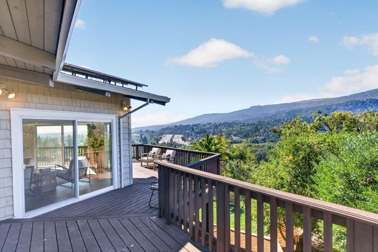
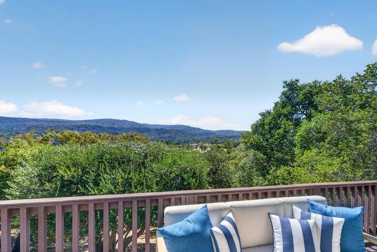
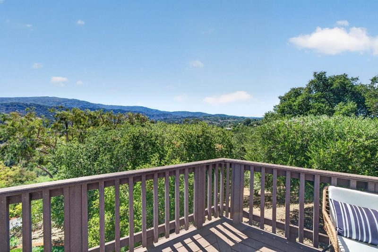
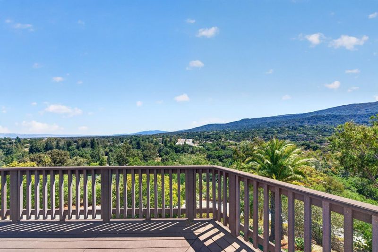
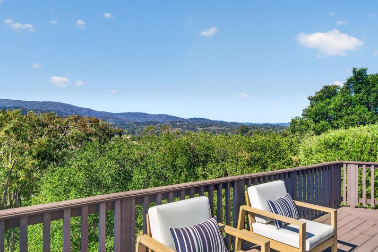
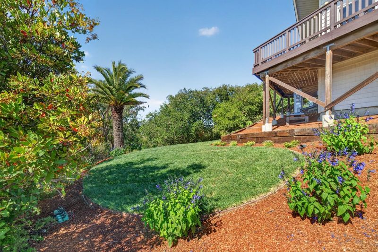
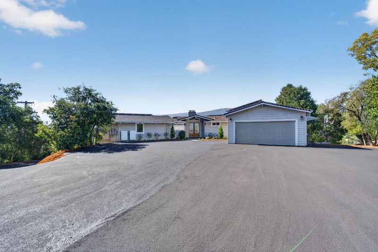
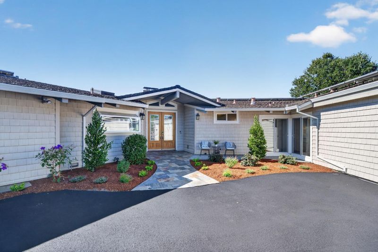
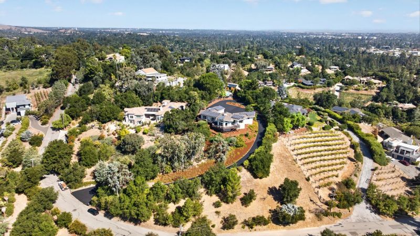
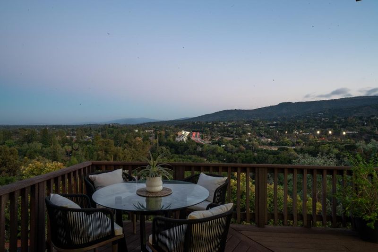
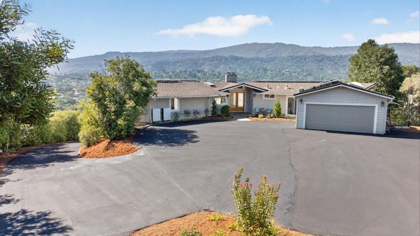
Gated estate with endless city light and mountain views. Recently updated and close in to Downtown Los Altos with great Highway 280 access. Single level living with great floor plan.
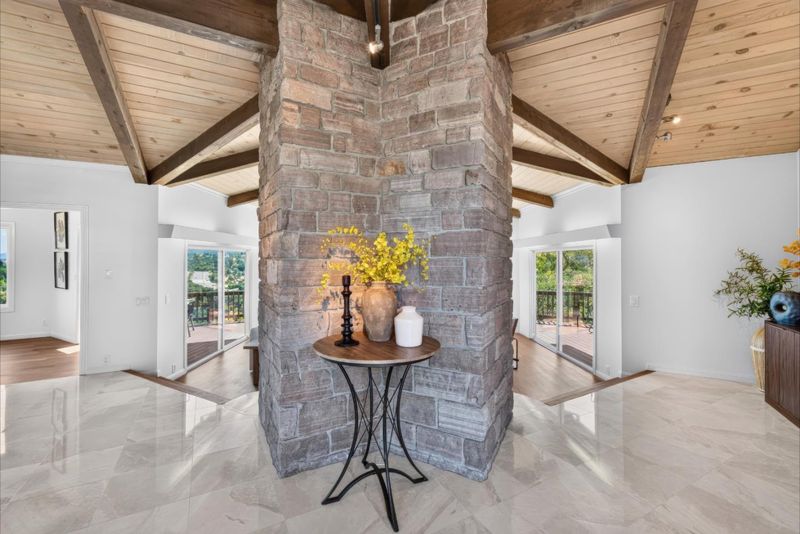
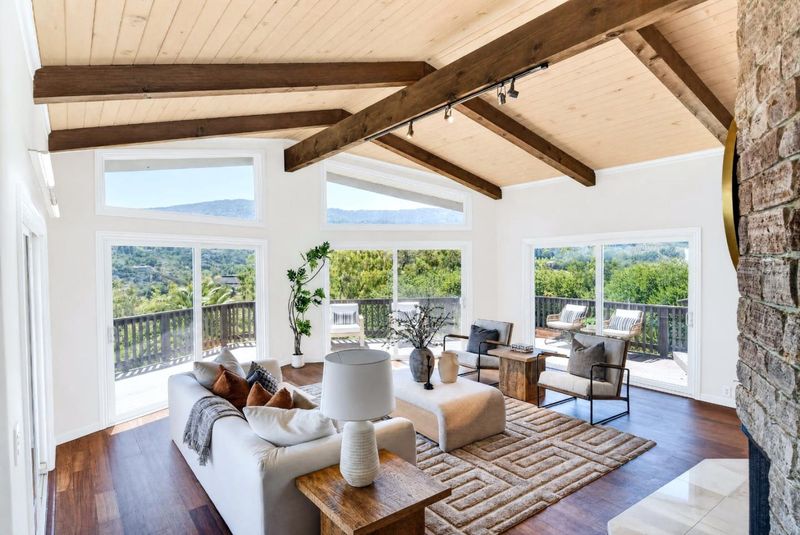
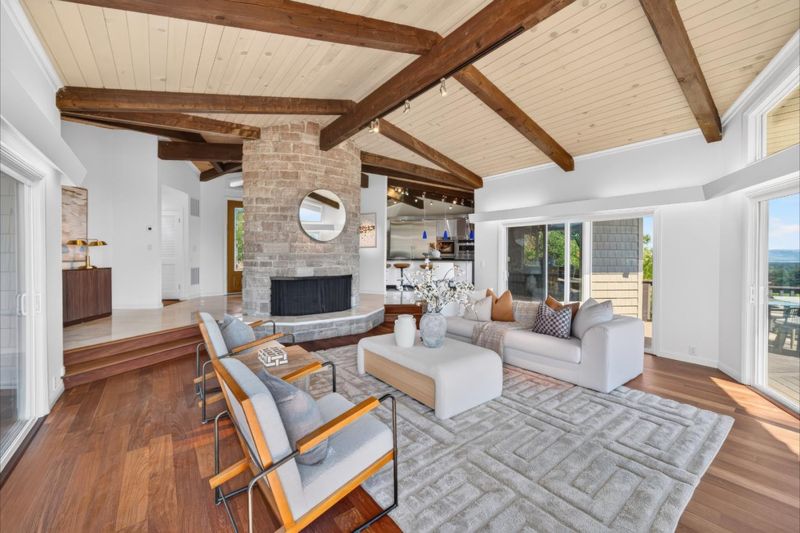
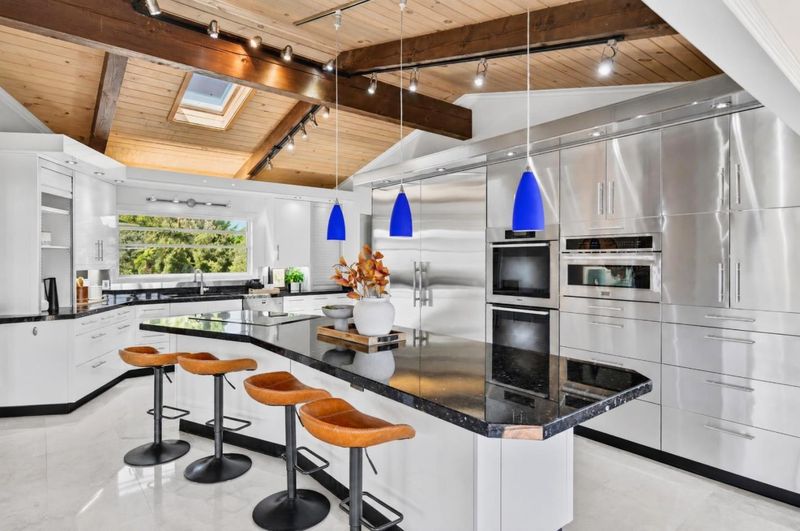
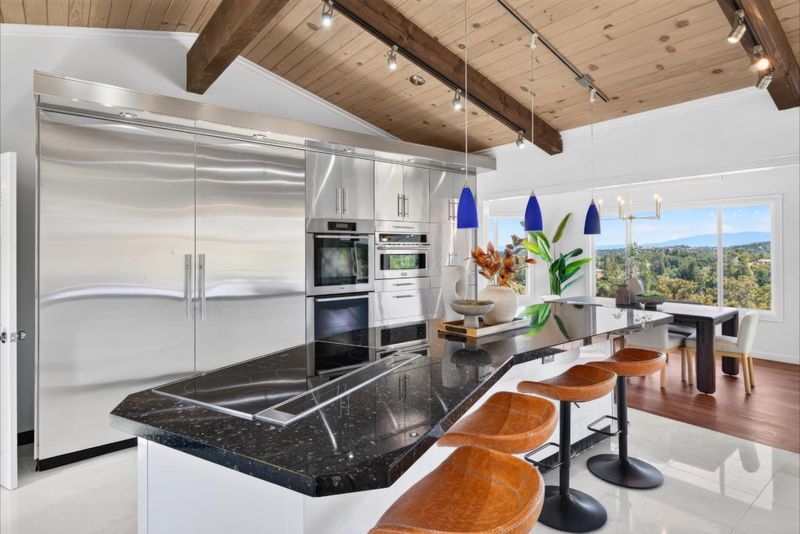
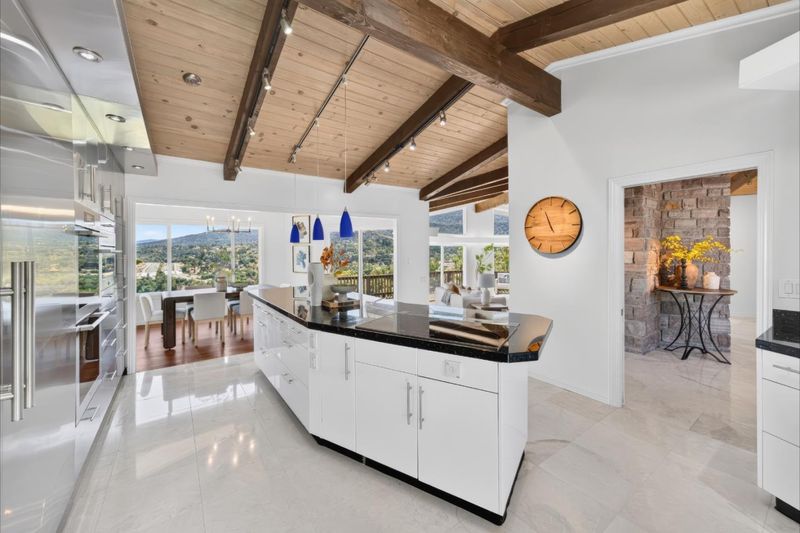
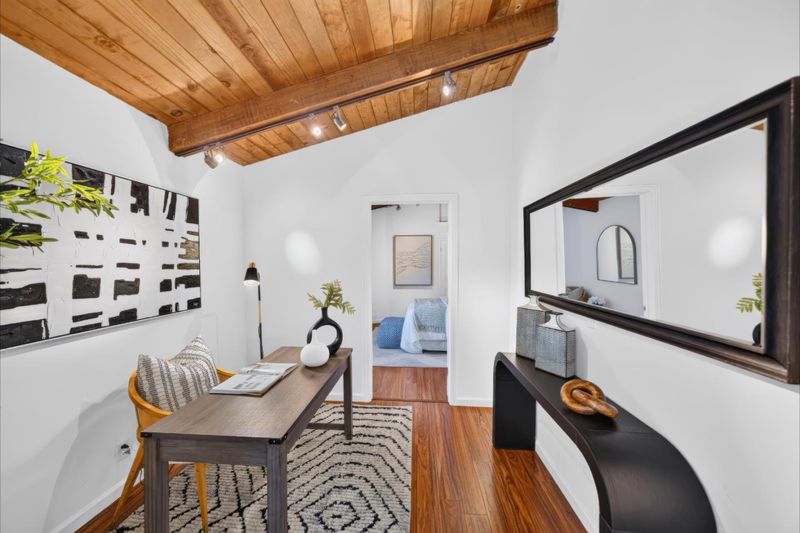
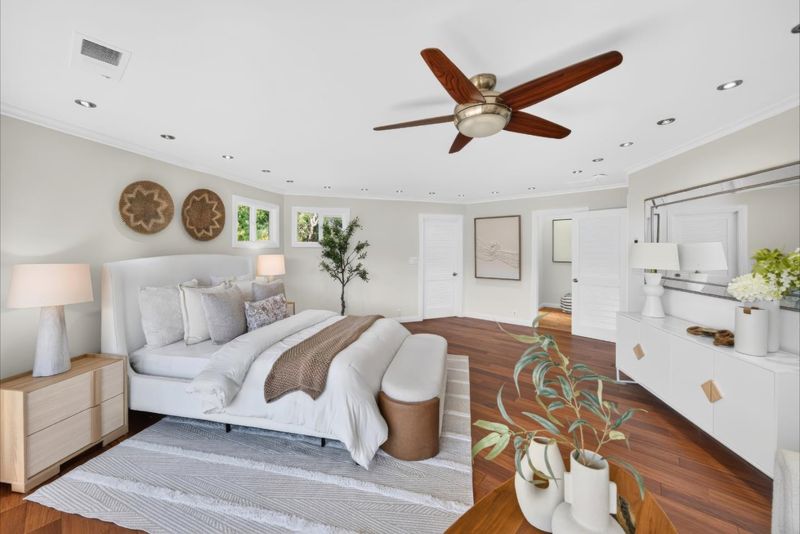
This thoughtfully designed residence blends contemporary comfort with timeless modern inspiration, is awash in natural light and is centered around breathtaking views from nearly every room in the home. An impressive 75-panel solar array and 3 Tesla Powerwalls provide substantial on-site energy generation. This wonderful home is privately perched at the top of a hill within the desirable town of Los Altos Hills. From the moment one enters this gated estate, the expansive views make a lasting impression. The great room welcomes you with a soaring vaulted ceiling, walls of glass filled with natural light, and a striking fireplace that anchors the space with warmth and character. The spacious dine-in kitchen is designed for both function and gathering, featuring a large center island with a seamless flow into the adjoining family room. Sliding glass doors from the kitchen and family room open to decking that take full advantage of the incredible views. Ideally located just a short distance from downtown Los Altos, the home offers convenient access to top-rated schools, as well as nearby amenities such as Highway 280 access, Downtown Los Altos, The Mid-Peninsula Open Space Preserves and hiking trails, the Los Altos Community Center and a wide array of shopping and dining options.

- Days on Market
- 4 days
- Current Status
- Active
- Original Price
- $4,795,000
- List Price
- $4,795,000
- On Market Date
- Sep 16, 2026
- Property Type
- Single Family Home
- Area
- 221 - Los Altos Hills
- Zip Code
- 94022
- MLS ID
- ML82061443
- APN
- 175-38-025
- Year Built
- 1960
- Stories in Building
- 1
- Possession
- COE
- Data Source
- MLSL
- Origin MLS System
- MLSListings, Inc.
St. Nicholas Elementary School
Private PK-8 Elementary, Religious, Coed
Students: 260 Distance: 0.5mi
Heritage Academy
Private K-6 Coed
Students: 70 Distance: 0.8mi
Covington Elementary School
Public K-6 Elementary
Students: 585 Distance: 0.9mi
Pinewood Private - Middle Campus
Private 3-6 Nonprofit
Students: 168 Distance: 1.0mi
Gardner Bullis Elementary School
Public K-6 Elementary
Students: 302 Distance: 1.1mi
Ventana School
Private PK-5 Coed
Students: 160 Distance: 1.1mi
- Bed
- 4
- Bath
- 4
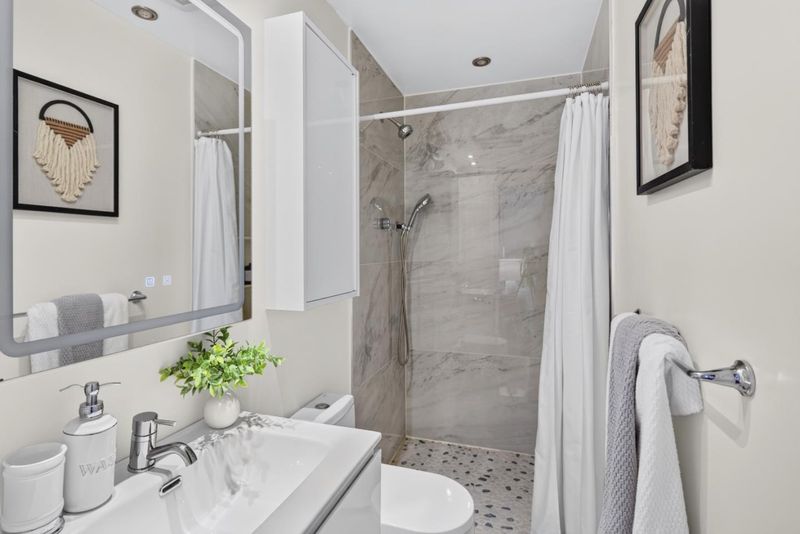
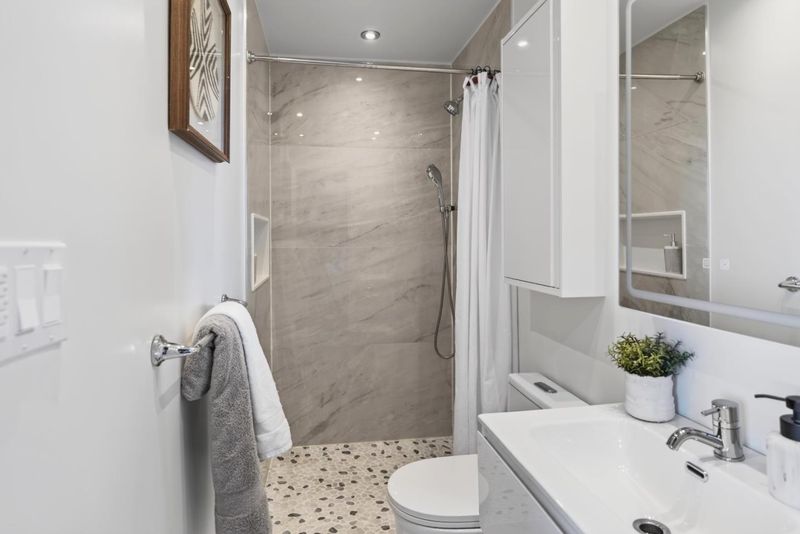
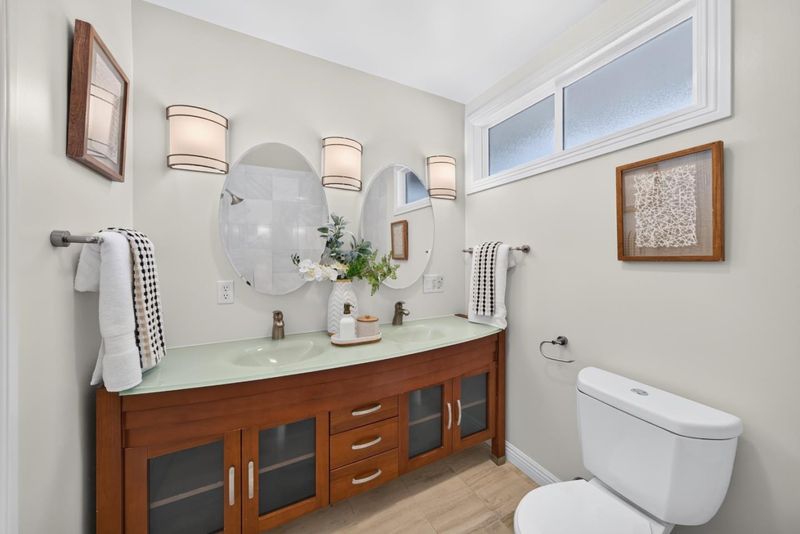
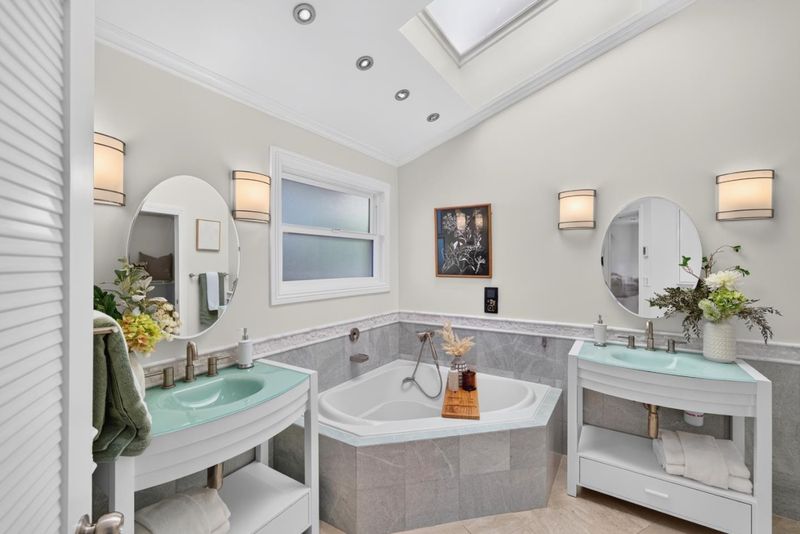
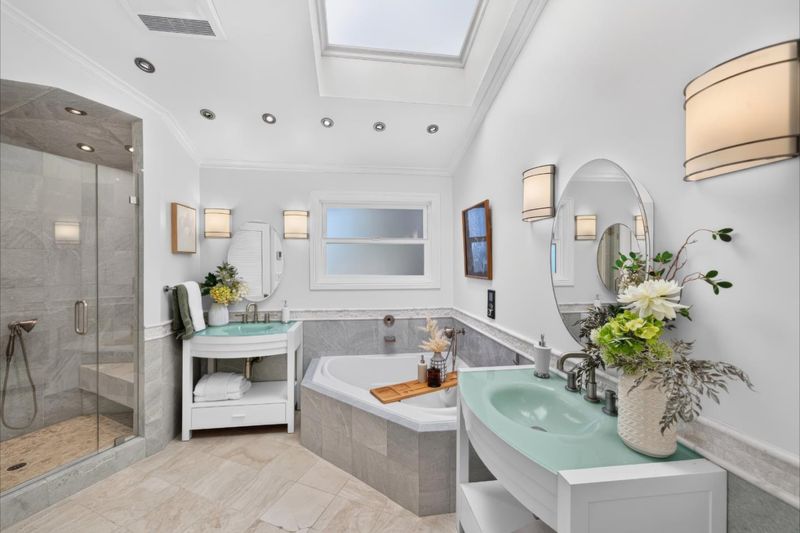
- Double Sinks, Shower over Tub - 1, Stall Shower, Tub with Jets
- Parking
- 2
- Electric Gate, Parking Area
- SQ FT
- 2,354
- SQ FT Source
- Unavailable
- Lot SQ FT
- 49,222.0
- Lot Acres
- 1.129982 Acres
- Kitchen
- Cooktop - Electric, Dishwasher, Island, Refrigerator
- Cooling
- Central AC
- Dining Room
- Dining Area
- Disclosures
- NHDS Report
- Family Room
- Kitchen / Family Room Combo
- Flooring
- Hardwood, Marble
- Foundation
- Concrete Perimeter
- Fire Place
- Living Room
- Heating
- Central Forced Air
- Views
- City Lights, Hills, Mountains
- Possession
- COE
- Architectural Style
- Modern / High Tech
- Fee
- Unavailable
MLS and other Information regarding properties for sale as shown in Theo have been obtained from various sources such as sellers, public records, agents and other third parties. This information may relate to the condition of the property, permitted or unpermitted uses, zoning, square footage, lot size/acreage or other matters affecting value or desirability. Unless otherwise indicated in writing, neither brokers, agents nor Theo have verified, or will verify, such information. If any such information is important to buyer in determining whether to buy, the price to pay or intended use of the property, buyer is urged to conduct their own investigation with qualified professionals, satisfy themselves with respect to that information, and to rely solely on the results of that investigation.
School data provided by GreatSchools. School service boundaries are intended to be used as reference only. To verify enrollment eligibility for a property, contact the school directly.