

$6,790,000
3,880
SQ FT
$1,750
SQ/FT
2 Irving Avenue
@ Heather Dr - 293 - Lindenwood Area, Atherton

- 1 Bed
- 3 Bath
- 4 Park
- 3,880 sqft
- ATHERTON
-

-
Sat Sep 19, 2:00 pm - 4:00 pm
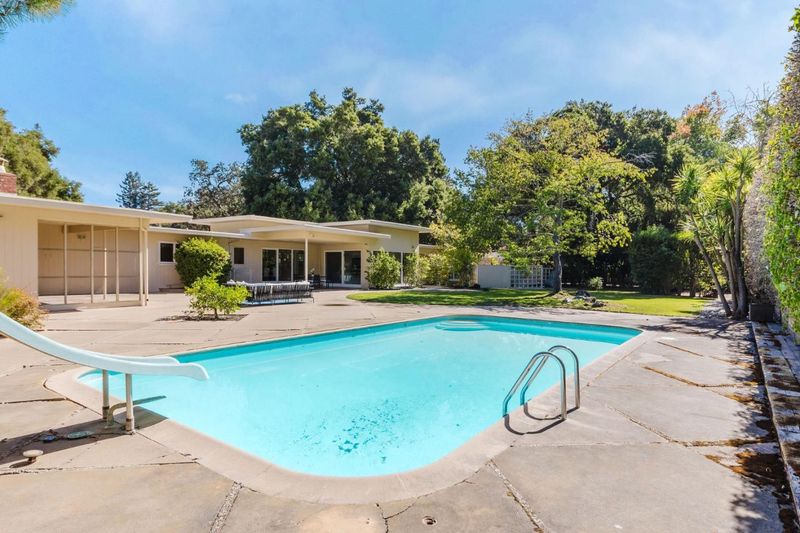
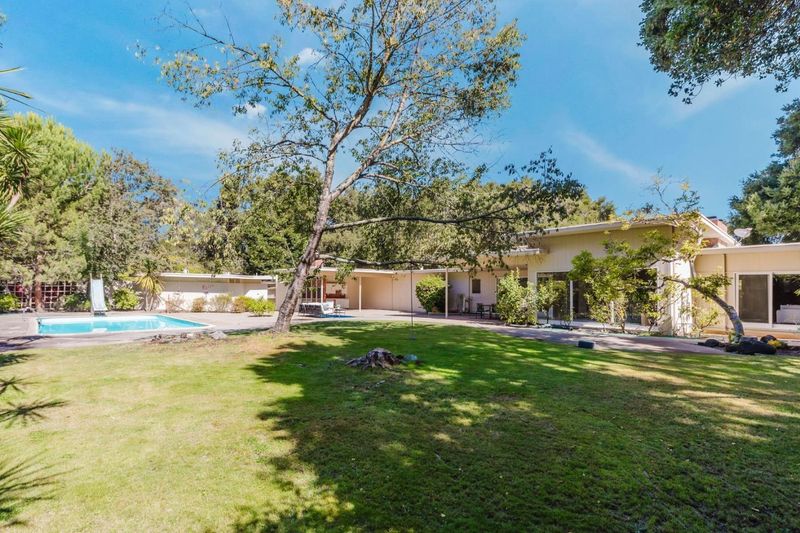
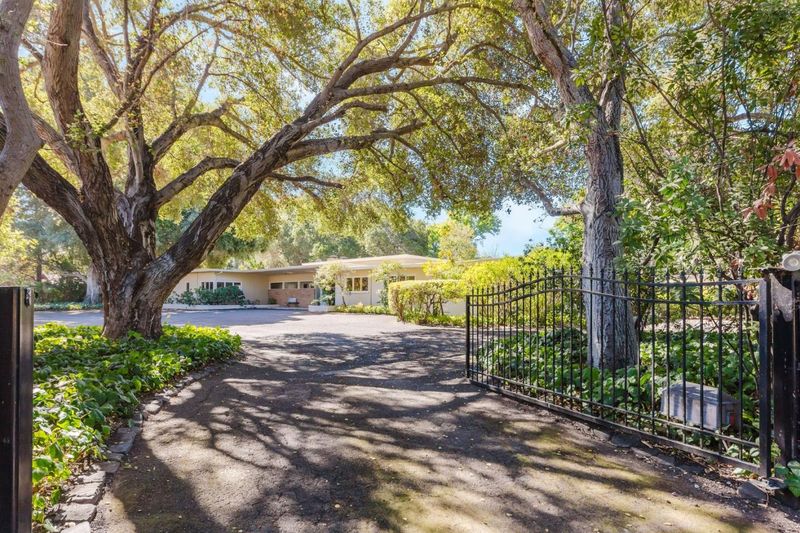
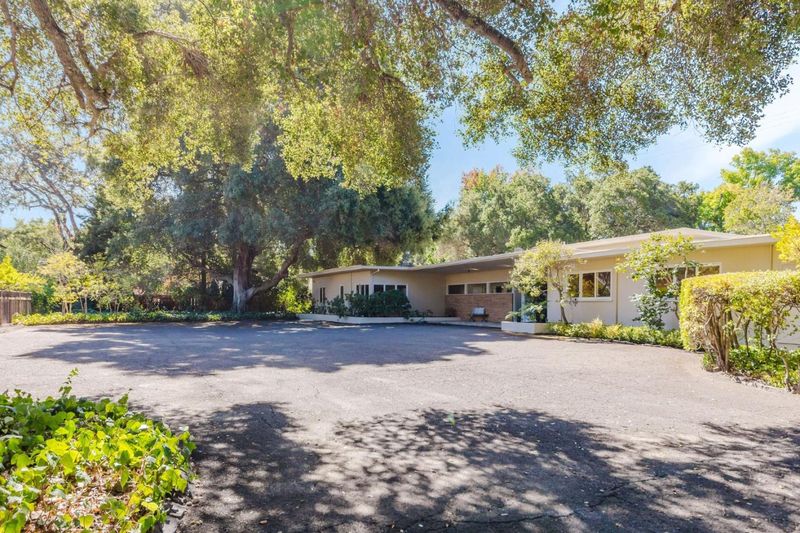
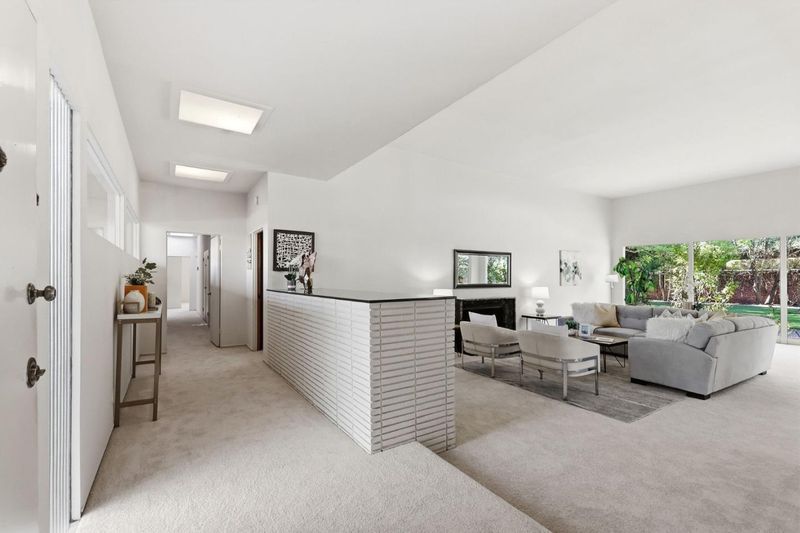
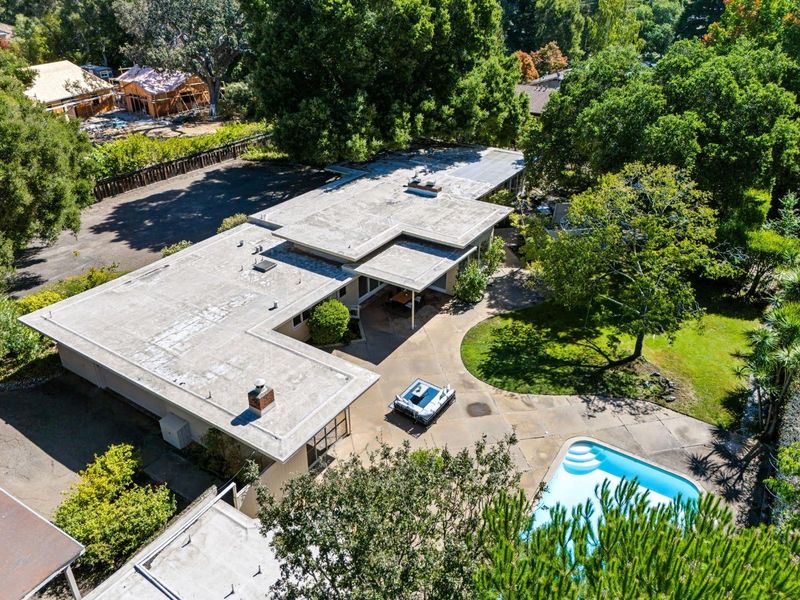
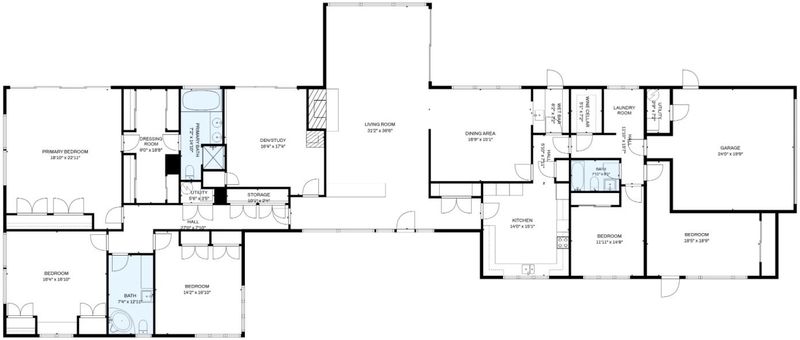
Bring your clients to the open house at 2 Irving Avenue in Atherton's Lindenwood neighborhood. Explore this gated estate's five bedrooms, inviting living spaces, pool and expansive grounds-and discover its possibilities.
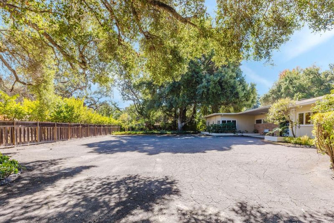
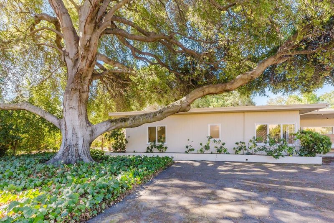
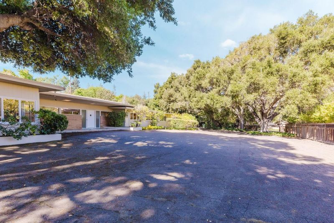
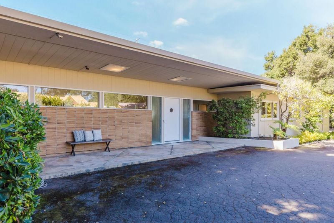
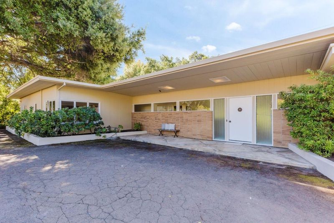
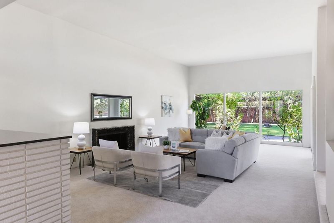
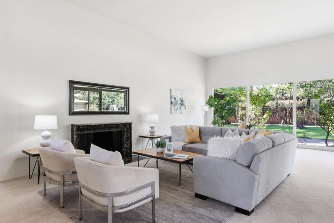
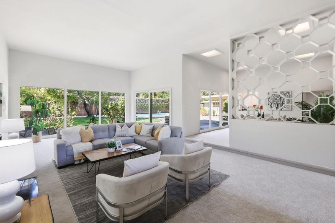
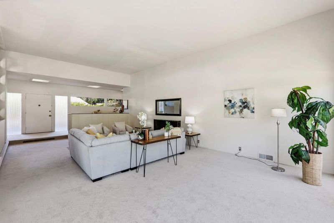
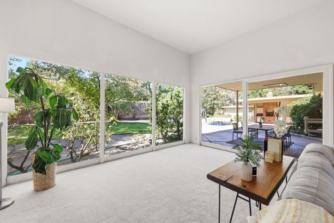
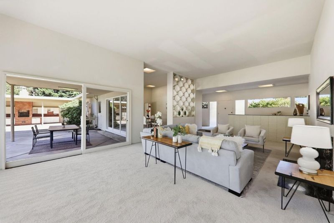
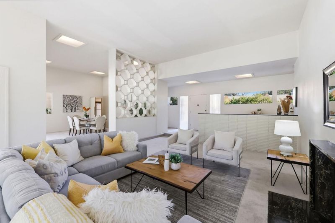
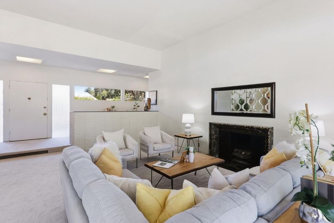
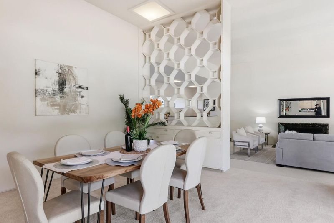
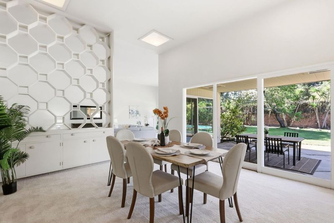
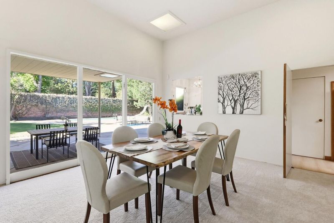
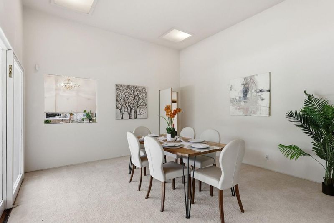
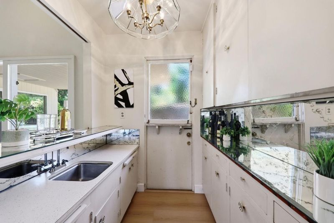
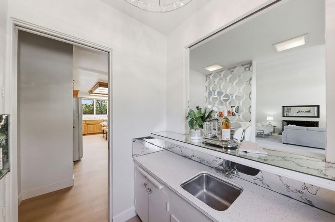
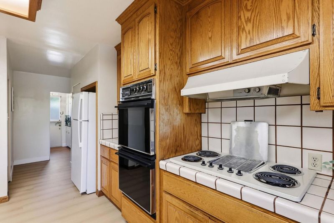
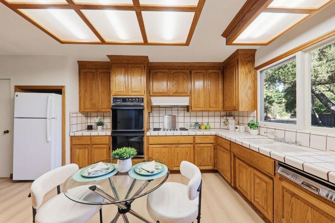
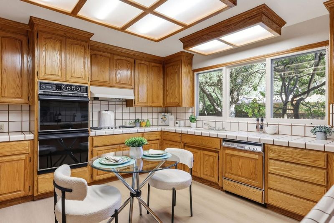
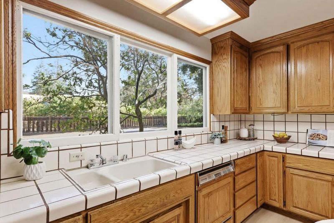
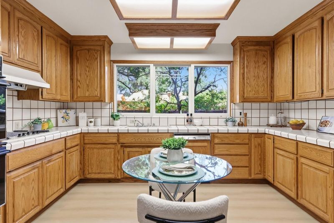
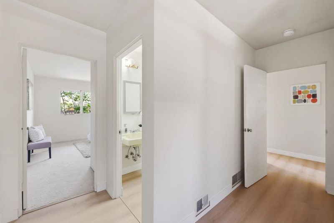
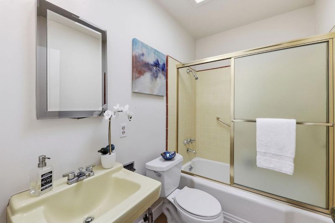
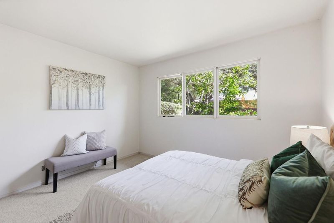
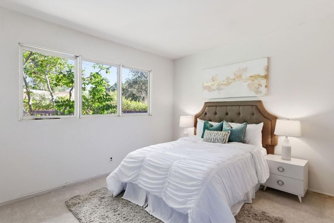
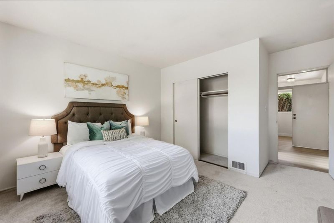
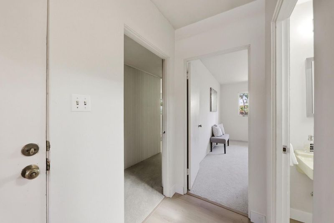
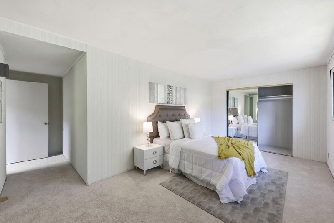
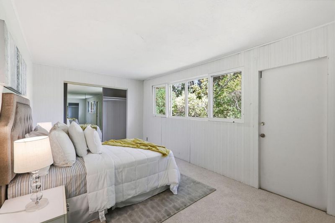
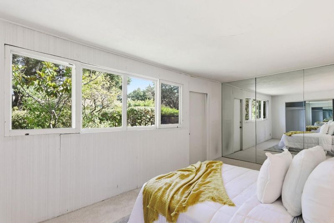
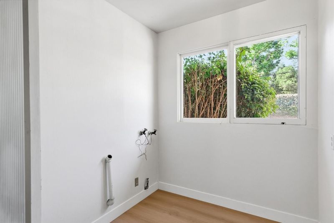
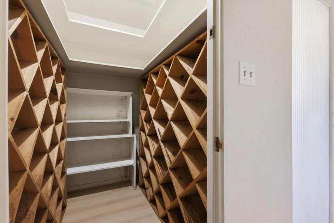
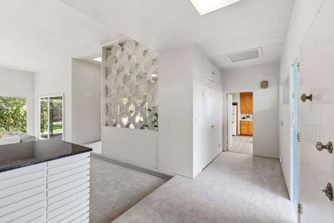
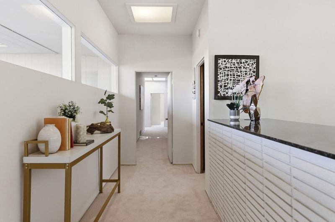
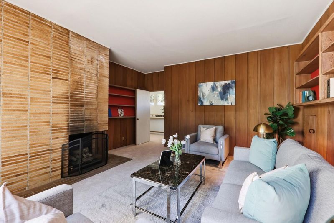
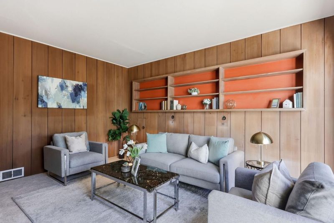
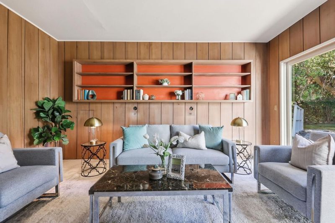
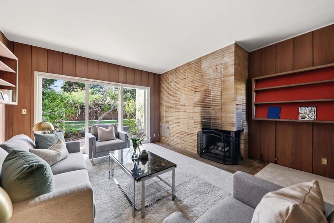
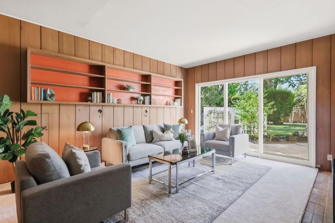
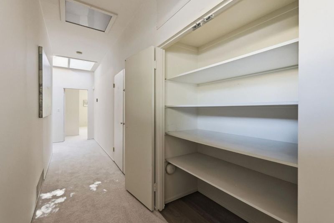
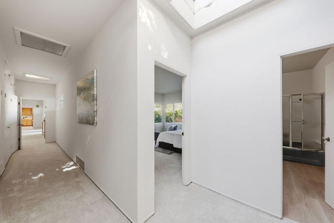
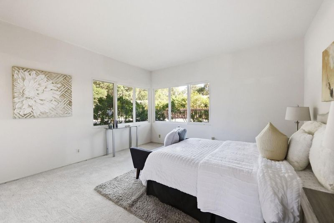
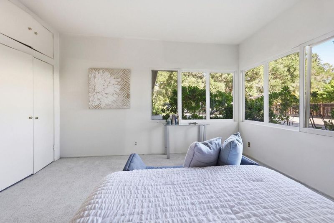
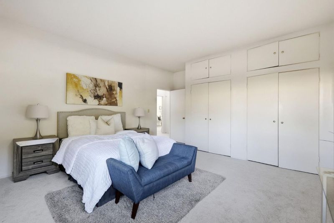
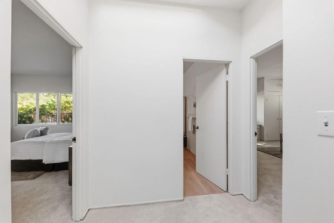
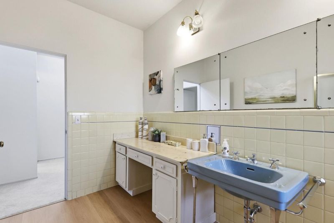
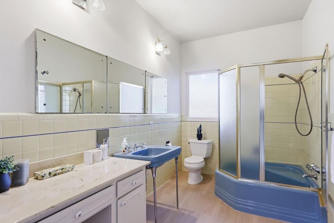
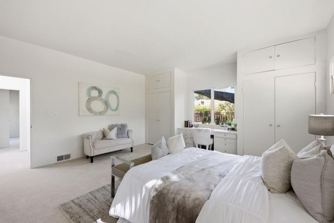
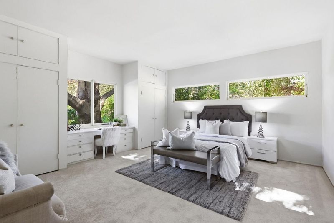
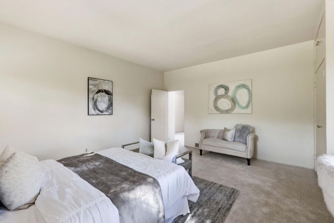
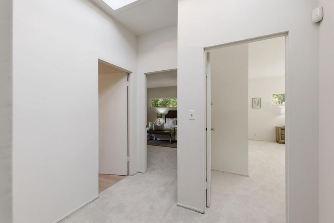
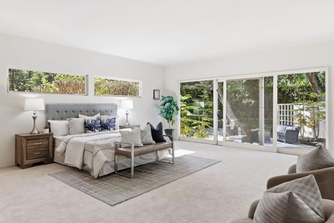
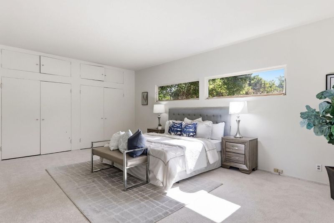
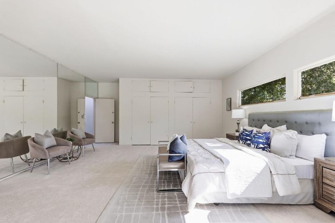
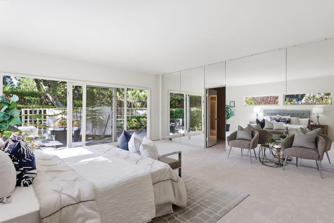
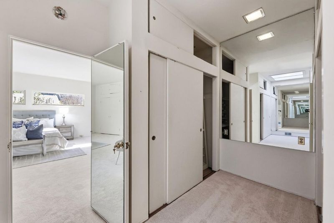
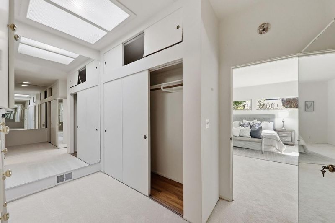
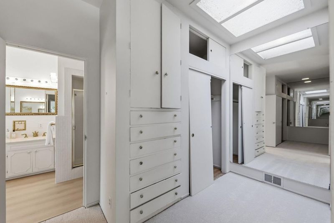
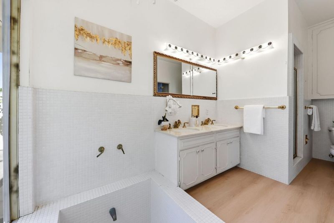
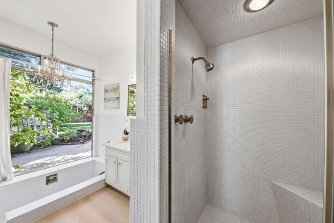
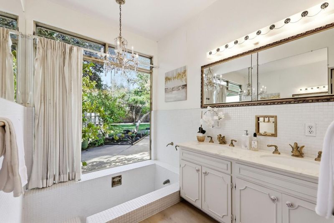
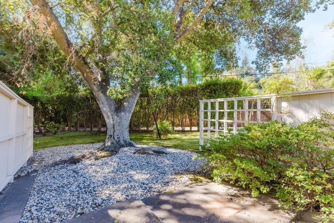
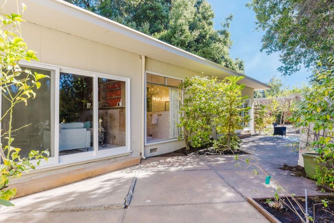
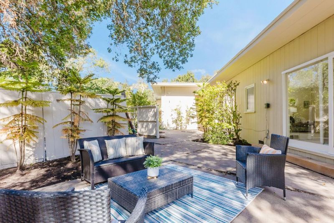
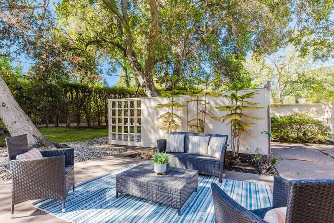
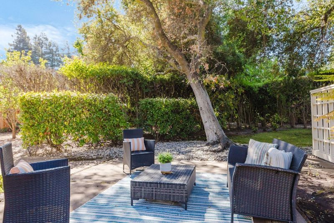
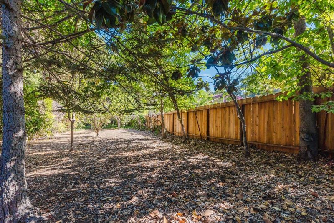
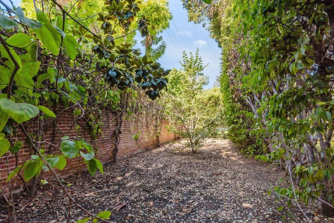
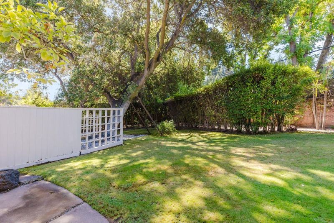
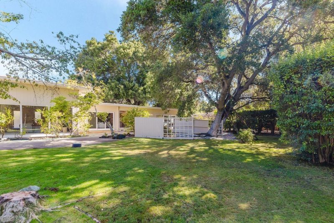
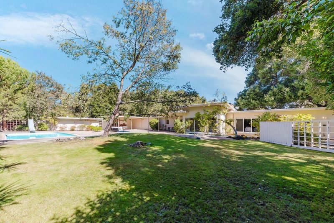
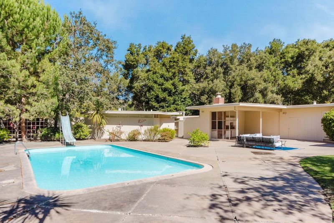
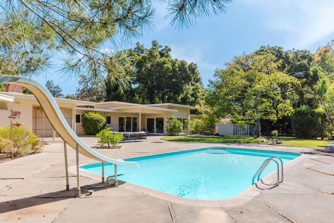
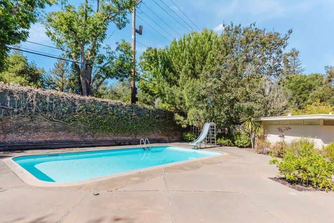
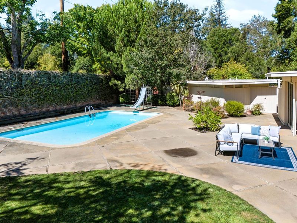
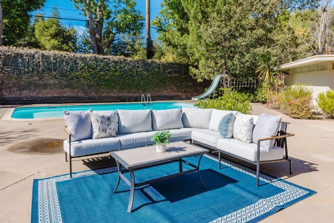
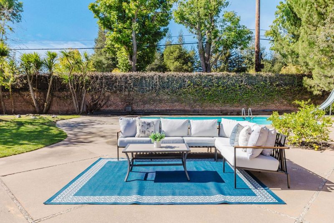
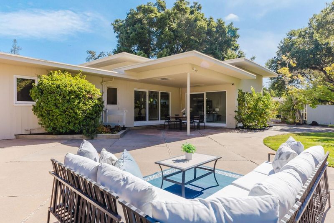
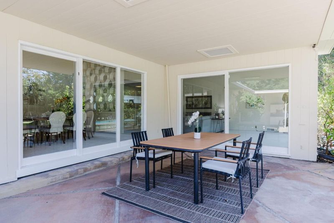
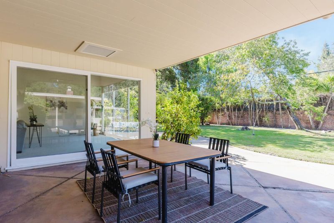
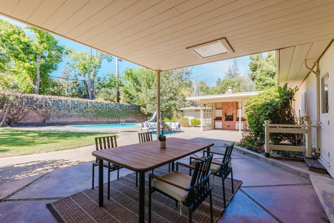
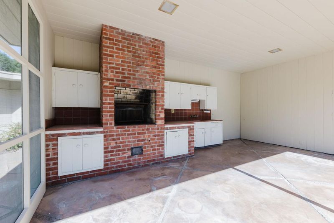
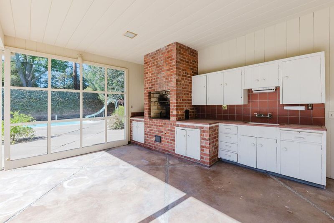
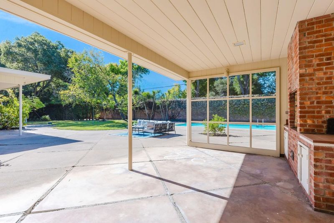
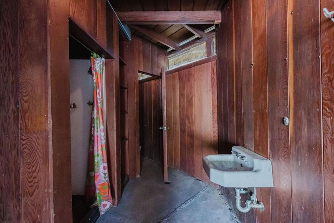
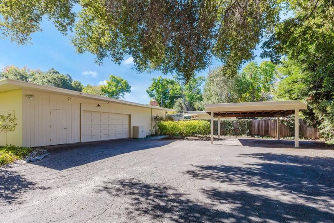
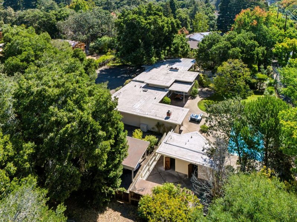
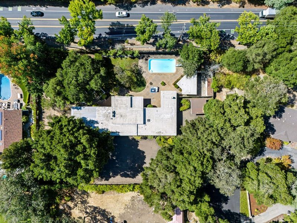
Tucked away at the end of a quiet cul-de-sac in Atherton's prestigious Lindenwood neighborhood, this gated 5-bedroom estate offers privacy and indoor-outdoor living amid expansive grounds and mature trees. A large motor court, 2 covered parking spaces and an attached 2-car garage provide ample parking. The living room features oversized picture windows and a fireplace, while the den has a second fireplace. Sliding glass doors open the den to the backyard. Living and formal dining rooms open to a covered patio for gatherings. The eat-in kitchen is complemented by a butler's pantry, wine cellar and laundry room. This wing also includes two bedrooms, a full bathroom and access to the attached garage. The primary suite offers generous closets, a dressing area, soaking tub, walk-in shower and private patio. Outside, enjoy a sparkling pool, spacious pool deck, sprawling lawn, gardens and patios for lounging and gathering. An outdoor kitchen with a sink and wood-fired oven invites alfresco meals, while poolside bathrooms and changing areas add convenience. Near Holbrook-Palmer Park, Encinal Elementary and Menlo-Atherton High School, with access to downtown Menlo Park, Stanford Shopping Center, Highway 101 and Woodside Road. An opportunity to make this private Lindenwood estate your own.

- Days on Market
- 0 days
- Current Status
- Active
- Original Price
- $6,790,000
- List Price
- $6,790,000
- On Market Date
- Sep 17, 2026
- Property Type
- Single Family Home
- Area
- 293 - Lindenwood Area
- Zip Code
- 94027
- MLS ID
- ML82061617
- APN
- 061-140-030
- Year Built
- 1948
- Stories in Building
- 1
- Possession
- Unavailable
- Data Source
- MLSL
- Origin MLS System
- MLSListings, Inc.
Encinal Elementary School
Public K-5 Elementary
Students: 601 Distance: 0.4mi
Garfield Elementary School
Public K-8 Elementary
Students: 533 Distance: 0.5mi
Sequoia District Adult Education
Public n/a Adult Education
Students: 2 Distance: 0.7mi
Nativity Catholic School K-8
Private K-8 Elementary, Religious, Coed
Students: 301 Distance: 0.7mi
Synapse School
Private K-8 Core Knowledge
Students: 265 Distance: 0.8mi
Wherry Academy
Private K-12 Combined Elementary And Secondary, Coed
Students: 16 Distance: 0.8mi
- Bed
- 1
- Bath
- 3
- Double Sinks, Full on Ground Floor, Outside Access, Primary - Stall Shower(s), Primary - Sunken Tub, Showers over Tubs - 2+
- Parking
- 4
- Attached Garage, Carport, Electric Gate, Gate / Door Opener, Guest / Visitor Parking
- SQ FT
- 3,880
- SQ FT Source
- Unavailable
- Lot SQ FT
- 40,314.0
- Lot Acres
- 0.925482 Acres
- Pool Info
- Pool - In Ground
- Kitchen
- Cooktop - Electric, Countertop - Tile, Dishwasher, Freezer, Garbage Disposal, Hood Over Range, Oven - Built-In, Oven - Double, Pantry, Refrigerator
- Cooling
- None
- Dining Room
- Eat in Kitchen, Formal Dining Room
- Disclosures
- NHDS Report
- Family Room
- Separate Family Room
- Flooring
- Carpet
- Foundation
- Concrete Perimeter and Slab, Raised
- Fire Place
- Family Room, Living Room
- Heating
- Central Forced Air
- Laundry
- Inside
- Fee
- Unavailable
MLS and other Information regarding properties for sale as shown in Theo have been obtained from various sources such as sellers, public records, agents and other third parties. This information may relate to the condition of the property, permitted or unpermitted uses, zoning, square footage, lot size/acreage or other matters affecting value or desirability. Unless otherwise indicated in writing, neither brokers, agents nor Theo have verified, or will verify, such information. If any such information is important to buyer in determining whether to buy, the price to pay or intended use of the property, buyer is urged to conduct their own investigation with qualified professionals, satisfy themselves with respect to that information, and to rely solely on the results of that investigation.
School data provided by GreatSchools. School service boundaries are intended to be used as reference only. To verify enrollment eligibility for a property, contact the school directly.