

$2,898,000
3,625
SQ FT
$799
SQ/FT
2747 Forest Ave
@ College Avenue - Claremont, Berkeley

- 5 Bed
- 5.5 (5/1) Bath
- 1 Park
- 3,625 sqft
- Berkeley
-

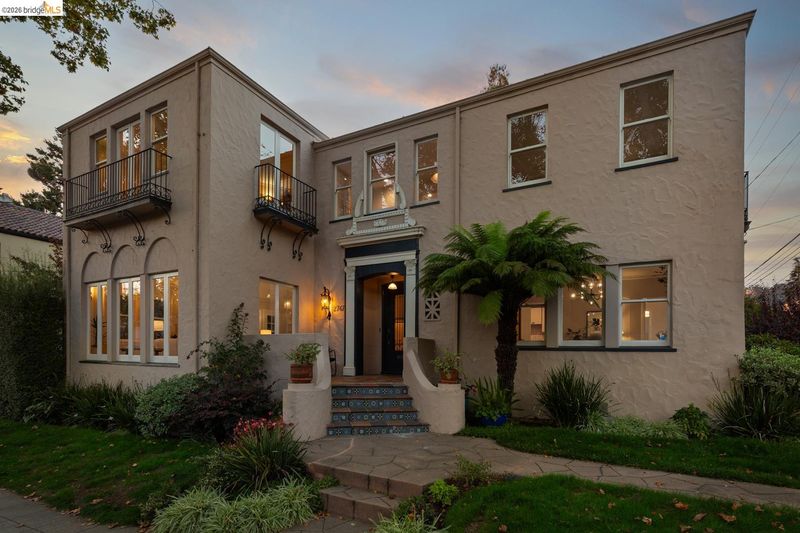
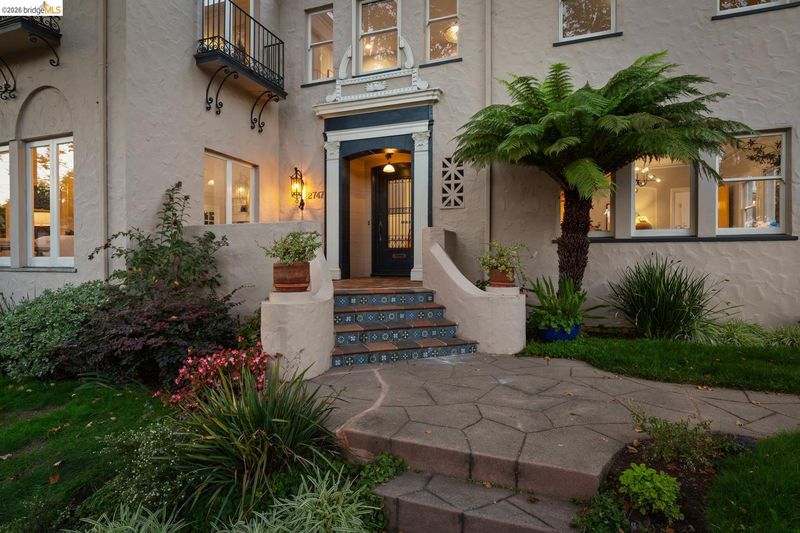
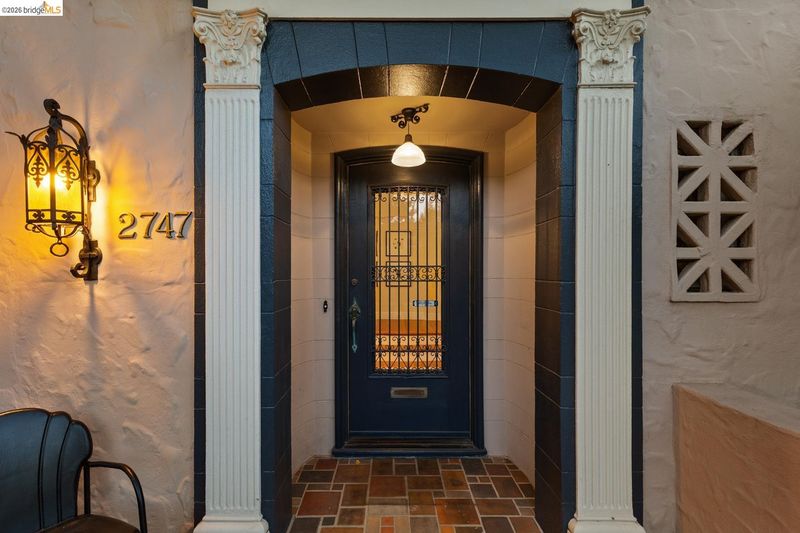
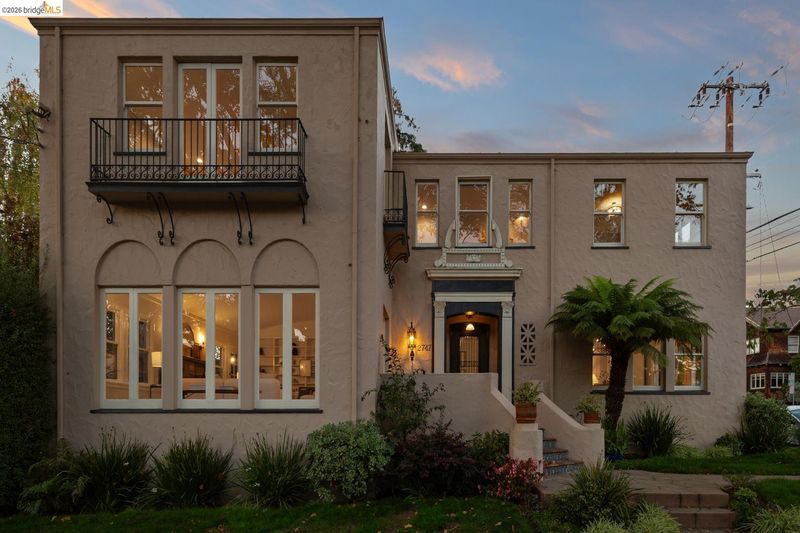
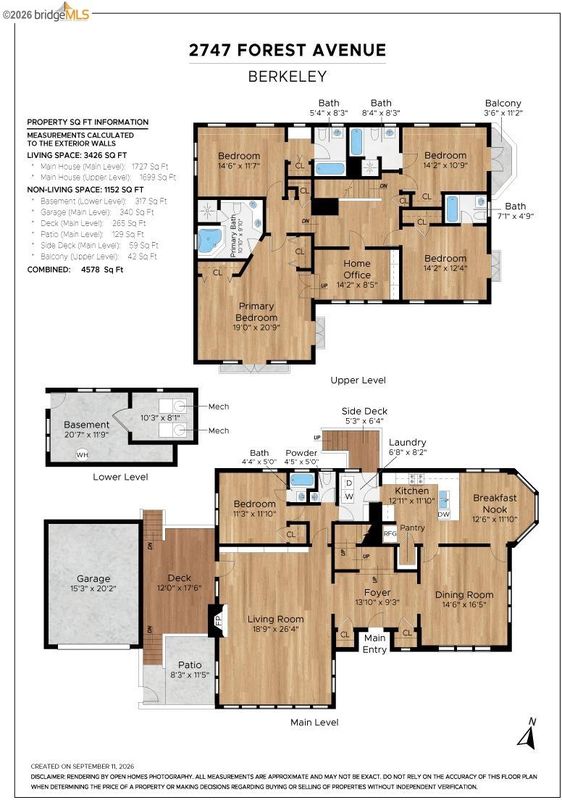
Old-world elegance meets everyday comfort on one of Claremont Court’s most coveted tree-lined streets. Set on a corner lot in this historic Berkeley neighborhood, the gracious Spanish style residence welcomes visitors with a grand front entry, wrought iron details and Juliet balconies. Generous proportions, period accents, gleaming hardwood floors and fresh paint create a timeless backdrop. A grand living room with floor-to-ceiling windows, a central fireplace and gently curved ceilings is complemented by a light-filled formal dining room. The spacious eat-in kitchen features abundant storage, a bay window and garden access through the adjoining laundry room. A main-level bedroom and bath offer flexibility for guests or an office. Upstairs, a skylit landing connects four generous bedrooms, each with an en-suite bath. The luxurious primary suite includes large closets, a cozy sitting room and luxurious bath with a jetted tub and walk-in shower. A finished basement storage area, detached garage and driveway parking add convenience. Outside, the rear deck and patio form a charming oasis beneath the trees. There is room to dine, unwind and cultivate a garden in a peaceful residential setting near Elmwood and College Avenue shops, cafés and restaurant, as well as UC Berkeley, outdoor destinations and transportation. Rare combination of architectural presence, generous living spaces and a wonderfully convenient location. HOME ENERGY SCORE 1.

- Current Status
- Active - Coming Soon
- Original Price
- $2,898,000
- List Price
- $2,898,000
- On Market Date
- Oct 9, 2026
- Property Type
- Detached
- D/N/S
- Claremont
- Zip Code
- 94705
- MLS ID
- 41150821
- APN
- 5417083
- Year Built
- 1928
- Stories in Building
- 2
- Possession
- Close Of Escrow
- Data Source
- MAXEBRDI
- Origin MLS System
- Bridge AOR
Emerson Elementary School
Public K-5 Elementary
Students: 291 Distance: 0.0mi
Emerson Elementary School
Public K-5 Elementary
Students: 320 Distance: 0.0mi
Maybeck High School
Private 9-12 Secondary, Coed
Students: 92 Distance: 0.1mi
East Bay School for Girls
Private K-5 Elementary, All Female, Nonprofit
Students: NA Distance: 0.1mi
The Academy
Private K-8 Elementary, Coed
Students: 105 Distance: 0.2mi
Willard Middle School
Public 6-8 Middle
Students: 667 Distance: 0.4mi
- Bed
- 5
- Bath
- 5.5 (5/1)
- Parking
- 1
- Covered, Garage, Off Street, Parking Spaces, Enclosed, Parking Lot
- SQ FT
- 3,625
- SQ FT Source
- Public Records
- Lot SQ FT
- 4,733.0
- Lot Acres
- 0.11 Acres
- Pool Info
- None
- Kitchen
- Dishwasher, Gas Range, Refrigerator, Dryer, Washer, Gas Water Heater, Gas Range/Cooktop
- Cooling
- None
- Disclosures
- None
- Entry Level
- Exterior Details
- Sprinklers Front
- Flooring
- Hardwood Flrs Throughout
- Foundation
- Fire Place
- Living Room, Wood Burning
- Heating
- Electric, Forced Air
- Laundry
- Dryer, Washer
- Upper Level
- 4 Bedrooms, 4 Baths, Primary Bedrm Suite - 1
- Main Level
- 1 Bedroom, 0.5 Bath, 1 Bath, Main Entry
- Views
- Other
- Possession
- Close Of Escrow
- Basement
- Crawl Space, Partial
- Architectural Style
- Mediterranean
- Non-Master Bathroom Includes
- Shower Over Tub, Tile
- Construction Status
- Existing
- Additional Miscellaneous Features
- Sprinklers Front
- Location
- Level, Rectangular Lot
- Roof
- Composition Shingles
- Water and Sewer
- Public
- Fee
- Unavailable
MLS and other Information regarding properties for sale as shown in Theo have been obtained from various sources such as sellers, public records, agents and other third parties. This information may relate to the condition of the property, permitted or unpermitted uses, zoning, square footage, lot size/acreage or other matters affecting value or desirability. Unless otherwise indicated in writing, neither brokers, agents nor Theo have verified, or will verify, such information. If any such information is important to buyer in determining whether to buy, the price to pay or intended use of the property, buyer is urged to conduct their own investigation with qualified professionals, satisfy themselves with respect to that information, and to rely solely on the results of that investigation.
School data provided by GreatSchools. School service boundaries are intended to be used as reference only. To verify enrollment eligibility for a property, contact the school directly.