

$725,000
1,060
SQ FT
$684
SQ/FT
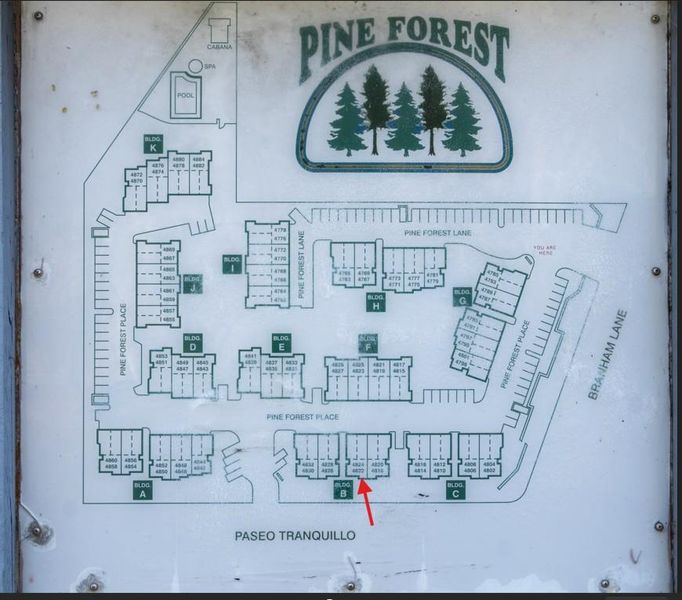
4822 Pine Forest Place
@ Branham Ln - 14 - Cambrian, San Jose

- 2 Bed
- 2 Bath
- 2 Park
- 1,060 sqft
- SAN JOSE
-

-
Sun Sep 20, 2:00 pm - 5:00 pm
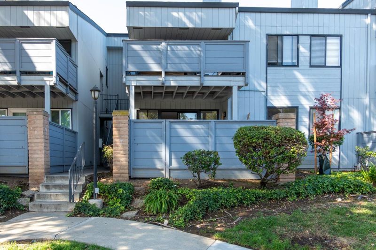
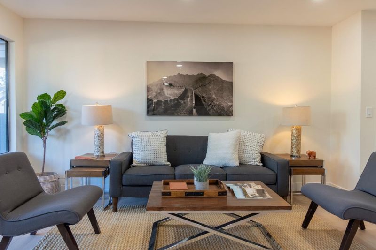
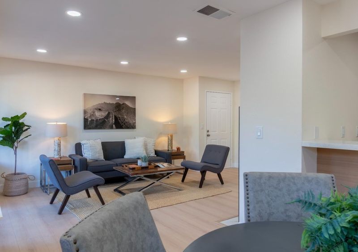
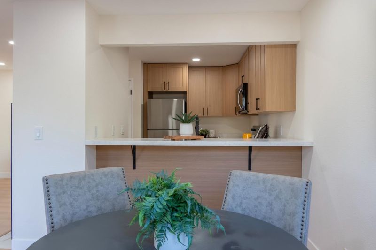
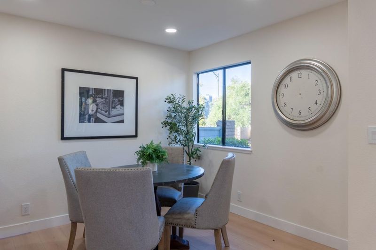
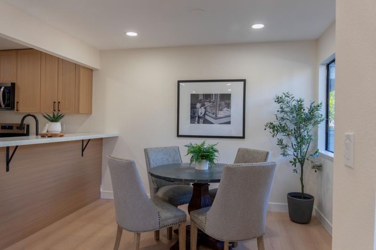
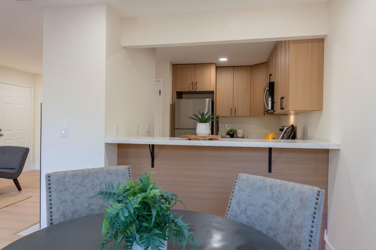
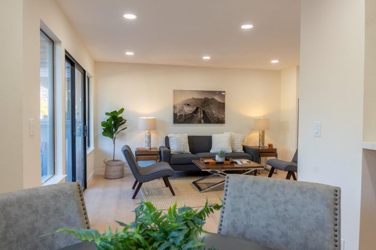
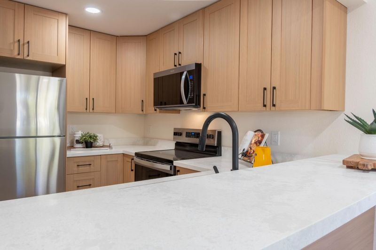
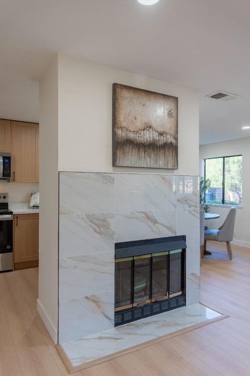
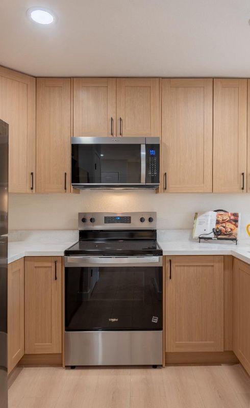
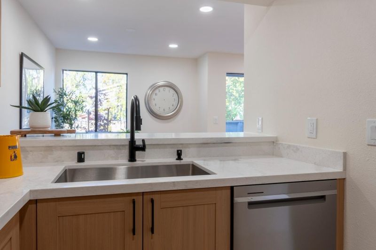
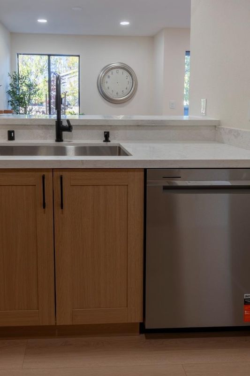
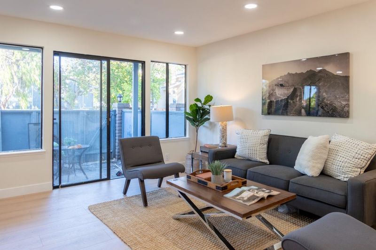
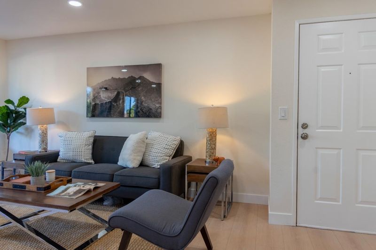
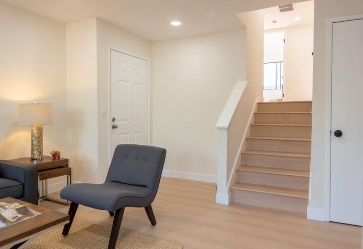
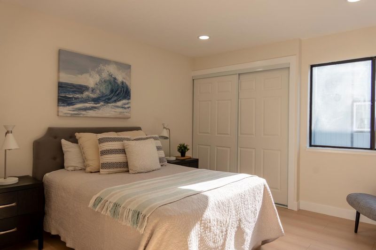
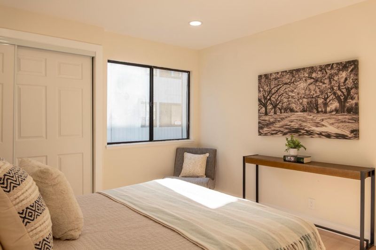
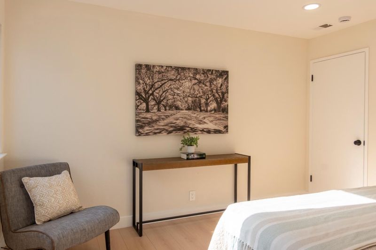
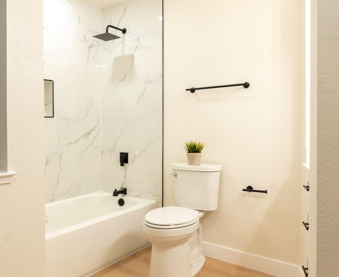
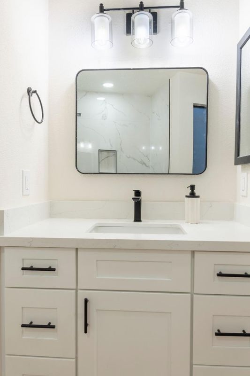
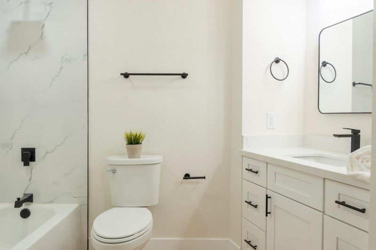
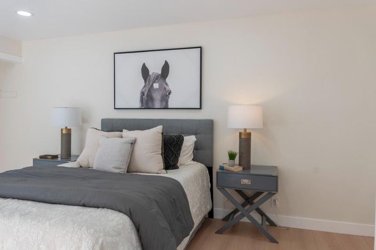
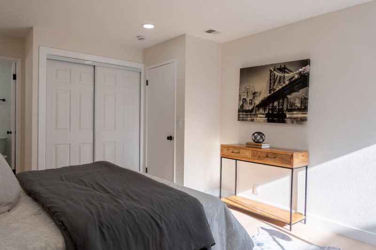
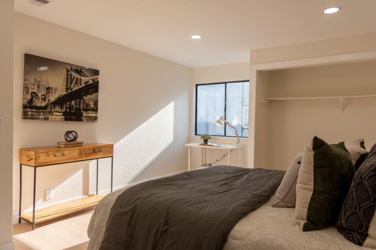
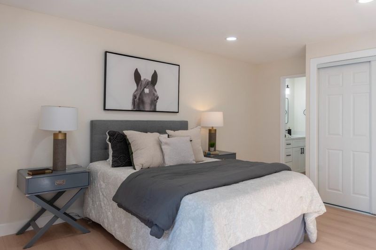
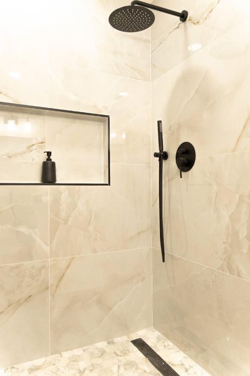
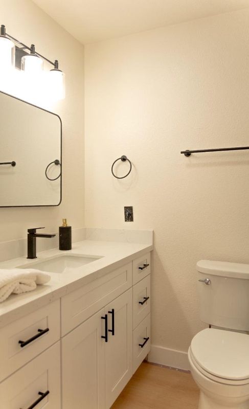
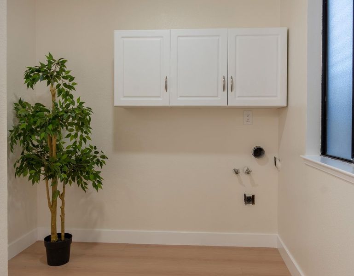
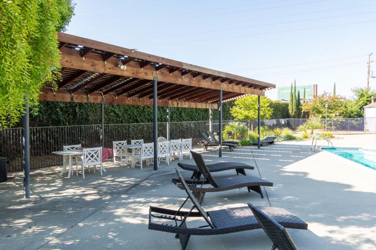
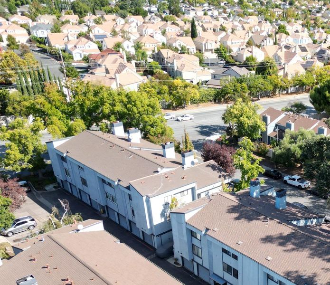
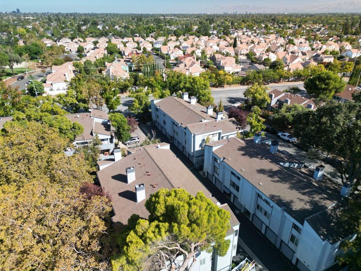
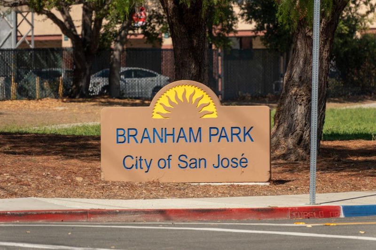
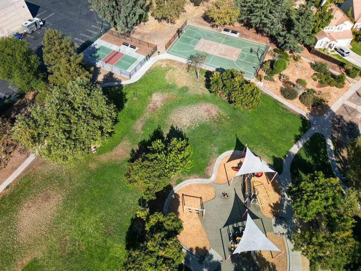
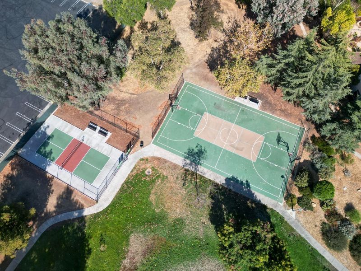
Beautifully remodeled end-unit condo in San Joses desirable Cambrian neighborhood and Union School District! This 2-bedroom, 2-bath home features new kitchen cabinets, new appliances, remodeled bathrooms with new tile, new engineered wood flooring, fresh interior paint, and new recessed lighting. The spacious living room offers vaulted ceilings and a cozy fireplace, while the kitchens convenient breakfast bar opens to the dining area. Both bedrooms and bathrooms are located upstairs, with the in-unit laundry conveniently situated inside. Enjoy outdoor relaxation on the attached patio. Additional features include a detached one-car garage and one assigned parking space.End-unit location, easy and convenient street access and additional parking options. Conveniently located near 85, Branham Park, shopping, dining, schools, and major commute routes, this updated home offers comfort and convenience in a sought-after neighborhood.

- Days on Market
- 4 days
- Current Status
- Active
- Original Price
- $725,000
- List Price
- $725,000
- On Market Date
- Sep 16, 2026
- Property Type
- Condominium
- Area
- 14 - Cambrian
- Zip Code
- 95118
- MLS ID
- ML82061113
- APN
- 569-60-102
- Year Built
- 1986
- Stories in Building
- 1
- Possession
- COE
- Data Source
- MLSL
- Origin MLS System
- MLSListings, Inc.
Branham High School
Public 9-12 Secondary
Students: 1802 Distance: 0.3mi
Stratford Middle School
Private 6-8 Core Knowledge
Students: 181 Distance: 0.4mi
St. Timothy's Christian Academy
Private PK-5 Elementary, Religious, Nonprofit
Students: 141 Distance: 0.4mi
Carden Academy of Almaden
Private K-8 Elementary, Coed
Students: 250 Distance: 0.4mi
Challenger - Harwood
Private PK-4 Core Knowledge
Students: 198 Distance: 0.5mi
Our Shepherd's Academy
Private 2, 4-5, 7, 9-11 Combined Elementary And Secondary, Religious, Coed
Students: NA Distance: 0.5mi
- Bed
- 2
- Bath
- 2
- Primary - Stall Shower(s), Shower over Tub - 1, Stall Shower, Updated Bath
- Parking
- 2
- Detached Garage
- SQ FT
- 1,060
- SQ FT Source
- Unavailable
- Kitchen
- 220 Volt Outlet, Countertop - Quartz, Dishwasher, Garbage Disposal, Refrigerator
- Cooling
- None
- Dining Room
- Dining Area
- Disclosures
- Flood Zone - See Report
- Family Room
- Separate Family Room
- Flooring
- Laminate
- Foundation
- Concrete Perimeter
- Fire Place
- Family Room
- Heating
- Central Forced Air
- Laundry
- Inside, Washer / Dryer
- Possession
- COE
- * Fee
- $415
- Name
- Pine Forest Community
- Phone
- 408.782.1222
- *Fee includes
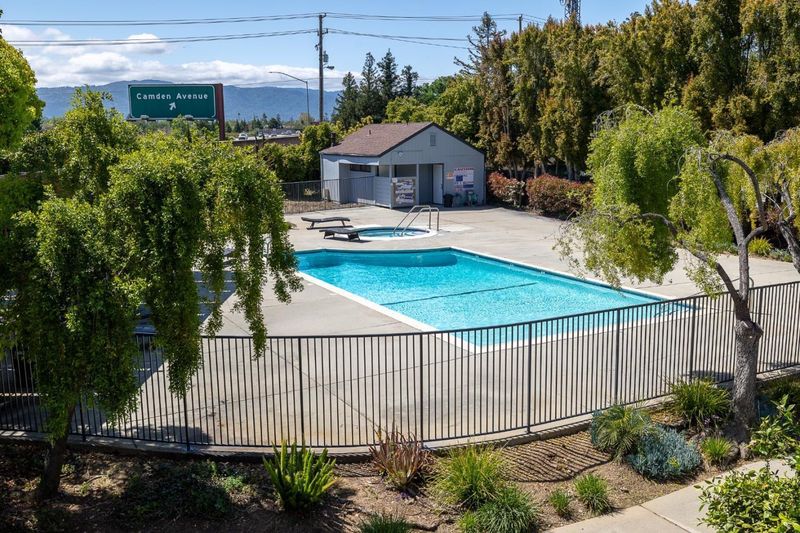
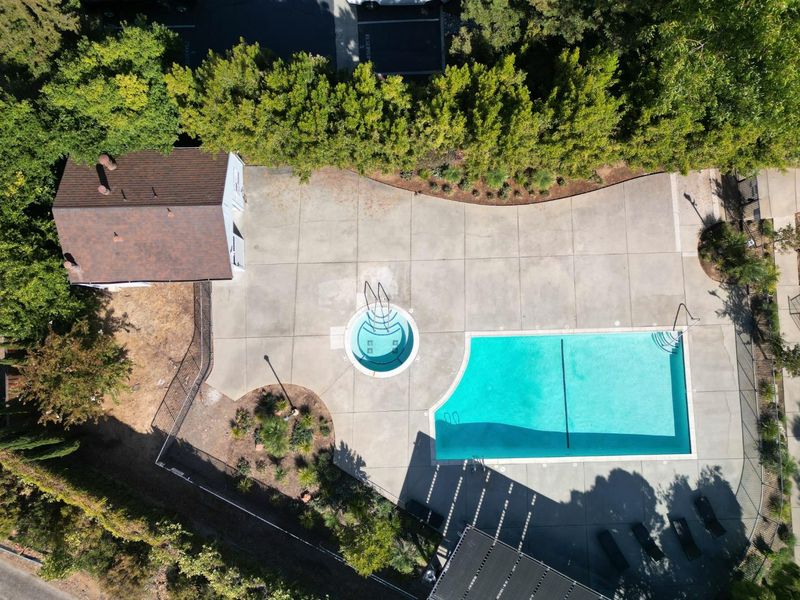
- Common Area Electricity, Exterior Painting, Fencing, Garbage, Landscaping / Gardening, Maintenance - Common Area, Pool, Spa, or Tennis, Reserves, Roof, and Water
MLS and other Information regarding properties for sale as shown in Theo have been obtained from various sources such as sellers, public records, agents and other third parties. This information may relate to the condition of the property, permitted or unpermitted uses, zoning, square footage, lot size/acreage or other matters affecting value or desirability. Unless otherwise indicated in writing, neither brokers, agents nor Theo have verified, or will verify, such information. If any such information is important to buyer in determining whether to buy, the price to pay or intended use of the property, buyer is urged to conduct their own investigation with qualified professionals, satisfy themselves with respect to that information, and to rely solely on the results of that investigation.
School data provided by GreatSchools. School service boundaries are intended to be used as reference only. To verify enrollment eligibility for a property, contact the school directly.