

$2,799,888
1,839
SQ FT
$1,523
SQ/FT
1091 Rockefeller Drive
@ Bernardo - 19 - Sunnyvale, Sunnyvale

- 4 Bed
- 2 Bath
- 2 Park
- 1,839 sqft
- Sunnyvale
-

-
Sun Sep 20, 12:30 pm - 5:30 pm
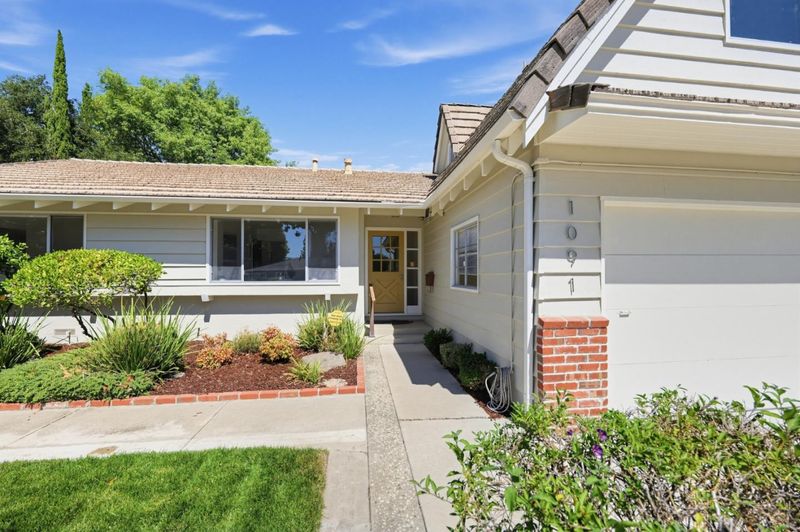
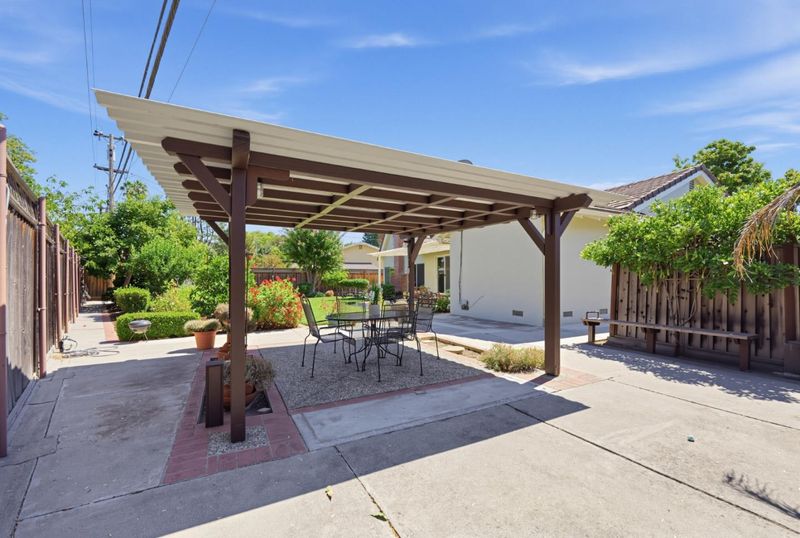
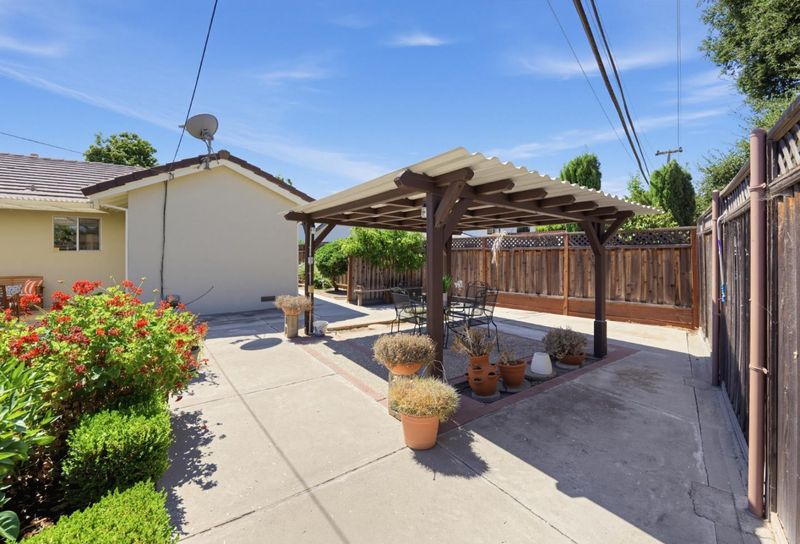
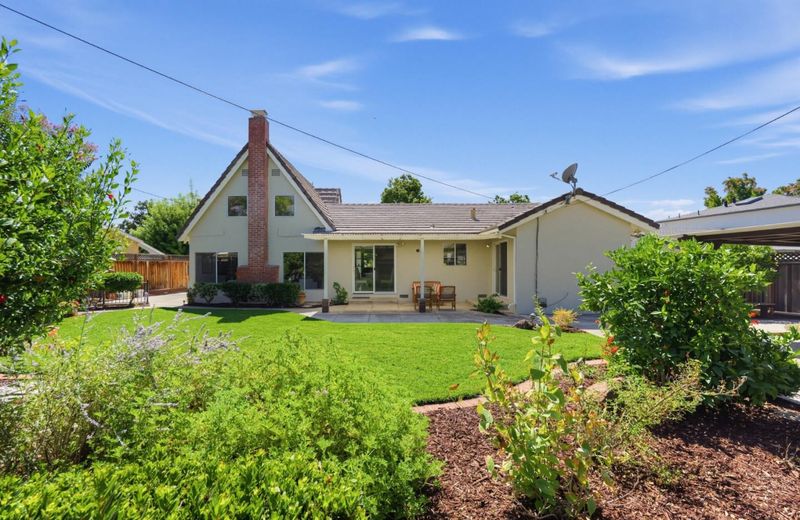
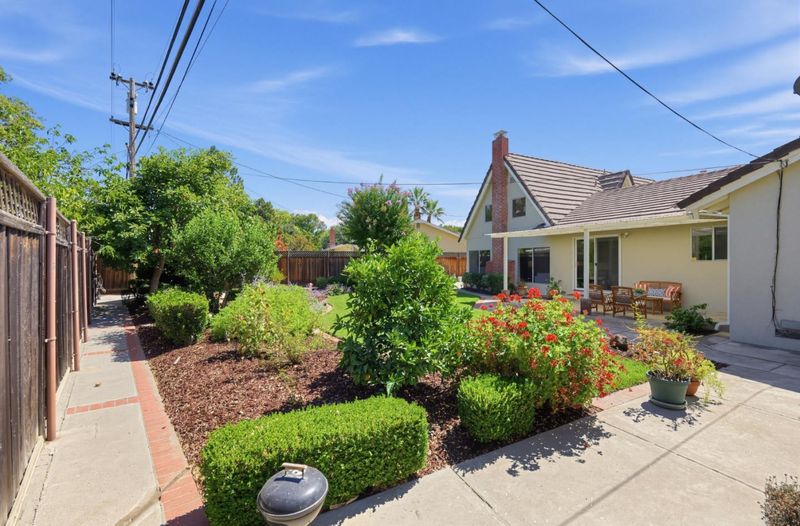
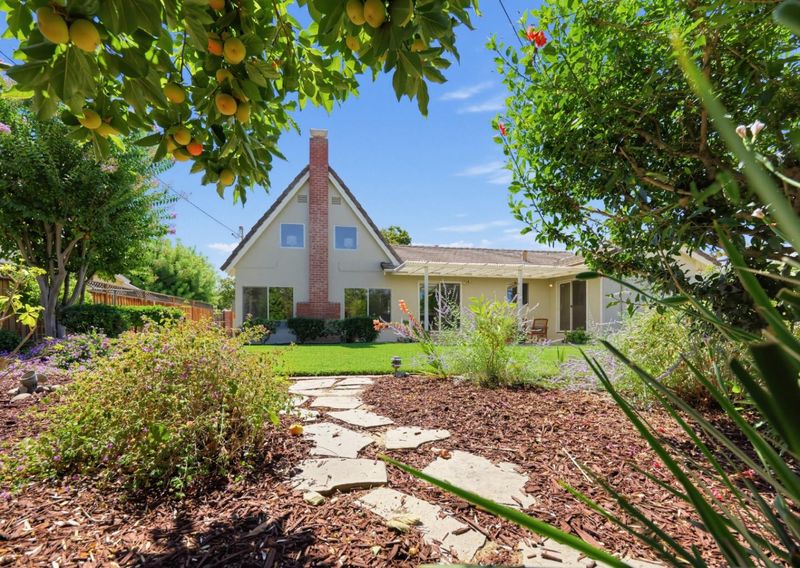
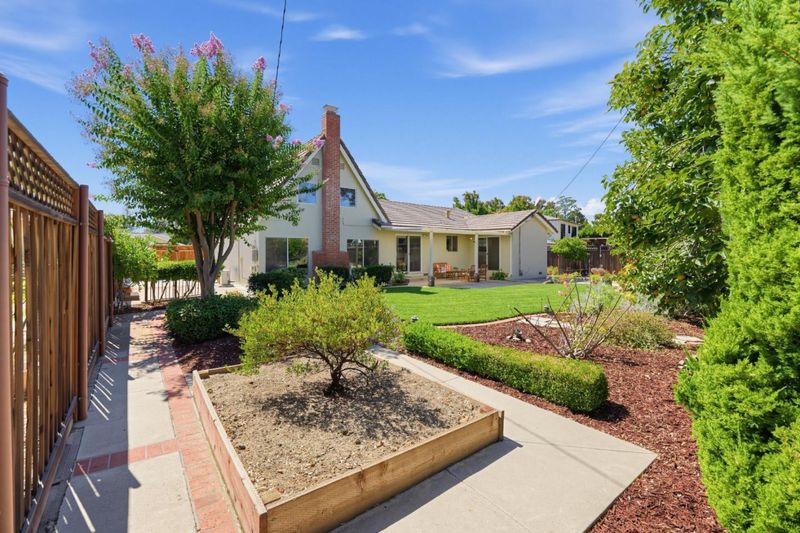
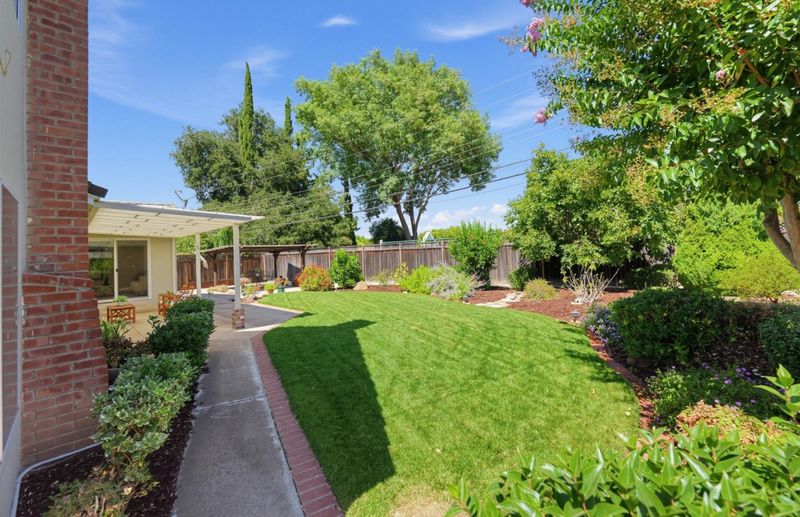
Come to the Great Rockefeller Home Hunt! Enjoy games in the backyard, cookies, prizes and...balloon animals from a talented balloon artist who will be present from 1:30 to 3:30 p.m. today! Discover the joys of living at this amazing home!
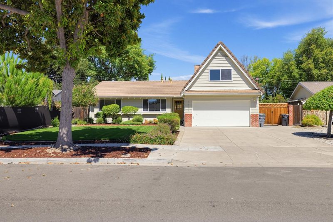
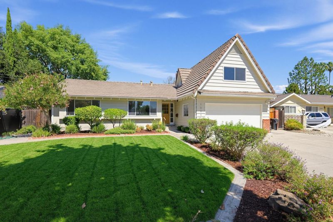
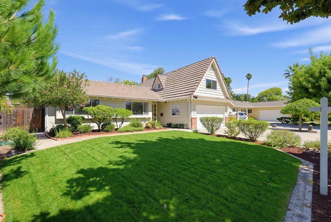
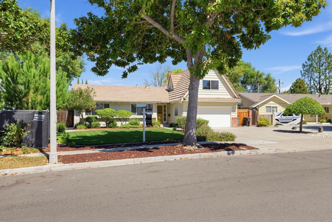
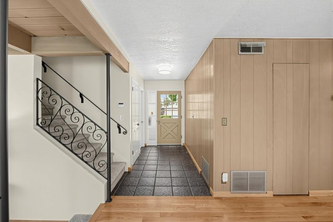
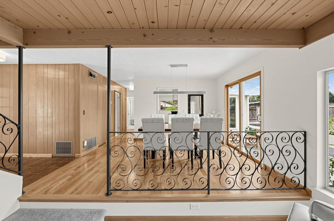
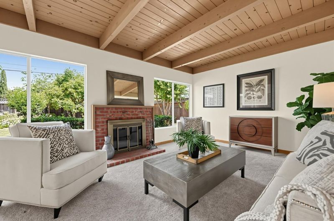
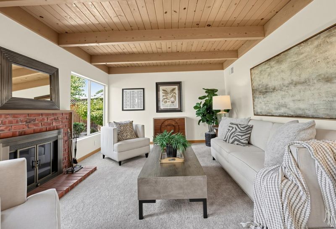
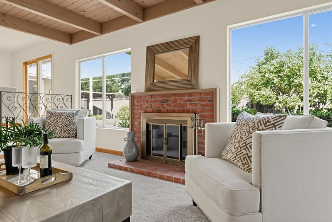
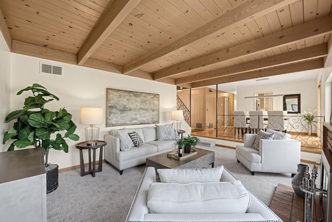
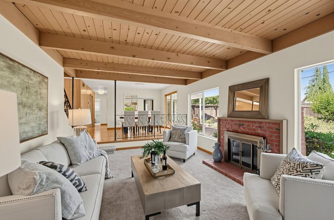
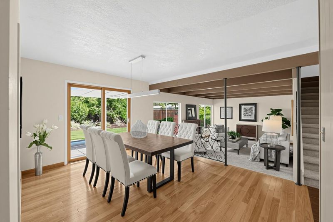
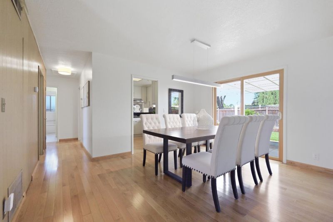
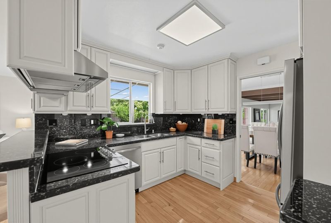
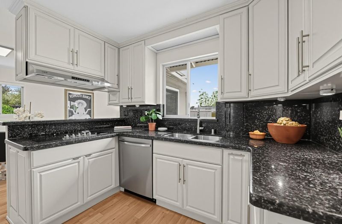
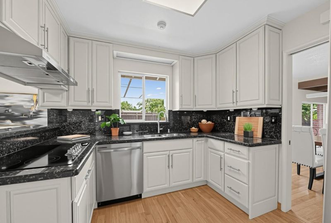
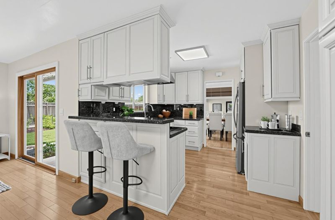
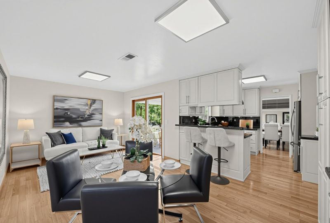
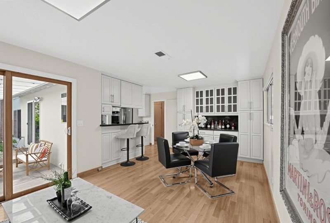
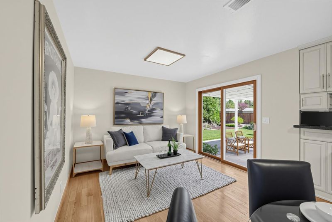
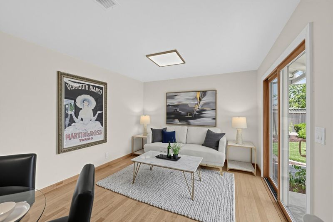
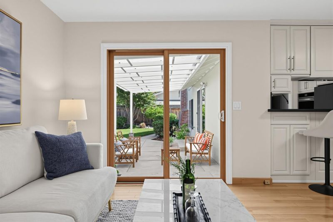
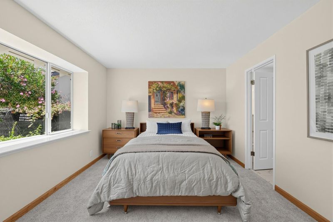
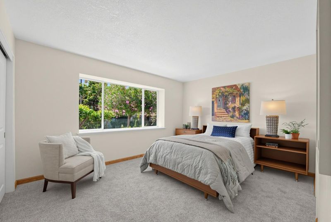
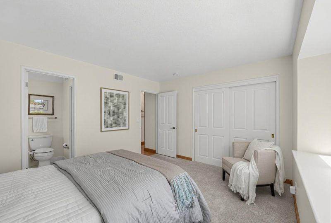
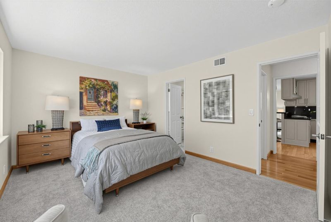
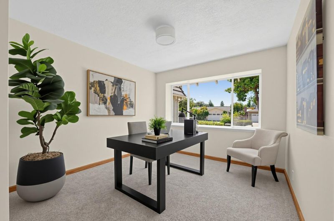
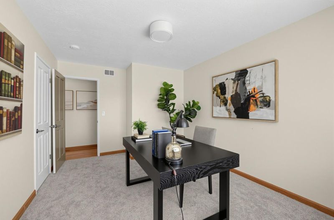
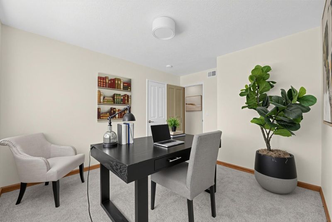
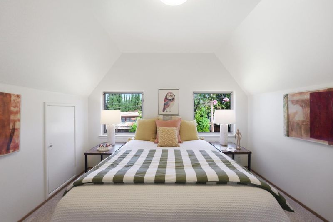
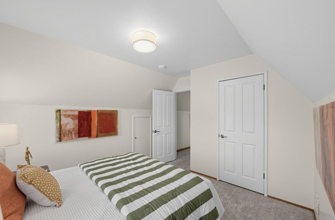
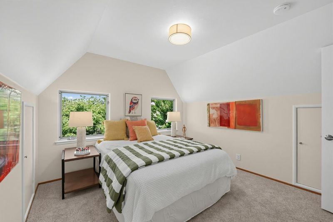
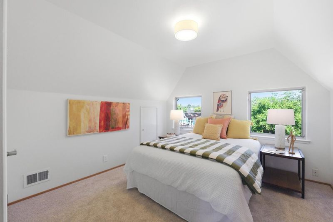
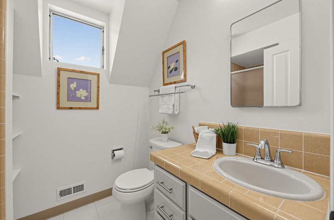
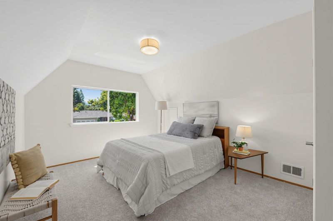
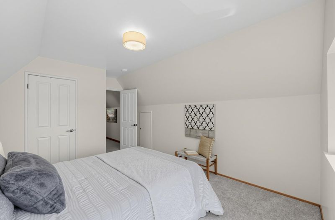
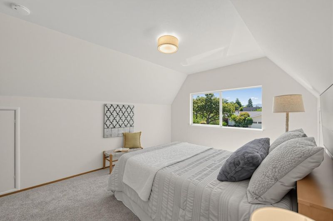
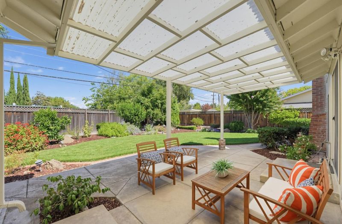
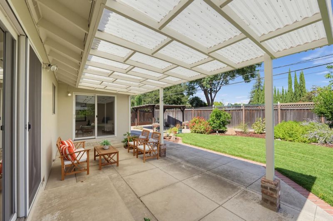
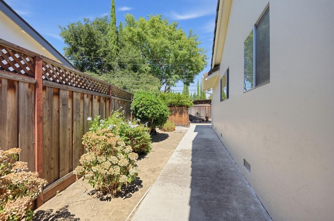
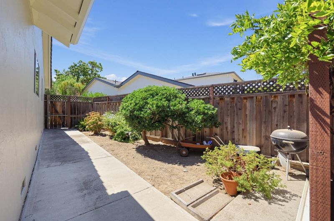
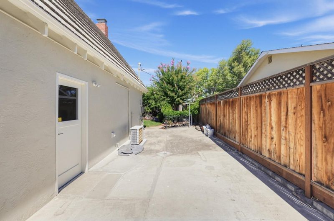
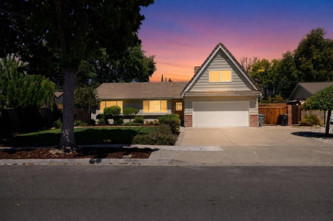
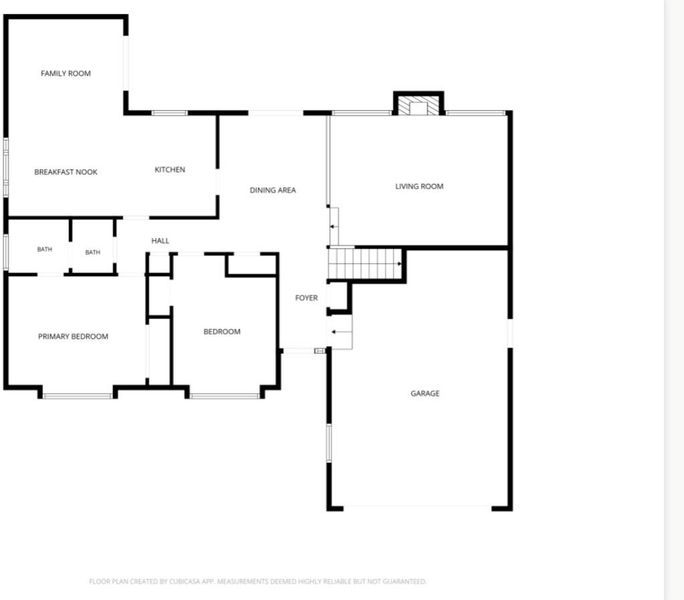
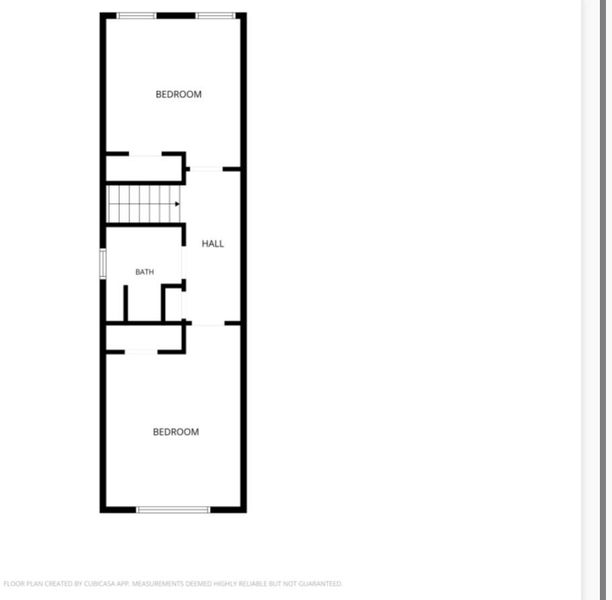
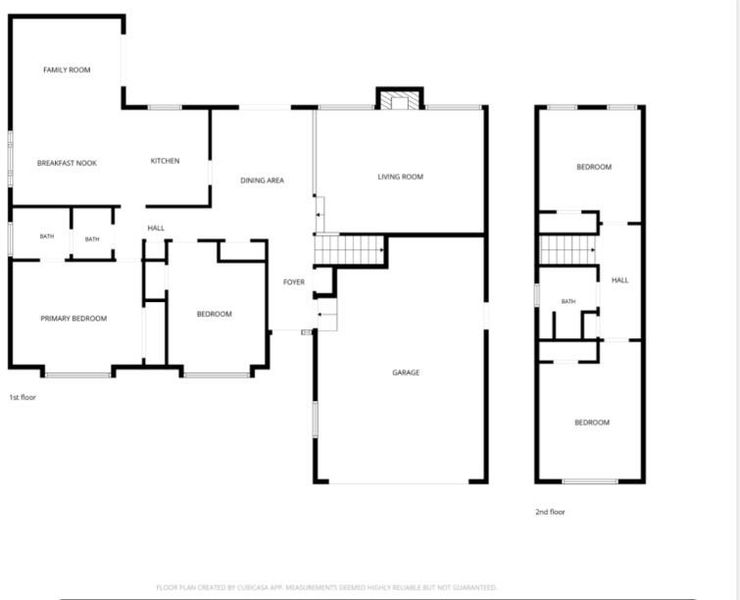
Set on a picturesque, tree-lined street in the coveted Cherry Chase/Sunnyvale Middle/Homestead High School area, this 4-bedroom, 2-bath home offers distinct living spaces for every occasion, an eat-in kitchen, separate living and dining rooms, and a spacious family room for everyday ease. A covered patio invites warm-evening enjoyment, while a remodeled kitchen and rich bamboo flooring lend contemporary style to timeless charm. Minutes from freeways, shopping, and dining; Silicon Valley living at its finest.

- Days on Market
- 4 days
- Current Status
- Active
- Original Price
- $2,799,888
- List Price
- $2,799,888
- On Market Date
- Sep 16, 2026
- Property Type
- Single Family Home
- Area
- 19 - Sunnyvale
- Zip Code
- 94087
- MLS ID
- ML82060265
- APN
- 202-34-027
- Year Built
- 1960
- Stories in Building
- 2
- Possession
- COE
- Data Source
- MLSL
- Origin MLS System
- MLSListings, Inc.
Stratford School
Private K-5 Elementary, Core Knowledge
Students: 293 Distance: 0.2mi
Sunnyvale Middle School
Public 6-8 Middle
Students: 1211 Distance: 0.3mi
Alta Vista High School
Public 9-12 Continuation
Students: 79 Distance: 0.4mi
Mountain View High School
Public 9-12 Secondary
Students: 2062 Distance: 0.5mi
South Peninsula Hebrew Day School
Private PK-8 Elementary, Religious, Coed
Students: 224 Distance: 0.5mi
Cherry Chase Elementary School
Public K-5 Elementary, Coed
Students: 835 Distance: 0.7mi
- Bed
- 4
- Bath
- 2
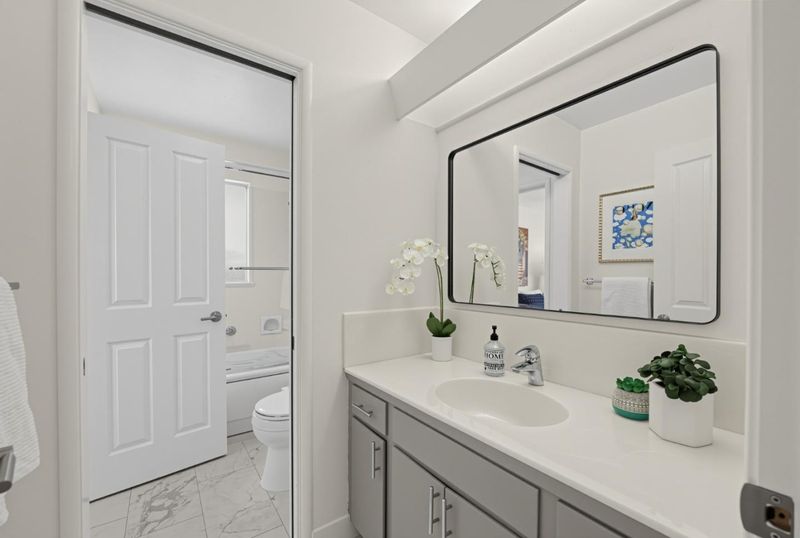
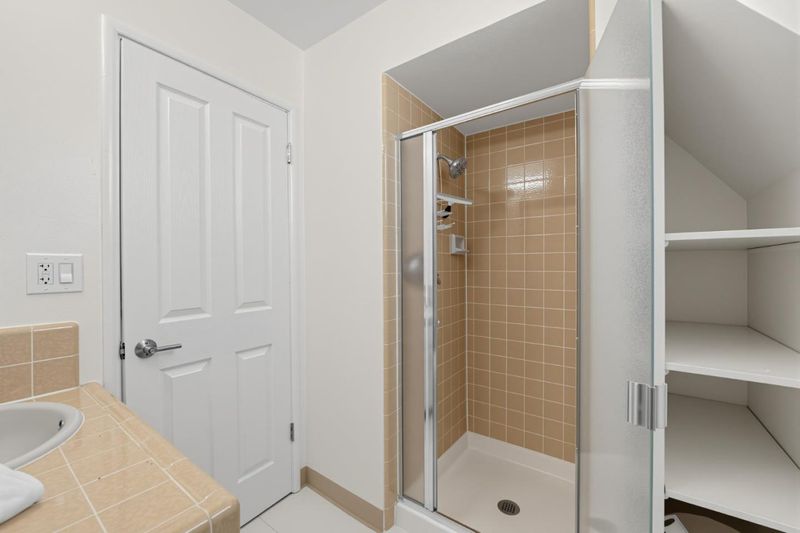
- Shower over Tub - 1, Stall Shower, Tile, Full on Ground Floor, Primary - Tub with Jets
- Parking
- 2
- Attached Garage, Off-Street Parking, On Street, Room for Oversized Vehicle
- SQ FT
- 1,839
- SQ FT Source
- Unavailable
- Lot SQ FT
- 9,086.0
- Lot Acres
- 0.208586 Acres
- Pool Info
- None
- Kitchen
- 220 Volt Outlet, Countertop - Granite, Dishwasher, Garbage Disposal, Hood Over Range, Oven - Built-In, Oven - Double, Oven - Self Cleaning, Pantry, Exhaust Fan, Cooktop - Electric, Refrigerator, Oven - Electric
- Cooling
- Central AC
- Dining Room
- Formal Dining Room, Eat in Kitchen
- Disclosures
- NHDS Report
- Family Room
- Separate Family Room
- Flooring
- Tile, Carpet, Hardwood
- Foundation
- Pillars / Posts / Piers, Concrete Perimeter and Slab
- Fire Place
- Living Room, Wood Burning
- Heating
- Central Forced Air - Gas
- Laundry
- In Garage, Electricity Hookup (220V), Washer, Tub / Sink, Dryer
- Views
- Neighborhood
- Possession
- COE
- Architectural Style
- Ranch, Tract, Traditional
- Fee
- Unavailable
MLS and other Information regarding properties for sale as shown in Theo have been obtained from various sources such as sellers, public records, agents and other third parties. This information may relate to the condition of the property, permitted or unpermitted uses, zoning, square footage, lot size/acreage or other matters affecting value or desirability. Unless otherwise indicated in writing, neither brokers, agents nor Theo have verified, or will verify, such information. If any such information is important to buyer in determining whether to buy, the price to pay or intended use of the property, buyer is urged to conduct their own investigation with qualified professionals, satisfy themselves with respect to that information, and to rely solely on the results of that investigation.
School data provided by GreatSchools. School service boundaries are intended to be used as reference only. To verify enrollment eligibility for a property, contact the school directly.