

$1,649,000
3,995
SQ FT
$413
SQ/FT
1200 Westview Dr
@ Vicente - Claremont Hills, Berkeley

- 5 Bed
- 3.5 (3/1) Bath
- 2 Park
- 3,995 sqft
- Berkeley
-

-
Sun Sep 20, 2:00 pm - 4:30 pm
See you there!
-
Sun Sep 27, 2:00 pm - 4:30 pm
See you there!
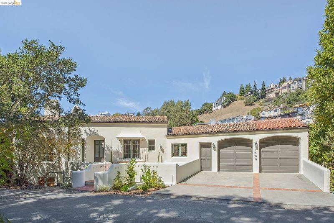
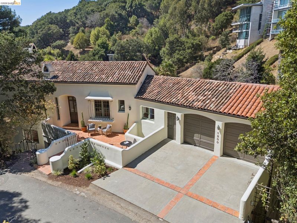
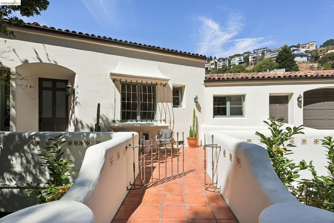
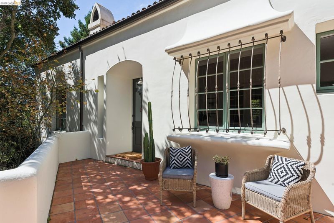
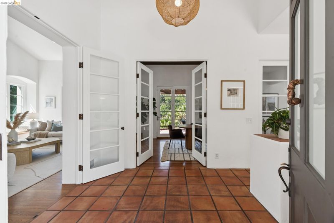
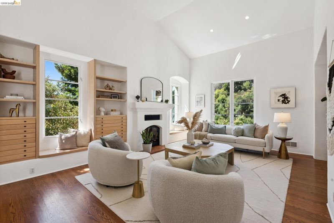
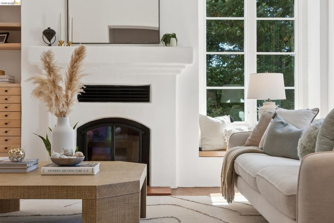
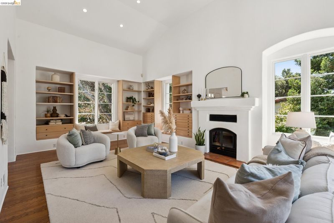
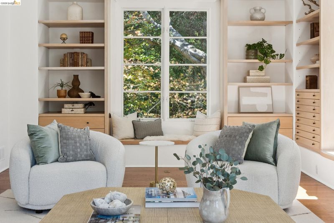
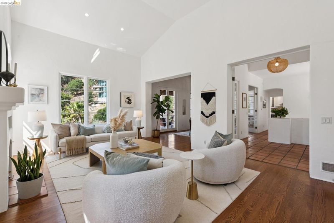
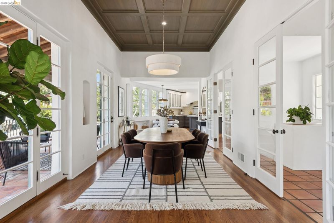
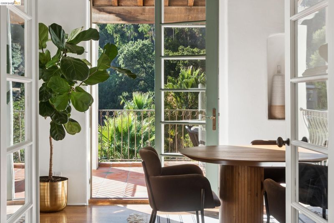
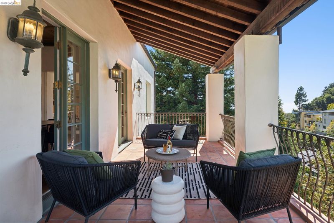
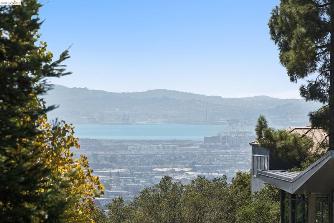
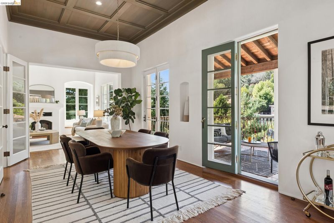
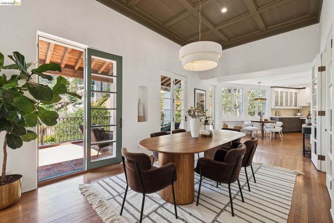
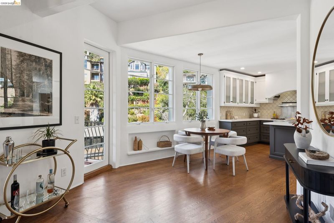
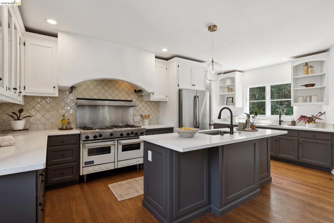
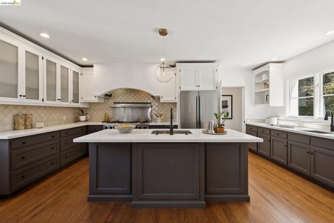
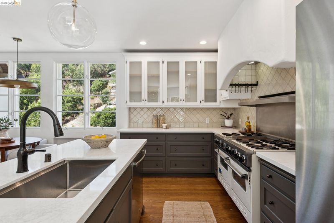
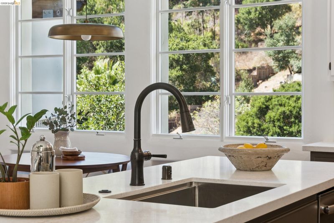
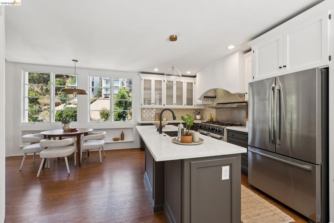
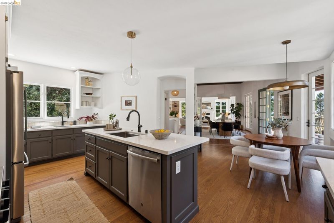
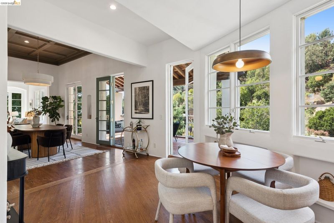
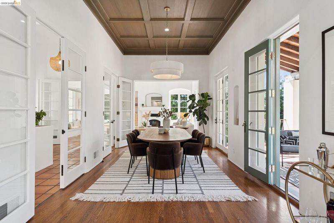
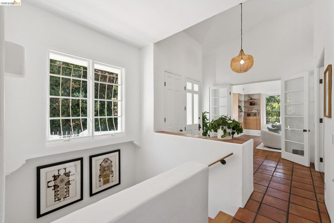
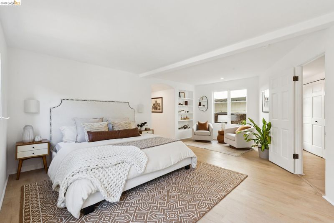
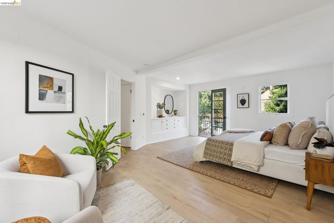
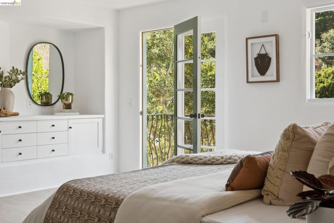
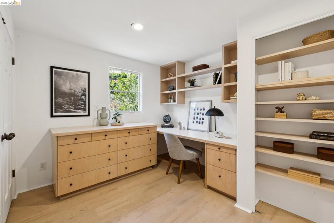
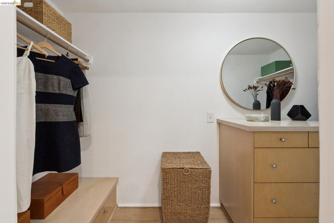
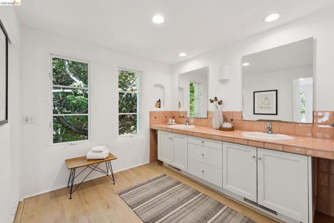
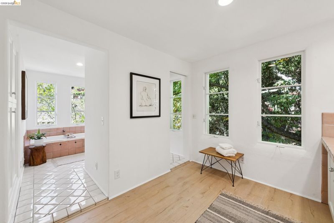
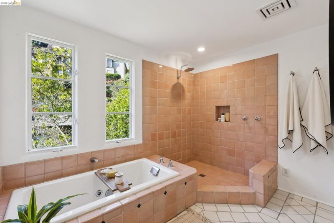
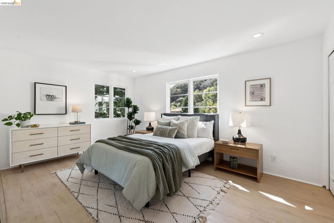
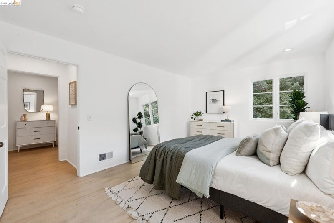
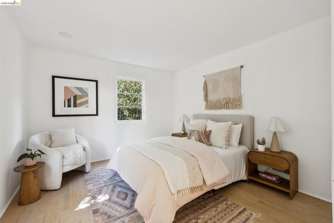
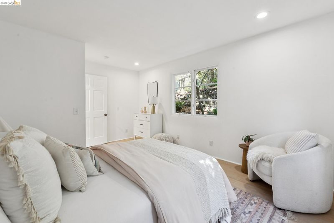
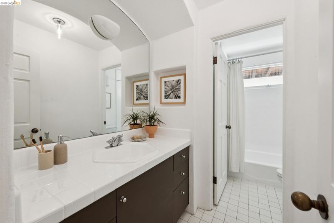
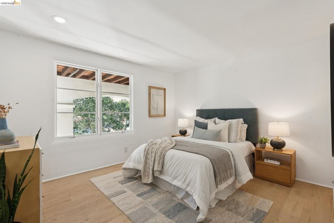
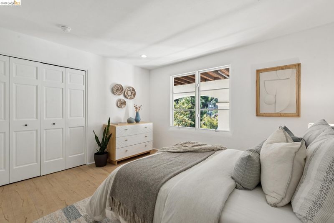
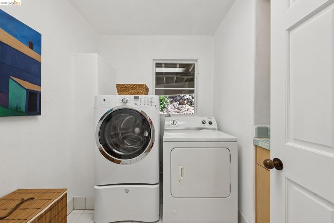
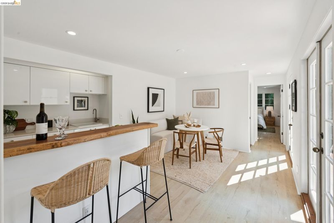
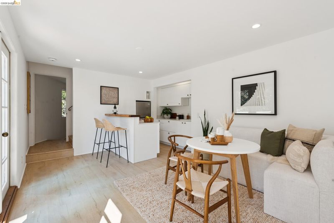
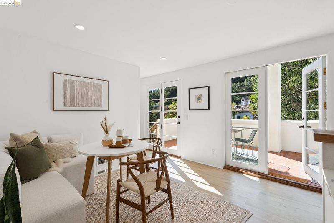
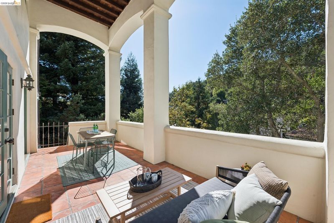
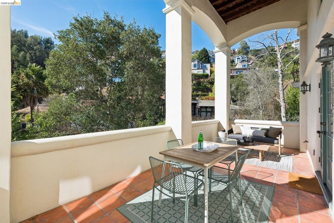
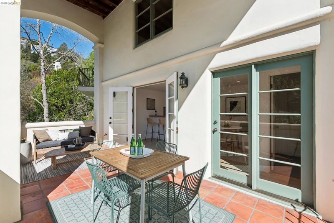
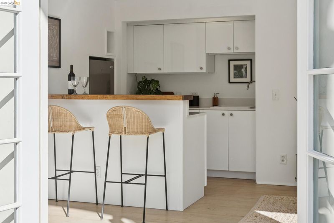
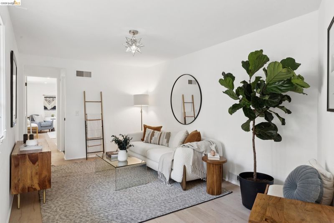
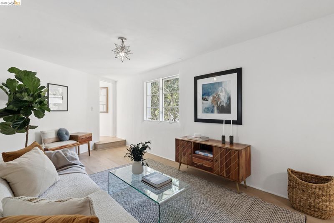
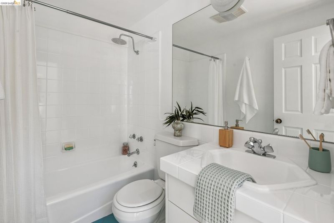
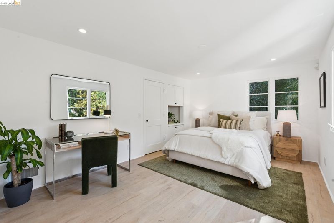
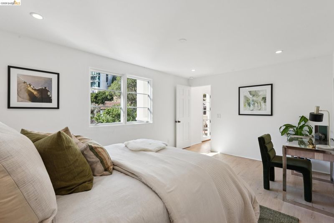
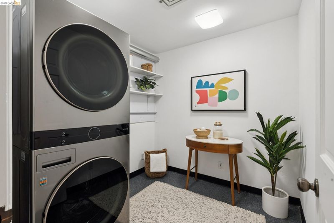
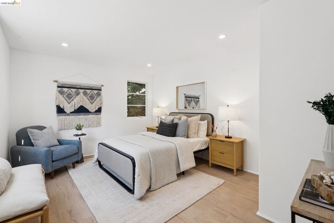
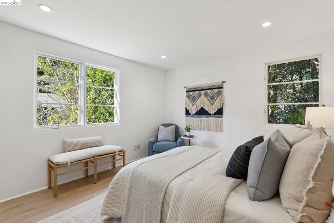
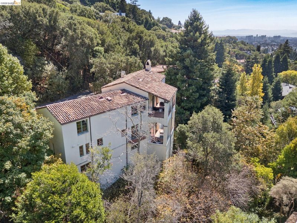
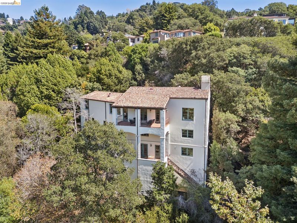
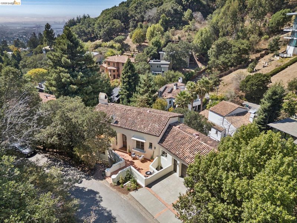
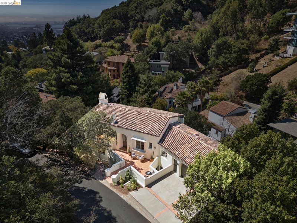
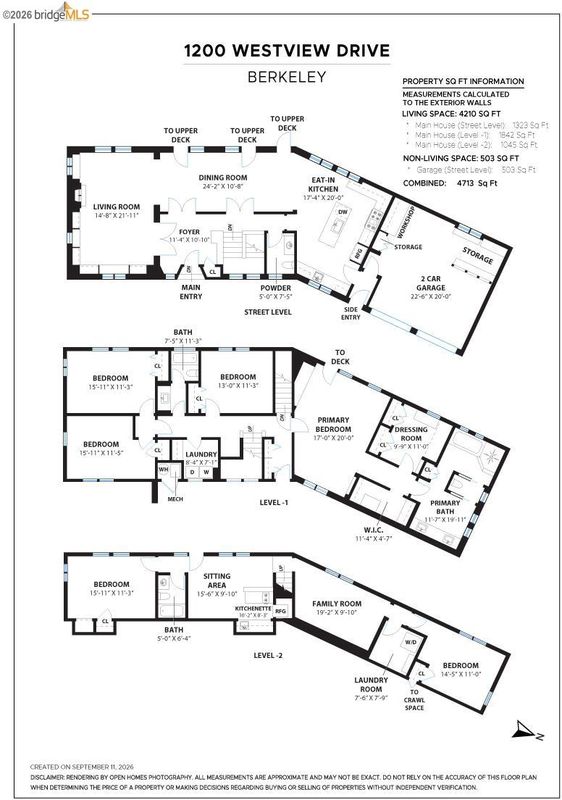
Straight out of a Tuscan hillside village, this 5+ bedroom, 3.5-bath Mediterranean retreat brings old-world warmth and character to the Claremont Hills. Creamy smooth stucco, a terracotta tile roof, and patinated metal detailing give the home an established sense of place, complemented by lush valley and Bay views. The level-in entry opens to a dramatic vaulted foyer with terracotta floors. Off the central hall, glass-paned French doors open to reveal versatile main living spaces that easily flow together for entertaining or close for quiet intimacy. The living room features a vaulted ceiling, wood-burning fireplace, and an acoustically designed entertaining space with custom built-in window seating and cabinetry. The adjacent formal dining room, with a handsome, verdant-stained box-beam ceiling and French doors, leads to a spacious patio for lounging and taking in the views. The kitchen is built to feed a crowd with an industrial range, dual sinks, counter seating, driveway-level grocery access, and two-car garage entry. One level below lies the private sleeping wing. The primary suite includes a built-in dresser, walk-in closet, dedicated office, luxury ensuite bath with a soaking tub, and a private balcony. Down the hall, you will find three peaceful, generous bedrooms grouped alongside a full bath and dedicated laundry room. The lower level reveals a sunny, flexible suite with its own entrance and private patio. Complete with two generous bedrooms, a full kitchen, bath, and living room, it offers options for guests or multi-generational living. Throughout, terracotta, fine wood, and metal finishes create a home that feels warm, refined, and deeply authentic. Berkeley mailing address, Oakland taxes.

- Current Status
- New
- Original Price
- $1,649,000
- List Price
- $1,649,000
- On Market Date
- Sep 18, 2026
- Property Type
- Detached
- D/N/S
- Claremont Hills
- Zip Code
- 94705
- MLS ID
- 41148656
- APN
- 48H760448
- Year Built
- 1993
- Stories in Building
- 3
- Possession
- Close Of Escrow
- Data Source
- MAXEBRDI
- Origin MLS System
- Bridge AOR
Kaiser Elementary School
Public K-5 Elementary
Students: 268 Distance: 0.4mi
Bentley
Private K-8 Combined Elementary And Secondary, Nonprofit
Students: 700 Distance: 0.4mi
John Muir Elementary School
Public K-5 Elementary
Students: 305 Distance: 0.7mi
John Muir Elementary School
Public K-5 Elementary
Students: 247 Distance: 0.7mi
Chabot Elementary School
Public K-5 Elementary
Students: 580 Distance: 0.8mi
The College Preparatory School
Private 9-12 Secondary, Coed
Students: 363 Distance: 0.8mi
- Bed
- 5
- Bath
- 3.5 (3/1)
- Parking
- 2
- Attached, Int Access From Garage, Garage Door Opener
- SQ FT
- 3,995
- SQ FT Source
- Public Records
- Lot SQ FT
- 10,000.0
- Lot Acres
- 0.2296 Acres
- Pool Info
- None
- Kitchen
- Dishwasher, Gas Range, Refrigerator, Dryer, Washer, Counter - Solid Surface, Gas Range/Cooktop
- Cooling
- Central Air
- Disclosures
- Nat Hazard Disclosure
- Entry Level
- Exterior Details
- Side Yard
- Flooring
- Hardwood, Tile, Vinyl
- Foundation
- Fire Place
- Living Room, Wood Burning
- Heating
- Zoned
- Laundry
- Dryer, Laundry Room, Washer
- Main Level
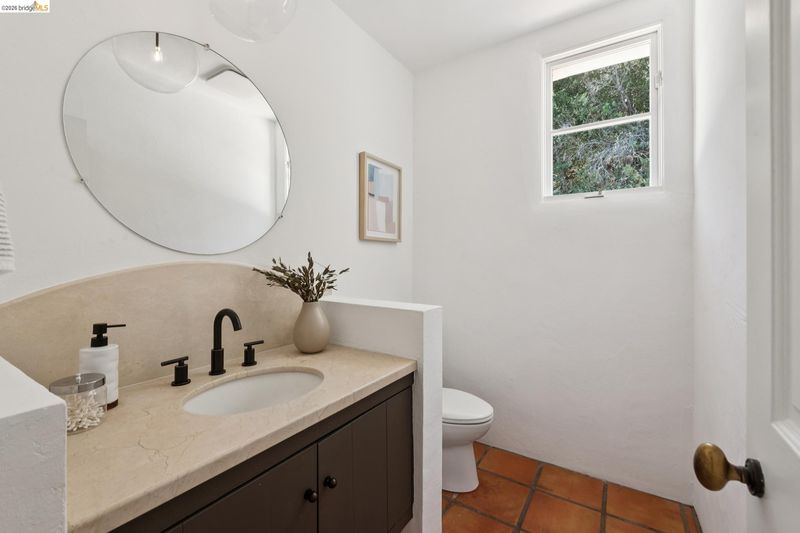
- 0.5 Bath, Main Entry
- Possession
- Close Of Escrow
- Architectural Style
- Mediterranean
- Construction Status
- Existing
- Additional Miscellaneous Features
- Side Yard
- Location
- Sloped Down
- Roof
- Tile
- Water and Sewer
- Public
- Fee
- Unavailable
MLS and other Information regarding properties for sale as shown in Theo have been obtained from various sources such as sellers, public records, agents and other third parties. This information may relate to the condition of the property, permitted or unpermitted uses, zoning, square footage, lot size/acreage or other matters affecting value or desirability. Unless otherwise indicated in writing, neither brokers, agents nor Theo have verified, or will verify, such information. If any such information is important to buyer in determining whether to buy, the price to pay or intended use of the property, buyer is urged to conduct their own investigation with qualified professionals, satisfy themselves with respect to that information, and to rely solely on the results of that investigation.
School data provided by GreatSchools. School service boundaries are intended to be used as reference only. To verify enrollment eligibility for a property, contact the school directly.