

$729,000
918
SQ FT
$794
SQ/FT
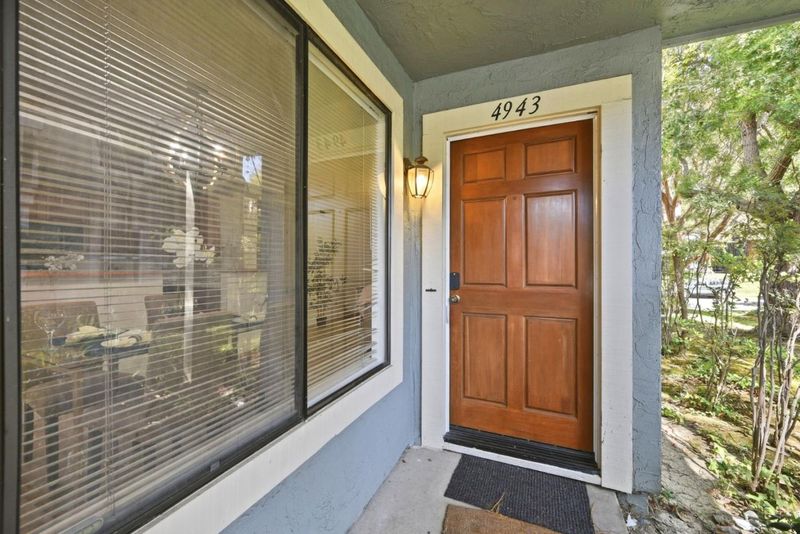
4943 Conway Terrace
@ Pueblo Terrace & Conway Terrace - 3700 - Fremont, Fremont

- 2 Bed
- 2 Bath
- 2 Park
- 918 sqft
- FREMONT
-

-
Sun Sep 20, 1:00 pm - 4:00 pm
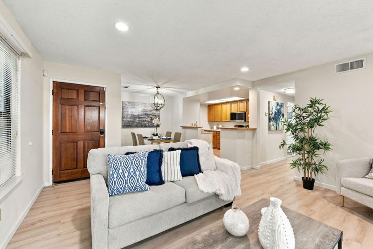
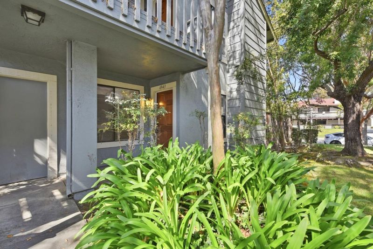
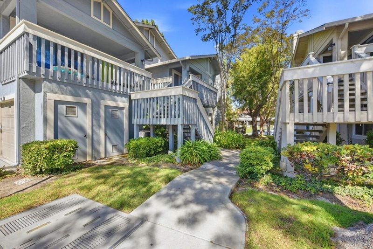
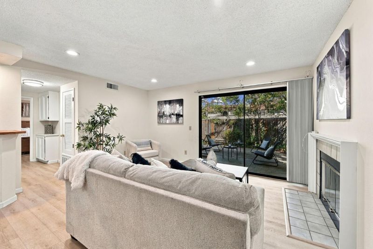
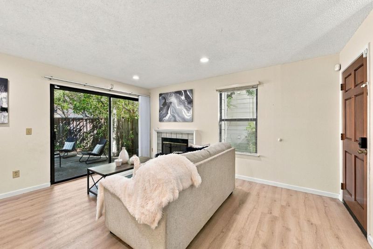
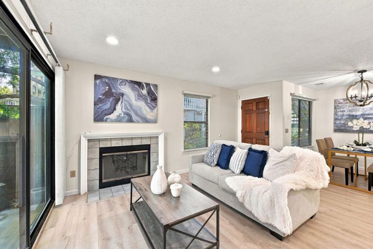
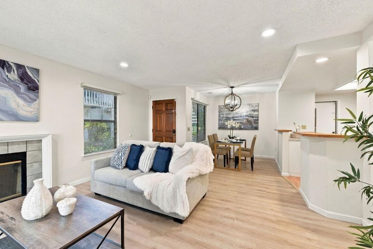
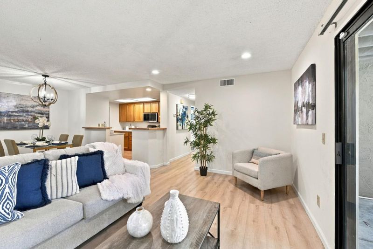
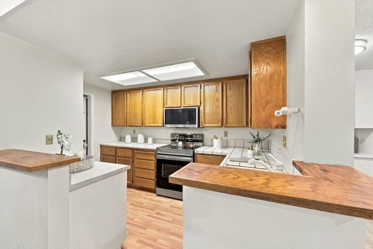
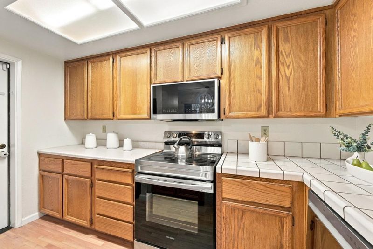
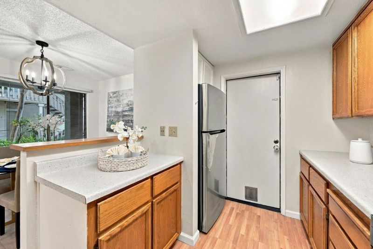
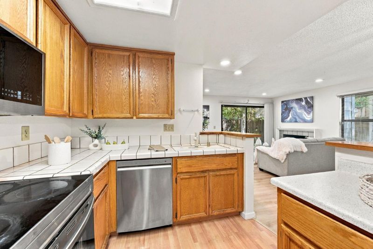
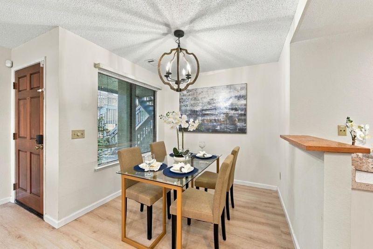
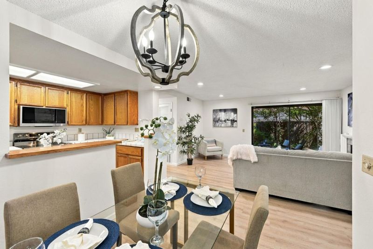
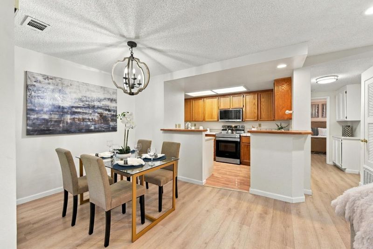
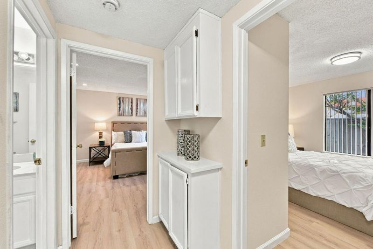
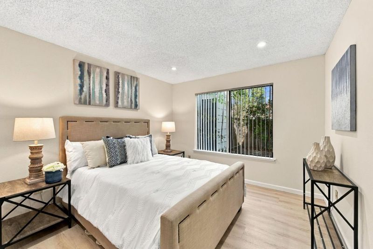
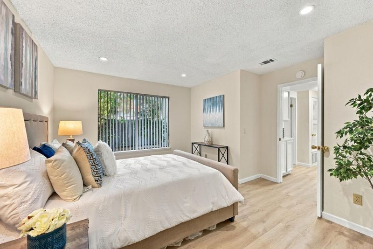
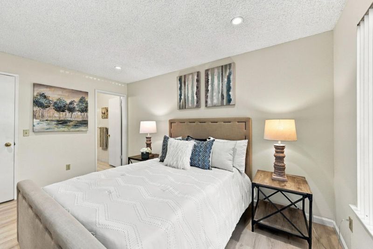
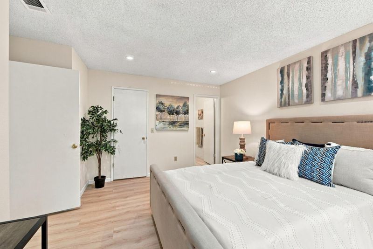
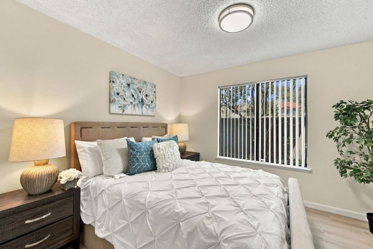
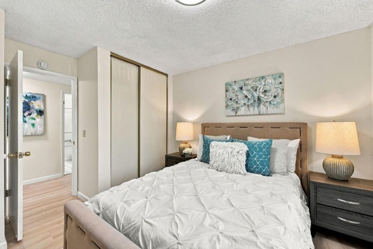
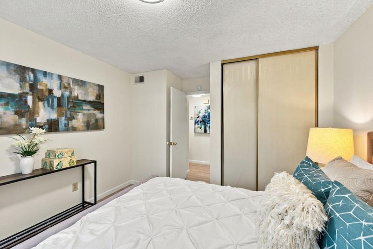
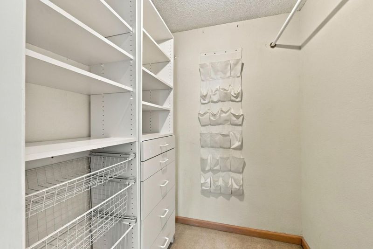
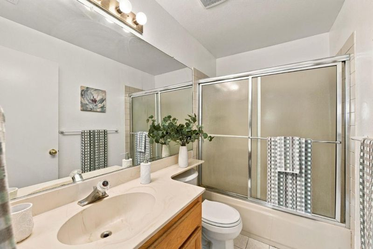
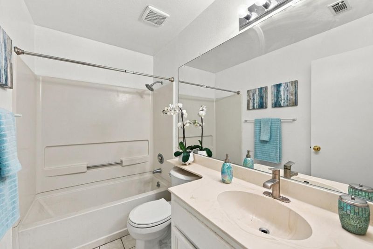
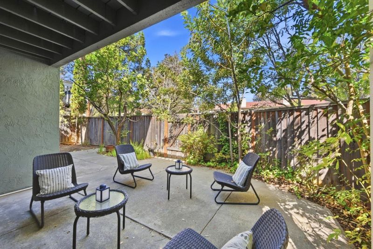
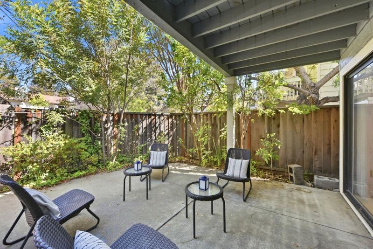
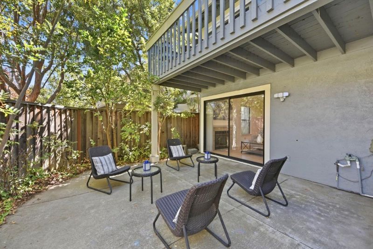
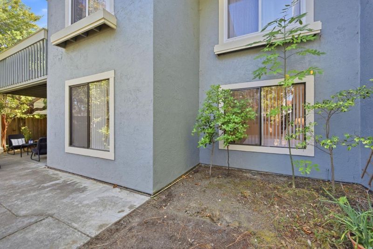
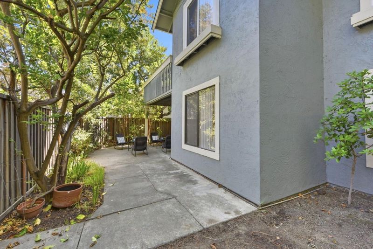
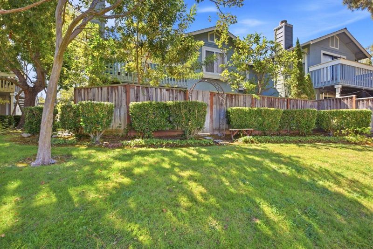
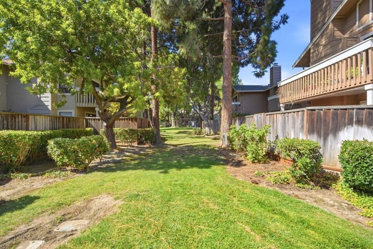
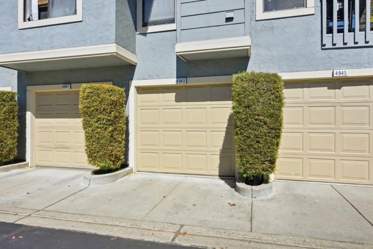
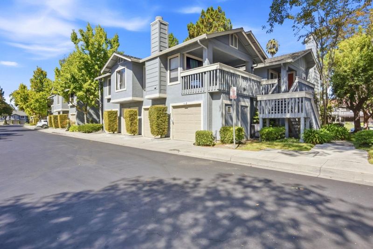
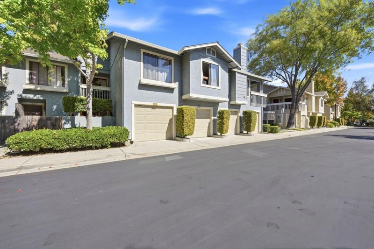
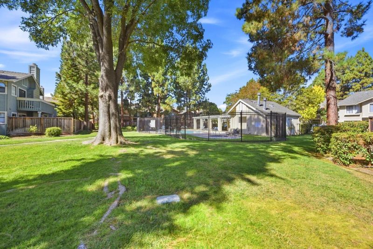
Located in a peaceful, well-maintained community in the highly sought-after Ardenwood neighborhood, this bright and inviting ground-floor condo feels like home the moment you step inside. The open, comfortable floor plan features new laminate flooring, a freshly painted interior and recently updated kitchen appliances, heating system and water heater, creating a warm, modern feel throughout. The home has been well-maintained and thoughtfully upgraded over the years. The spacious living area is ideal for relaxing or entertaining and opens to a cozy private backyard, perfect for outdoor enjoyment, while an attached one-car garage and a reserved parking space add everyday convenience. Enjoy a prime location near Coyote Hills Regional Park and Historic Ardenwood Farm, with top-rated schools, nearby shopping and dining, and excellent commuter access to I-880, the Dumbarton Bridge and BART. Don't miss this inviting home in a prime location - ready for you to move in and enjoy!

- Days on Market
- 4 days
- Current Status
- Active
- Original Price
- $729,000
- List Price
- $729,000
- On Market Date
- Sep 16, 2026
- Property Type
- Condominium
- Area
- 3700 - Fremont
- Zip Code
- 94555
- MLS ID
- ML82061501
- APN
- 543-0444-387
- Year Built
- 1989
- Stories in Building
- 2
- Possession
- COE
- Data Source
- MLSL
- Origin MLS System
- MLSListings, Inc.
Forest Park Elementary School
Public K-6 Elementary
Students: 1011 Distance: 0.4mi
Genius Kids Inc
Private K-6
Students: 91 Distance: 0.4mi
Ardenwood Elementary School
Public K-6 Elementary
Students: 963 Distance: 0.7mi
Patterson Elementary School
Public K-6 Elementary
Students: 786 Distance: 0.8mi
John F. Kennedy Elementary School
Public K-6 Elementary
Students: 404 Distance: 0.9mi
Newark Adult
Public n/a Adult Education
Students: NA Distance: 1.0mi
- Bed
- 2
- Bath
- 2
- Shower and Tub, Tile
- Parking
- 2
- Assigned Spaces, Attached Garage, Off-Street Parking, Uncovered Parking
- SQ FT
- 918
- SQ FT Source
- Unavailable
- Lot SQ FT
- 149,411.0
- Lot Acres
- 3.430005 Acres
- Kitchen
- Cooktop - Electric, Countertop - Other, Countertop - Tile, Dishwasher, Exhaust Fan, Garbage Disposal, Hood Over Range, Microwave, Refrigerator
- Cooling
- None
- Dining Room
- Dining Area, Dining Area in Living Room
- Disclosures
- Natural Hazard Disclosure
- Family Room
- No Family Room
- Foundation
- Concrete Slab
- Fire Place
- Wood Burning
- Heating
- Central Forced Air - Gas
- Possession
- COE
- * Fee
- $505
- Name
- Summerfield Ardenwood Homeowner's Associ
- Phone
- 877-904-3080
- *Fee includes
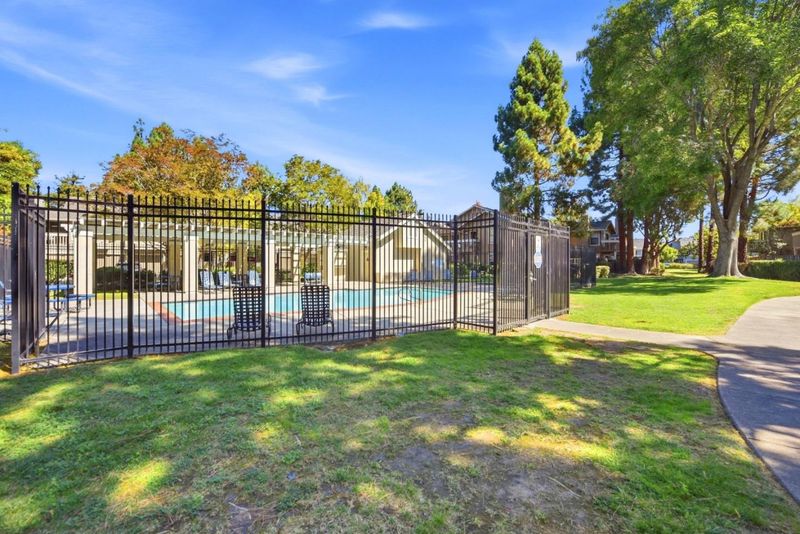
- Common Area Electricity, Exterior Painting, Garbage, Insurance - Common Area, Insurance - Structure, Landscaping / Gardening, Maintenance - Common Area, Maintenance - Exterior, Management Fee, Pool, Spa, or Tennis, Recreation Facility, and Roof
MLS and other Information regarding properties for sale as shown in Theo have been obtained from various sources such as sellers, public records, agents and other third parties. This information may relate to the condition of the property, permitted or unpermitted uses, zoning, square footage, lot size/acreage or other matters affecting value or desirability. Unless otherwise indicated in writing, neither brokers, agents nor Theo have verified, or will verify, such information. If any such information is important to buyer in determining whether to buy, the price to pay or intended use of the property, buyer is urged to conduct their own investigation with qualified professionals, satisfy themselves with respect to that information, and to rely solely on the results of that investigation.
School data provided by GreatSchools. School service boundaries are intended to be used as reference only. To verify enrollment eligibility for a property, contact the school directly.