

$625,000
1,131
SQ FT
$553
SQ/FT
30 Sierra Ln
@ Walnut Blvd - Walnut East, Walnut Creek

- 2 Bed
- 1.5 (1/1) Bath
- 1 Park
- 1,131 sqft
- Walnut Creek
-

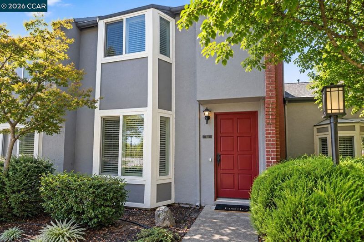
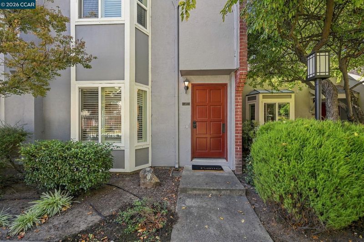
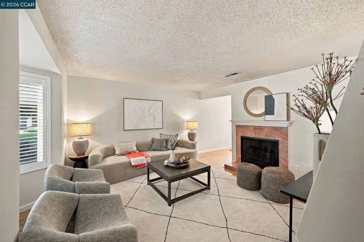
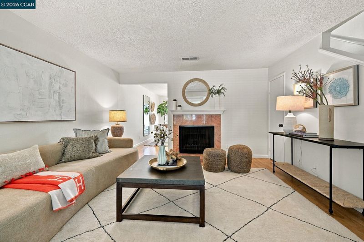
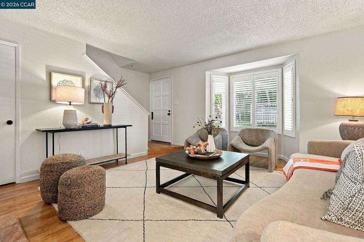
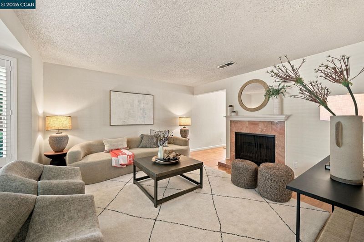
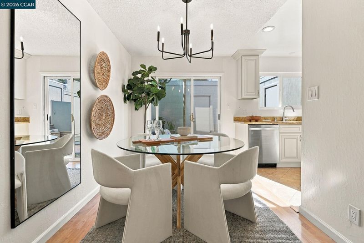
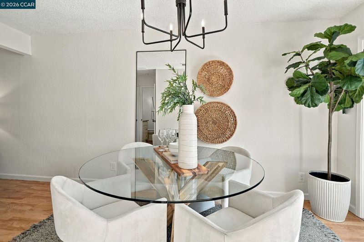
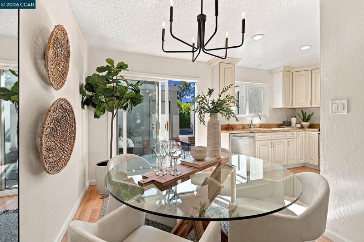
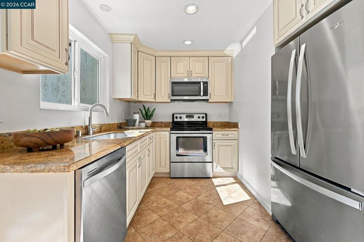
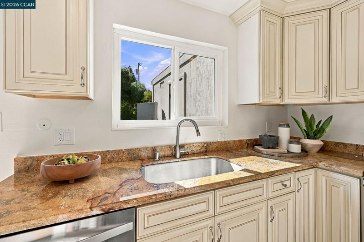
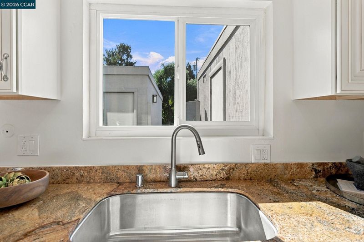
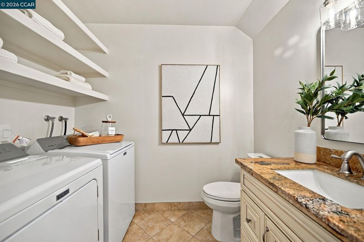
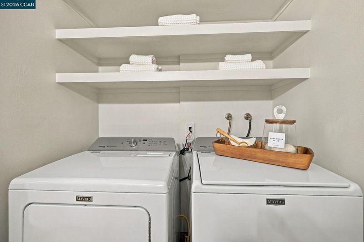
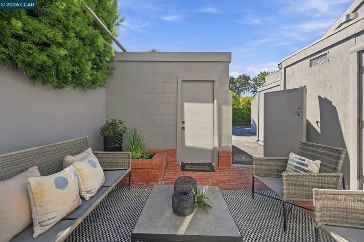
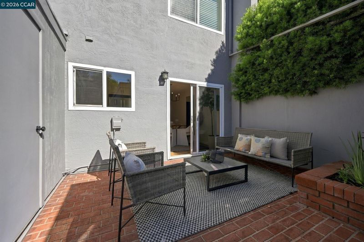
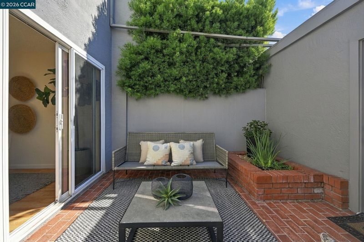
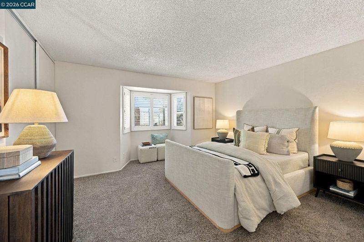
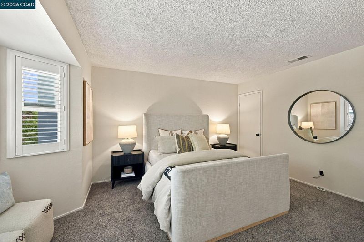
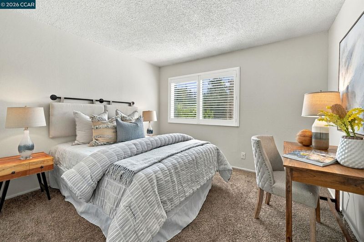
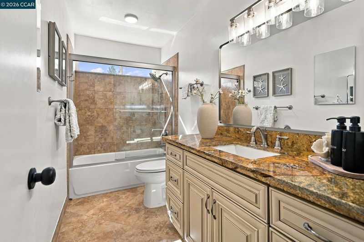
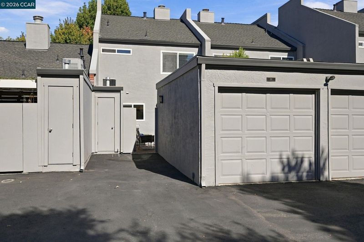
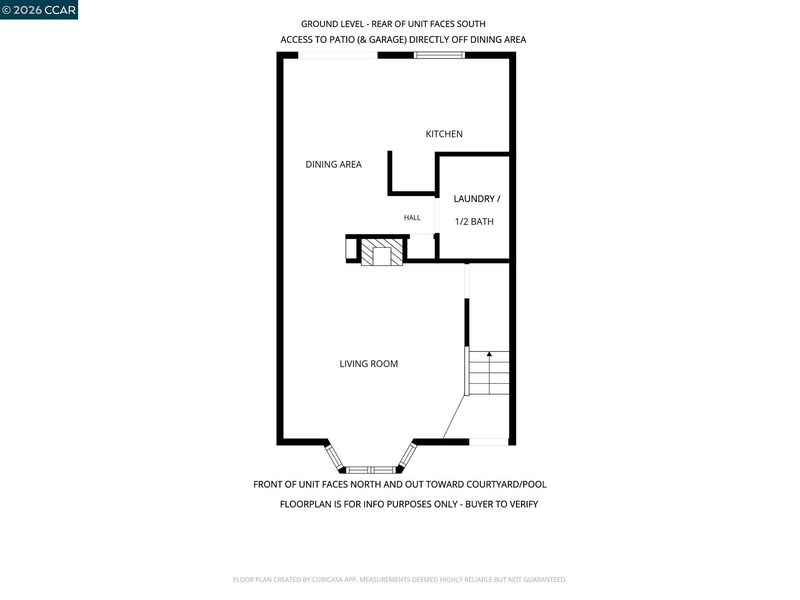
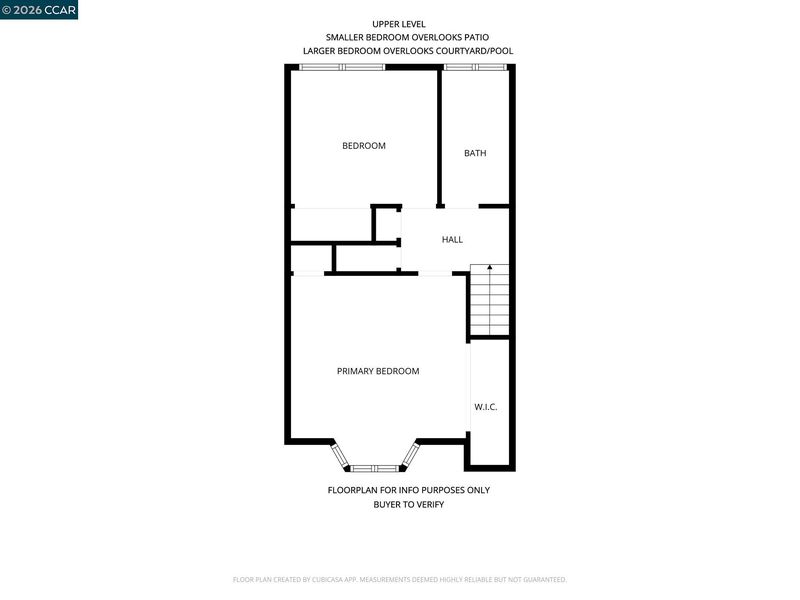
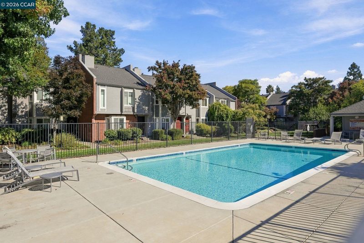
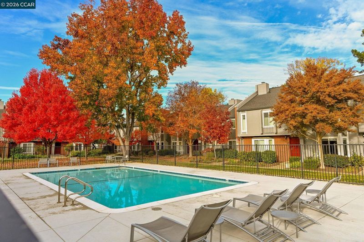
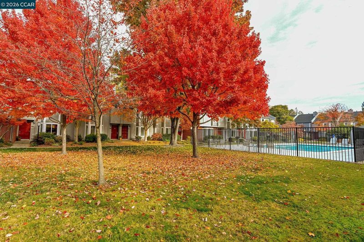
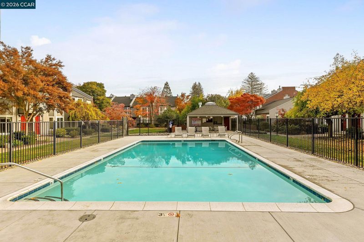
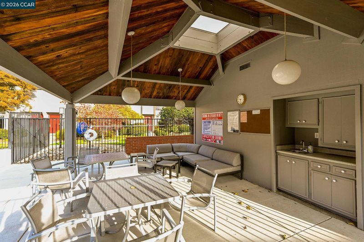
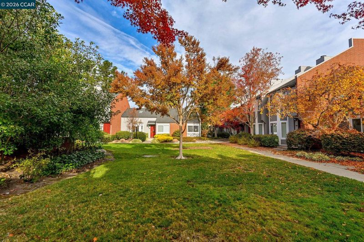
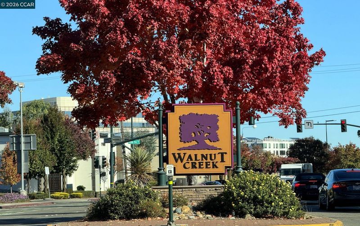
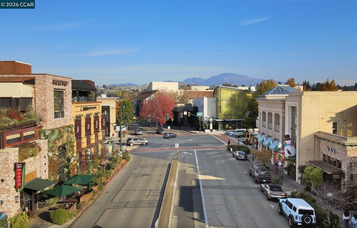
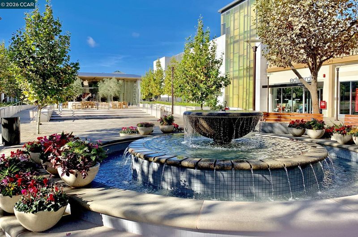
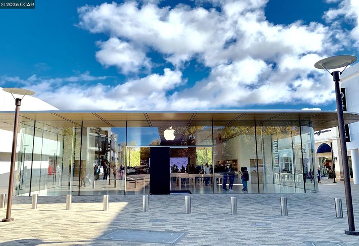
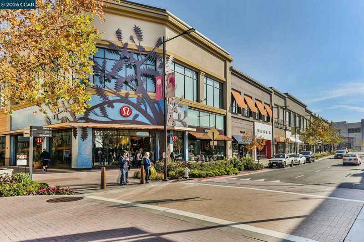
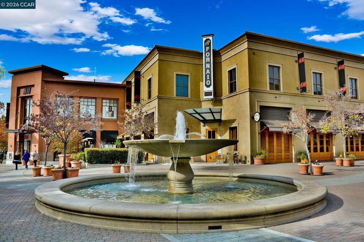
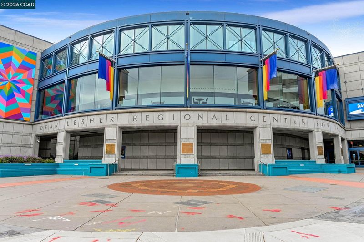
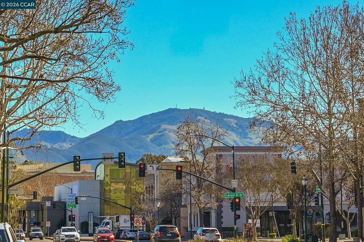
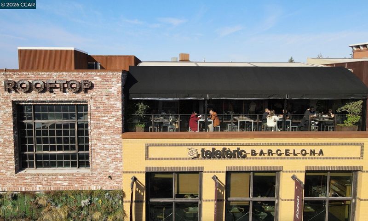
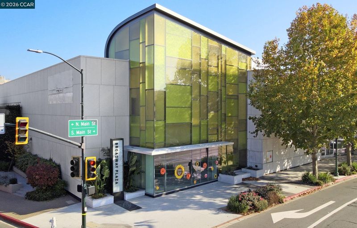
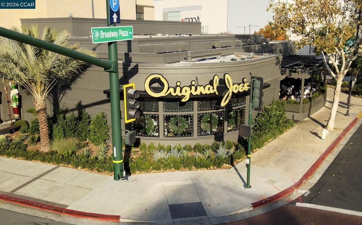
Welcome to Walnut East, a serene complex of 48 townhomes located just south of YVR and within walking distance to downtown and the Iron Horse Trail. The unit is set back from the main street and the front looks out to the interior courtyard with mature landscaping and a pool for relaxing. Enter the unit to the spacious living area with wood burning fireplace (with gas starter), dining area and kitchen. A half bath/laundry combo complete the first level. Upstairs are 2 spacious bedrooms with lots of closet space and a full bathroom with shower over tub. The unit was refreshed with new interior paint and updated light fixtures and is move in ready. Parking is in the rear of the unit and consists of a detached 1 car garage and adjacent dedicated open space. Everyday access to the unit from your parking is direct thru the private south facing patio through the patio slider. An additional closet in the patio allows for extra storage. Location is superb for those looking for easy access to vibrant downtown to enjoy restaurants, shopping, amenities and gathering with friends and family to enjoy all that Walnut Creek has to offer and become known for. You'll appreciate easy access to freeways, BART, public transportation, trails and open space. Make this unit yours - a place to live, play and gather. Top Rated Walnut Creek Schools too.

- Current Status
- Active - Coming Soon
- Original Price
- $625,000
- List Price
- $625,000
- On Market Date
- Oct 3, 2026
- Property Type
- Townhouse
- D/N/S
- Walnut East
- Zip Code
- 94596
- MLS ID
- 41150219
- APN
- 1790400657
- Year Built
- 1972
- Stories in Building
- 2
- Possession
- Close Of Escrow
- Data Source
- MAXEBRDI
- Origin MLS System
- CONTRA COSTA
Oro School
Private 7
Students: 7 Distance: 0.4mi
Walnut Creek Intermediate School
Public 6-8 Middle
Students: 1049 Distance: 0.4mi
Contra Costa Midrasha
Private 8-12 Secondary, Religious, Coed
Students: NA Distance: 0.5mi
Futures Academy - Walnut Creek
Private 6-12 Coed
Students: 60 Distance: 0.9mi
Las Lomas High School
Public 9-12 Secondary
Students: 1601 Distance: 1.0mi
Walnut Heights Elementary School
Public K-5 Elementary
Students: 387 Distance: 1.0mi
- Bed
- 2
- Bath
- 1.5 (1/1)
- Parking
- 1
- Detached, Parking Spaces, Garage Faces Rear, Garage Door Opener
- SQ FT
- 1,131
- SQ FT Source
- Public Records
- Lot SQ FT
- 792.0
- Lot Acres
- 0.02 Acres
- Pool Info
- In Ground, Other, Fenced, Community
- Kitchen
- Dishwasher, Electric Range, Microwave, Free-Standing Range, Refrigerator, Dryer, Washer, Gas Water Heater, 220 Volt Outlet, Stone Counters, Electric Range/Cooktop, Disposal, Range/Oven Free Standing, Updated Kitchen
- Cooling
- Central Air
- Disclosures
- Nat Hazard Disclosure, Owner is Lic Real Est Agt
- Entry Level
- 1
- Exterior Details
- Unit Faces Common Area, Storage
- Flooring
- Laminate, Tile, Carpet
- Foundation
- Fire Place
- Gas Starter, Living Room, Wood Burning
- Heating
- Forced Air, Fireplace(s)
- Laundry
- Dryer, Washer, In Unit
- Upper Level
- 2 Bedrooms, 1 Bath
- Main Level
- 0.5 Bath, Laundry Facility, Main Entry
- Views
- Other
- Possession
- Close Of Escrow
- Architectural Style
- Other
- Non-Master Bathroom Includes
- Solid Surface, Tile, Dual Flush Toilet, Granite
- Construction Status
- Existing
- Additional Miscellaneous Features
- Unit Faces Common Area, Storage
- Location
- Zero Lot Line
- Pets
- Other
- Roof
- Composition Shingles, Other
- Water and Sewer
- Public
- Fee
- $575
MLS and other Information regarding properties for sale as shown in Theo have been obtained from various sources such as sellers, public records, agents and other third parties. This information may relate to the condition of the property, permitted or unpermitted uses, zoning, square footage, lot size/acreage or other matters affecting value or desirability. Unless otherwise indicated in writing, neither brokers, agents nor Theo have verified, or will verify, such information. If any such information is important to buyer in determining whether to buy, the price to pay or intended use of the property, buyer is urged to conduct their own investigation with qualified professionals, satisfy themselves with respect to that information, and to rely solely on the results of that investigation.
School data provided by GreatSchools. School service boundaries are intended to be used as reference only. To verify enrollment eligibility for a property, contact the school directly.