

$1,298,000
2,919
SQ FT
$445
SQ/FT
30 Letty Ln
@ Balfour - Other, Brentwood

- 4 Bed
- 3 Bath
- 3 Park
- 2,919 sqft
- Brentwood
-

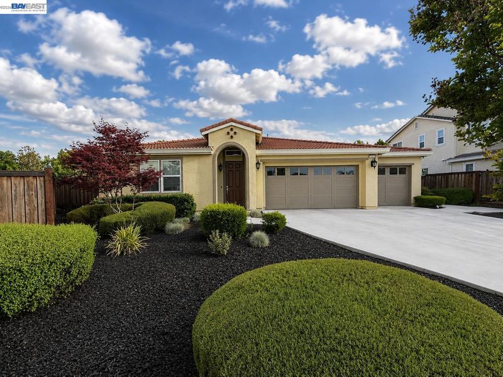
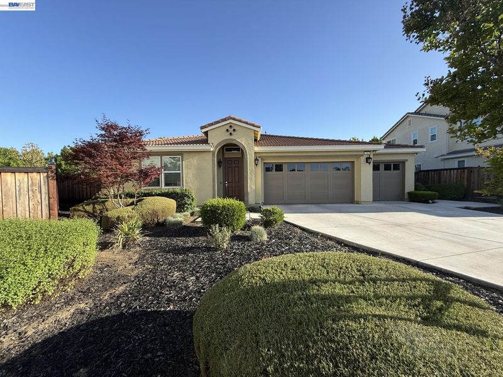
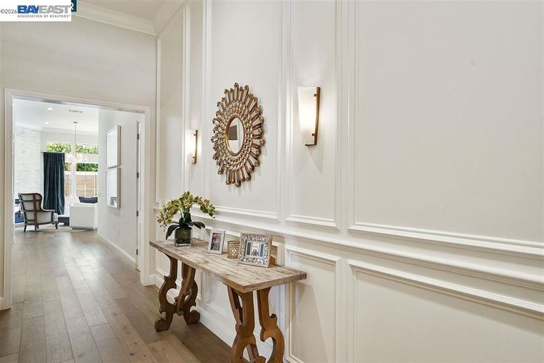
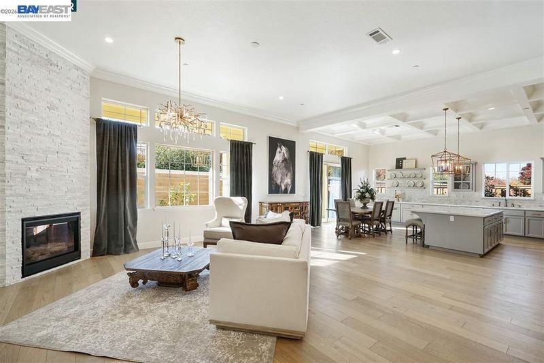
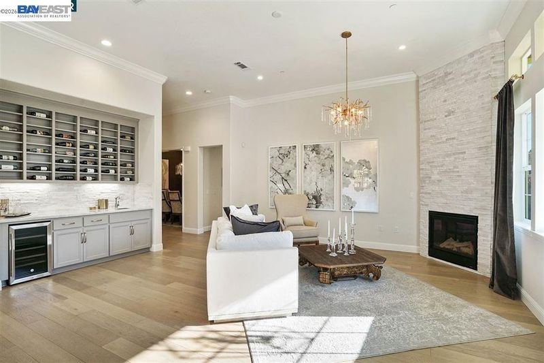
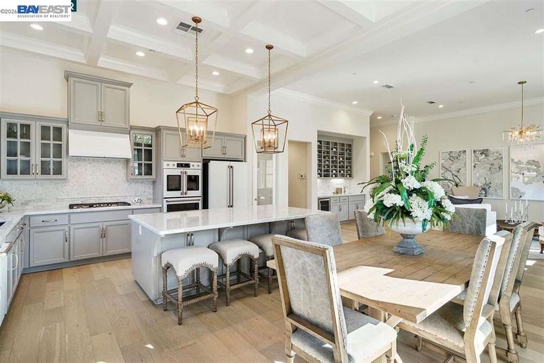
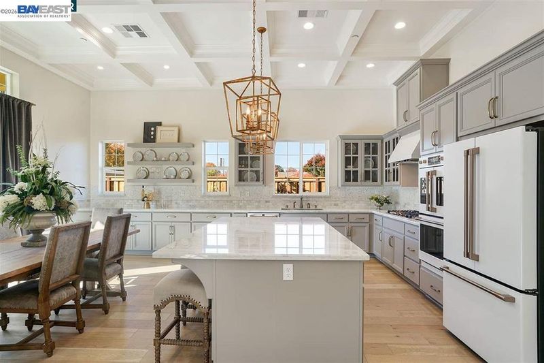
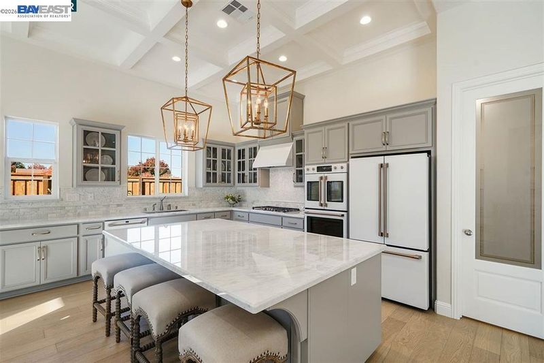
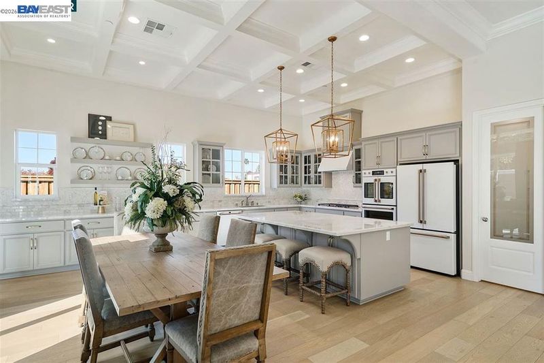
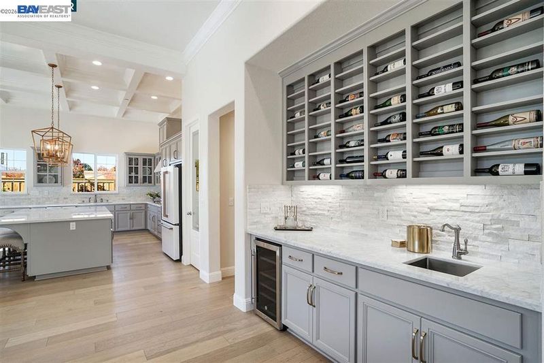
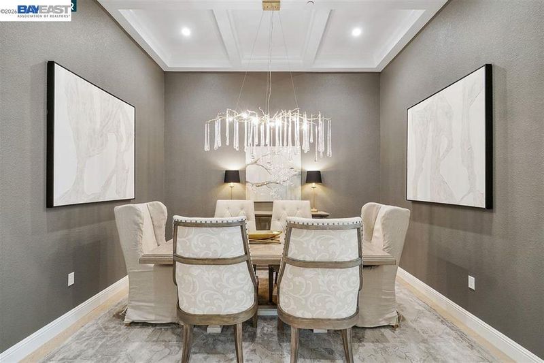
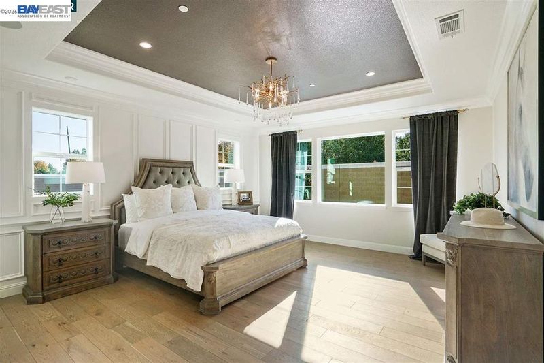
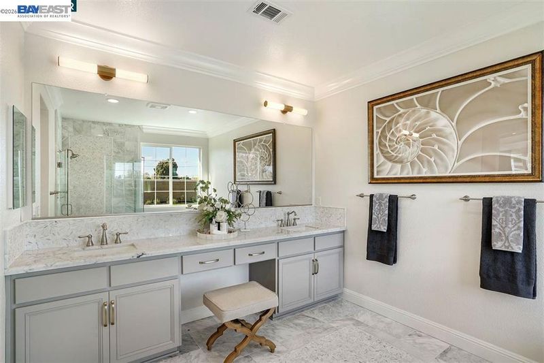
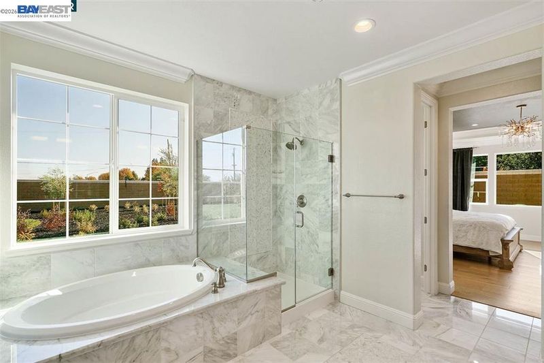
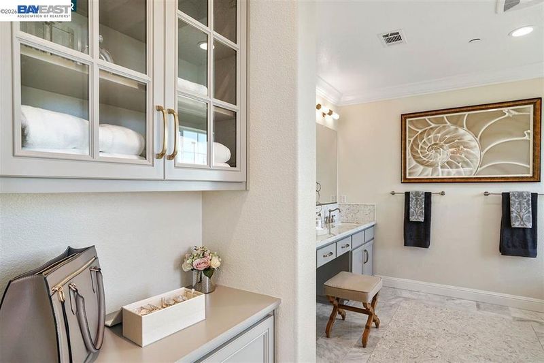
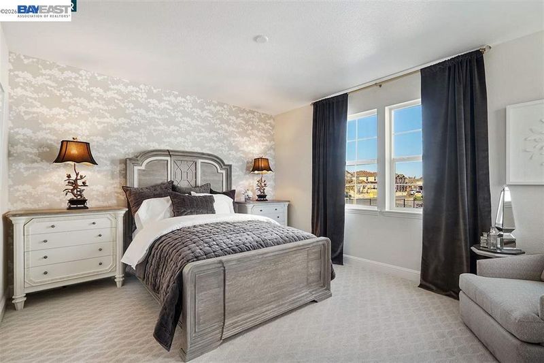
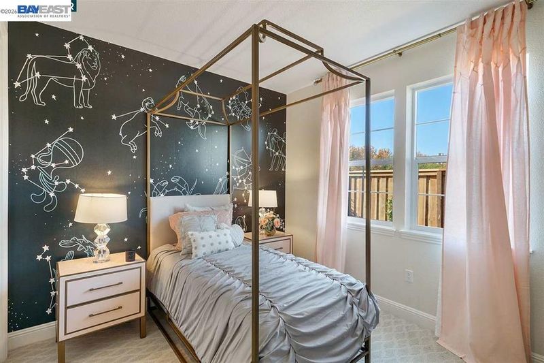
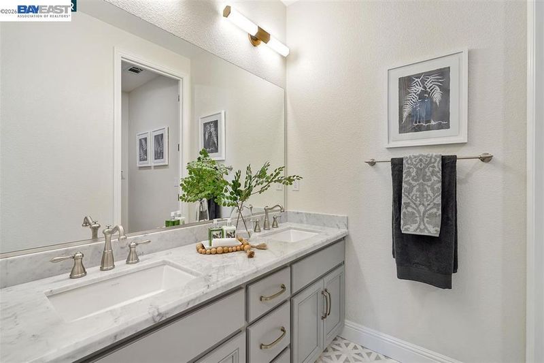
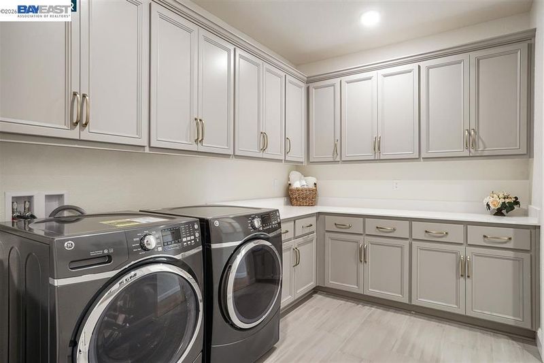
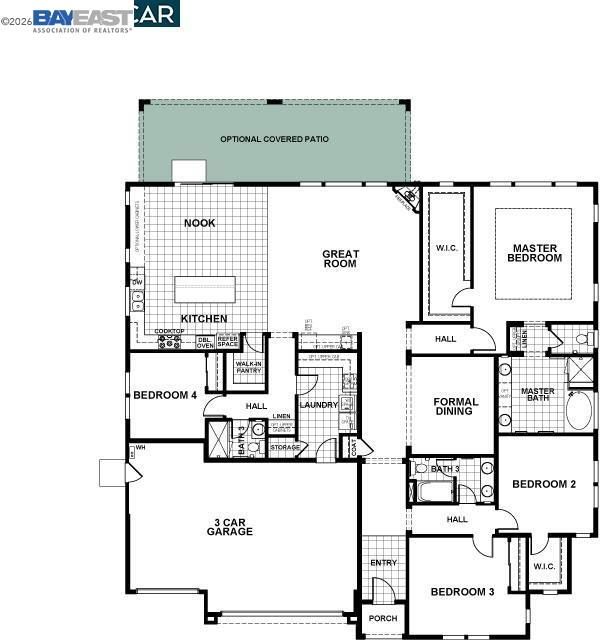
Welcome to Catchings Ranch! Elevated single-story living takes center stage in this exceptional FORMER MODEL HOME, where impressive craftsmanship, designer finishes and beautifully curated spaces create a residence that truly stands apart. Stunning architectural details unfold throughout, including extensive wainscoting, crown molding, coffered ceilings in the kitchen and dining room, and a dramatic tray ceiling in the primary suite. A sophisticated neutral palette, designer window coverings, recessed and statement lighting, and abundant natural light further enhance the home's refined yet inviting style. At the heart of the home, an expansive great room is anchored by a striking floor-to-ceiling stacked-stone gas fireplace and flows effortlessly into the beautifully appointed kitchen. Contemporary light grey cabinetry, quartz countertops, accent backsplash, glass-paneled display cabinetry and open accent shelving surround an oversized island with seating for four. Upgraded GE Café stainless steel appliances include a 5-burner gas cooktop and French-door oven. A large walk-in pantry offers exceptional storage, while an impressive beverage station/wet bar with extensive cabinetry and built-in wine display makes entertaining effortless. Enjoy casual gatherings in the spacious dine-in kitchen or host memorable dinners in the elegant formal dining room. The serene primary suite located at the back of the home, offers a beautiful retreat, complemented by a spacious bath with dual sinks, dedicated make-up vanity, built-in storage and soaking tub. Additional bedrooms and hall bath sit at the front of the home. An oversized laundry room with abundant cabinetry adds exceptional functionality. Outdoors, a covered patio opens to an expansive lawn offering wonderful space to entertain, play, garden or explore the possibility of a future pool or ADU. With no rear neighbors, the backyard enjoys an enhanced sense of openness and privacy. A large driveway and 3-car garage complete this remarkable home—an impressive blend of architectural character, modern sophistication and effortless California living. No HOA. Conveniently located close to shopping, restaurants, and parks. Home, pest, and roof inspections completed. What's not to love?

- Current Status
- Active - Coming Soon
- Original Price
- $1,298,000
- List Price
- $1,298,000
- On Market Date
- Sep 1, 2026
- Property Type
- Detached
- D/N/S
- Other
- Zip Code
- 94513
- MLS ID
- 41146825
- APN
- 0120300405
- Year Built
- 2019
- Stories in Building
- 1
- Possession
- Close Of Escrow
- Data Source
- MAXEBRDI
- Origin MLS System
- BAY EAST
Brentwood Elementary School
Public K-5 Elementary, Yr Round
Students: 764 Distance: 0.6mi
Dainty Center/Willow Wood School
Private K-6 Elementary, Coed
Students: 39 Distance: 0.6mi
Lighthouse Christian Academy
Private 1-12 Religious, Coed
Students: 19 Distance: 0.6mi
Delta Christian Academy
Private 1-12 Religious, Coed
Students: NA Distance: 0.7mi
Ron Nunn Elementary School
Public K-5 Elementary, Yr Round
Students: 650 Distance: 0.7mi
William B. Bristow Middle School
Public 6-8 Middle, Yr Round
Students: 1193 Distance: 0.8mi
- Bed
- 4
- Bath
- 3
- Parking
- 3
- Attached, Garage Door Opener
- SQ FT
- 2,919
- SQ FT Source
- Public Records
- Lot SQ FT
- 11,569.0
- Lot Acres
- 0.27 Acres
- Pool Info
- None
- Kitchen
- Dishwasher, Double Oven, Gas Range, Plumbed For Ice Maker, Refrigerator, Self Cleaning Oven, Gas Water Heater, Tankless Water Heater, Breakfast Bar, Counter - Solid Surface, Stone Counters, Eat-in Kitchen, Disposal, Gas Range/Cooktop, Ice Maker Hookup, Kitchen Island, Pantry, Self-Cleaning Oven, Updated Kitchen, Wet Bar
- Cooling
- Central Air, Whole House Fan
- Disclosures
- Nat Hazard Disclosure
- Entry Level
- Exterior Details
- Back Yard, Sprinklers Automatic, Sprinklers Front, Landscape Back, Landscape Front
- Flooring
- Hardwood, Tile, Carpet
- Foundation
- Fire Place
- Family Room, Gas Starter
- Heating
- Zoned
- Laundry
- Laundry Room, Cabinets
- Main Level
- 4 Bedrooms, 3 Baths, Primary Bedrm Suite - 1, Laundry Facility, No Steps to Entry, Main Entry
- Possession
- Close Of Escrow
- Architectural Style
- Contemporary
- Construction Status
- Existing
- Additional Miscellaneous Features
- Back Yard, Sprinklers Automatic, Sprinklers Front, Landscape Back, Landscape Front
- Location
- Level, Premium Lot, Sprinklers In Rear
- Roof
- Tile
- Water and Sewer
- Public
- Fee
- Unavailable
MLS and other Information regarding properties for sale as shown in Theo have been obtained from various sources such as sellers, public records, agents and other third parties. This information may relate to the condition of the property, permitted or unpermitted uses, zoning, square footage, lot size/acreage or other matters affecting value or desirability. Unless otherwise indicated in writing, neither brokers, agents nor Theo have verified, or will verify, such information. If any such information is important to buyer in determining whether to buy, the price to pay or intended use of the property, buyer is urged to conduct their own investigation with qualified professionals, satisfy themselves with respect to that information, and to rely solely on the results of that investigation.
School data provided by GreatSchools. School service boundaries are intended to be used as reference only. To verify enrollment eligibility for a property, contact the school directly.