




$1,595,000
2,016
SQ FT
$791
SQ/FT
420 Vista Del Mar Drive
@ Alta Drive - 48 - Rio Del Mar/Seascape, Aptos

- 3 Bed
- 3 (2/1) Bath
- 2 Park
- 2,016 sqft
- APTOS
-

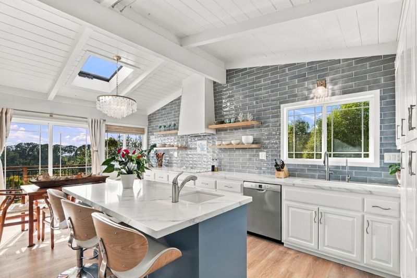
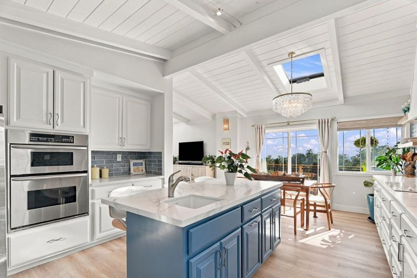
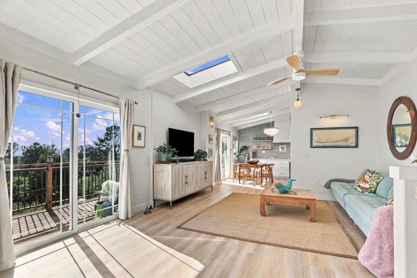
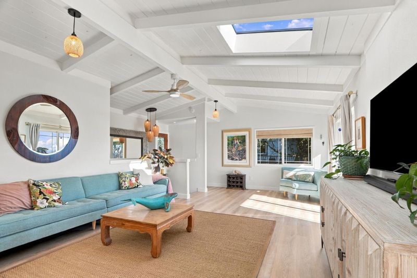
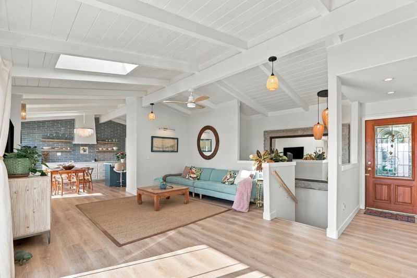
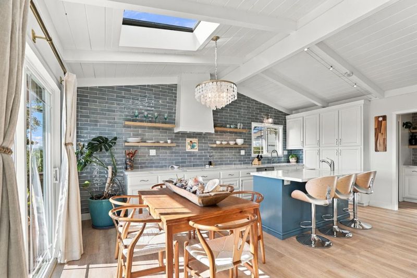
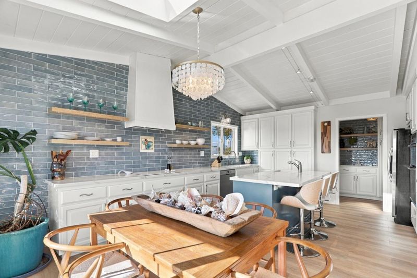
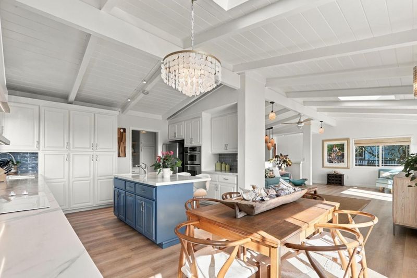
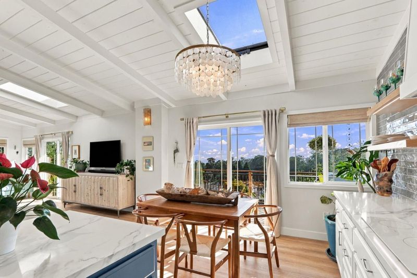
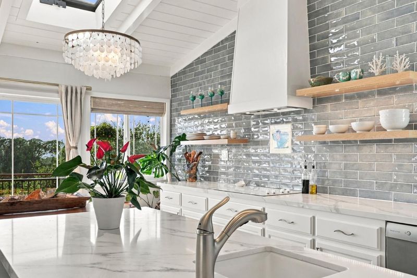
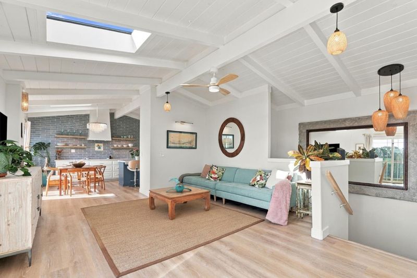
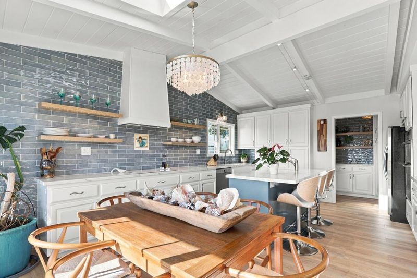
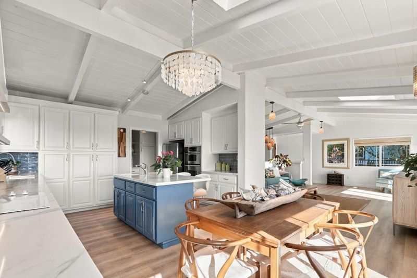
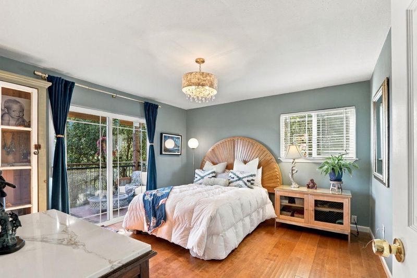
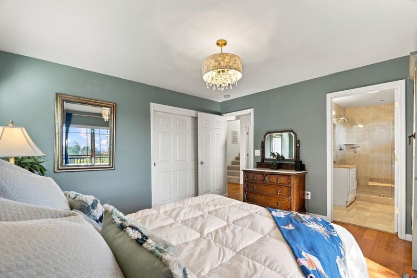
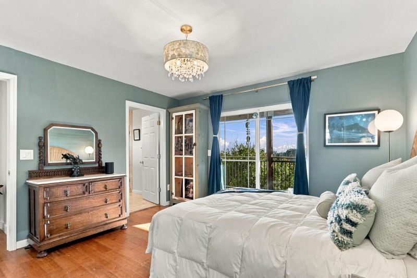
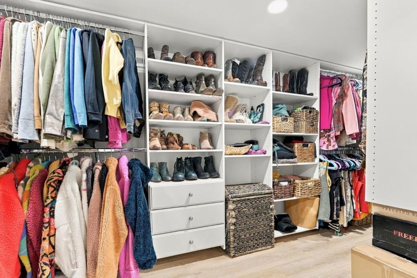
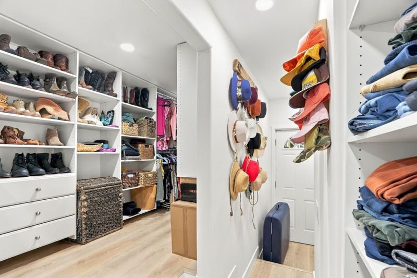
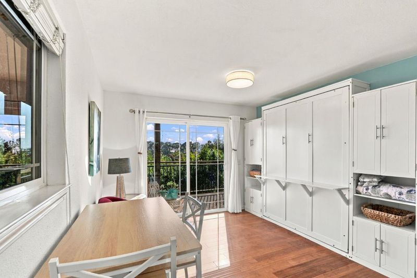
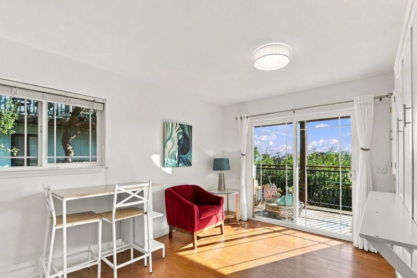
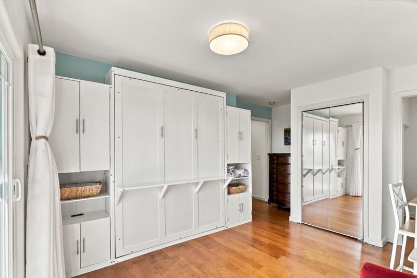
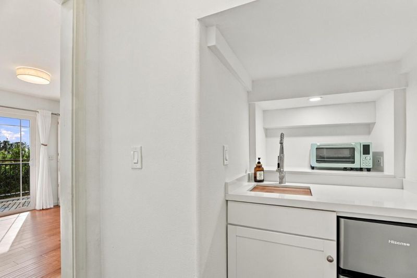
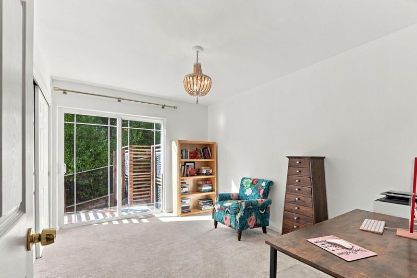
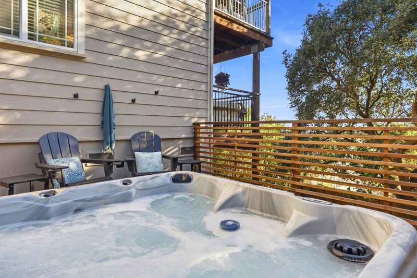
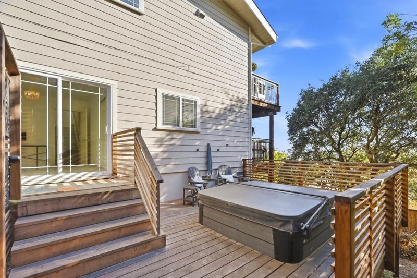
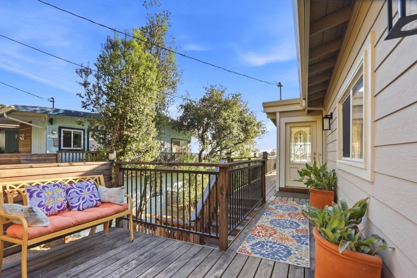
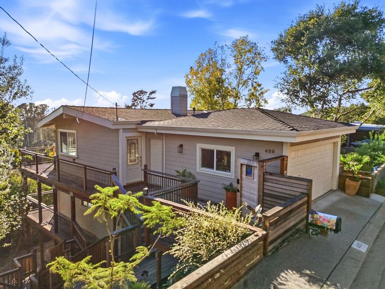
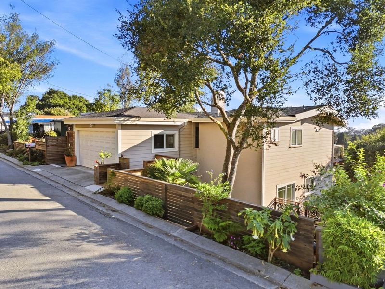
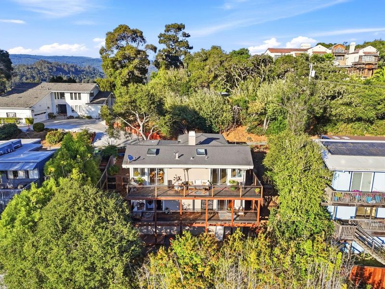
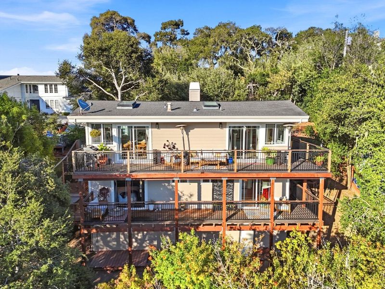
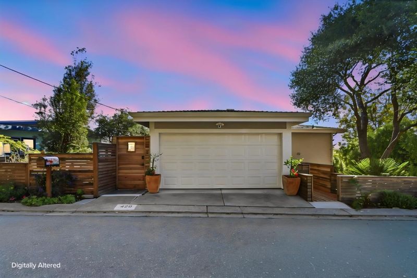
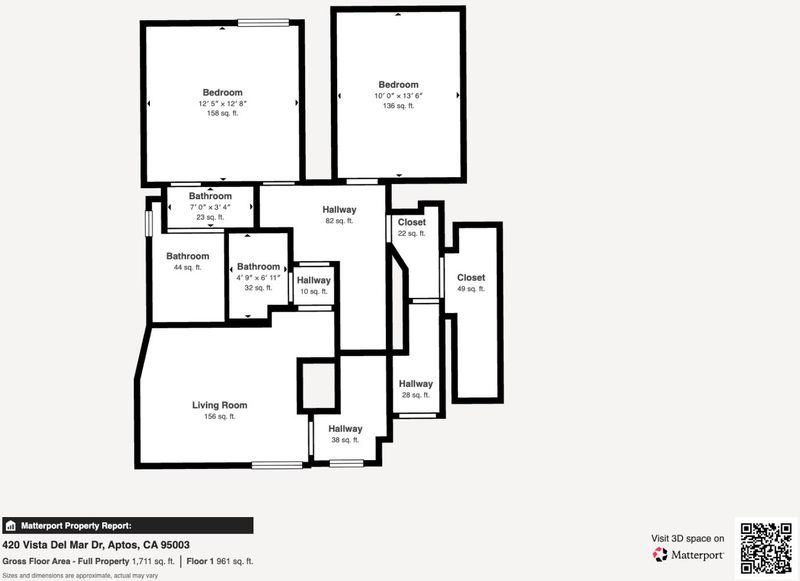
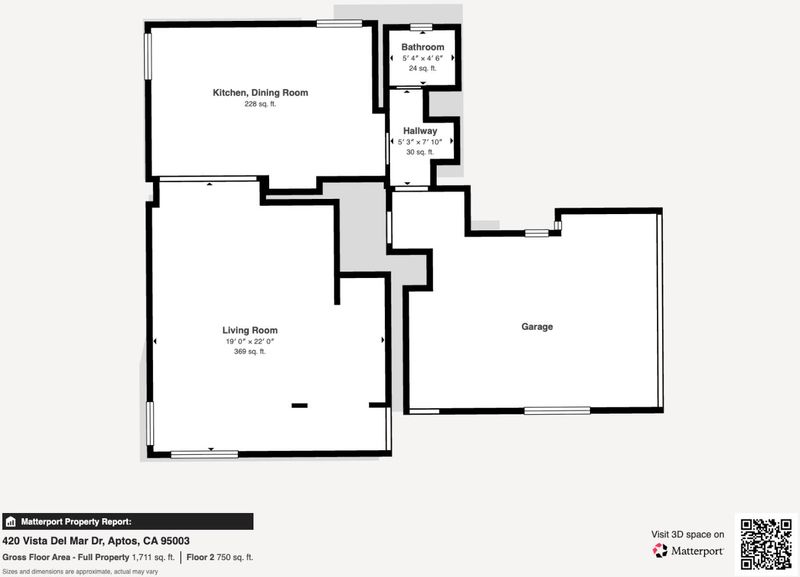
Welcome to this stunning split-level home tucked away on the coveted cul-de-sac side of Vista Del Mar, where sweeping ocean and golf course views meet effortless coastal living. The seller recently completed an extensive remodel creating a beautifully refreshed home with AC & an impeccable beach-inspired aesthetic. The newly remodeled kitchen flows seamlessly into the living room opened into one expansive, light-filled space featuring soaring ceilings and an inviting indoor-outdoor feel. Step outside onto brand-new wood decks on every level, surrounded by natural beauty and tranquility Relax in your brand-new hot tub while taking in the peaceful setting and coastal atmosphere of the landscape One bedroom has been thoughtfully remodeled into a private, independent space with its own entrance & Murphy bed, offering an ideal retreat for guests. For the golf enthusiast, hop in your golf cart and cruise approximately ½ mile to Seascape Golf Club for a round of golf, cocktails, or dinner on the spectacular deck overlooking the course. And when you're ready for sand and surf, the beach is just minutes away. With its exceptional location, stunning views, fresh remodel, multiple outdoor living spaces, and quintessential beach-house style, this is coastal California living at its finest.

- Days on Market
- 6 days
- Current Status
- Active
- Original Price
- $1,595,000
- List Price
- $1,595,000
- On Market Date
- Sep 15, 2026
- Property Type
- Single Family Home
- Area
- 48 - Rio Del Mar/Seascape
- Zip Code
- 95003
- MLS ID
- ML82061373
- APN
- 044-132-40
- Year Built
- 1965
- Stories in Building
- Unavailable
- Possession
- Unavailable
- Data Source
- MLSL
- Origin MLS System
- MLSListings, Inc.
Aptos Junior High School
Public 7-8 Middle
Students: 681 Distance: 0.5mi
Valencia Elementary School
Public K-6 Elementary
Students: 545 Distance: 0.6mi
Rio Del Mar Elementary School
Public K-6 Elementary
Students: 528 Distance: 1.0mi
Kimberly Hardin Art Foundation & School
Private PK-12 Combined Elementary And Secondary, Coed
Students: 163 Distance: 1.1mi
Aptos High School
Public 9-12 Secondary
Students: 1432 Distance: 1.3mi
Aptos Academy
Private PK-8 Elementary, Coed
Students: 95 Distance: 1.5mi
- Bed
- 3
- Bath
- 3 (2/1)
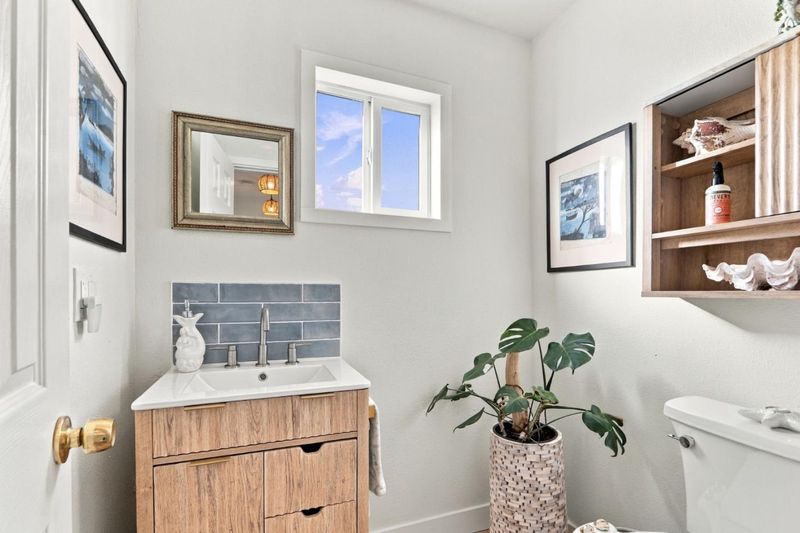
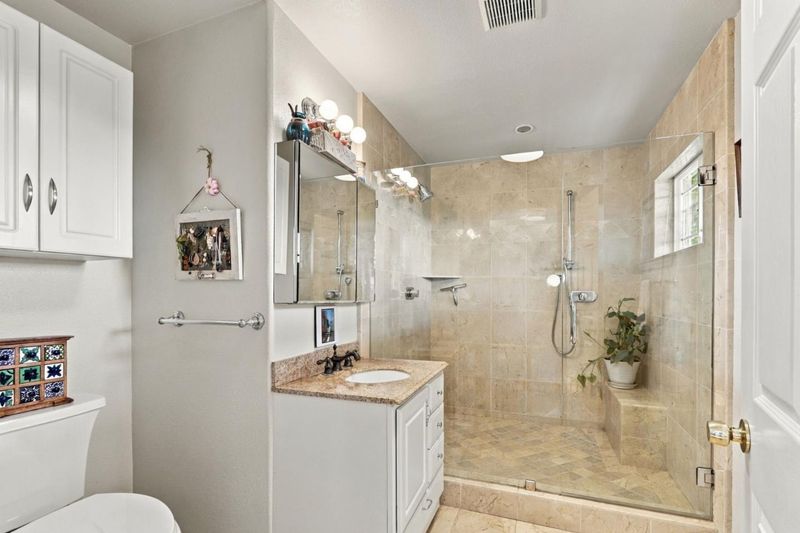
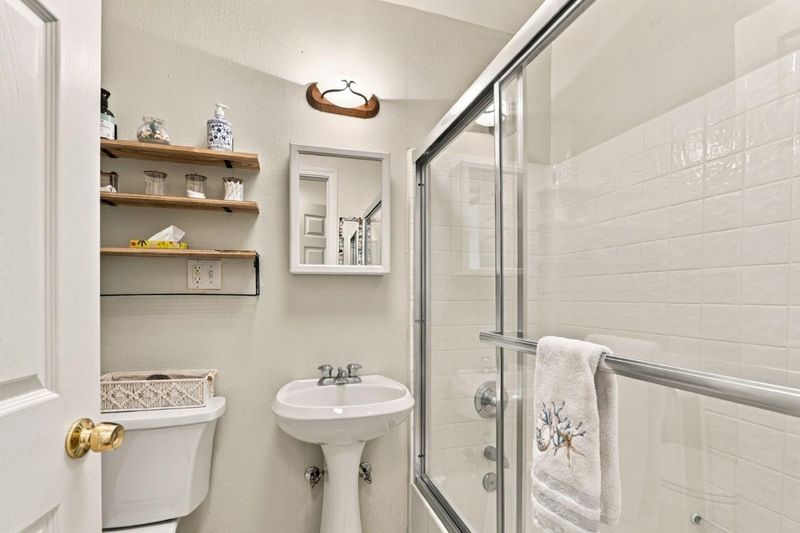
- Half on Ground Floor, Primary - Stall Shower(s), Shower over Tub - 1
- Parking
- 2
- Attached Garage
- SQ FT
- 2,016
- SQ FT Source
- Unavailable
- Lot SQ FT
- 4,922.0
- Lot Acres
- 0.112994 Acres
- Pool Info
- Spa / Hot Tub
- Kitchen
- Cooktop - Electric, Countertop - Quartz, Dishwasher, Oven - Electric, Refrigerator
- Cooling
- Central AC
- Dining Room
- Breakfast Bar, Dining Area in Family Room, Skylight
- Disclosures
- NHDS Report
- Family Room
- Kitchen / Family Room Combo
- Foundation
- Concrete Perimeter
- Heating
- Central Forced Air
- Laundry
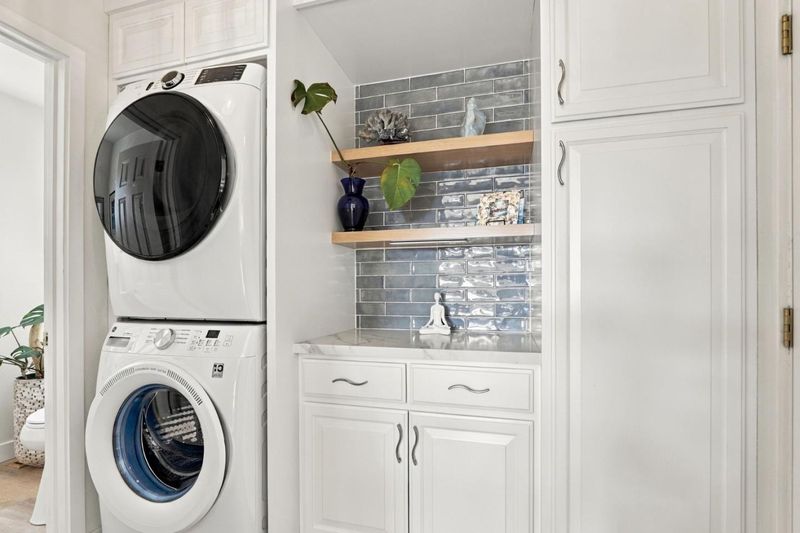
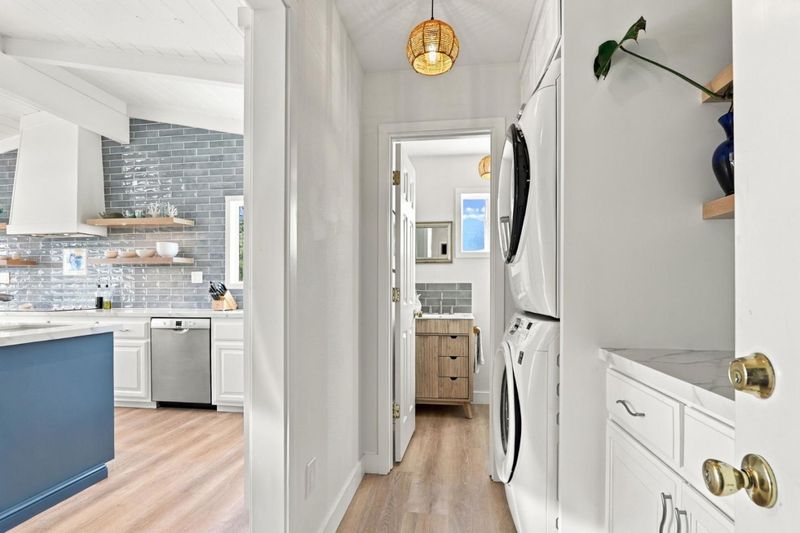
- In Utility Room
- Views
- Forest / Woods, Ocean
- Fee
- Unavailable
MLS and other Information regarding properties for sale as shown in Theo have been obtained from various sources such as sellers, public records, agents and other third parties. This information may relate to the condition of the property, permitted or unpermitted uses, zoning, square footage, lot size/acreage or other matters affecting value or desirability. Unless otherwise indicated in writing, neither brokers, agents nor Theo have verified, or will verify, such information. If any such information is important to buyer in determining whether to buy, the price to pay or intended use of the property, buyer is urged to conduct their own investigation with qualified professionals, satisfy themselves with respect to that information, and to rely solely on the results of that investigation.
School data provided by GreatSchools. School service boundaries are intended to be used as reference only. To verify enrollment eligibility for a property, contact the school directly.