

$589,000
1,628
SQ FT
$362
SQ/FT
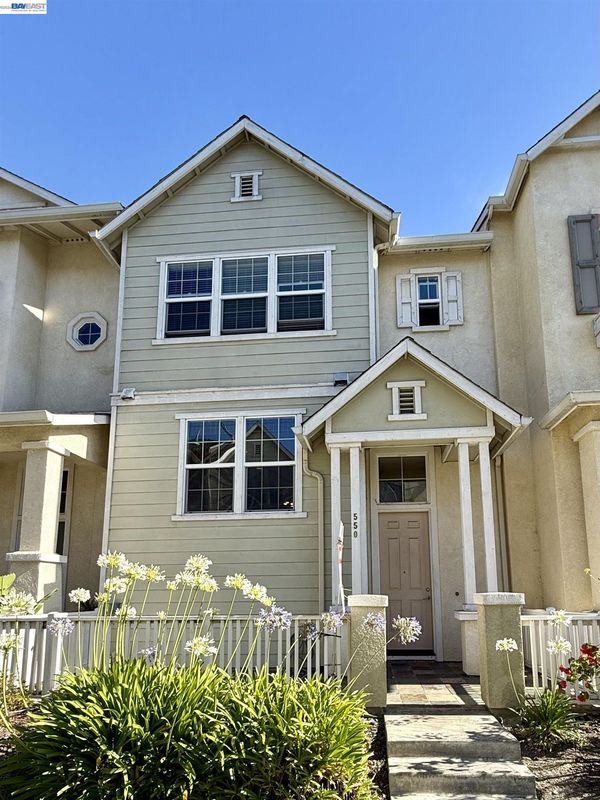
550 Summer Ln
@ Winter Dr. - Hilltop, Richmond

- 3 Bed
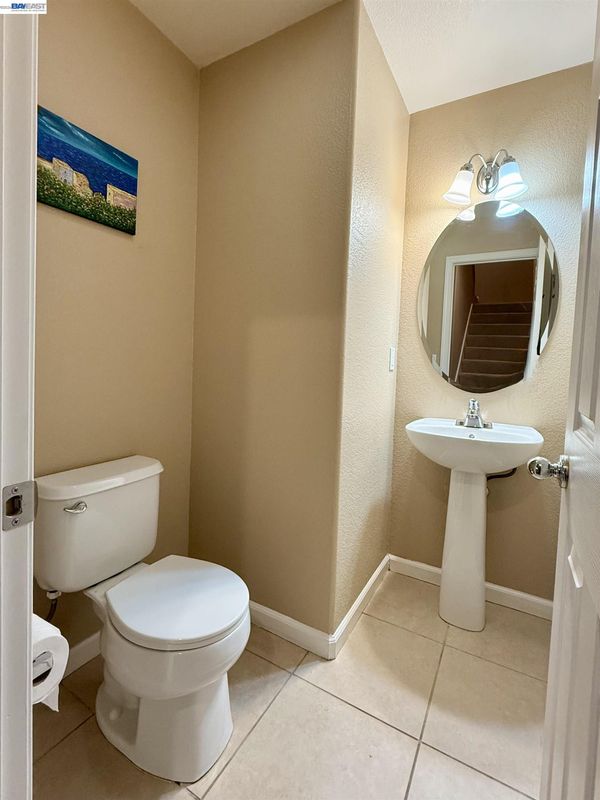
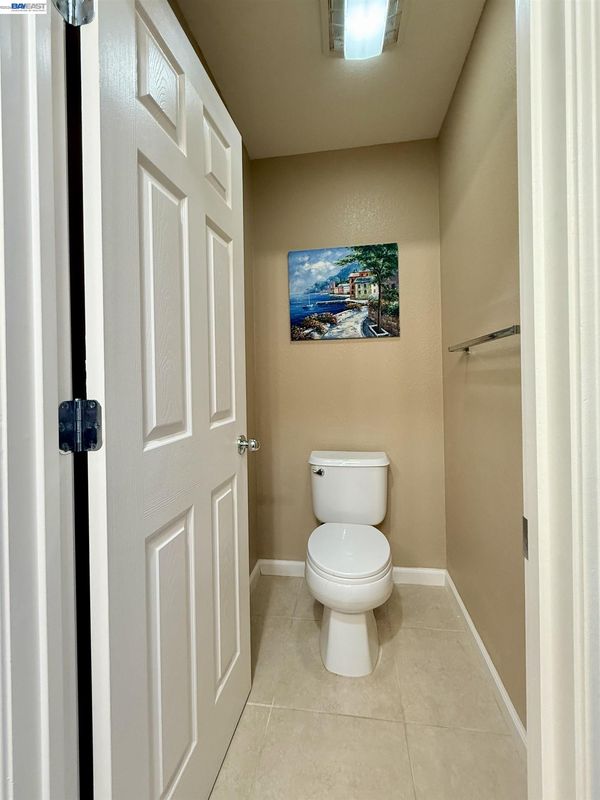
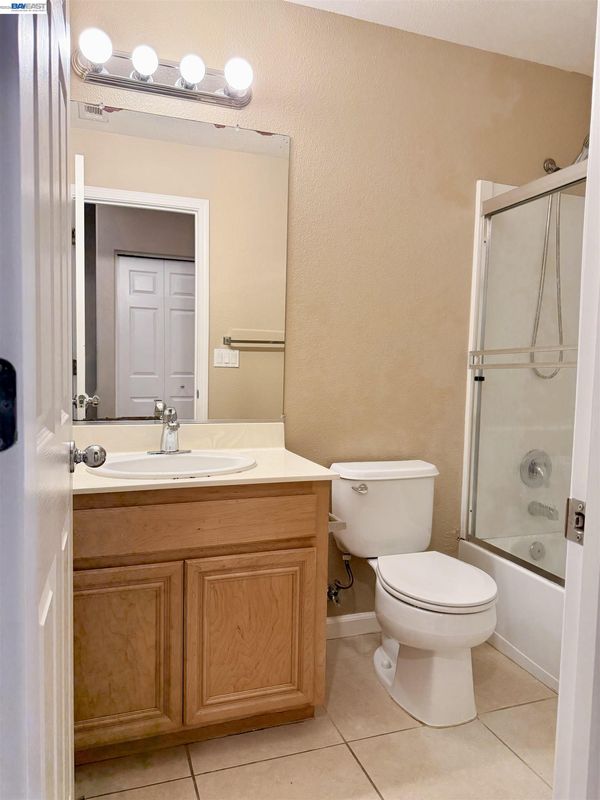
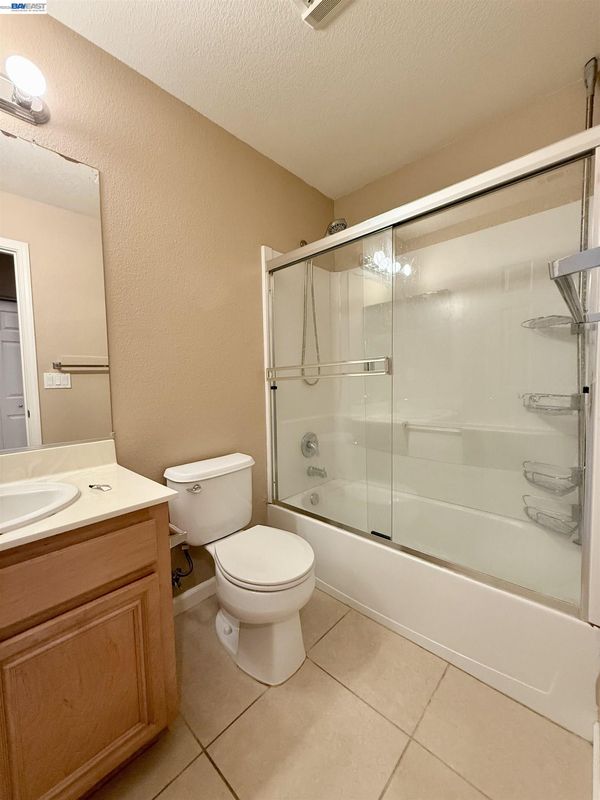
- 2.5 (2/1) Bath
- 2 Park
- 1,628 sqft
- Richmond
-

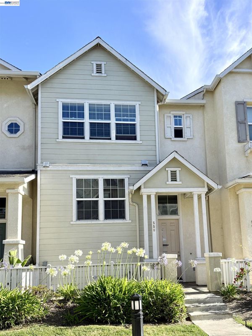
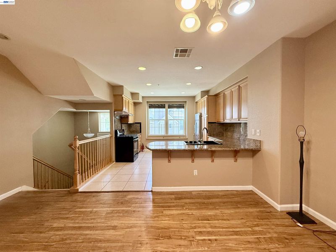
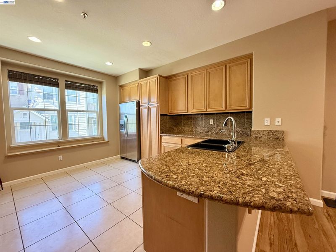
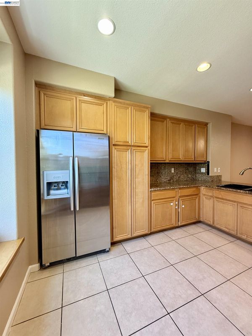
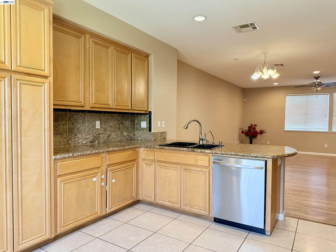
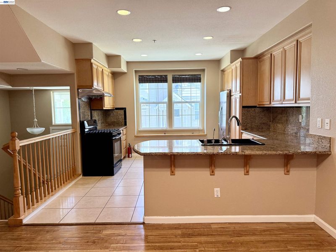
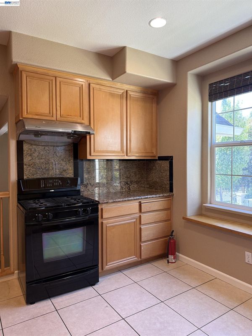
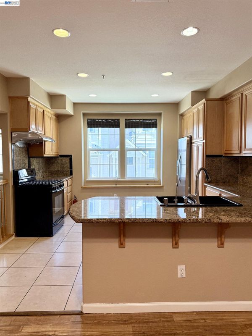
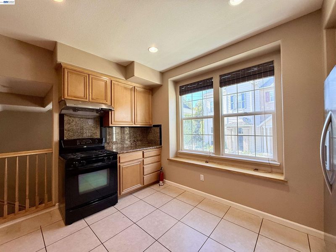
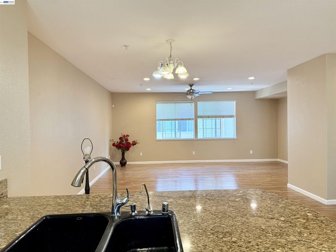
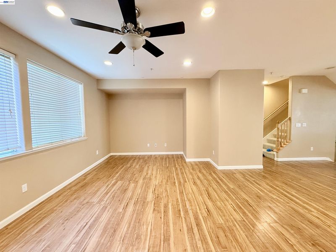
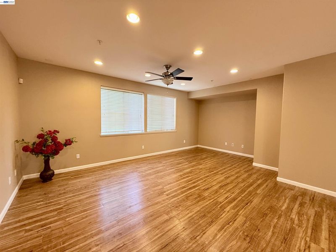
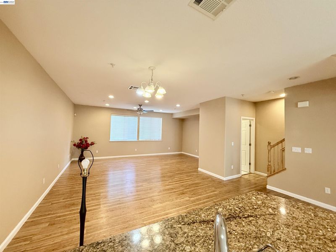
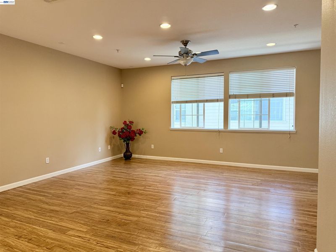
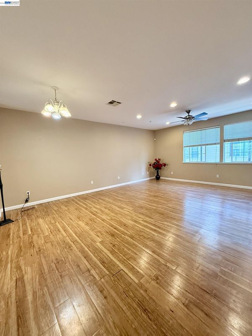
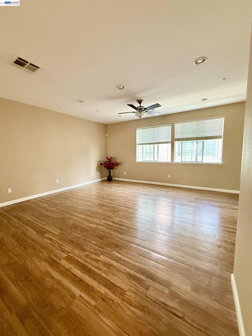
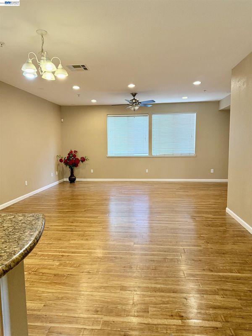
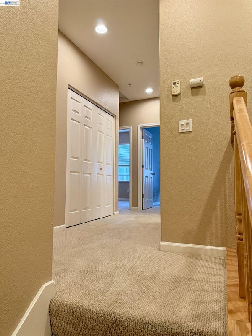
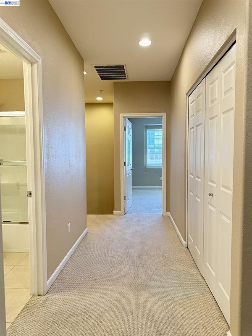
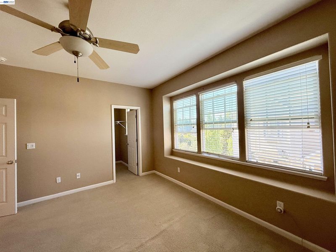
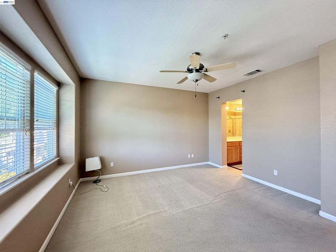
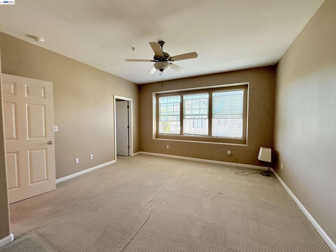
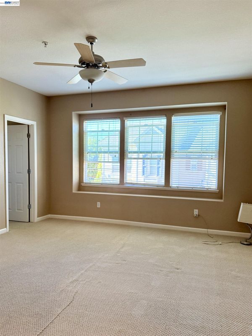
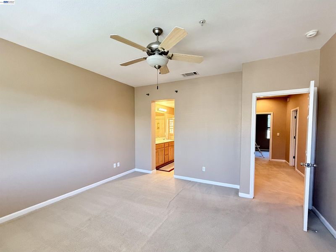
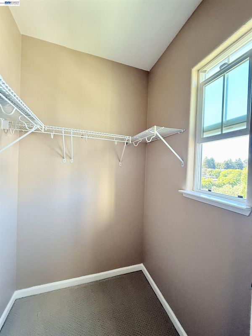
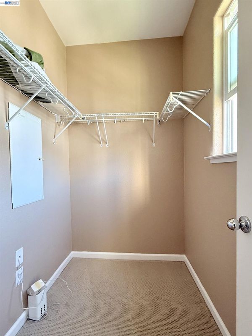
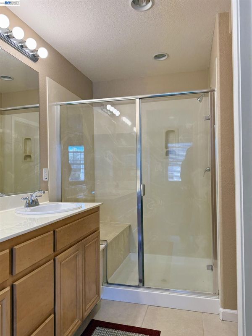
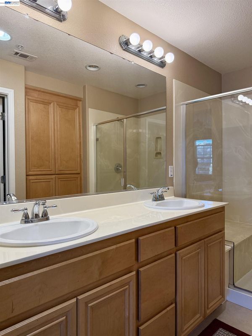
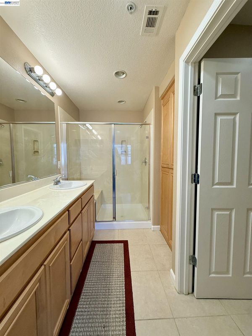
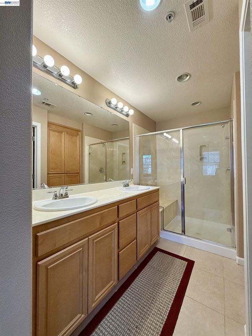
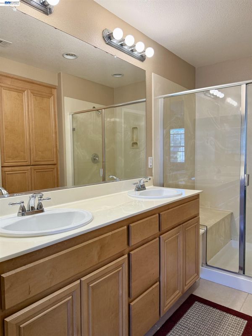
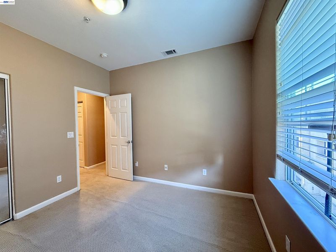
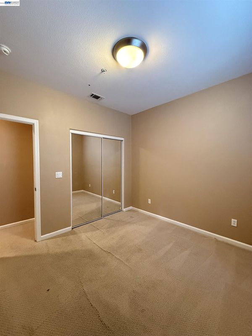
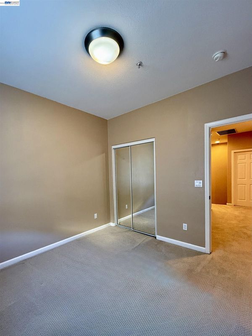
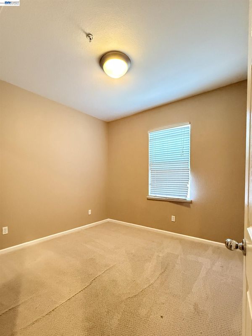
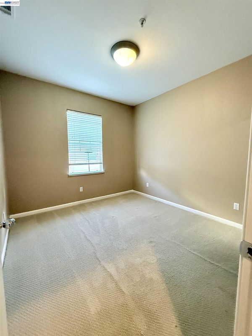
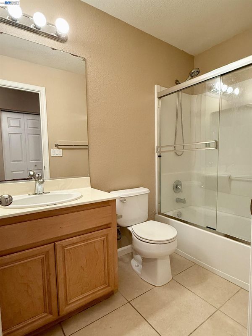
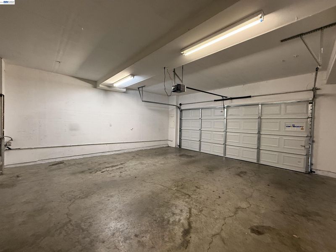
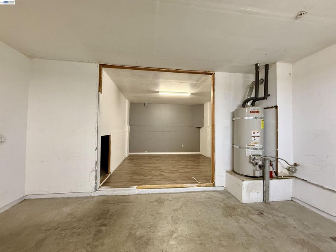
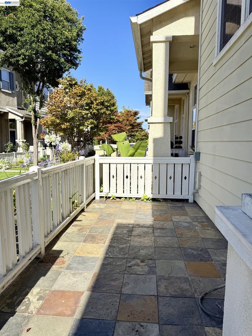
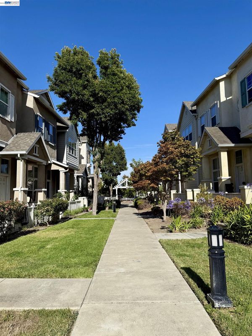
The seller is willing to consider offering a credit toward the buyer’s closing costs to help buy down the interest rate. 3-bedroom, 2.5-bath townhouse with attached garage, featuring a most unique floor plan(plan 5) with extra space in the garage, ideal for a home gym, workshop, home office, or extra storage. The upper level features a spacious primary bedroom suite, along with another two bedrooms and a full bathroom. The main level offers an open-concept kitchen with abundant counter space and ample cabinetry, complemented by a breakfast nook for casual dining. The kitchen flows seamlessly into the large family room( bigger than all other model), creating an inviting space perfect for everyday living and entertaining. The home is conveniently located near shopping plazas, Making Waves Academy (a tuition-free public charter school), and offers easy access to I-80 for San Francisco and Berkeley, I-580 for Marin County, as well as a short drive to BART and the ferry, making commuting a breeze.

- Current Status
- New
- Original Price
- $589,000
- List Price
- $589,000
- On Market Date
- Oct 30, 2026
- Property Type
- Townhouse
- D/N/S
- Hilltop
- Zip Code
- 94806
- MLS ID
- 41152675
- APN
- 4056900949
- Year Built
- 2005
- Stories in Building
- 2
- Possession
- Close Of Escrow
- Data Source
- MAXEBRDI
- Origin MLS System
- BAY EAST
Aspire Richmond Ca. College Preparatory Academy
Charter 6-12
Students: 541 Distance: 0.4mi
Summit Public School: Tamalpais
Charter 7-12
Students: 352 Distance: 0.4mi
La Cheim School
Private 7-12 Alternative, Secondary, Coed
Students: 12 Distance: 0.4mi
Canterbury Elementary School
Private K-8 Elementary, Coed
Students: 55 Distance: 0.5mi
Aspire Richmond Technology Academy
Charter K-5
Students: 345 Distance: 0.5mi
A Better Chance School/Cal Autism Foundation
Private 4-12 Special Education, Combined Elementary And Secondary, Coed
Students: 37 Distance: 0.5mi
- Bed
- 3
- Bath
- 2.5 (2/1)
- Parking
- 2
- Attached, Workshop in Garage, Garage Faces Rear, Garage Door Opener
- SQ FT
- 1,628
- SQ FT Source
- Public Records
- Lot SQ FT
- 1,125.0
- Lot Acres
- 0.03 Acres
- Pool Info
- None
- Kitchen
- Dishwasher, Gas Range, Free-Standing Range, Refrigerator, Gas Water Heater, Breakfast Bar, Counter - Solid Surface, Stone Counters, Eat-in Kitchen, Disposal, Gas Range/Cooktop, Range/Oven Free Standing
- Cooling
- Ceiling Fan(s), No Air Conditioning
- Disclosures
- Nat Hazard Disclosure
- Entry Level
- 1
- Flooring
- Laminate, Tile, Carpet
- Foundation
- Fire Place
- None
- Heating
- Forced Air, Natural Gas
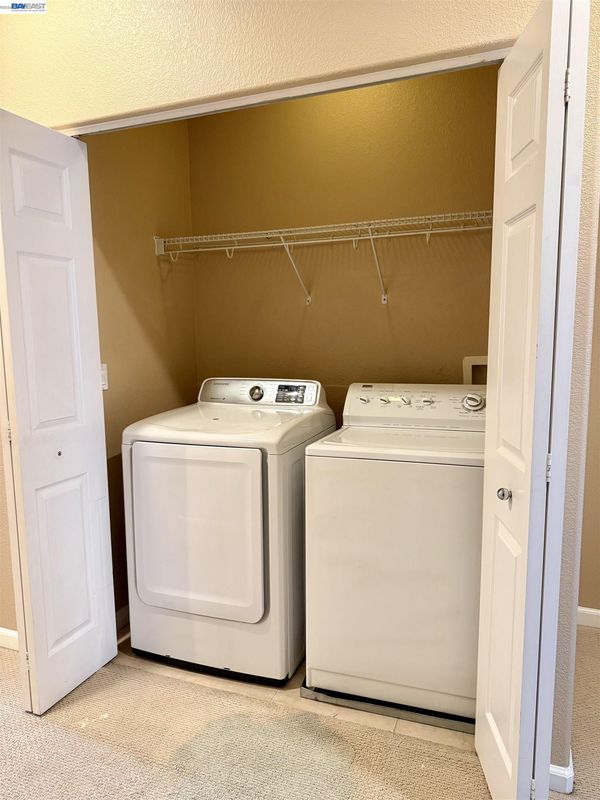
- Laundry
- Laundry Closet, In Unit
- Upper Level
- 2 Bedrooms, 3 Bedrooms, Primary Bedrm Suite - 1, Laundry Facility
- Main Level
- Other
- Possession
- Close Of Escrow
- Architectural Style
- Traditional
- Non-Master Bathroom Includes
- Shower Over Tub, Tile
- Construction Status
- Existing
- Location
- Level
- Roof
- Composition Shingles
- Water and Sewer
- Public, Meter on Site
- Fee
- $190
MLS and other Information regarding properties for sale as shown in Theo have been obtained from various sources such as sellers, public records, agents and other third parties. This information may relate to the condition of the property, permitted or unpermitted uses, zoning, square footage, lot size/acreage or other matters affecting value or desirability. Unless otherwise indicated in writing, neither brokers, agents nor Theo have verified, or will verify, such information. If any such information is important to buyer in determining whether to buy, the price to pay or intended use of the property, buyer is urged to conduct their own investigation with qualified professionals, satisfy themselves with respect to that information, and to rely solely on the results of that investigation.
School data provided by GreatSchools. School service boundaries are intended to be used as reference only. To verify enrollment eligibility for a property, contact the school directly.