





$2,999,888
2,077
SQ FT
$1,444
SQ/FT
1811 Robin Whipple Way
@ Avon - 362 - Belmont Country Club Etc., Belmont

- 4 Bed
- 3 Bath
- 1 Park
- 2,077 sqft
- Belmont
-

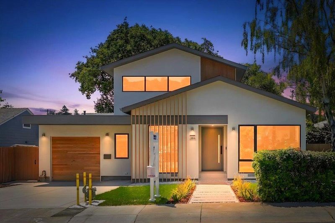
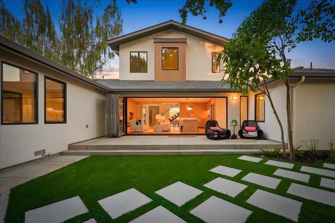
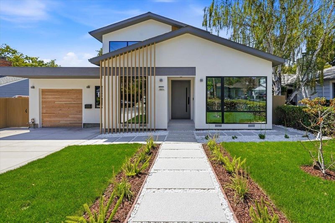
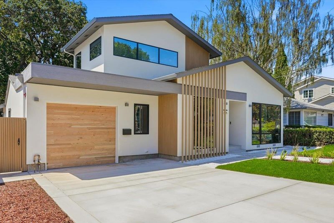
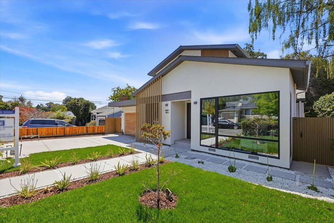
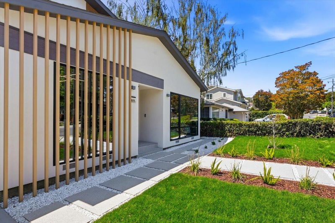
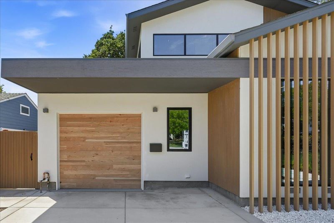
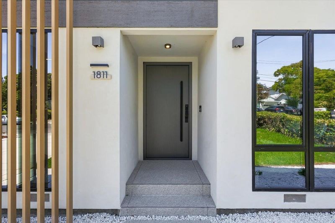
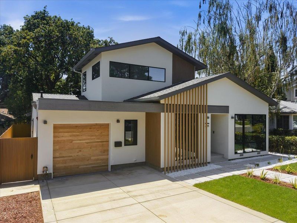
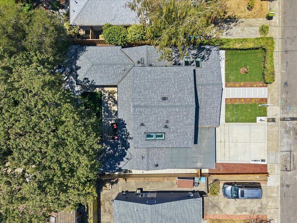
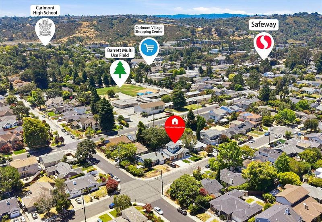
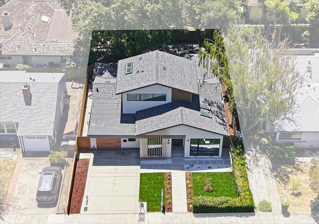
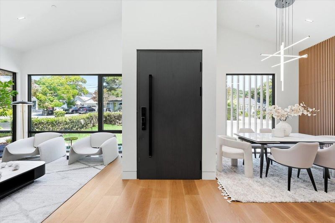
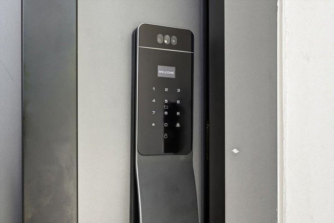
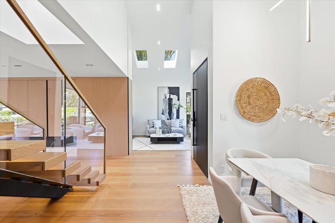
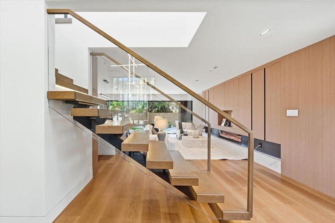
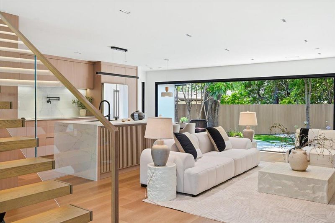
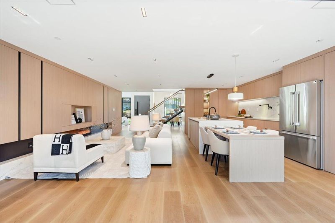
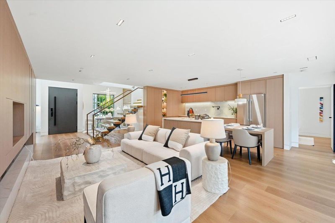
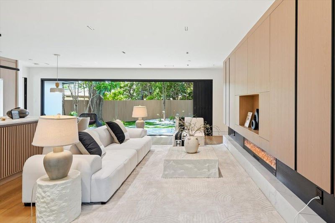
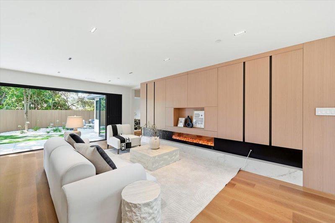
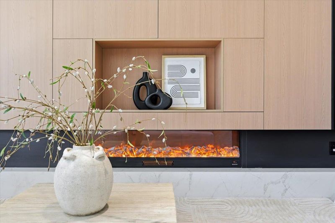
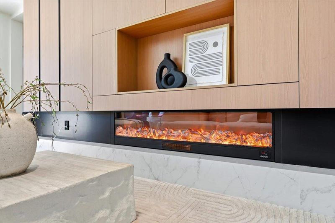
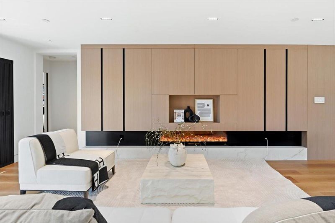
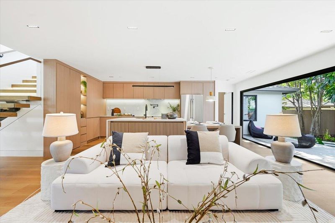
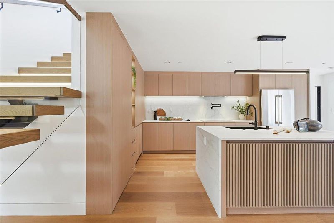
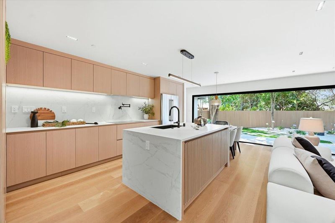
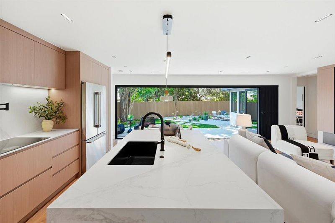
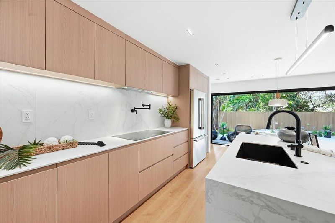
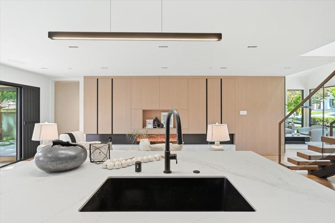
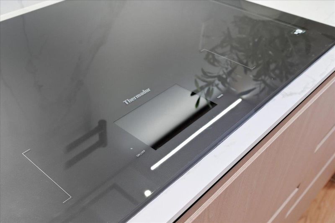
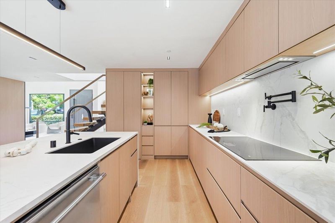
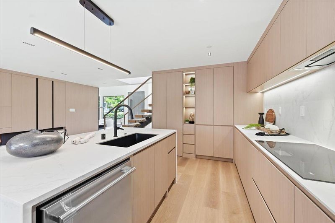
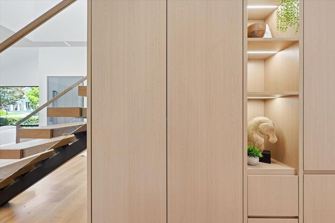
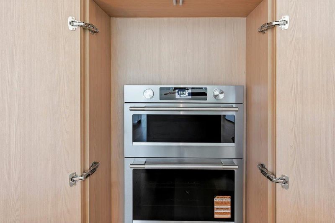
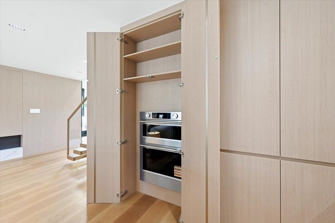
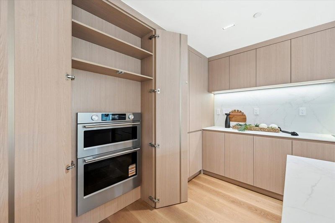
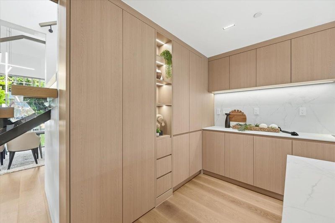
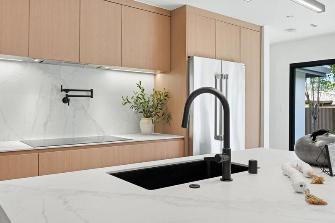
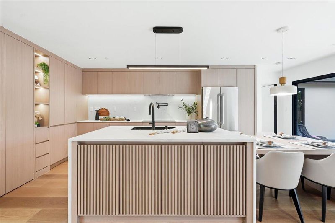
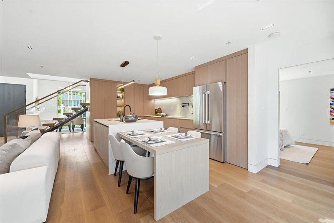
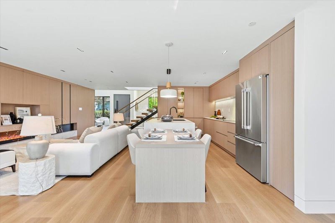
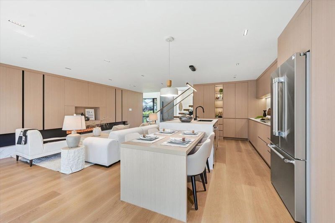
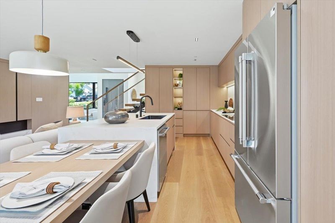
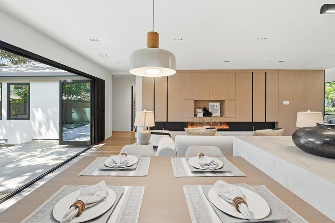
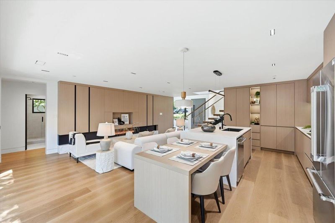
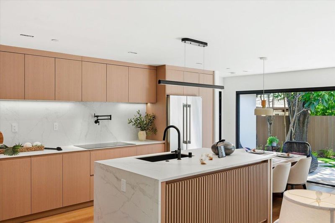
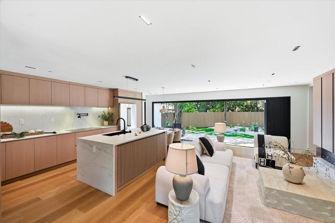
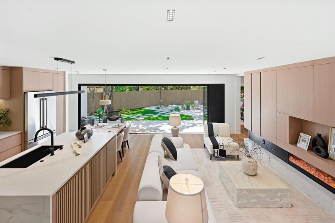
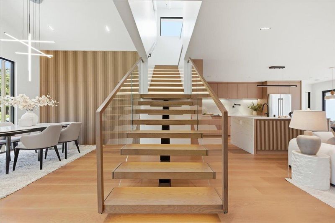
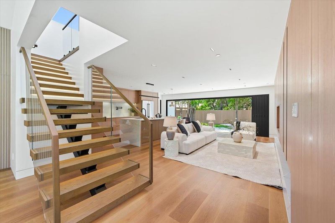
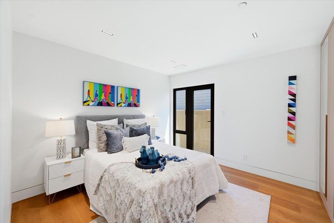
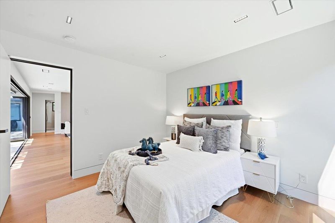
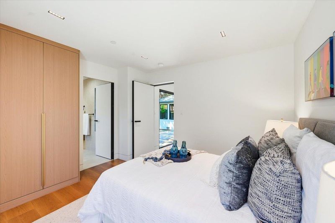
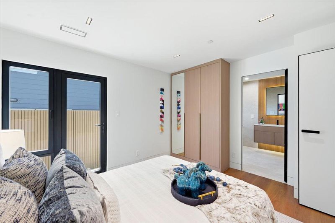
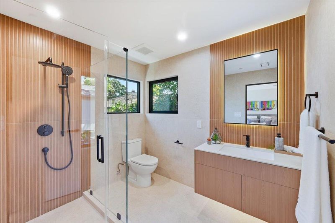
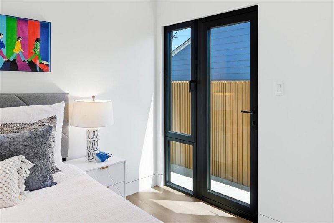
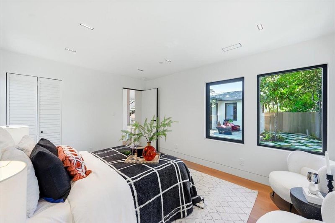
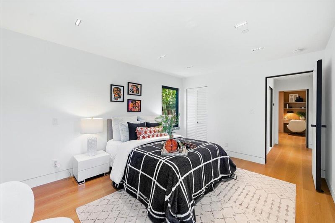
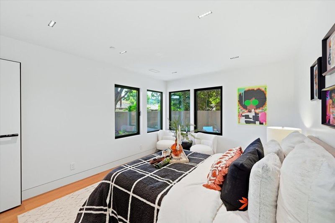
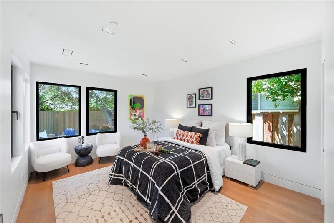
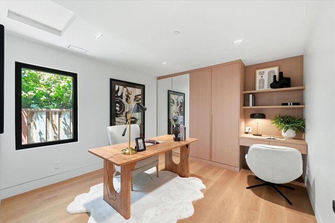
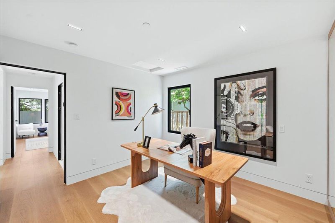
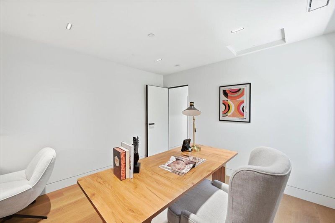
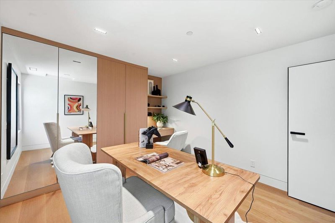
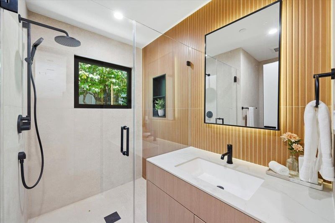
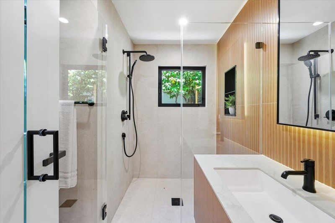
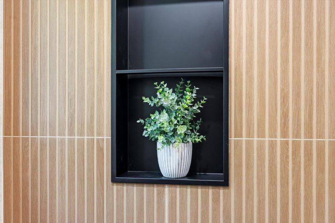
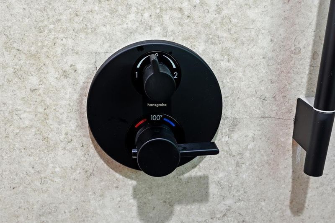
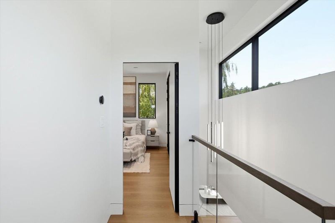
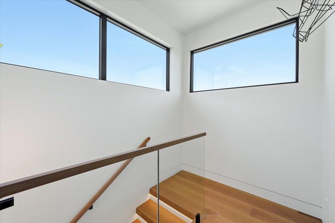
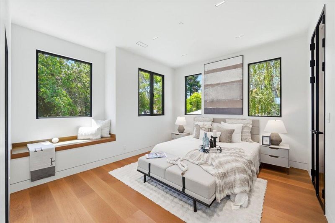
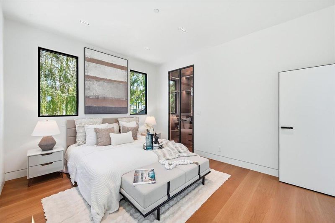
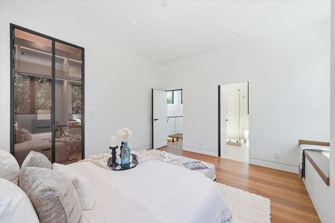
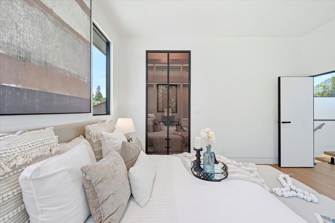
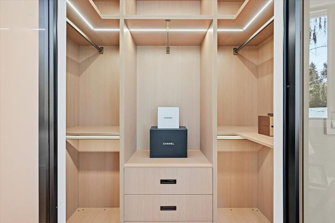
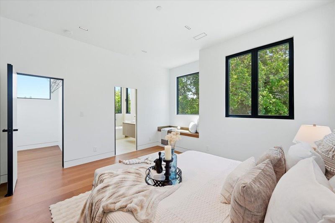
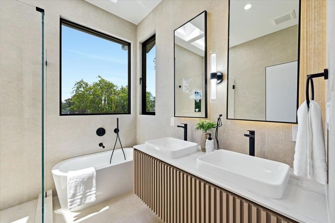
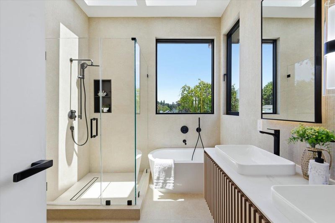
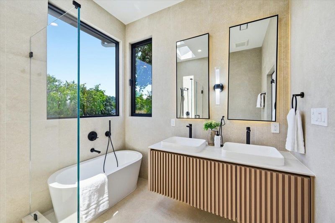
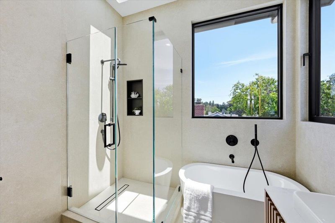
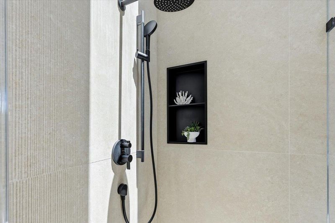
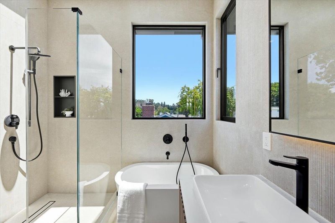
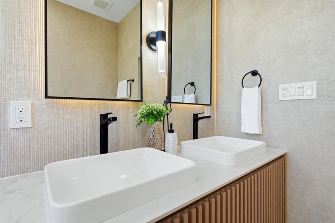
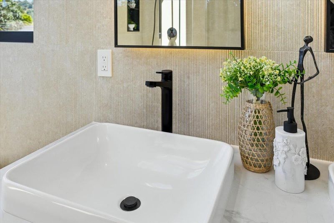
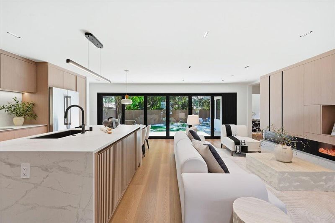
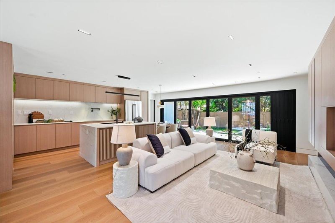
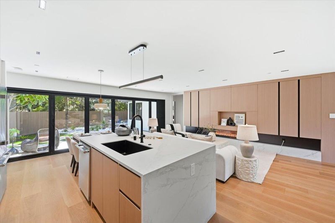
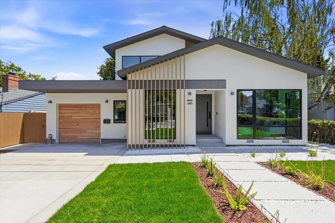
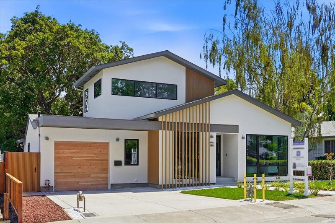
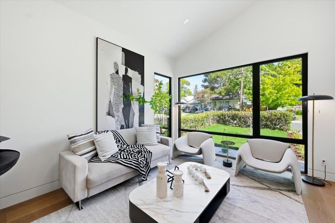
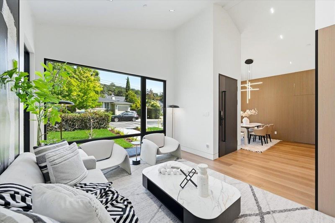
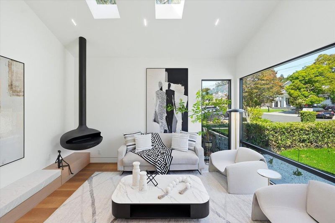
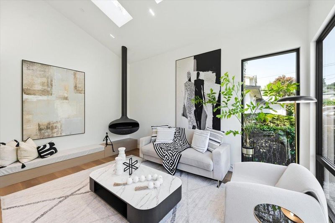
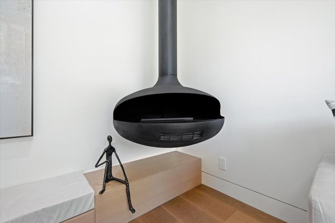
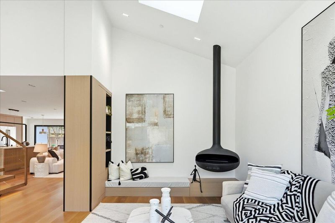
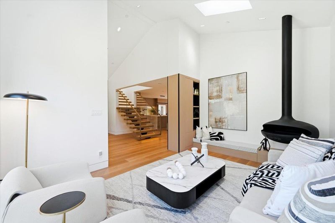
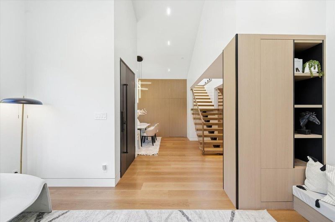
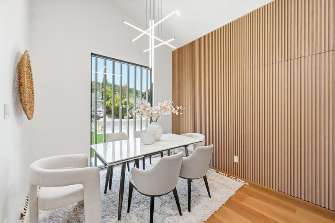
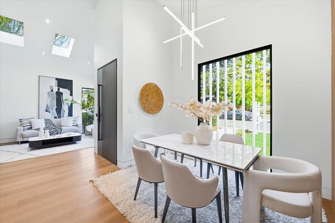
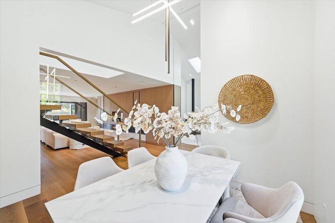
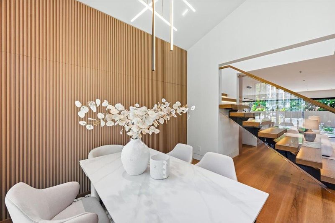
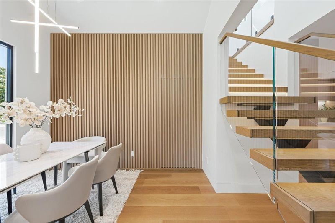
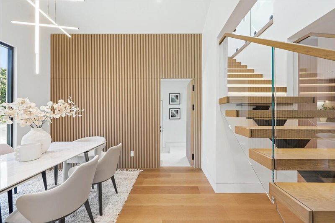
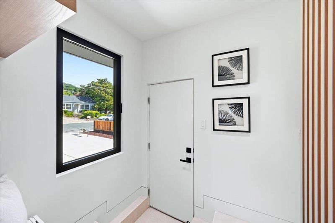
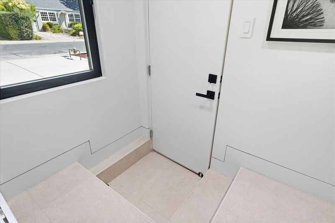
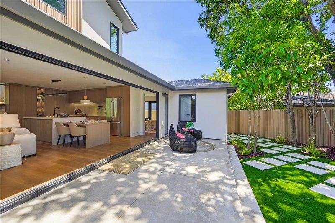
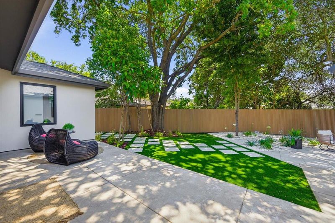
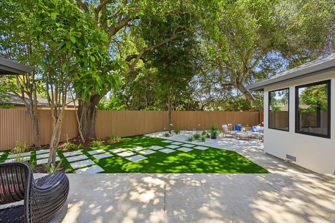
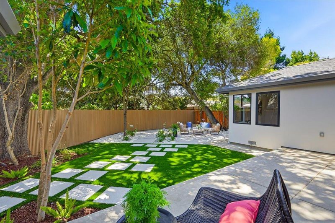
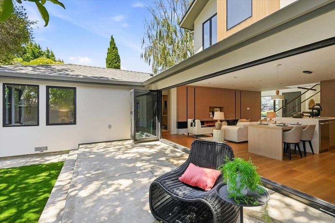
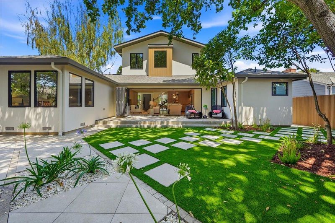
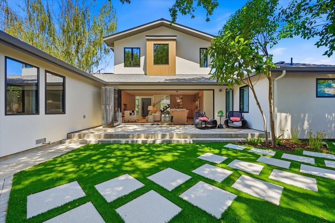
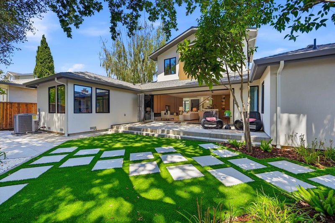
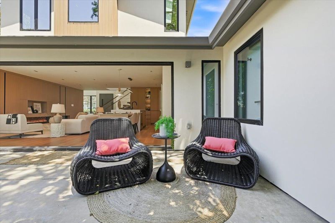
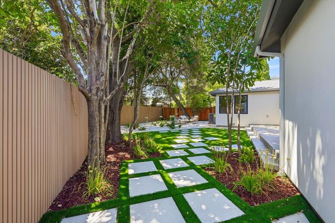
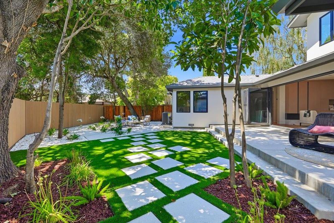
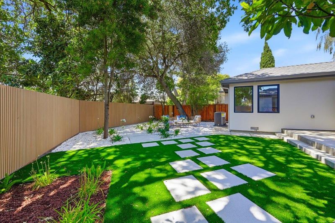
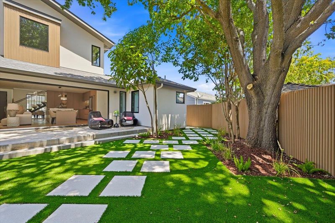
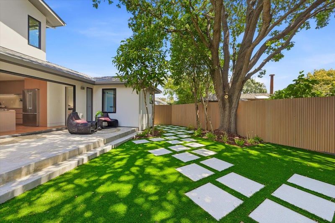
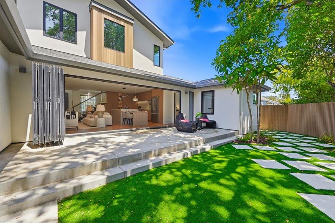
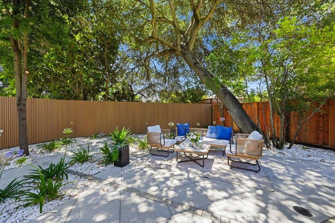
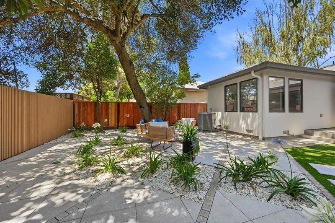
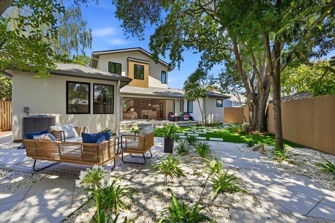
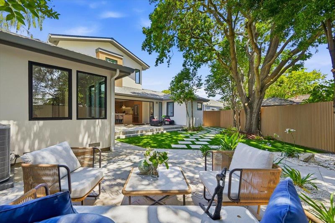
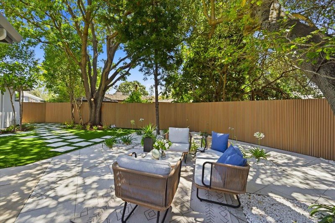
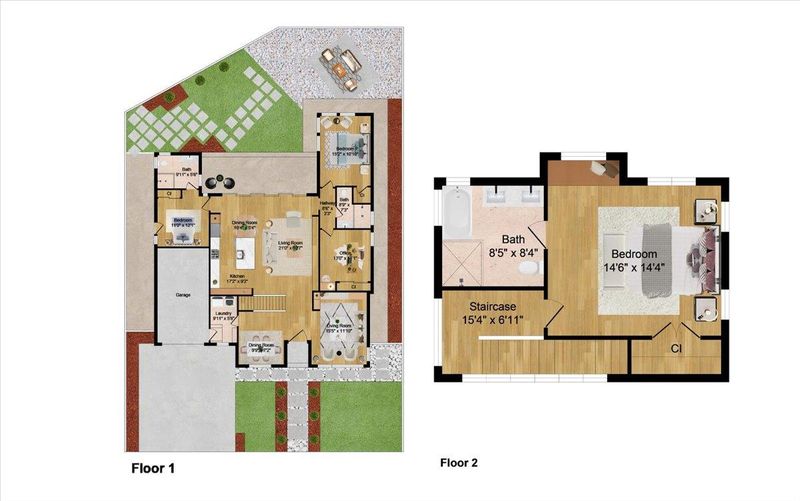
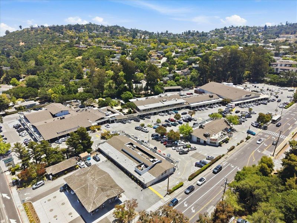
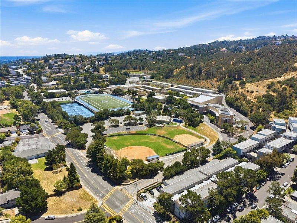
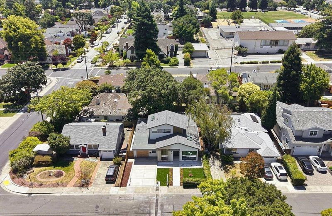
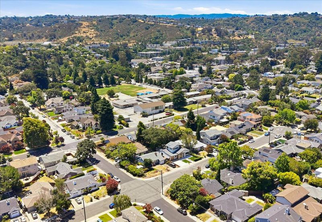
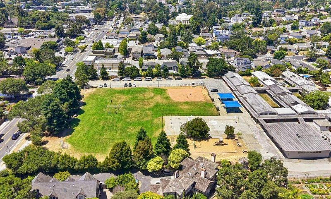
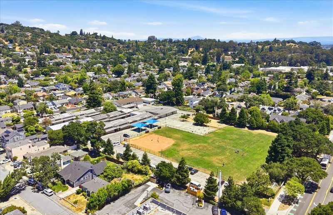
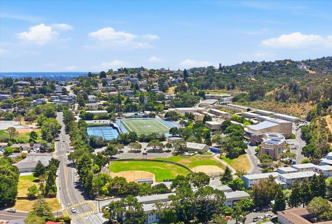
Stunning newly built modern home offering luxury, functionality, and exceptional craftsmanship on a quiet cul-de-sac in one of Belmont's most sought-after neighborhoods w/ top-rated schools. This reimagined home showcases premium finishes & amenities throughout. The light-filled open floor plan features expansive triple-pane windows, multiple skylights, engineered hardwood floors & a dramatic floating staircase. The spacious living and family rooms feature a sleek floating vapor fireplace, a built-in fireplace and a custom media wall, while a large folding glass door seamlessly connects indoor and outdoor living spaces, opening to a beautifully landscaped backyard ideal for entertaining. The chef's kitchen offers custom cabinetry, high-end appliances and abundant storage. The primary suite features soaring ceilings & a spa-inspired bath. A guest suite on the ground floor provides privacy & flexibility, two additional bedrooms share a beautiful hall bath w/ floor-to-ceiling tiles. Built for comfort and efficiency w/ thermally broken aluminum windows and doors, HVAC w/ smart controls, EV charger readiness & smart entry face recognition. New electrical, plumbing, roof & most of the foundation. Conveniently located near shopping, dining, parks & Carlmont High School. Welcome home!!!

- Days on Market
- 6 days
- Current Status
- Active
- Original Price
- $2,999,888
- List Price
- $2,999,888
- On Market Date
- Sep 15, 2026
- Property Type
- Single Family Home
- Area
- 362 - Belmont Country Club Etc.
- Zip Code
- 94002
- MLS ID
- ML82052249
- APN
- 044-311-260
- Year Built
- 1946
- Stories in Building
- 2
- Possession
- Unavailable
- Data Source
- MLSL
- Origin MLS System
- MLSListings, Inc.
Notre Dame High School
Private 9-12 Secondary, Religious, All Female
Students: 448 Distance: 0.2mi
Notre Dame Elementary School
Private K-8 Elementary, Religious, Coed
Students: 236 Distance: 0.2mi
Immaculate Heart Of Mary School
Private K-8 Elementary, Religious, Coed
Students: 266 Distance: 0.4mi
Belmont Oaks Academy
Private K-5 Elementary, Coed
Students: 228 Distance: 0.5mi
Charles Armstrong School
Private 1-8 Special Education, Elementary, Coed
Students: 250 Distance: 0.5mi
Carlmont High School
Public 9-12 Secondary
Students: 2216 Distance: 0.6mi
- Bed
- 4
- Bath
- 3
- Double Sinks, Full on Ground Floor, Primary - Stall Shower(s), Tub in Primary Bedroom
- Parking
- 1
- Attached Garage, On Street, Off-Street Parking
- SQ FT
- 2,077
- SQ FT Source
- Unavailable
- Lot SQ FT
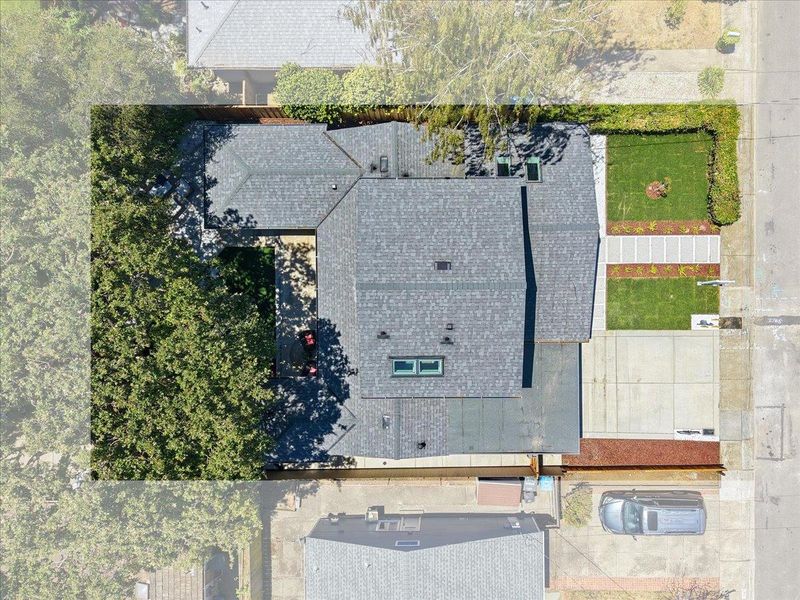
- 5,250.0
- Lot Acres
- 0.120523 Acres
- Kitchen
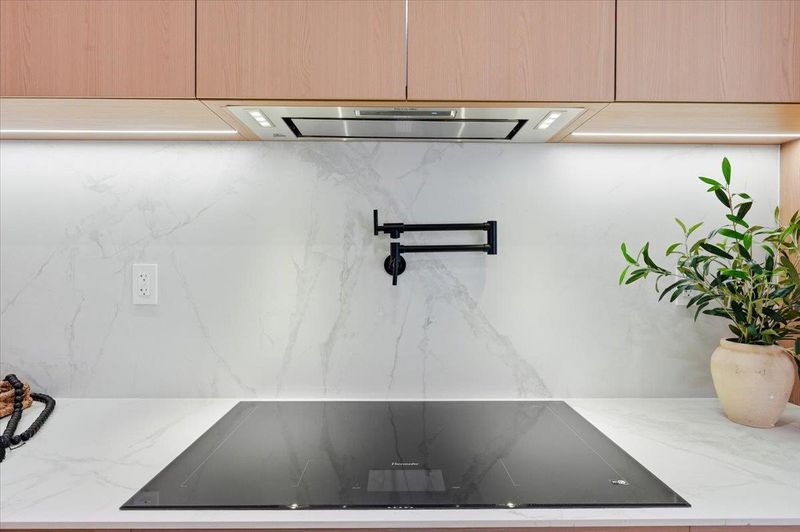
- Cooktop - Electric, Countertop - Quartz, Dishwasher, Exhaust Fan, Garbage Disposal, Island with Sink, Oven - Built-In, Oven - Double, Oven - Electric, Refrigerator
- Cooling
- Central AC
- Dining Room
- Formal Dining Room
- Disclosures
- Natural Hazard Disclosure
- Family Room
- Kitchen / Family Room Combo
- Flooring
- Hardwood
- Foundation
- Concrete Perimeter, Crawl Space
- Fire Place
- Family Room, Living Room
- Heating
- Central Forced Air - Gas
- Laundry
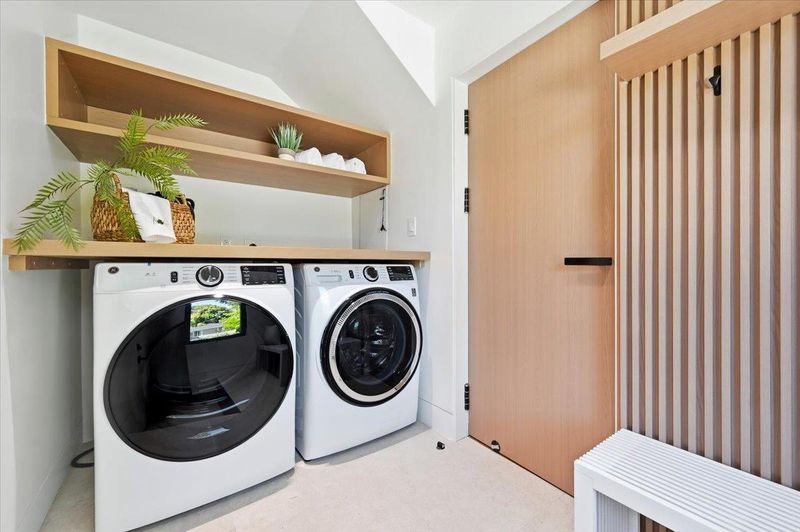
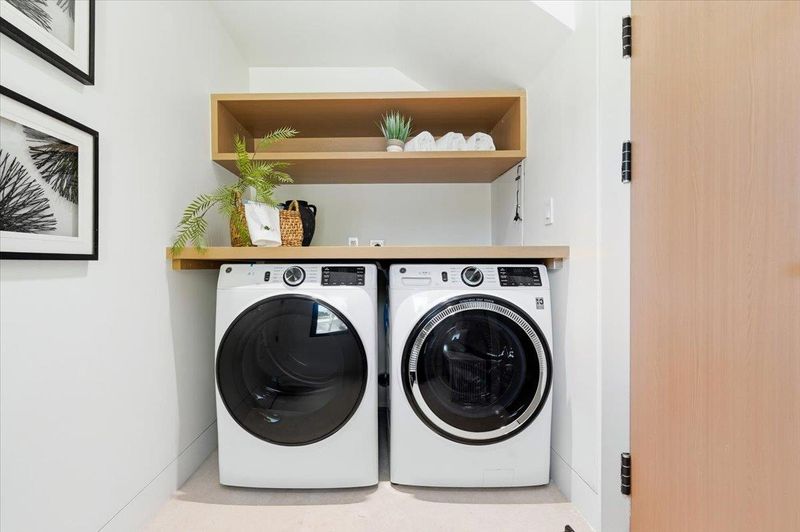
- In Garage
- Views
- Neighborhood
- Architectural Style
- Luxury, Modern / High Tech
- Fee
- Unavailable
MLS and other Information regarding properties for sale as shown in Theo have been obtained from various sources such as sellers, public records, agents and other third parties. This information may relate to the condition of the property, permitted or unpermitted uses, zoning, square footage, lot size/acreage or other matters affecting value or desirability. Unless otherwise indicated in writing, neither brokers, agents nor Theo have verified, or will verify, such information. If any such information is important to buyer in determining whether to buy, the price to pay or intended use of the property, buyer is urged to conduct their own investigation with qualified professionals, satisfy themselves with respect to that information, and to rely solely on the results of that investigation.
School data provided by GreatSchools. School service boundaries are intended to be used as reference only. To verify enrollment eligibility for a property, contact the school directly.