

$849,000
3,367
SQ FT
$252
SQ/FT
453 Emerson Court
@ NEWBURY - Timber Point, Discovery Bay

- 4 Bed
- 3 Bath
- 3 Park
- 3,367 sqft
- Discovery Bay
-

-
Tue Sep 22, 10:00 am - 1:00 pm
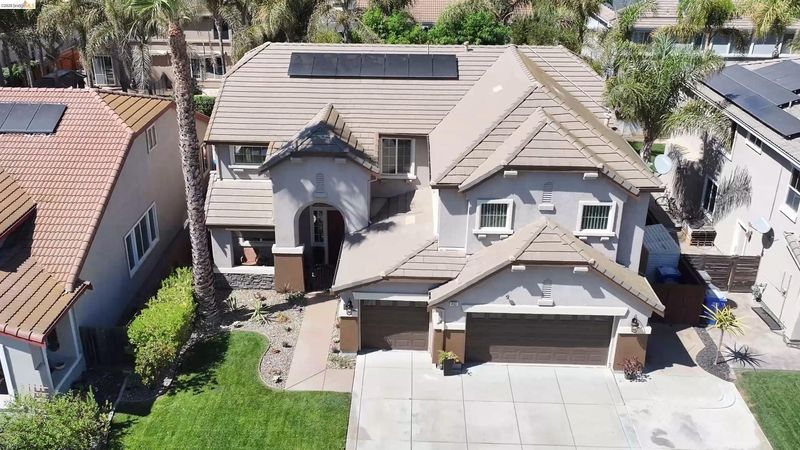
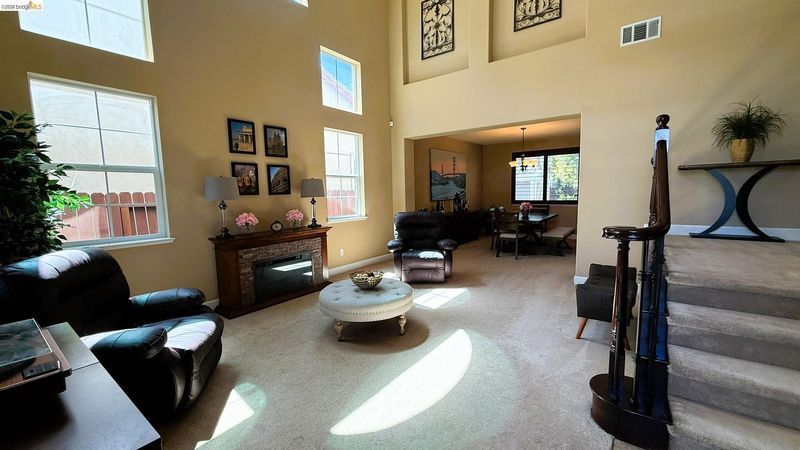
Wonderful home with private back yard and too many updates to list, owned solar too. Quiet cul de sac. NO HOA
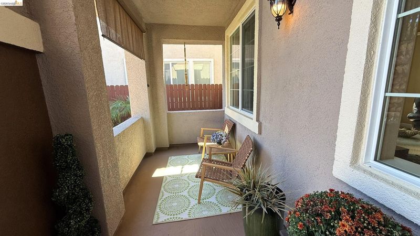
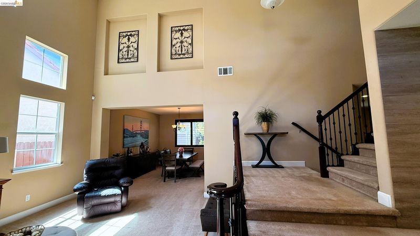
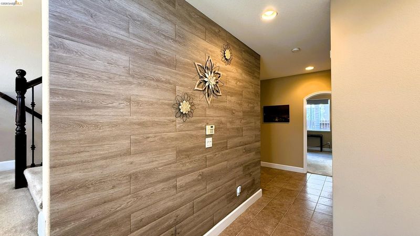
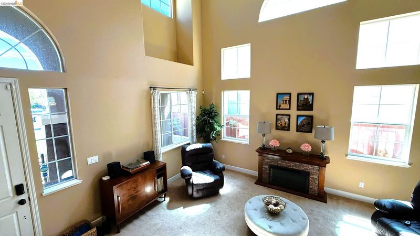
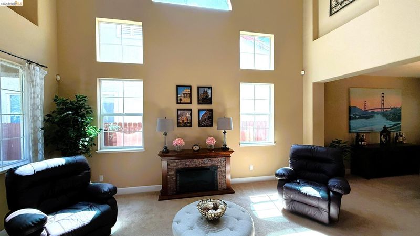
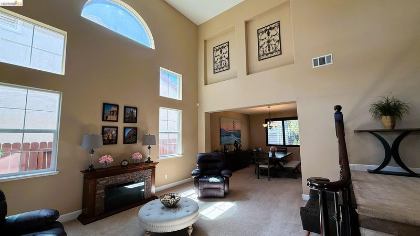
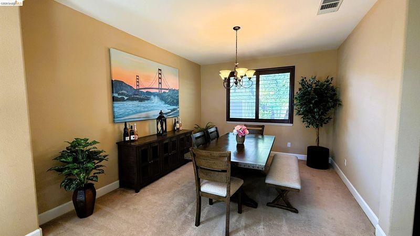
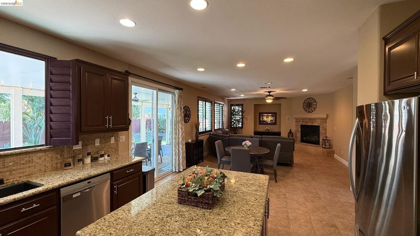
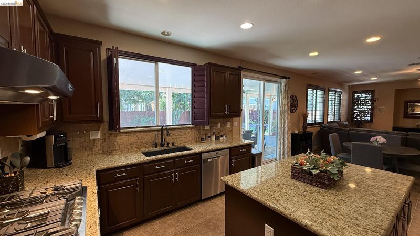
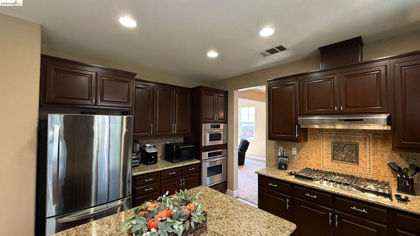
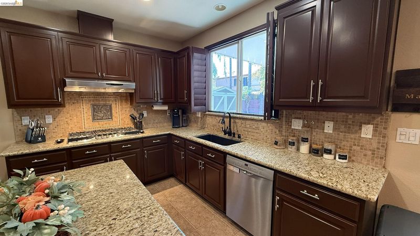
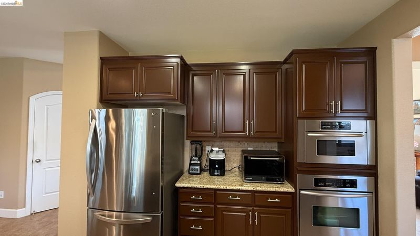
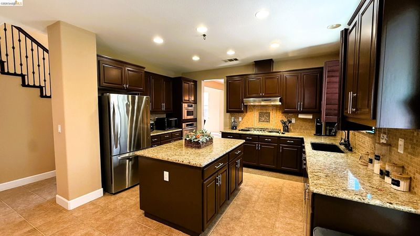
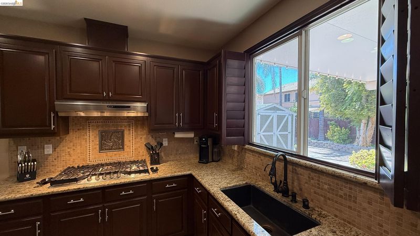
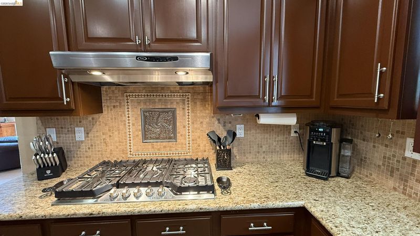
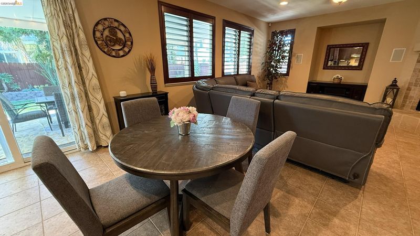
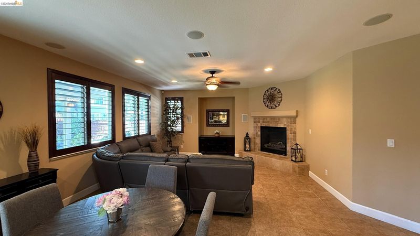
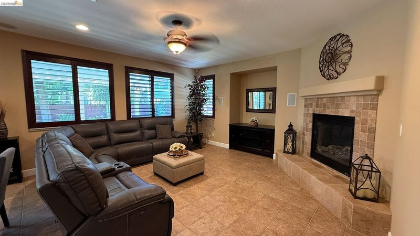
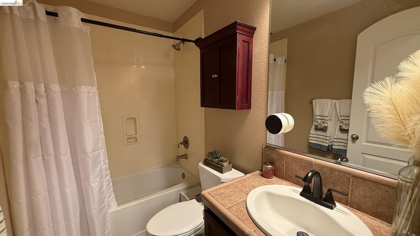
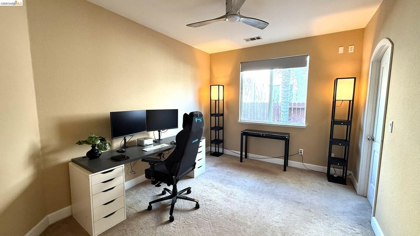
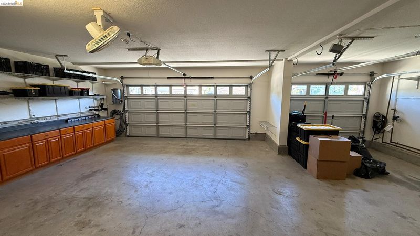
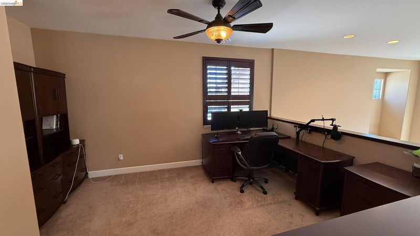
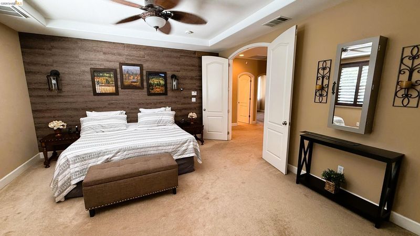
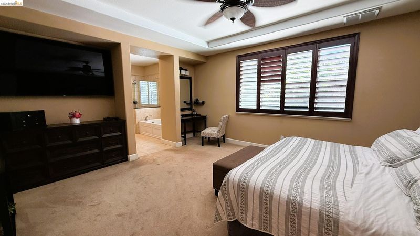
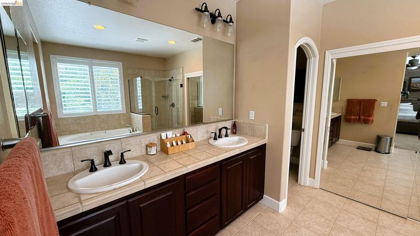
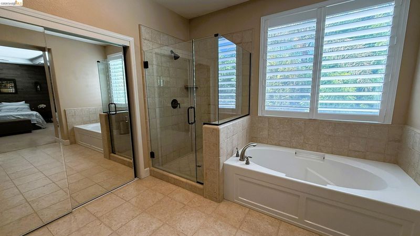
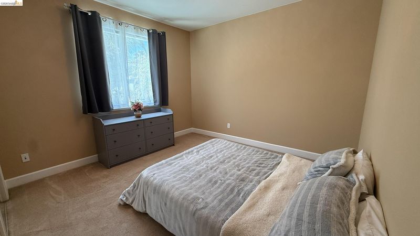
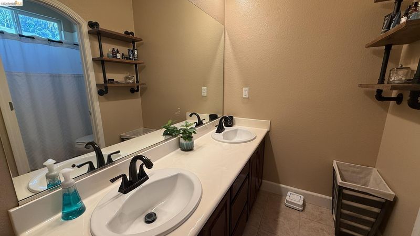
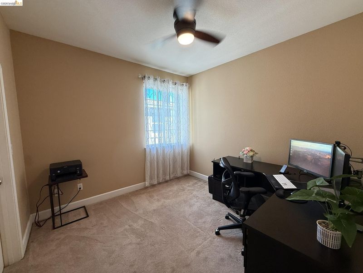
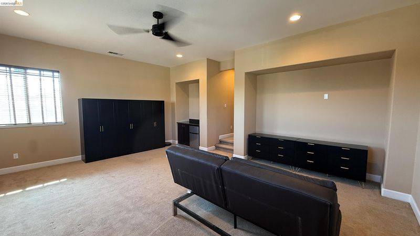
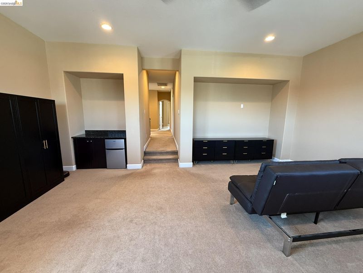
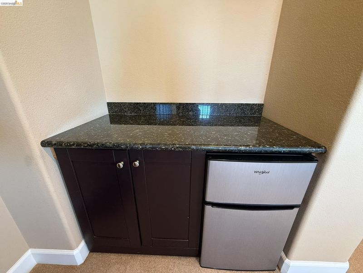
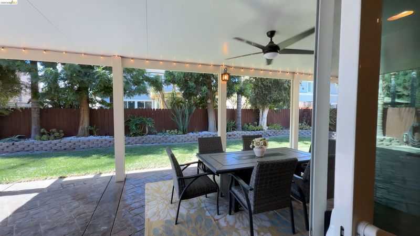
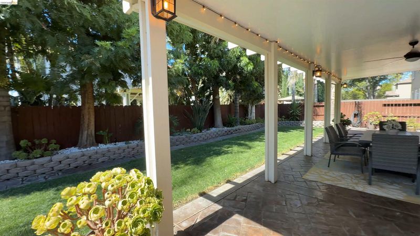
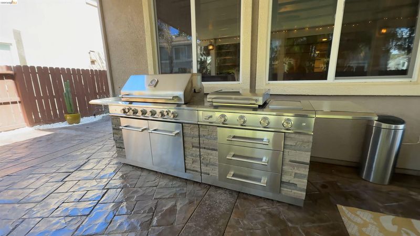
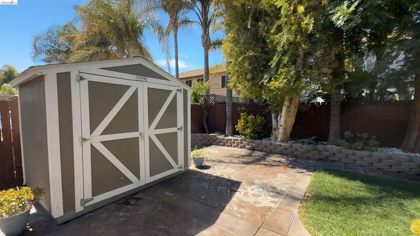
Beautifully upgraded 4-bedroom, 3-bath home designed for gathering, entertaining and everyday living. Soaring ceilings, abundant windows, arched doorways and a wrought-iron staircase create an impressive interior, complemented by an updated kitchen with rich dark wood cabinetry, granite counters, backsplash and stainless appliances. Multiple living spaces plus a spacious loft/bonus room with beverage bar offer incredible versatility. Step outside to a private backyard retreat with lush landscaping, expansive stamped concrete, covered patio, landscape lighting and a massive BBQ island with direct gas connection. Additional highlights include OWNED SOLAR, EV charging, water filtration and softener, Flo by Moen automatic water shutoff and a 6-car driveway. Extensive list of furniture, patio furnishings, sheds and garage cabinetry can be included. Appraised at $915,000 in 2025. Beautifully cared for and ready for its next chapter.

- Current Status
- Active
- Original Price
- $849,000
- List Price
- $849,000
- On Market Date
- Sep 15, 2026
- Property Type
- Detached
- D/N/S
- Timber Point
- Zip Code
- 94505
- MLS ID
- 41148268
- APN
- Year Built
- 2008
- Stories in Building
- 2
- Possession
- Close Of Escrow
- Data Source
- MAXEBRDI
- Origin MLS System
- DELTA
Timber Point Elementary School
Public K-5 Elementary
Students: 488 Distance: 0.2mi
All God's Children Christian School
Private PK-5 Coed
Students: 142 Distance: 1.1mi
Discovery Bay Elementary School
Public K-5 Elementary, Coed
Students: 418 Distance: 1.3mi
Old River Elementary
Public K-5
Students: 268 Distance: 1.7mi
Vista Oaks Charter
Charter K-12
Students: 802 Distance: 2.6mi
Excelsior Middle School
Public 6-8 Middle
Students: 569 Distance: 2.6mi
- Bed
- 4
- Bath
- 3
- Parking
- 3
- Attached, Below Building Parking, Garage Door Opener
- SQ FT
- 3,367
- SQ FT Source
- Appraisal
- Lot SQ FT
- 7,442.0
- Lot Acres
- 0.17 Acres
- Pool Info
- Possible Pool Site
- Kitchen
- Dishwasher, Double Oven, Gas Range, Plumbed For Ice Maker, Microwave, Oven, Refrigerator, Water Filter System, Gas Water Heater, Breakfast Bar, Stone Counters, Eat-in Kitchen, Disposal, Gas Range/Cooktop, Ice Maker Hookup, Kitchen Island, Oven Built-in, Updated Kitchen
- Cooling
- Central Air
- Disclosures
- Other - Call/See Agent
- Entry Level
- Exterior Details
- Back Yard, Dog Run, Side Yard, Sprinklers Automatic, Covered Courtyard, Landscape Back, Landscape Front, Private Entrance
- Flooring
- Tile, Carpet
- Foundation
- Fire Place
- Living Room
- Heating
- Forced Air
- Laundry
- Laundry Room
- Upper Level
- 3 Bedrooms, 2 Baths, Primary Bedrm Retreat, Loft
- Main Level
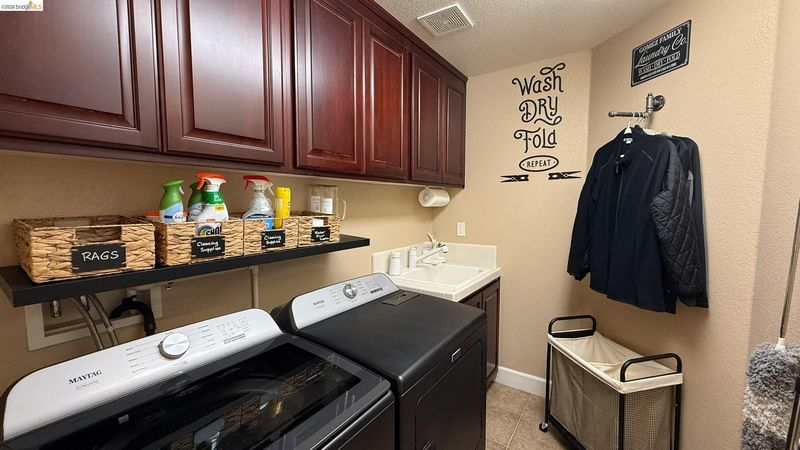
- 1 Bedroom, 2 Bedrooms, 1 Bath, Laundry Facility, Main Entry
- Possession
- Close Of Escrow
- Architectural Style
- Contemporary
- Construction Status
- Existing
- Additional Miscellaneous Features
- Back Yard, Dog Run, Side Yard, Sprinklers Automatic, Covered Courtyard, Landscape Back, Landscape Front, Private Entrance
- Location
- Cul-De-Sac, Landscaped
- Roof
- Tile
- Water and Sewer
- Public
- Fee
- Unavailable
MLS and other Information regarding properties for sale as shown in Theo have been obtained from various sources such as sellers, public records, agents and other third parties. This information may relate to the condition of the property, permitted or unpermitted uses, zoning, square footage, lot size/acreage or other matters affecting value or desirability. Unless otherwise indicated in writing, neither brokers, agents nor Theo have verified, or will verify, such information. If any such information is important to buyer in determining whether to buy, the price to pay or intended use of the property, buyer is urged to conduct their own investigation with qualified professionals, satisfy themselves with respect to that information, and to rely solely on the results of that investigation.
School data provided by GreatSchools. School service boundaries are intended to be used as reference only. To verify enrollment eligibility for a property, contact the school directly.