

$4,980,000
6,873
SQ FT
$725
SQ/FT
4572 Ewing Rd
@ Proctor - Parson Estate, Castro Valley

- 6 Bed
- 5 (4/2) Bath
- 3 Park
- 6,873 sqft
- Castro Valley
-

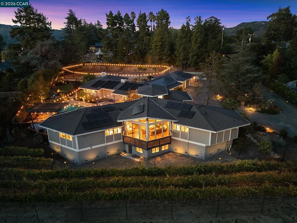
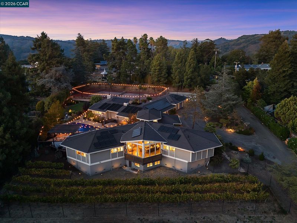
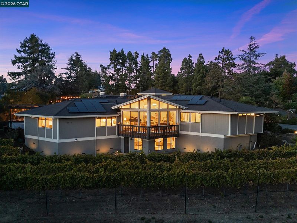
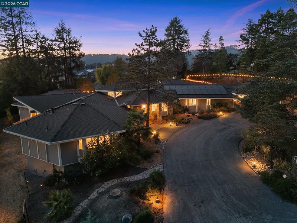
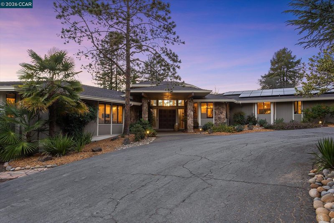
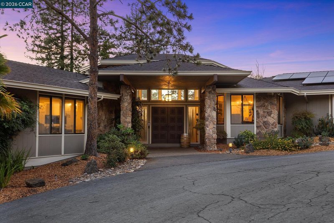
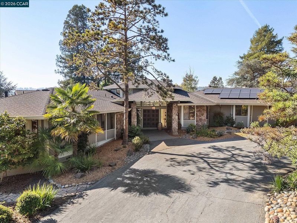
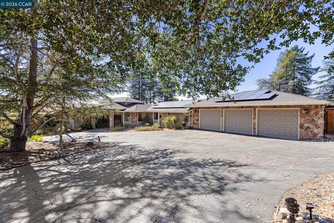
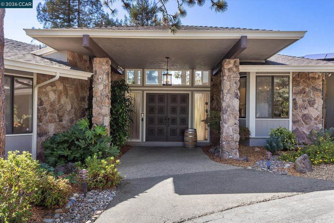
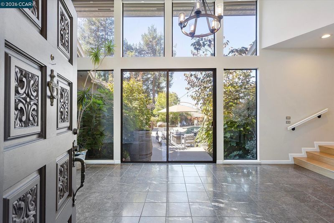
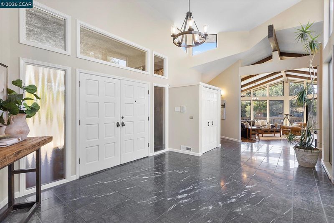
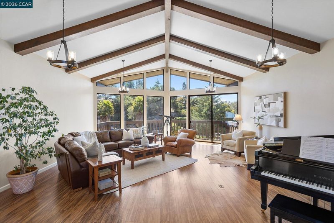
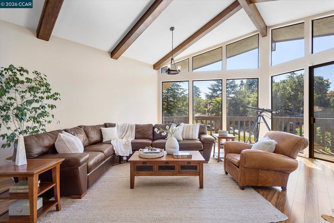
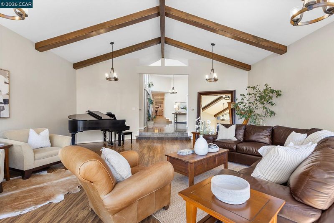
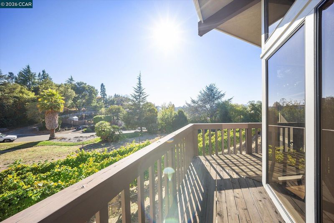
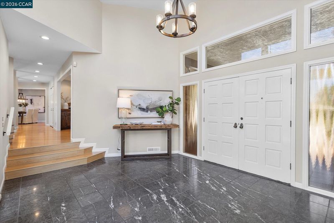
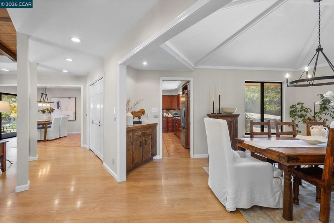
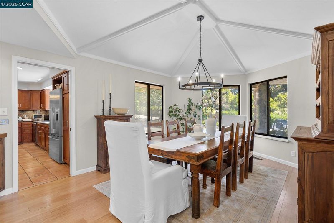
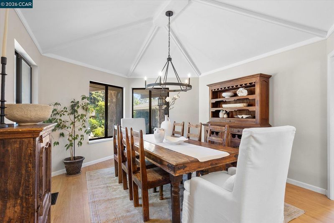
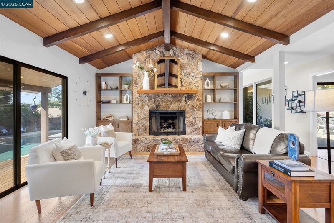
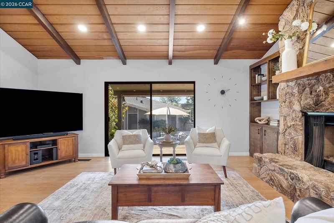
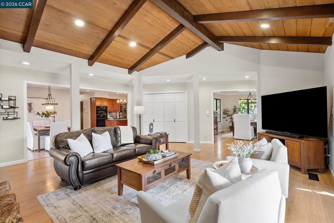
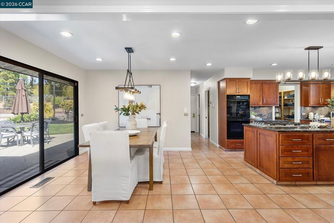
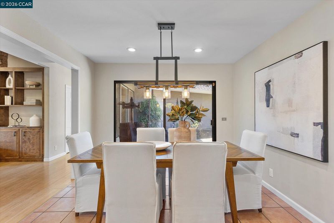
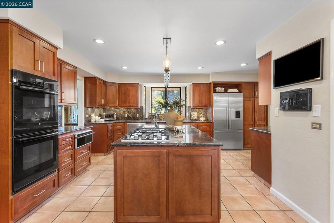
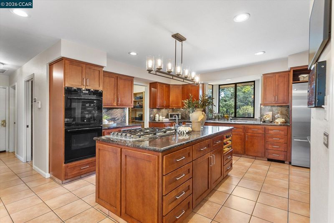
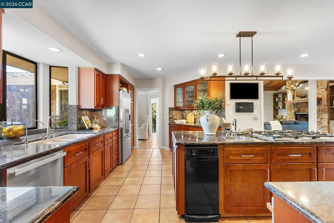
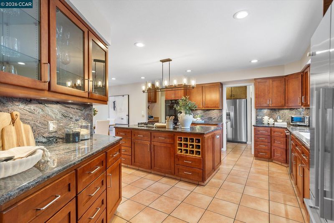
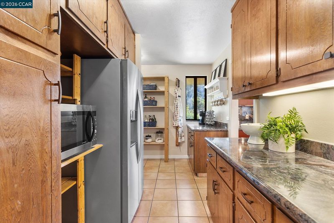
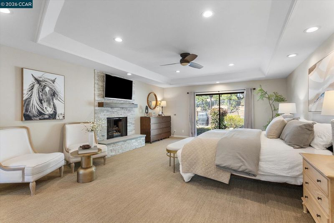
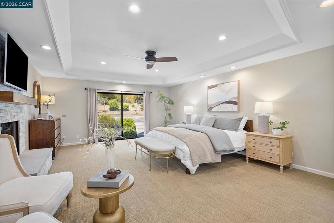
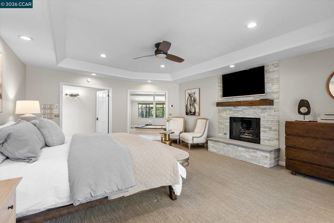
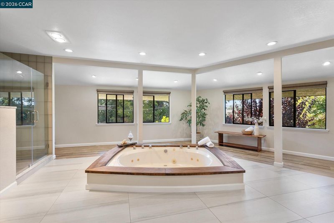
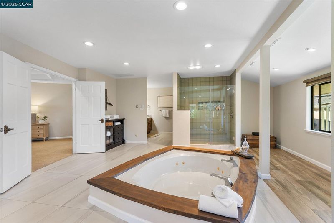
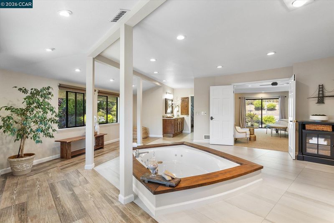
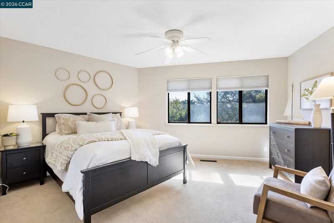
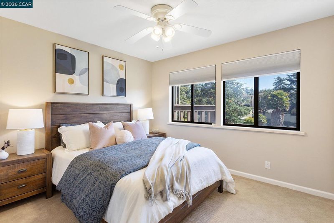
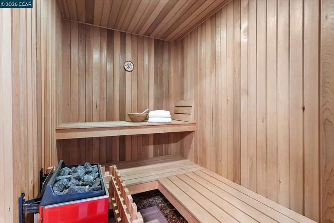
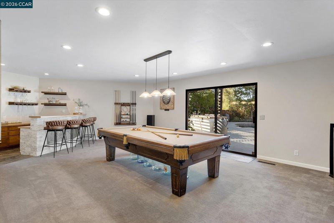
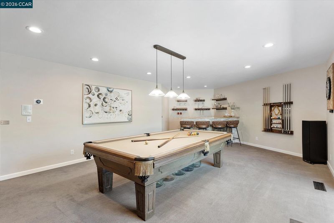
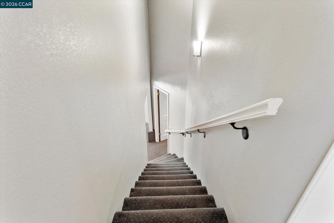
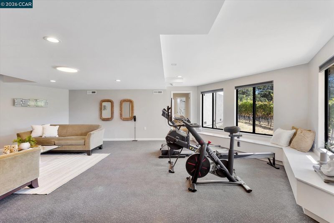
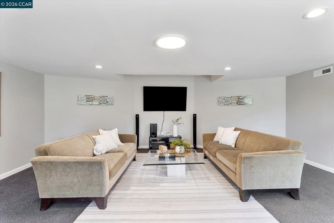
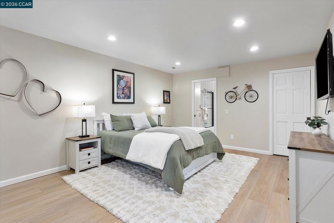
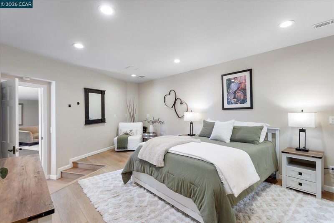
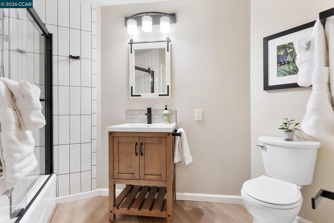
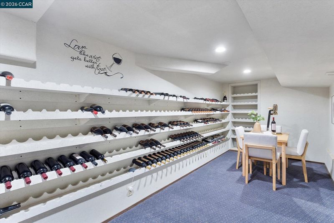
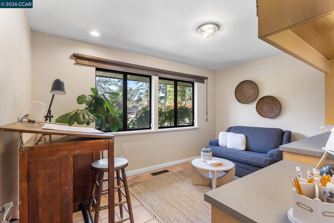
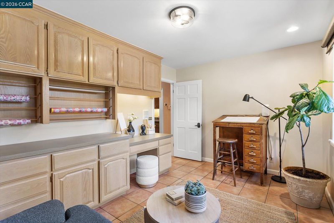
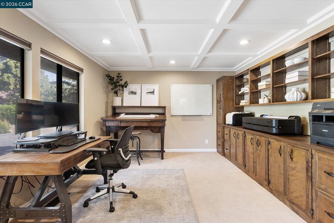
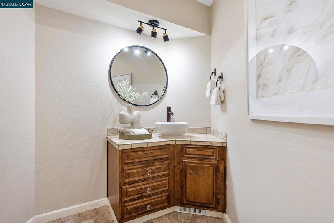
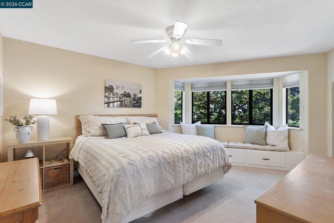
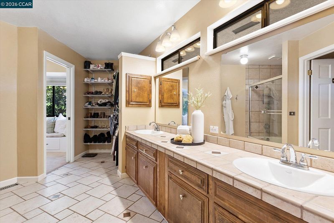
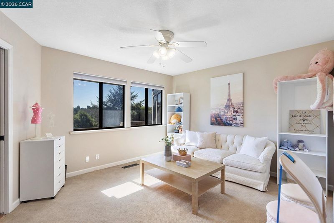
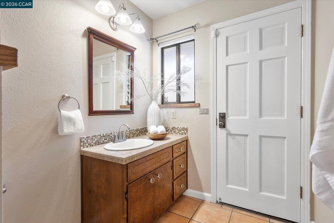
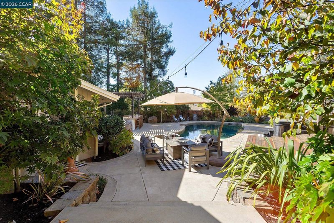
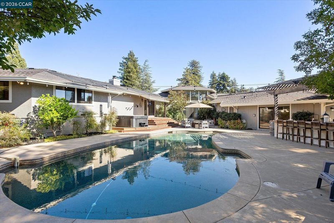
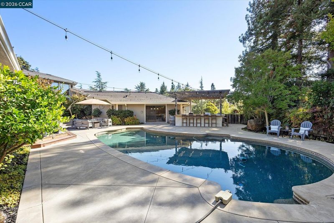
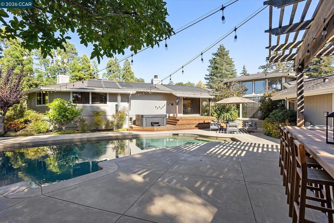
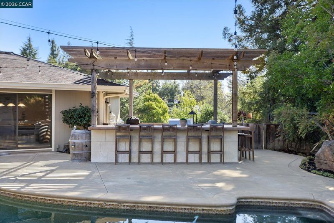
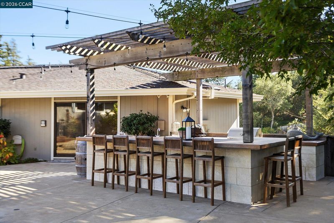
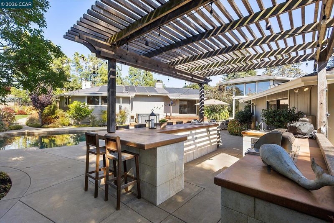
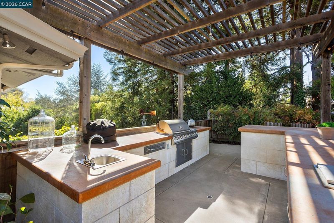
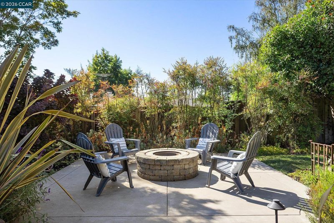
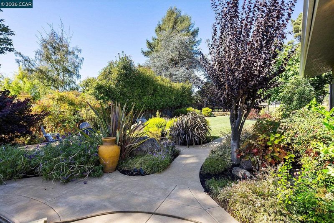
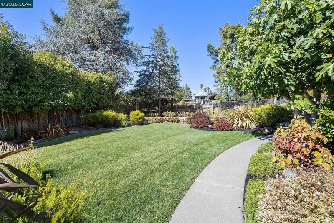
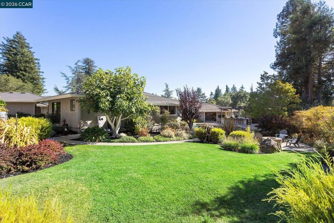
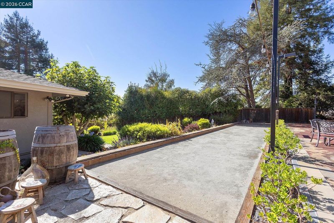
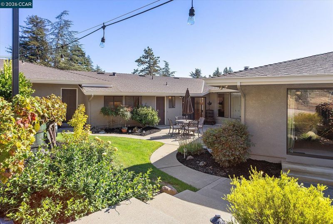
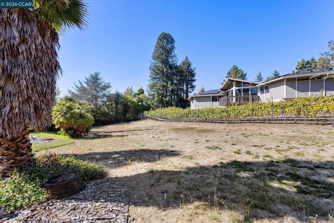
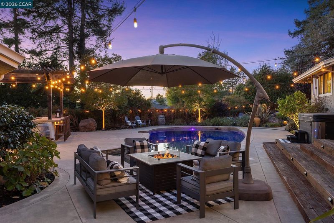
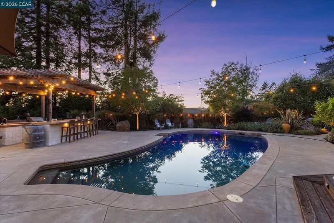
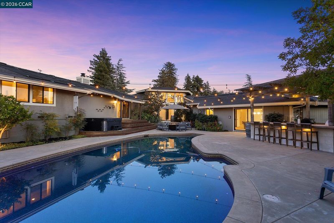
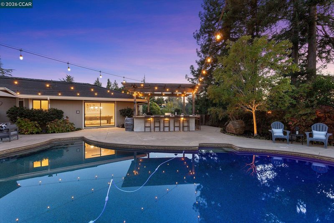
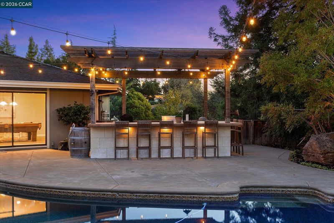
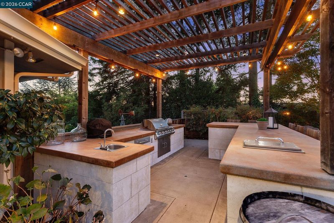
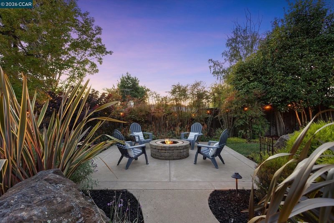
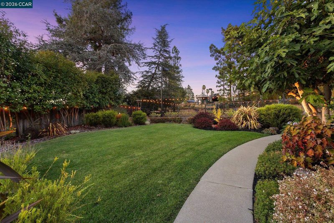
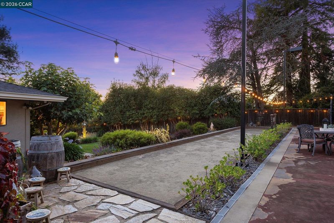
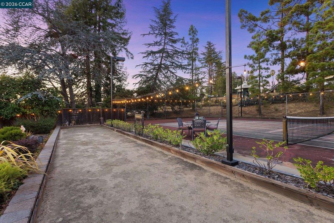
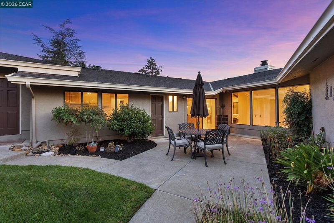
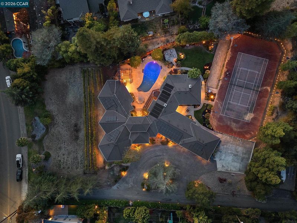
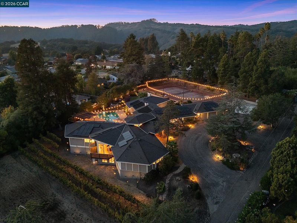
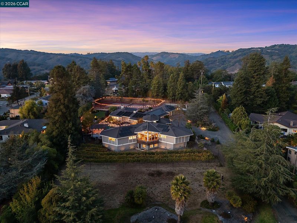
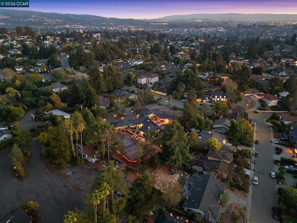
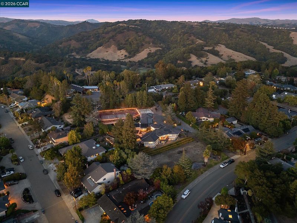
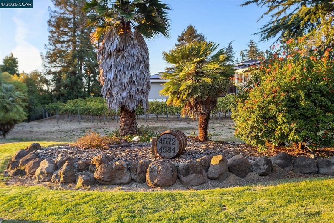
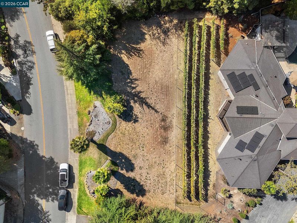
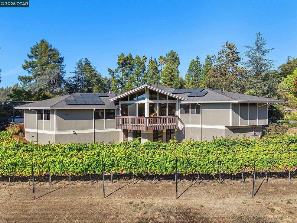
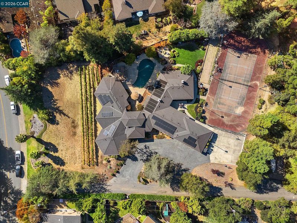
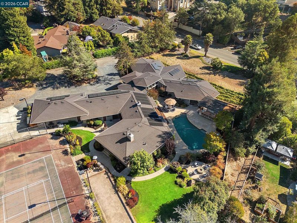
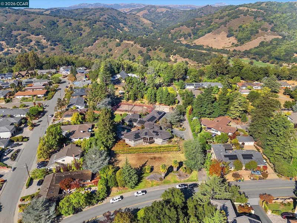
An Unrivaled Private Compound & Vineyard Retreat in Castro Valley! Welcome to a rare private estate where everyday living feels like a retreat—and where exceptional amenities create a setting made for family, friends, and unforgettable entertaining. Set on 1.33 acres and spanning more than 6,000 square feet, this extraordinary residence lives predominantly on a single level. The chef’s kitchen features an oversized butler’s pantry, while the light-filled formal living room captures commanding views of the grounds. A private primary wing offers a spacious retreat, and the dedicated entertainment room—with full bar and pool table—flows effortlessly outdoors. The resort-style grounds are designed for living and gathering: an in-ground pool and spa, outdoor kitchen with pergola, fire pit, expansive play lawn, bocce court, and a full-size lighted tennis/pickleball court. A secondary driveway doubles as a basketball court, with RV parking and an attached three-car garage adding everyday convenience. Imagine summer afternoons poolside, evenings around the fire, and weekends filled with friends, family, and a little friendly competition. Downstairs, approximately 800 square feet offers a bonus living area, bedroom, full bath, extensive storage, and a remarkable 300-bottle subterranean wine cellar. With direct exterior access, this space offers tremendous flexibility for an ADU, guest quarters, or multigenerational living, with potential for up to eight bedrooms throughout the home. Adding to the estate’s uniqueness is a separately subdivided 0.33-acre parcel planted with five rows of Primitivo/Zinfandel grapes. Harvest from your own vineyard or build and expand your compound. Additional amenities include an inhouse sauna, owned solar which includes 45 solar panels, pool solar, four HVAC systems, EV charger, 50-year roof, and more. A rare legacy estate offering privacy, scale, versatility, and a lifestyle that feels like a destination—without ever leaving home!

- Current Status
- Active - Coming Soon
- Original Price
- $4,980,000
- List Price
- $4,980,000
- On Market Date
- Sep 29, 2026
- Property Type
- Detached
- D/N/S
- Parson Estate
- Zip Code
- 94546
- MLS ID
- 41149703
- APN
- 84D125793
- Year Built
- 1979
- Stories in Building
- 2
- Possession
- Close Of Escrow, Negotiable
- Data Source
- MAXEBRDI
- Origin MLS System
- CONTRA COSTA
Castro Valley Virtual Academy
Public K-12
Students: 14 Distance: 0.7mi
Roy A. Johnson High School
Public 9-12 Special Education
Students: 17 Distance: 0.7mi
Redwood Continuation High School
Public 9-12 Continuation
Students: 125 Distance: 0.8mi
Proctor Elementary School
Public K-5 Elementary
Students: 511 Distance: 0.8mi
Chabot Elementary School
Public K-5 Elementary
Students: 464 Distance: 1.1mi
Anchor Education, Inc.
Private 3-12
Students: 18 Distance: 1.2mi
- Bed
- 6
- Bath
- 5 (4/2)
- Parking
- 3
- Attached, Int Access From Garage, Off Street, RV/Boat Parking, Side Yard Access, Electric Vehicle Charging Station(s), Garage Faces Front, Garage Door Opener, RV Access/Parking, RV Possible
- SQ FT
- 6,873
- SQ FT Source
- Owner
- Lot SQ FT
- 58,159.0
- Lot Acres
- 1.34 Acres
- Pool Info
- In Ground, Pool Sweep, Solar Heat, Outdoor Pool
- Kitchen
- Dishwasher, Double Oven, Gas Range, Plumbed For Ice Maker, Oven, Refrigerator, Dryer, Washer, Gas Water Heater, Breakfast Bar, Breakfast Nook, Stone Counters, Eat-in Kitchen, Disposal, Gas Range/Cooktop, Ice Maker Hookup, Kitchen Island, Oven Built-in, Pantry, Updated Kitchen
- Cooling
- Central Air, Multi Units
- Disclosures
- Easements, Nat Hazard Disclosure, Hospital Nearby, Hotel/Motel Nearby, Restaurant Nearby, Disclosure Package Avail
- Entry Level
- Exterior Details
- Back Yard, Front Yard, Garden/Play, Side Yard, Sprinklers Automatic, Storage, Landscape Back, Landscape Front
- Flooring
- Laminate, Tile, Carpet
- Foundation
- Fire Place
- Family Room, Gas, Master Bedroom, Raised Hearth, Stone
- Heating
- Zoned, Natural Gas, Solar, Fireplace(s)
- Laundry
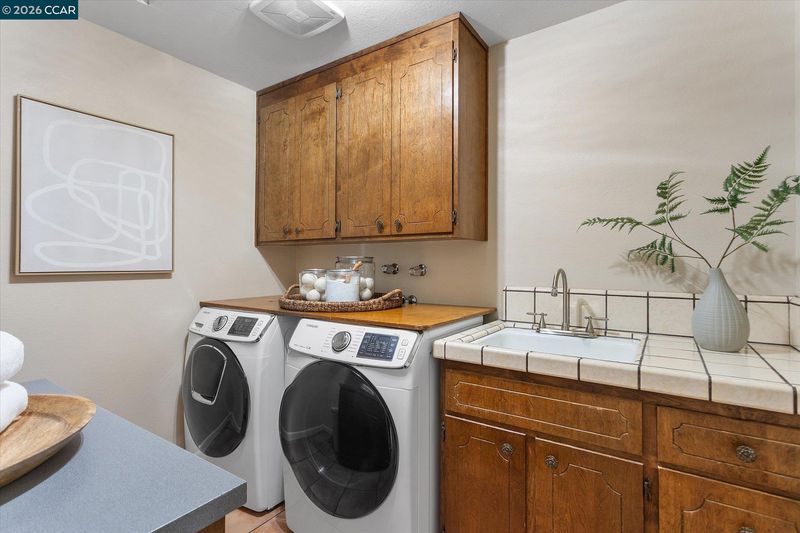
- 220 Volt Outlet, Gas Dryer Hookup, Laundry Room, Sink
- Main Level
- 6+ Bedrooms, 0.5 Bath, 3.5 Baths, Primary Bedrm Suite - 1, Laundry Facility, Main Entry
- Views
- Hills, Vineyard
- Possession
- Close Of Escrow, Negotiable
- Basement
- Crawl Space
- Architectural Style
- Custom
- Non-Master Bathroom Includes
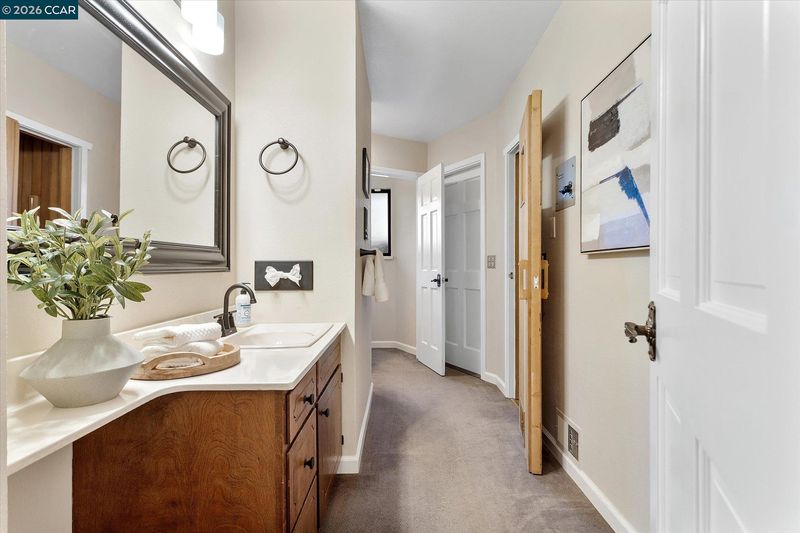
- Sauna, Shower Over Tub, Stall Shower, Tile, Updated Baths, Closet, Double Vanity, Jack & Jill, Outside Access, Walk-In Closet(s), Window
- Construction Status
- Existing
- Additional Miscellaneous Features
- Back Yard, Front Yard, Garden/Play, Side Yard, Sprinklers Automatic, Storage, Landscape Back, Landscape Front
- Location
- Level, Premium Lot, Vineyard, Back Yard, Front Yard, Landscaped
- Roof
- Composition Shingles
- Water and Sewer
- Public, Meter on Site
- Fee
- Unavailable
MLS and other Information regarding properties for sale as shown in Theo have been obtained from various sources such as sellers, public records, agents and other third parties. This information may relate to the condition of the property, permitted or unpermitted uses, zoning, square footage, lot size/acreage or other matters affecting value or desirability. Unless otherwise indicated in writing, neither brokers, agents nor Theo have verified, or will verify, such information. If any such information is important to buyer in determining whether to buy, the price to pay or intended use of the property, buyer is urged to conduct their own investigation with qualified professionals, satisfy themselves with respect to that information, and to rely solely on the results of that investigation.
School data provided by GreatSchools. School service boundaries are intended to be used as reference only. To verify enrollment eligibility for a property, contact the school directly.