


$1,450,000
1,220
SQ FT
$1,189
SQ/FT
3033 Octavia Street
@ Greenwich - SF District 7 - Cow Hollow, San Francisco

- 3 Bed
- 2 Bath
- 1 Park
- 1,220 sqft
- San Francisco
-

-
Sat Sep 19, 2:00 pm - 4:00 pm
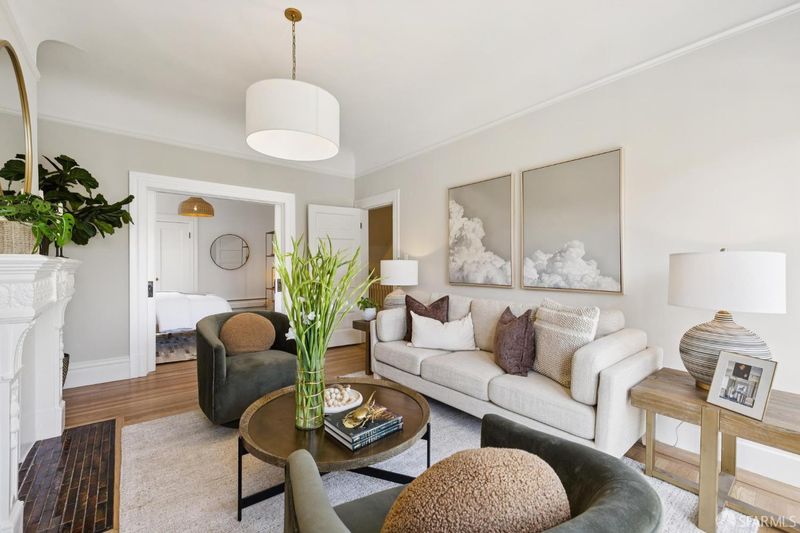
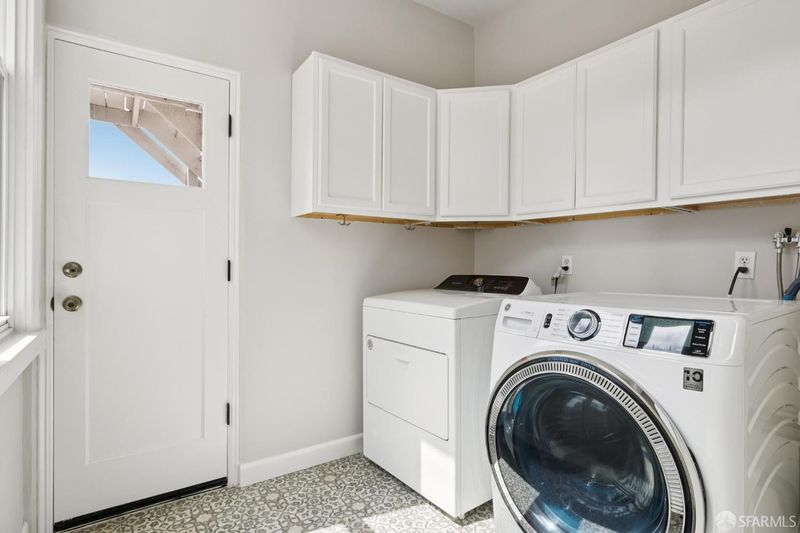
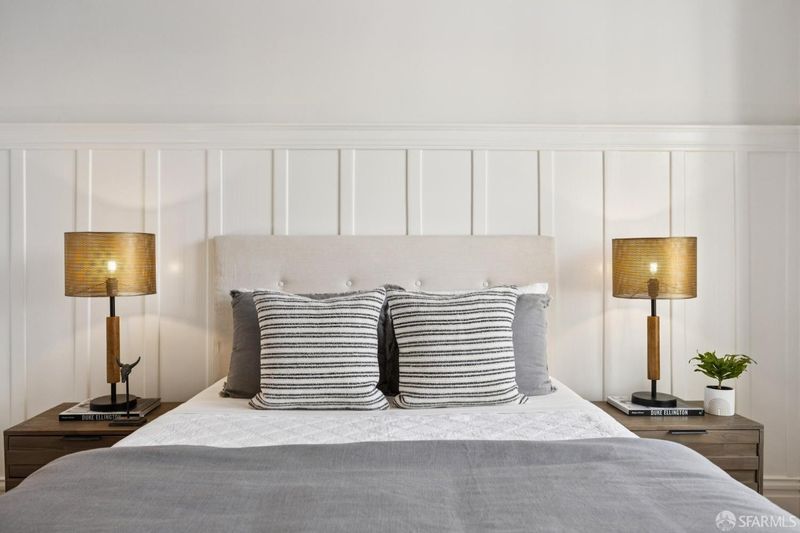
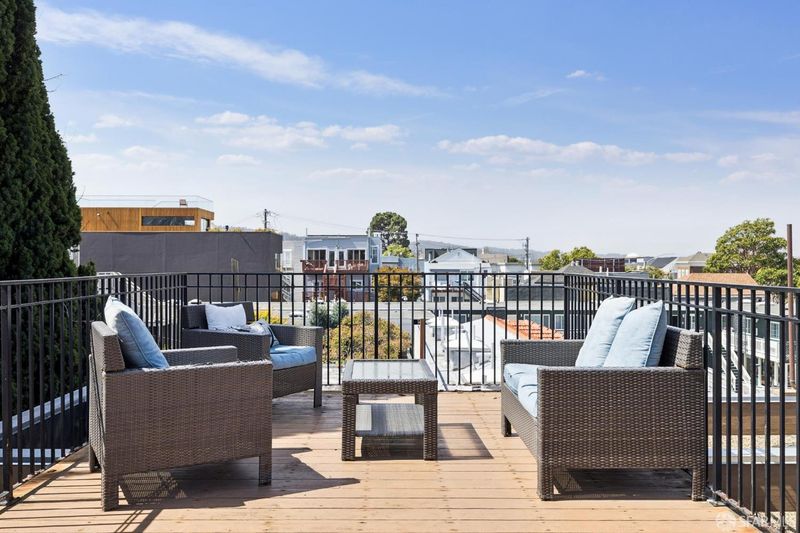
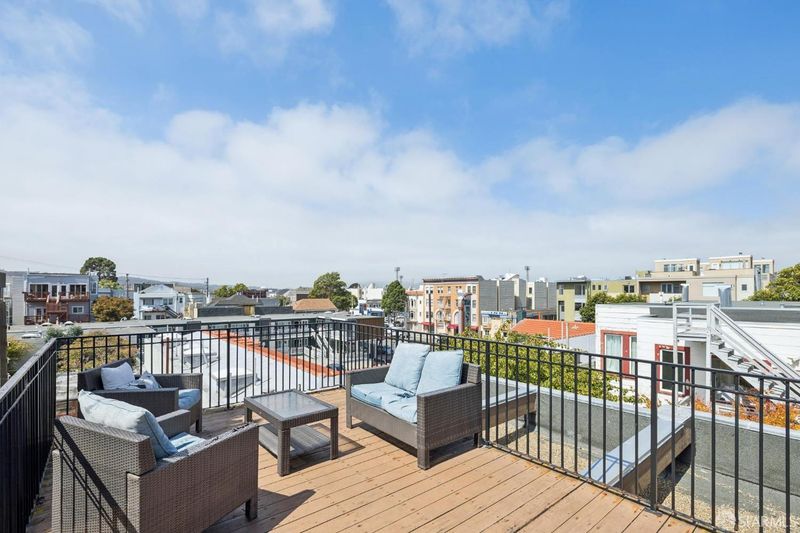
Don't miss! Sunny Cow Hollow condo. Recently remodeled. In-unit laundry and parking plus shared roof deck.
-
Sun Sep 20, 2:00 pm - 4:00 pm
Don't miss! Sunny Cow Hollow condo. Recently remodeled. In-unit laundry and parking plus shared roof deck.
-
Tue Sep 22, 10:00 am - 12:00 pm
Don't miss! Sunny Cow Hollow condo. Recently remodeled. In-unit laundry and parking plus shared roof deck.
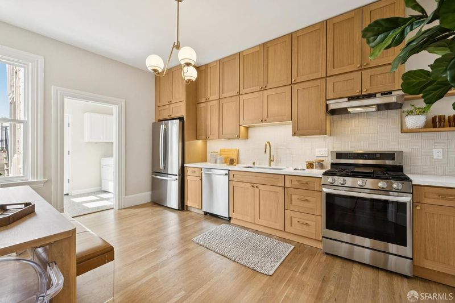
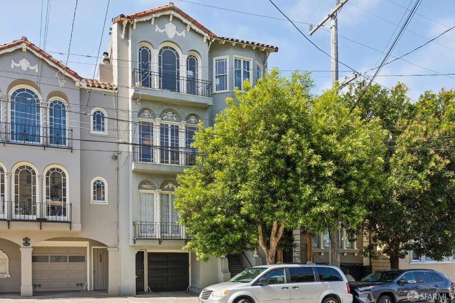
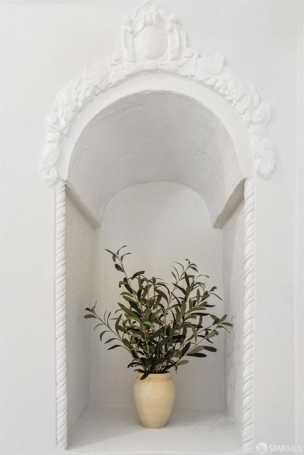
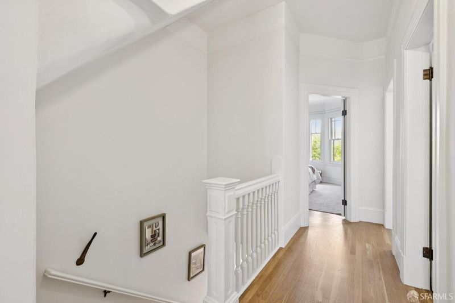
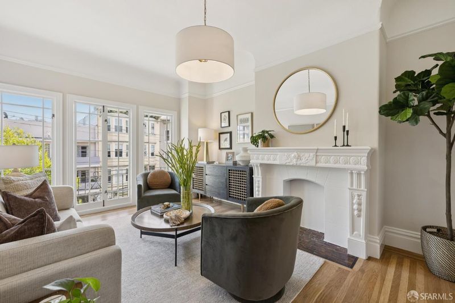
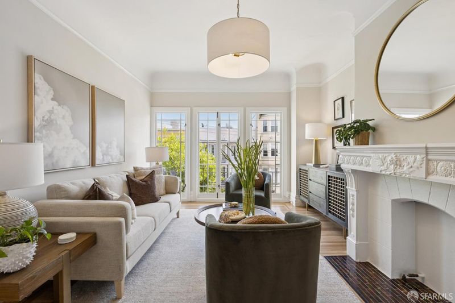
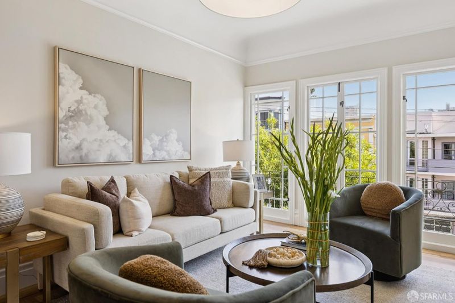
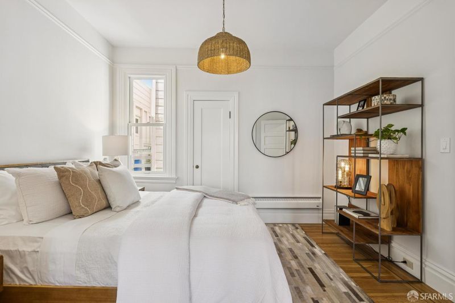
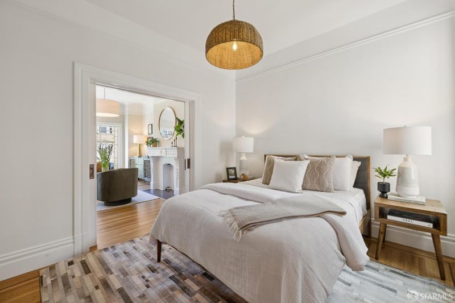
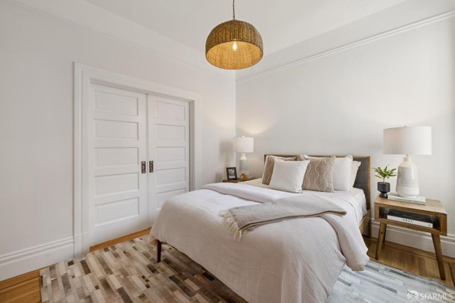
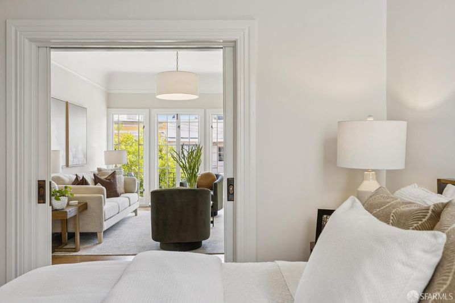
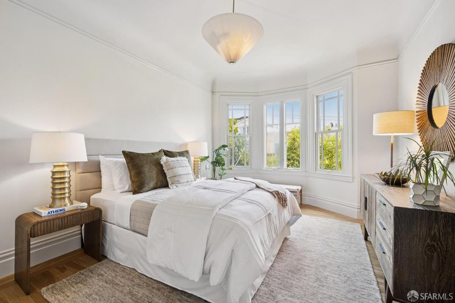
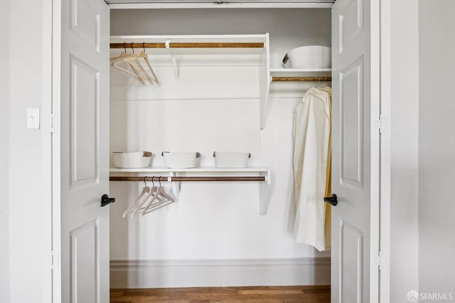
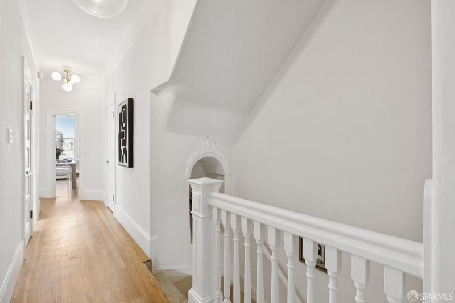
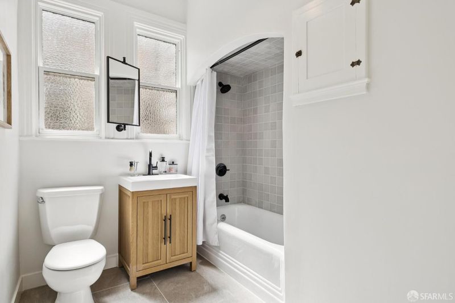
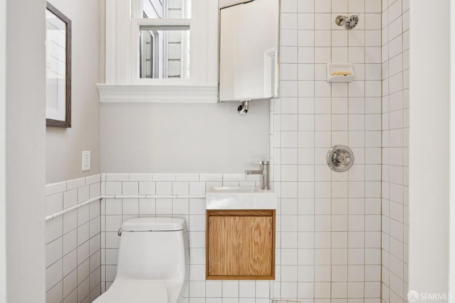
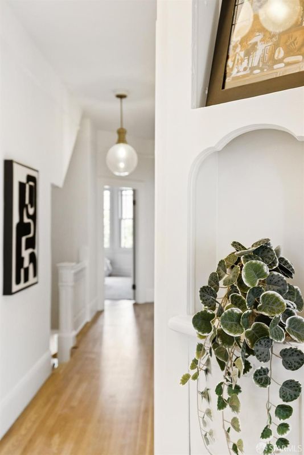
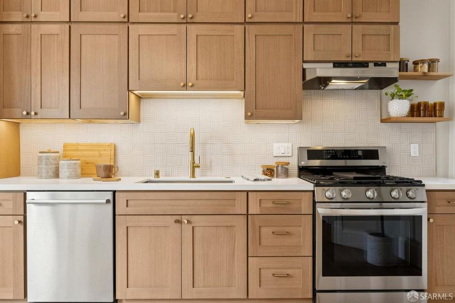
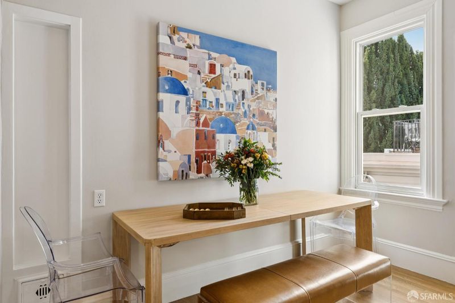
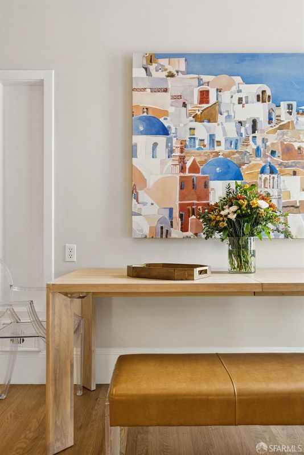
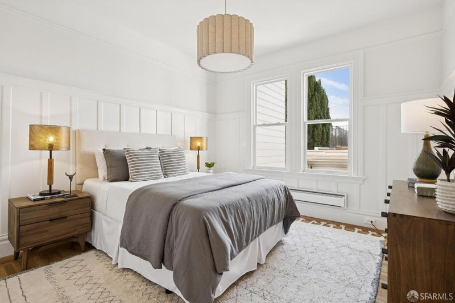
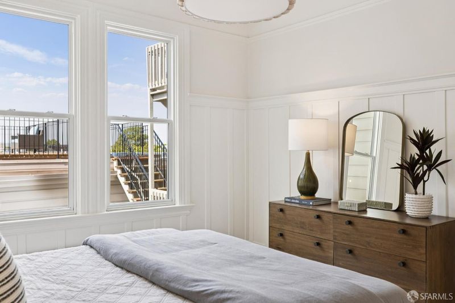
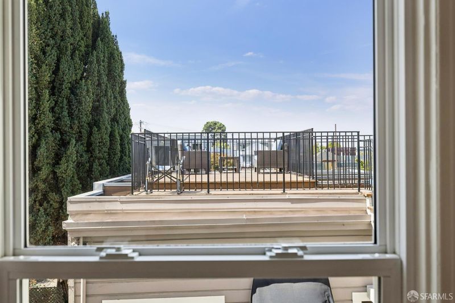
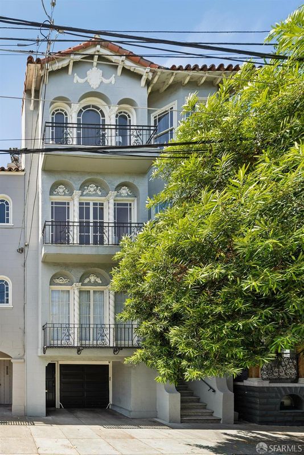
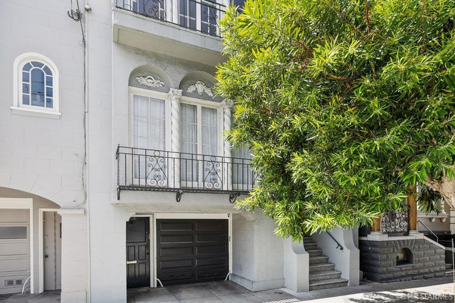
Welcome home to this beautifully renovated 3-bedroom, 2-bath condominium in the heart of Cow Hollow, combining classic San Francisco architecture with fresh, contemporary updates. The light-filled living room features oversized windows, a decorative fireplace, and original architectural details. The renovated kitchen features warm wood cabinetry, quartz countertops, tile backsplash, and stainless-steel appliances, with an adjoining dining area and a full laundry room off of the kitchen. Three spacious bedrooms offer flexibility for guests, a home office, or additional living space. Both bathrooms have been tastefully updated, along with fresh paint, new carpeting, refinished floors, and updated light fixtures throughout. The home includes one-car garage parking, in-unit laundry, and access to a shared rooftop deck conveniently located directly off the residence, with peekaboo views of the Bay and Golden Gate Bridge. Just steps from Union Street, Chestnut Street, and the Marina, this beautifully updated home puts the best of Cow Hollow right outside your front door.

- Days on Market
- 1 day
- Current Status
- Active
- Original Price
- $1,450,000
- List Price
- $1,450,000
- On Market Date
- Sep 17, 2026
- Property Type
- Condominium
- District
- SF District 7 - Cow Hollow
- Zip Code
- 94123
- MLS ID
- 426162744
- APN
- 0506048
- Year Built
- 1906
- Stories in Building
- 0
- Number of Units
- 4
- Possession
- Close Of Escrow
- Data Source
- SFAR
- Origin MLS System
Hergl
Private K-12 Special Education, Combined Elementary And Secondary, Coed
Students: 8 Distance: 0.2mi
Sherman Elementary School
Public K-5 Elementary
Students: 384 Distance: 0.2mi
Galileo High School
Public 9-12 Secondary
Students: 1816 Distance: 0.4mi
AltSchool Fort Mason
Private PK-8 Coed
Students: 70 Distance: 0.4mi
Marina Middle School
Public 6-8 Middle
Students: 790 Distance: 0.4mi
Hamlin, The
Private K-8 Elementary, All Female
Students: 410 Distance: 0.4mi
- Bed
- 3
- Bath
- 2
- Shower Stall(s)
- Parking
- 1
- Tandem, On Site - Unassigned (Condo Only)
- SQ FT
- 1,220
- SQ FT Source
- Graphic Artist
- Lot SQ FT
- 2,657.16
- Lot Acres
- 0.061 Acres
- Kitchen
- Synthetic Counter
- Cooling
- Central Air
- Entry Level
- 0
- Flooring
- Wood
- Foundation
- Concrete
- Fire Place
- Living Room
- Heating
- Baseboard, Electric
- Laundry
- Inside Room
- Possession
- Close Of Escrow
- Architectural Style
- Traditional
- * Fee
- $478
- *Fee includes
- Common Areas and Water
MLS and other Information regarding properties for sale as shown in Theo have been obtained from various sources such as sellers, public records, agents and other third parties. This information may relate to the condition of the property, permitted or unpermitted uses, zoning, square footage, lot size/acreage or other matters affecting value or desirability. Unless otherwise indicated in writing, neither brokers, agents nor Theo have verified, or will verify, such information. If any such information is important to buyer in determining whether to buy, the price to pay or intended use of the property, buyer is urged to conduct their own investigation with qualified professionals, satisfy themselves with respect to that information, and to rely solely on the results of that investigation.
School data provided by GreatSchools. School service boundaries are intended to be used as reference only. To verify enrollment eligibility for a property, contact the school directly.