

$1,800,000
1,561
SQ FT
$1,153
SQ/FT
539 Bryan Avenue
@ S Fair Oaks Ave - 19 - Sunnyvale, Sunnyvale

- 3 Bed
- 2 Bath
- 3 Park
- 1,561 sqft
- SUNNYVALE
-

-
Sun Sep 20, 2:00 pm - 4:00 pm
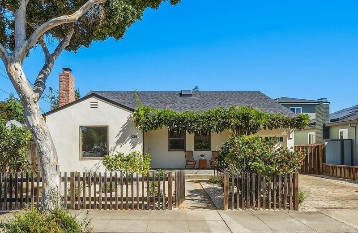
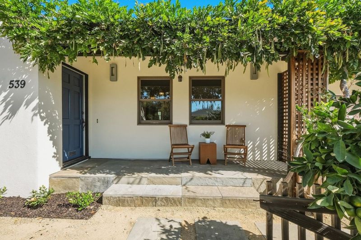
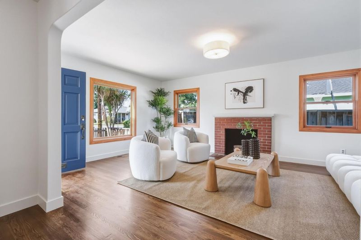
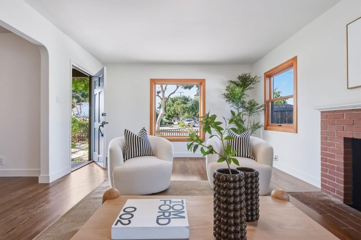
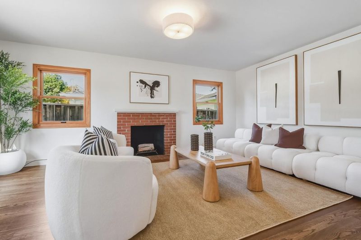
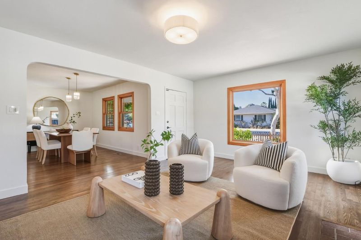
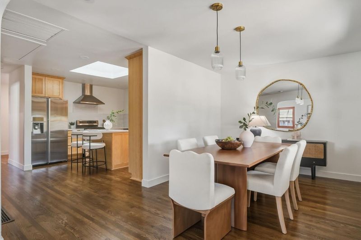
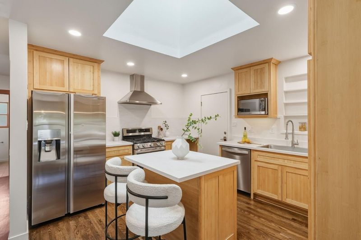
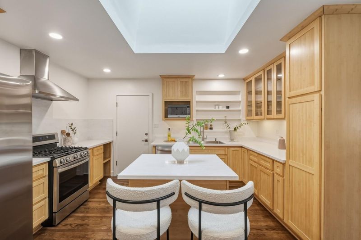
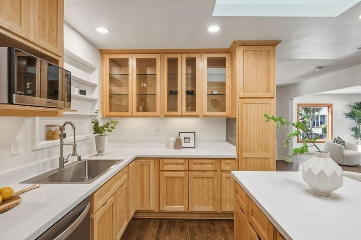
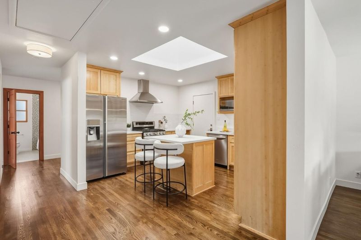
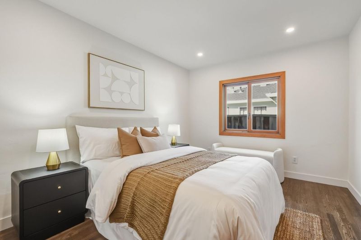
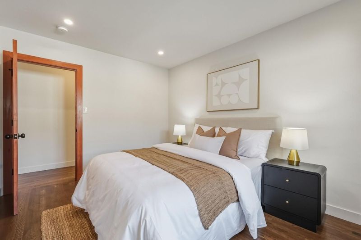
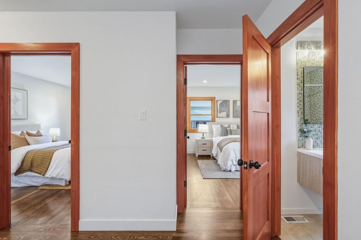
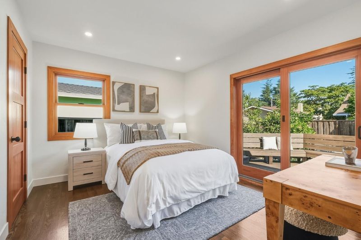
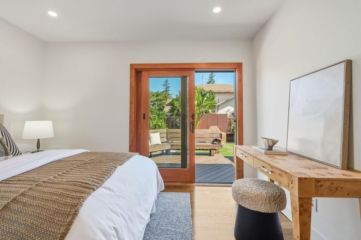
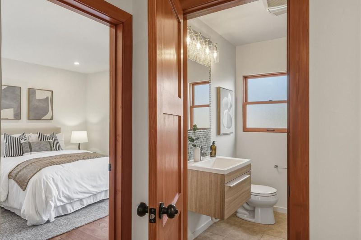
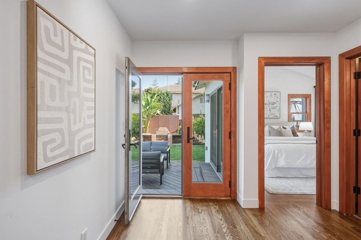
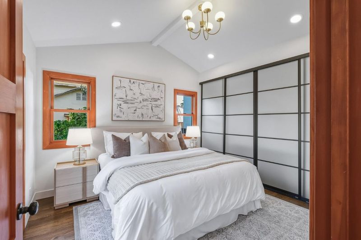
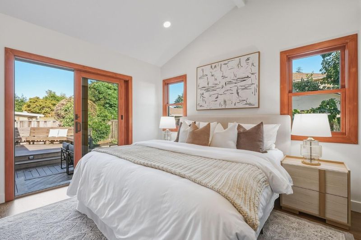
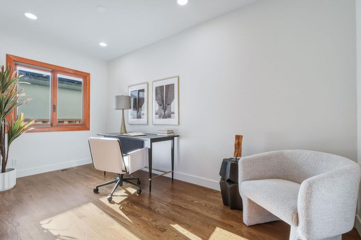
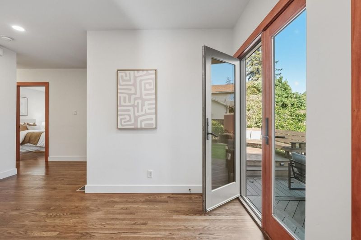
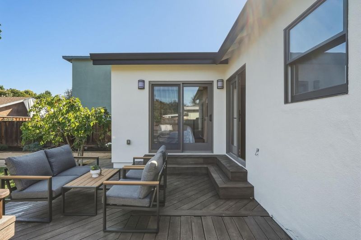
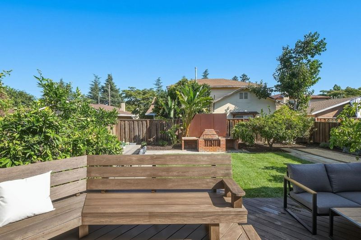
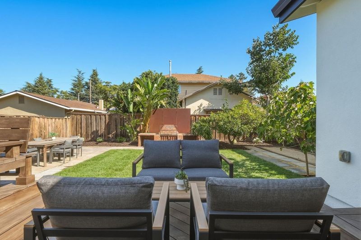
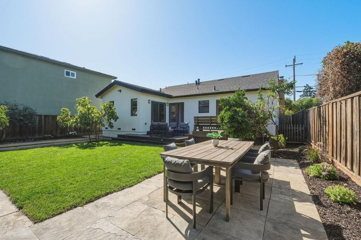
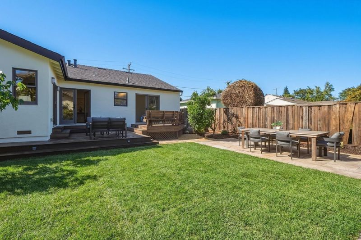
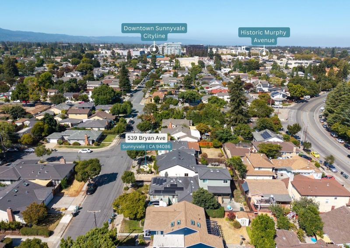
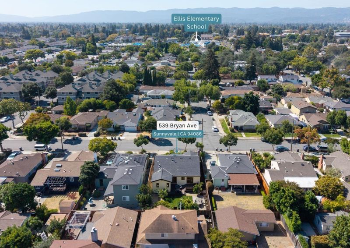
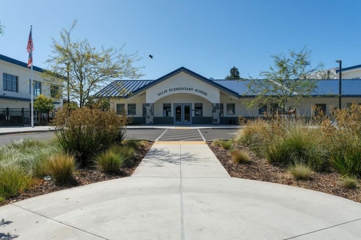
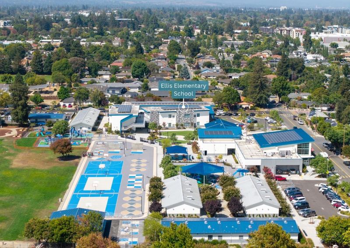
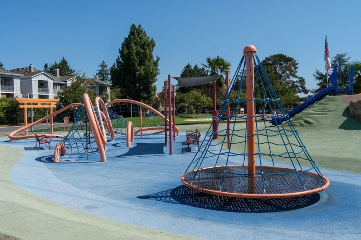
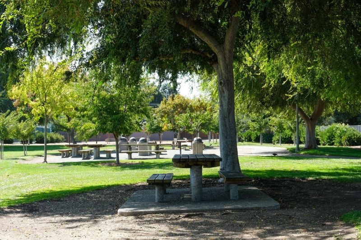
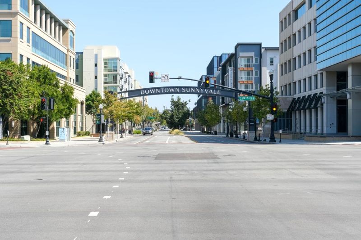
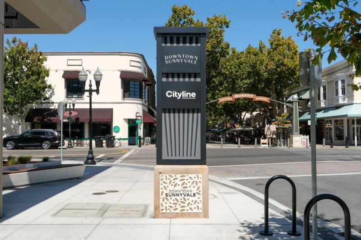
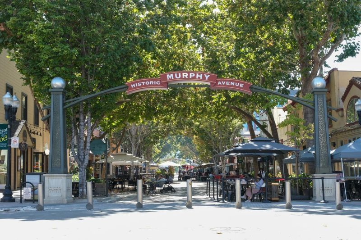
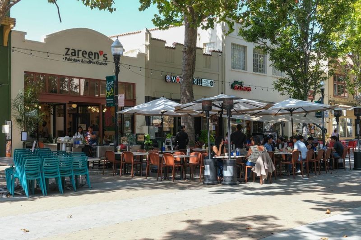
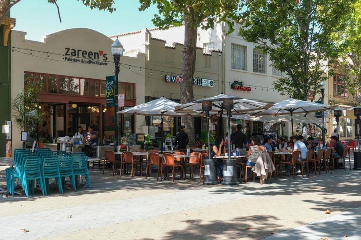
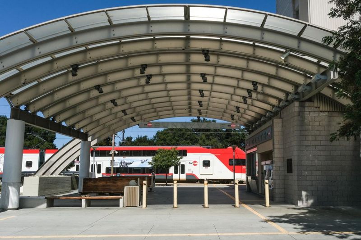
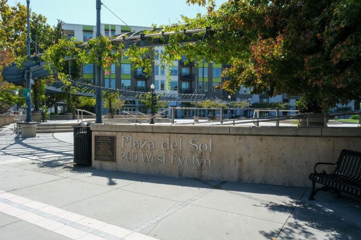
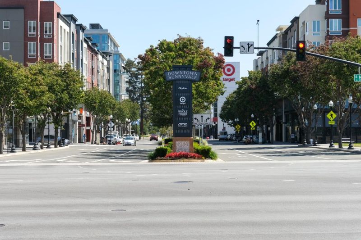
Rich with detail and designed for indoor-outdoor California living, this one-level home is set in one of Sunnyvale's most sought-after locations. With an open-concept floor plan, the inviting living room features a charming fireplace, while a separate dining area creates a dedicated space for gathering and entertaining. The spacious updated kitchen is a standout, with a dramatic skylight over the cooking area filling the heart of the home with natural light, plus convenient access to the garage. A dedicated office or bonus room adds valuable flexibility for work, study, or everyday living. All three bedrooms are located on one level, including a bright primary suite with a vaulted ceiling and sliding doors opening to the backyard. Rich hardwood floors complement the home's warmth, charm, and architectural detail throughout. Outside, the lush yard feels like a private retreat with mature fruit trees, abundant flowering plants, a large terraced Ipe deck, and built-in bench seating, creating an exceptional setting for relaxing and entertaining. Centrally located just moments from Downtown Sunnyvale, Ellis Elementary School, Whole Foods, Target, Sunnyvale Caltrain, the Saturday Farmers Market, parks, restaurants, and more.

- Days on Market
- 4 days
- Current Status
- Active
- Original Price
- $1,800,000
- List Price
- $1,800,000
- On Market Date
- Sep 16, 2026
- Property Type
- Single Family Home
- Area
- 19 - Sunnyvale
- Zip Code
- 94086
- MLS ID
- ML82061491
- APN
- 209-12-025
- Year Built
- 1948
- Stories in Building
- 1
- Possession
- COE
- Data Source
- MLSL
- Origin MLS System
- MLSListings, Inc.
Ellis Elementary School
Public K-5 Elementary
Students: 787 Distance: 0.2mi
Helios School
Private K-8 Coed
Students: 155 Distance: 0.4mi
Braly Elementary School
Public K-5 Elementary
Students: 391 Distance: 0.7mi
Bishop Elementary School
Public K-5 Elementary, Coed
Students: 475 Distance: 0.9mi
Ponderosa Elementary School
Public K-5 Elementary
Students: 590 Distance: 1.1mi
The King's Academy
Private K-12 Combined Elementary And Secondary, Nonprofit
Students: 952 Distance: 1.1mi
- Bed
- 3
- Bath
- 2
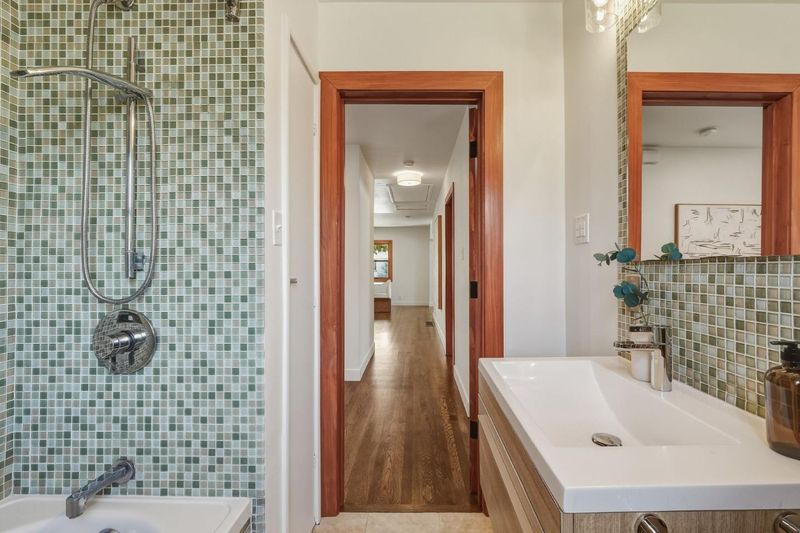
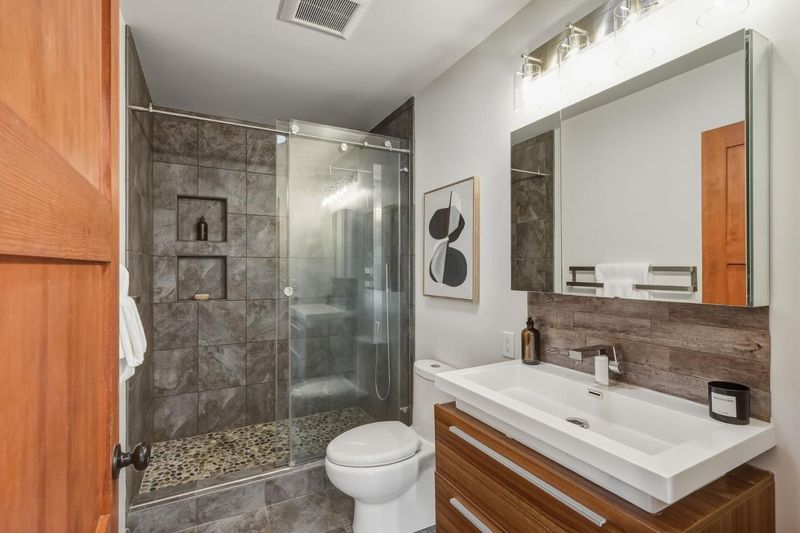
- Full on Ground Floor, Shower and Tub, Tile, Updated Bath
- Parking
- 3
- Attached Garage
- SQ FT
- 1,561
- SQ FT Source
- Unavailable
- Lot SQ FT
- 5,400.0
- Lot Acres
- 0.123967 Acres
- Kitchen
- Countertop - Quartz, Dishwasher, Hood Over Range, Island, Microwave, Oven Range - Gas, Refrigerator, Skylight
- Cooling
- Whole House / Attic Fan
- Dining Room
- Formal Dining Room
- Disclosures
- NHDS Report
- Family Room
- No Family Room
- Flooring
- Hardwood, Tile
- Foundation
- Concrete Perimeter
- Fire Place
- Living Room
- Heating
- Central Forced Air - Gas
- Laundry
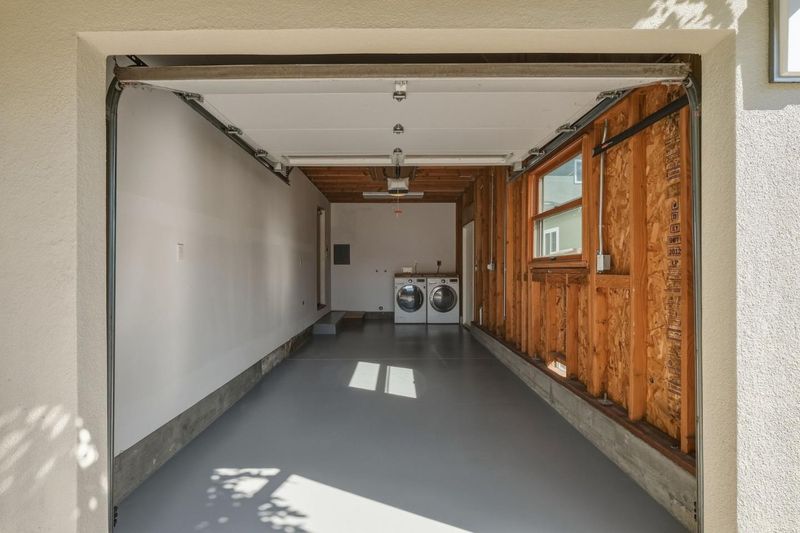
- In Garage, Inside, Washer / Dryer
- Possession
- COE
- Fee
- Unavailable
MLS and other Information regarding properties for sale as shown in Theo have been obtained from various sources such as sellers, public records, agents and other third parties. This information may relate to the condition of the property, permitted or unpermitted uses, zoning, square footage, lot size/acreage or other matters affecting value or desirability. Unless otherwise indicated in writing, neither brokers, agents nor Theo have verified, or will verify, such information. If any such information is important to buyer in determining whether to buy, the price to pay or intended use of the property, buyer is urged to conduct their own investigation with qualified professionals, satisfy themselves with respect to that information, and to rely solely on the results of that investigation.
School data provided by GreatSchools. School service boundaries are intended to be used as reference only. To verify enrollment eligibility for a property, contact the school directly.