


$2,399,000
1,378
SQ FT
$1,741
SQ/FT
20 Roosevelt Circle
@ Charleston Ave - 233 - South Palo Alto, Palo Alto

- 4 Bed
- 2 Bath
- 1 Park
- 1,378 sqft
- Palo Alto
-

-
Sun Sep 20, 11:00 am - 5:00 pm
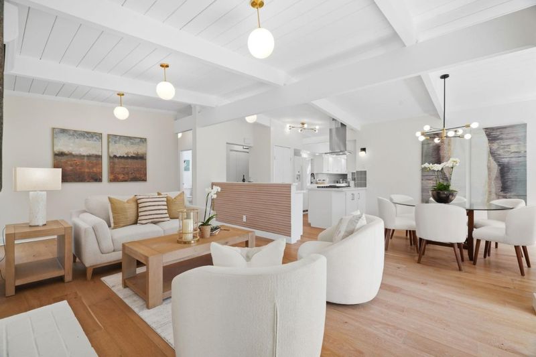
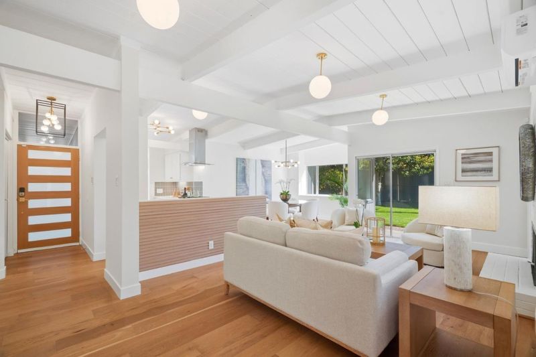
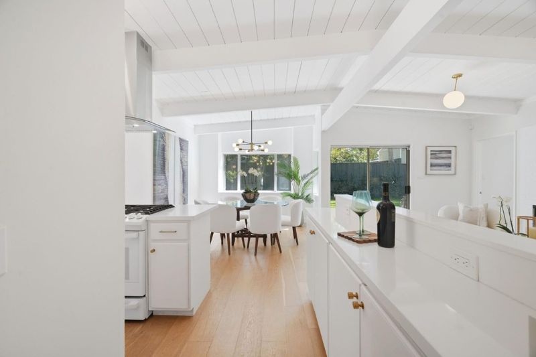
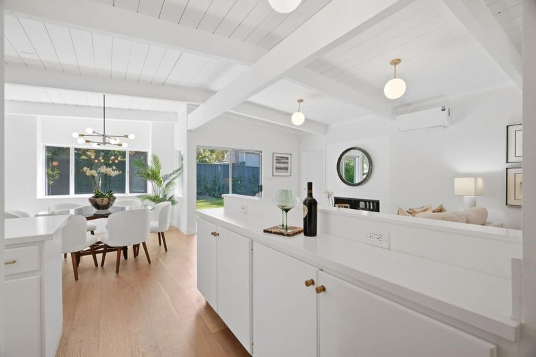
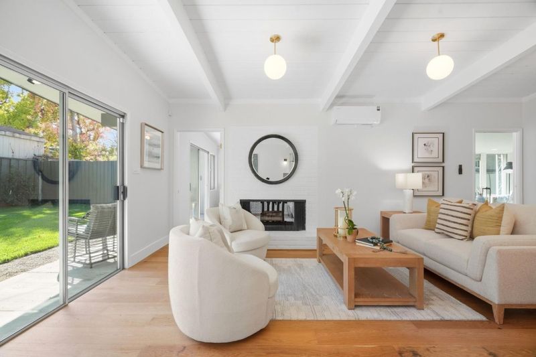
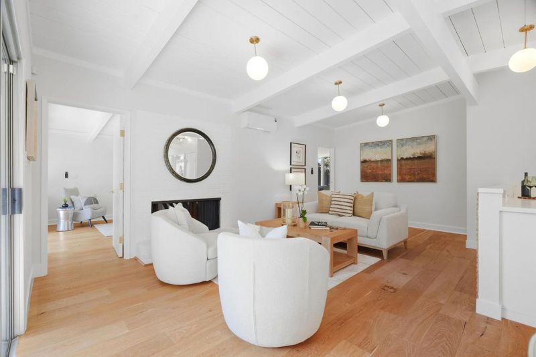
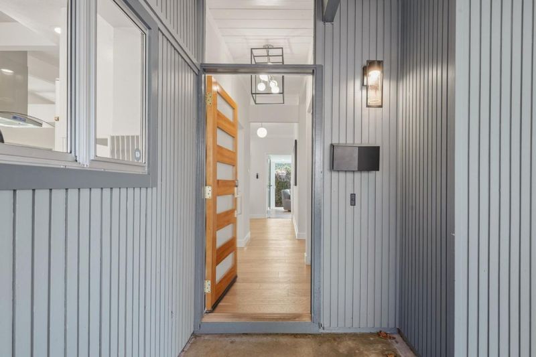
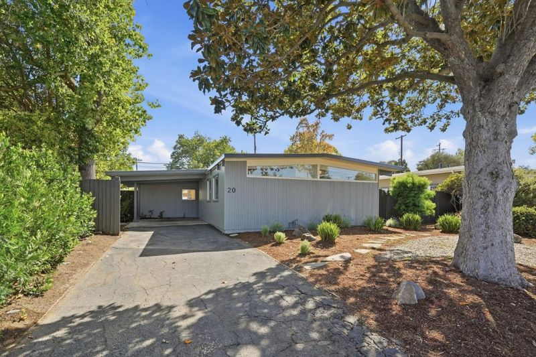
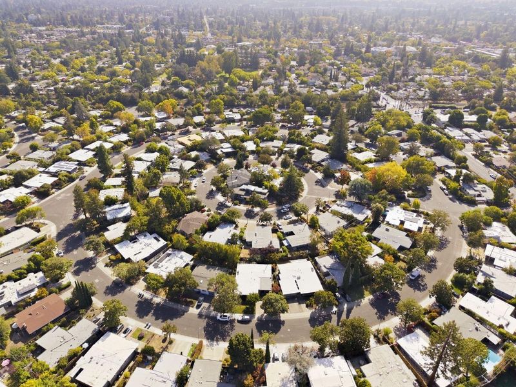
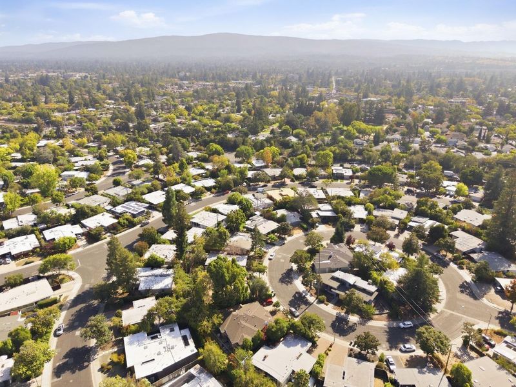
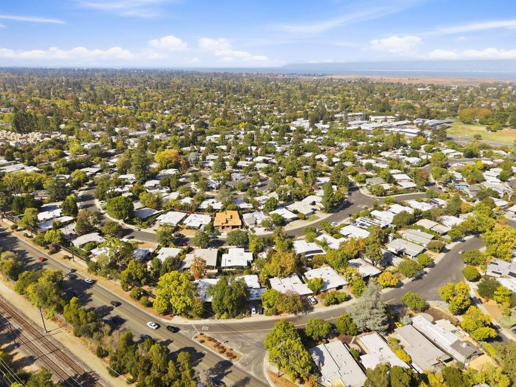
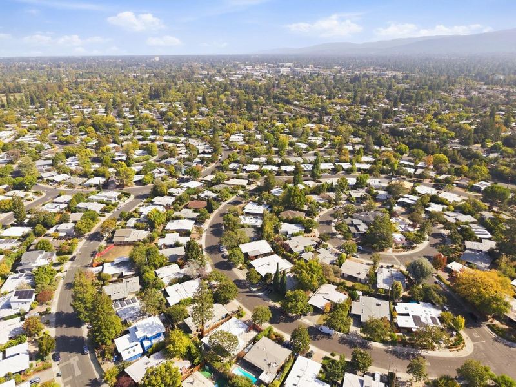
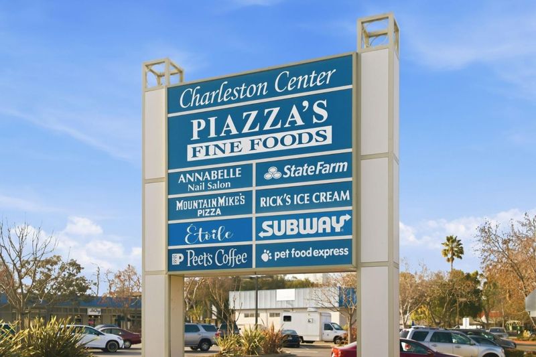
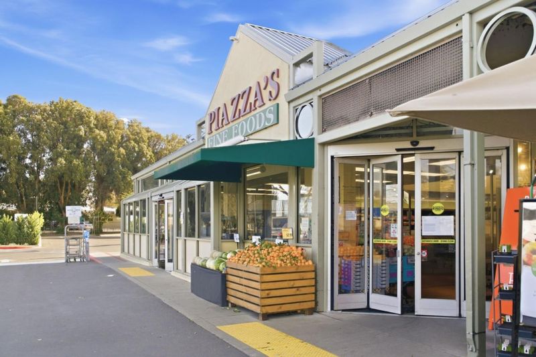
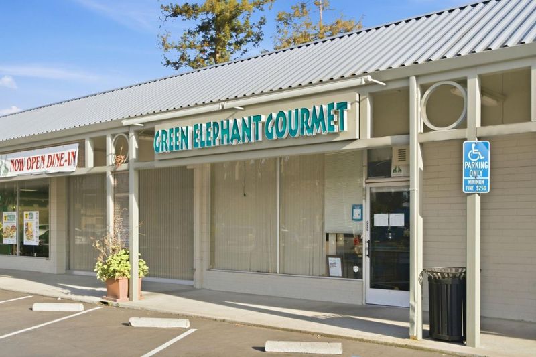
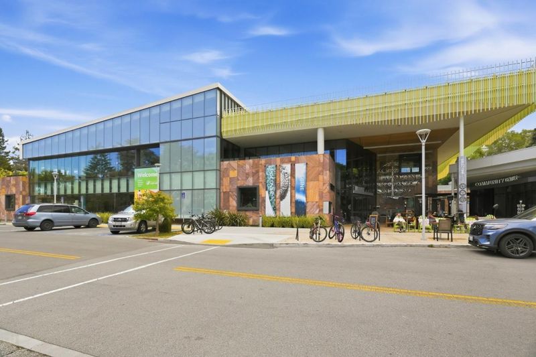
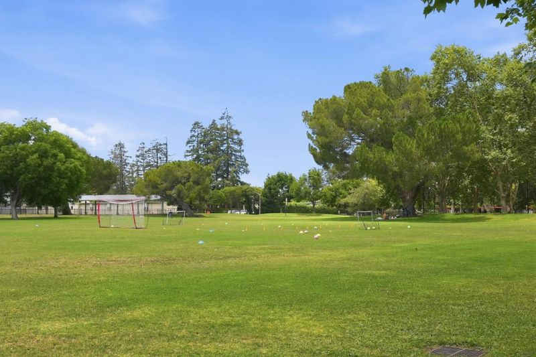
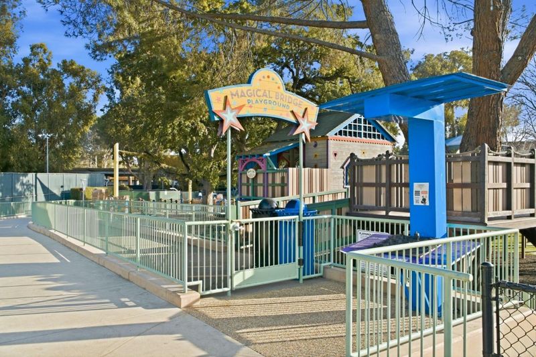
Updated Eichler with newly installed HVAC system with heating and cooling. Located in the quiet residential circled streets in South Palo Alto, minutes to neighborhood schools, parks, library, community centers and Charleston Shopping & Midtown
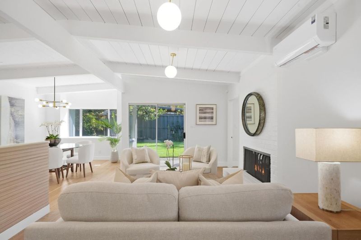
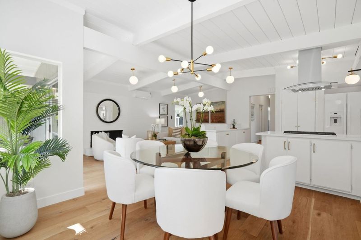
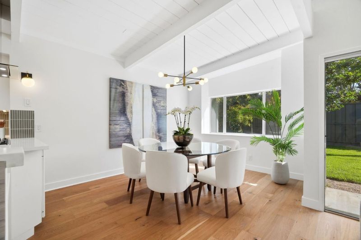
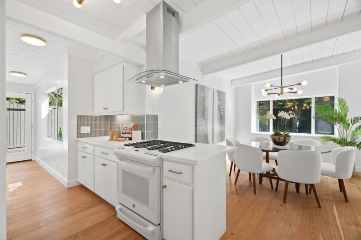
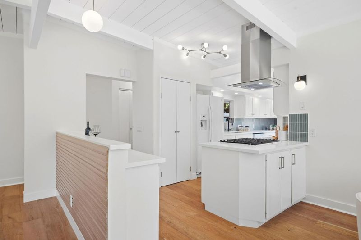
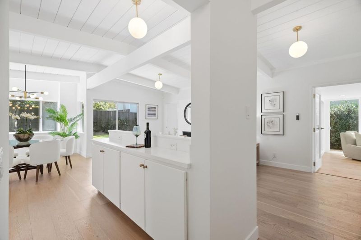
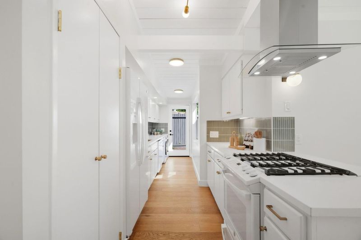
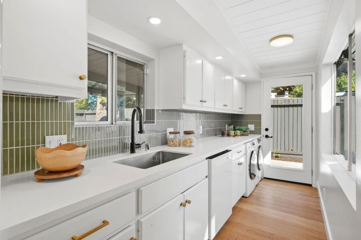
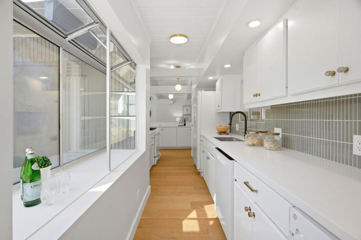
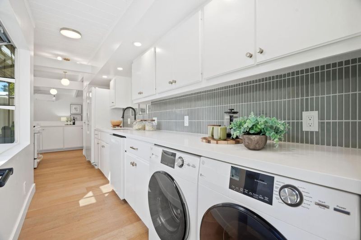
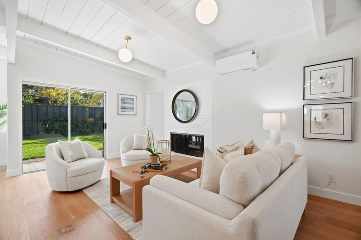
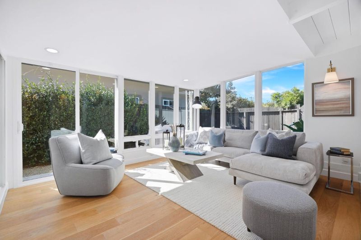
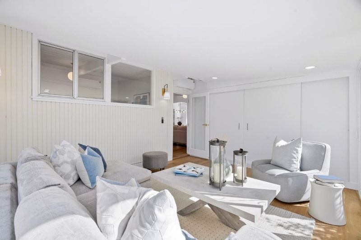
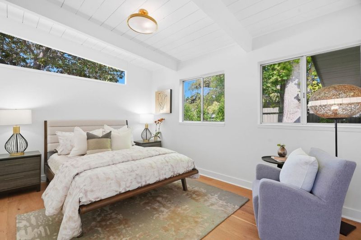
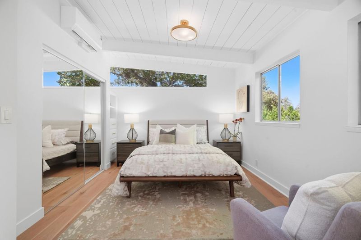
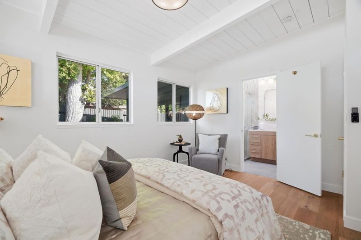
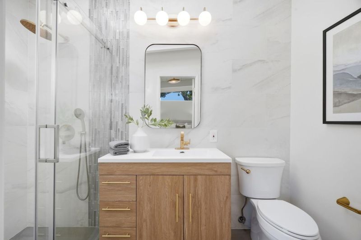
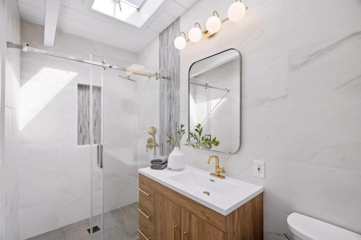
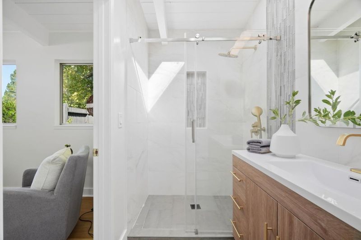
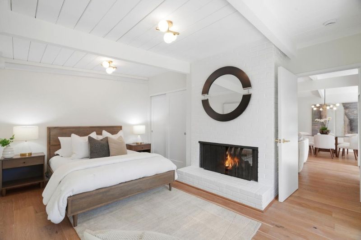
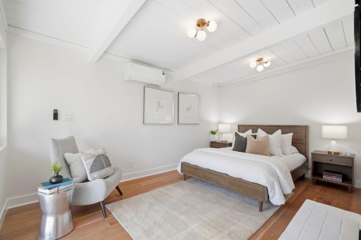
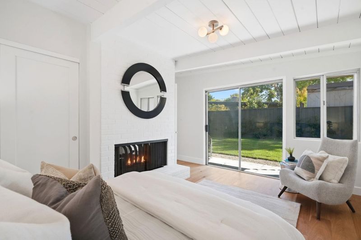
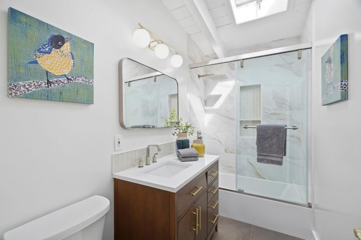
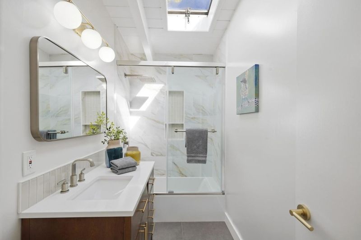
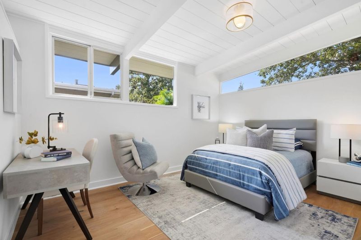
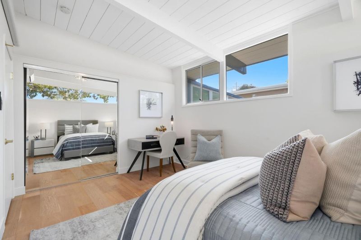
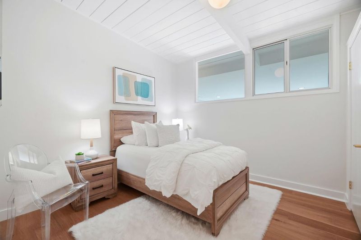
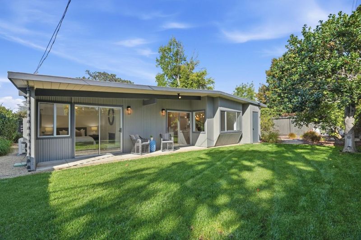
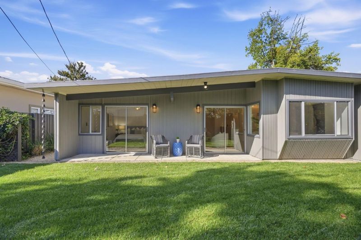
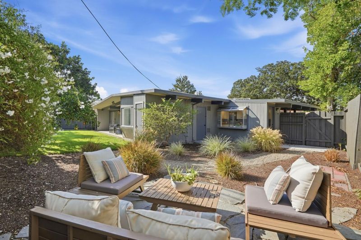
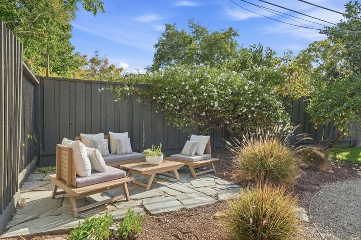
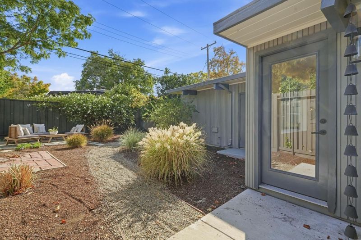
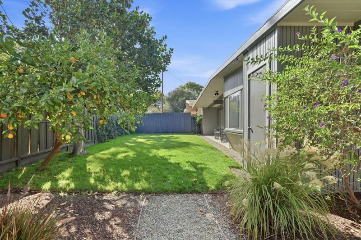
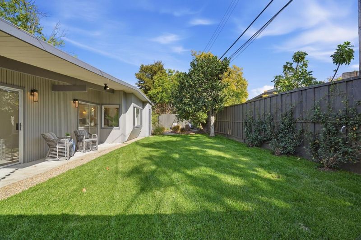
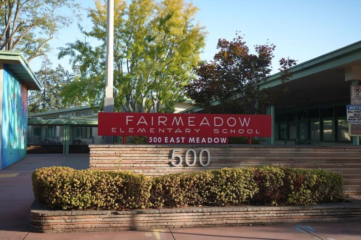
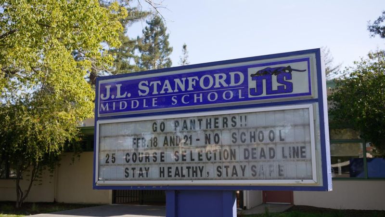
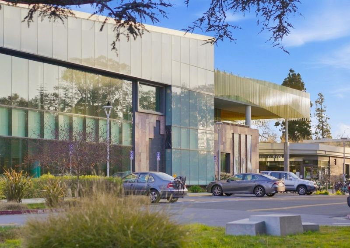
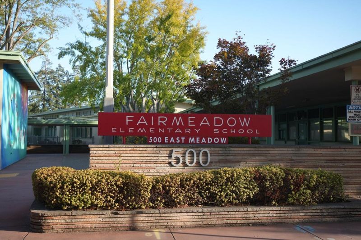
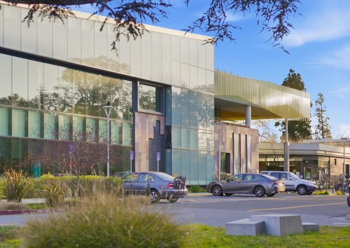
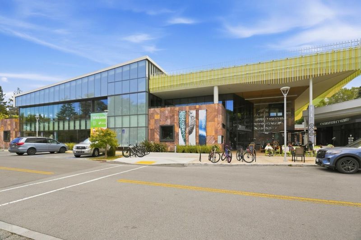
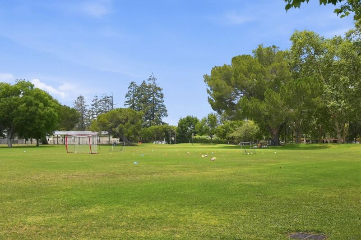
Updated Eichler home offers modern livability all on one level with an open concept living, dining & kitchen with abundance of natural light throughout. Newly installed mini-split heating/cooling units in every room. Open dining area is defined by a linear multi-arm chandelier with white globes. Galley-style kitchen features white cabinetry with brushed bronze hardware, white quartz counters, a peninsula counter with seating and pantry. GE appliances include a gas range beneath a suspended vent hood, a dishwasher, refrigerator, plus side-by-side washer and dryer beneath the counter. 4beds/2 baths plus solarium (family room/bonus room) offers functional space and flexibility. Primary bedroom suite has transom window, ceiling light, mirrored closet doors, built-in drawers; en suite bath has an operable skylight, a furniture-style vanity, large-format tile floor, and porcelain-tiled walls that continue into a glass-enclosed shower with fixed and handheld sprays. Beautifully landscaped & spacious rear yard with lawn, privacy fence with espaliered vines, and citrus tree is accessible from multiple glass doors, highlighting indoor/outdoor living. Moments to Mitchell Park & Library, Charleston Shopping, Midtown Shopping, Cubberly. Top Palo Alto schools: Fairmeadow, JLS & Gunn.

- Days on Market
- 4 days
- Current Status
- Active
- Original Price
- $2,399,000
- List Price
- $2,399,000
- On Market Date
- Sep 16, 2026
- Property Type
- Single Family Home
- Area
- 233 - South Palo Alto
- Zip Code
- 94306
- MLS ID
- ML82061451
- APN
- 132-29-068
- Year Built
- 1951
- Stories in Building
- 1
- Possession
- Unavailable
- Data Source
- MLSL
- Origin MLS System
- MLSListings, Inc.
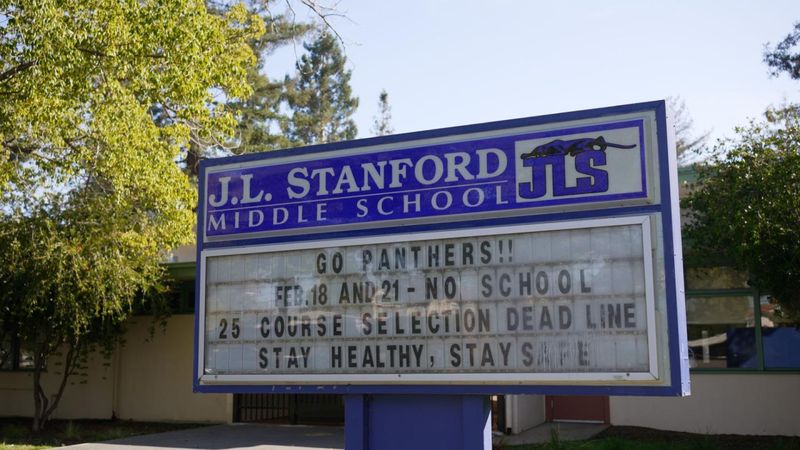
Jane Lathrop Stanford Middle School
Public 6-8 Middle
Students: 1137 Distance: 0.4mi
Fairmeadow Elementary School
Public K-5 Elementary
Students: 445 Distance: 0.4mi
Herbert Hoover Elementary School
Public K-5 Elementary
Students: 395 Distance: 0.4mi
Keys Family Day School
Private 5-8
Students: 138 Distance: 0.4mi
Wellspring International School
Private PK-5 Coed
Students: 12 Distance: 0.5mi
Achieve, Inc. School
Private K-12 Special Education, Combined Elementary And Secondary, Coed
Students: 63 Distance: 0.6mi
- Bed
- 4
- Bath
- 2
- Primary - Stall Shower(s), Shower over Tub - 1, Skylight, Stall Shower, Tile, Updated Bath
- Parking
- 1
- Carport, Off-Street Parking
- SQ FT
- 1,378
- SQ FT Source
- Unavailable
- Lot SQ FT
- 6,175.0
- Lot Acres
- 0.141758 Acres
- Kitchen
- Countertop - Quartz, Dishwasher, Garbage Disposal, Hood Over Range, Oven Range - Built-In, Gas, Pantry, Refrigerator
- Cooling
- Multi-Zone, Window / Wall Unit
- Dining Room
- Dining Area
- Disclosures
- NHDS Report
- Family Room
- Separate Family Room
- Flooring
- Tile, Wood
- Foundation
- Concrete Slab
- Fire Place
- Living Room, Wood Burning
- Heating
- Individual Room Controls, Other
- Laundry
- Washer / Dryer, Inside
- Architectural Style
- Eichler
- Fee
- Unavailable
MLS and other Information regarding properties for sale as shown in Theo have been obtained from various sources such as sellers, public records, agents and other third parties. This information may relate to the condition of the property, permitted or unpermitted uses, zoning, square footage, lot size/acreage or other matters affecting value or desirability. Unless otherwise indicated in writing, neither brokers, agents nor Theo have verified, or will verify, such information. If any such information is important to buyer in determining whether to buy, the price to pay or intended use of the property, buyer is urged to conduct their own investigation with qualified professionals, satisfy themselves with respect to that information, and to rely solely on the results of that investigation.
School data provided by GreatSchools. School service boundaries are intended to be used as reference only. To verify enrollment eligibility for a property, contact the school directly.