

$829,000
1,346
SQ FT
$616
SQ/FT
7432 Oxford Cir
@ Shady Creek - Woodlands, Dublin

- 2 Bed
- 2.5 (2/1) Bath
- 2 Park
- 1,346 sqft
- Dublin
-

-
Sun Sep 20, 1:00 pm - 4:00 pm
Follow the signs from Dougherty
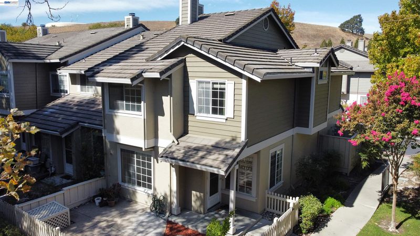
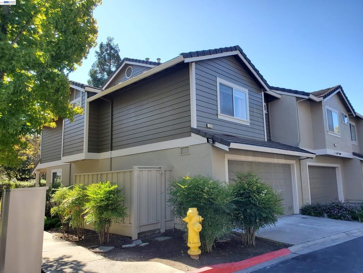
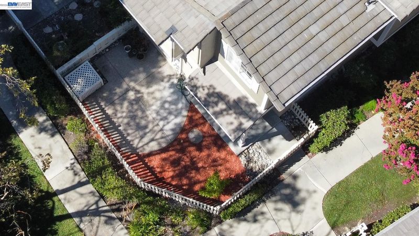
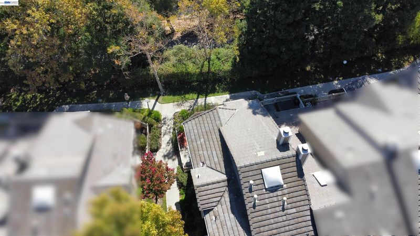
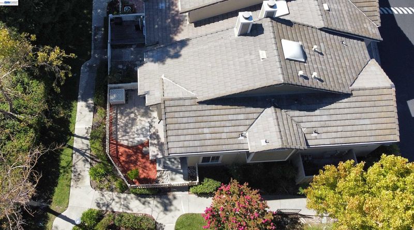
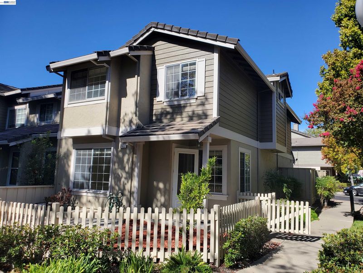
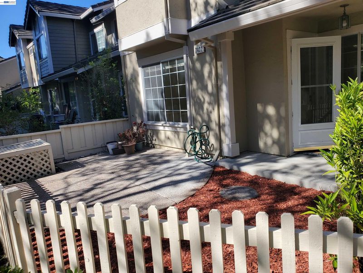
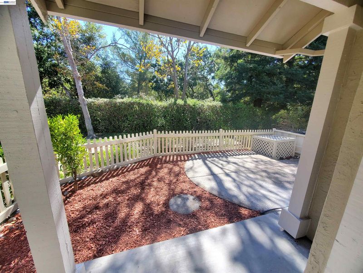
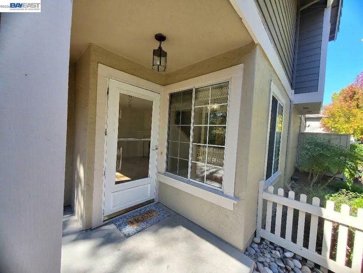
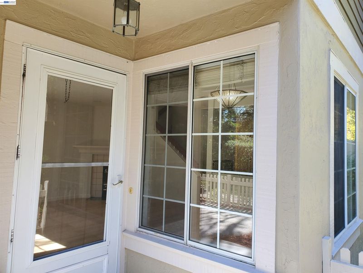
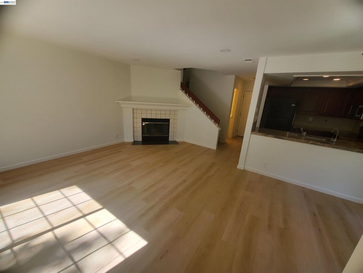
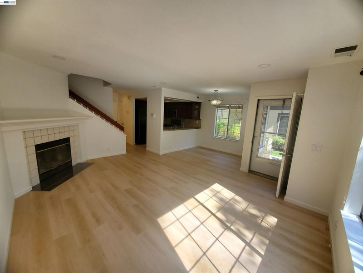
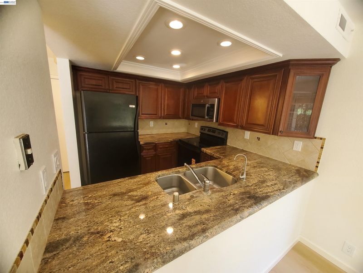
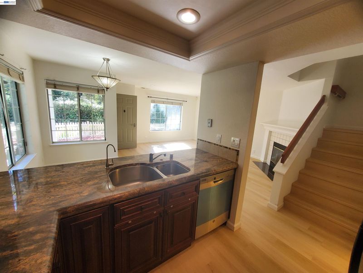
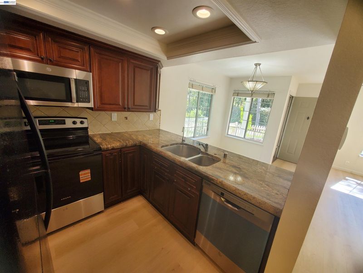
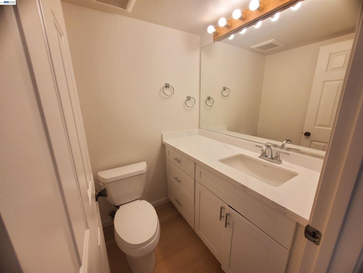
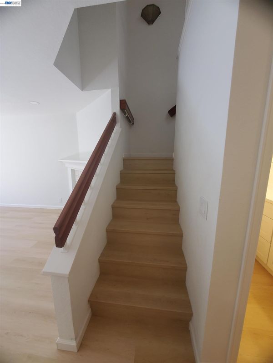
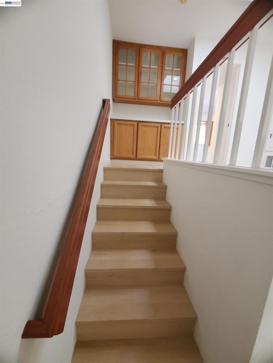
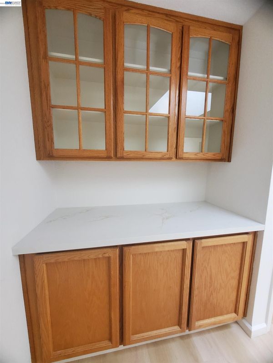
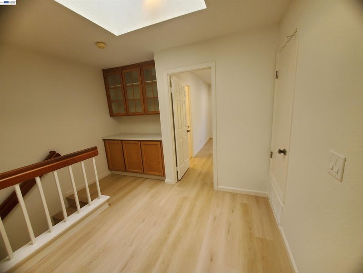
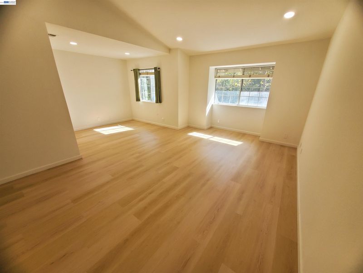
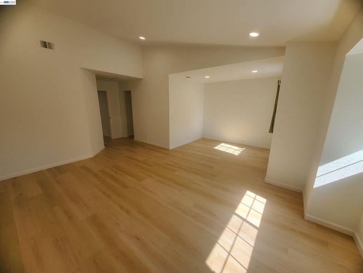
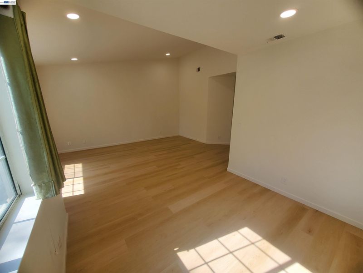
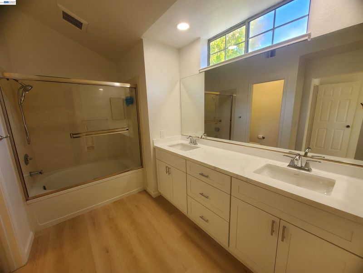
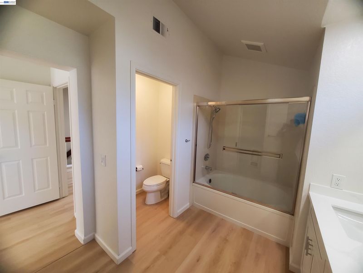
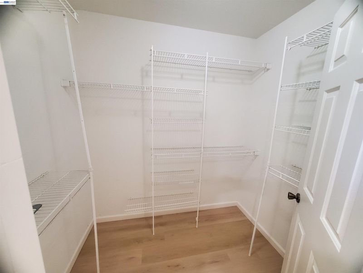
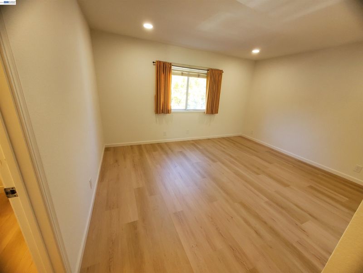
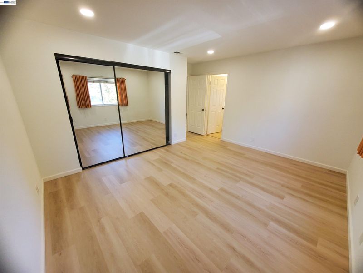
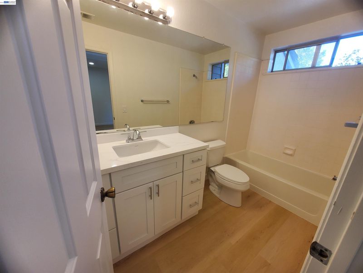
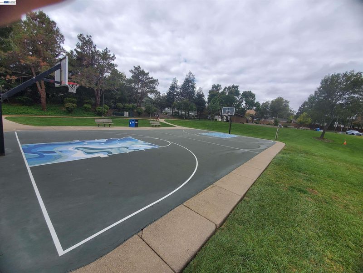
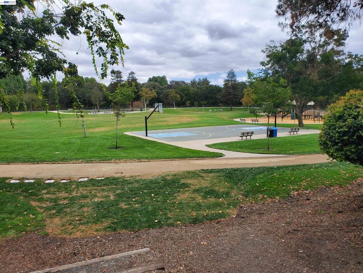
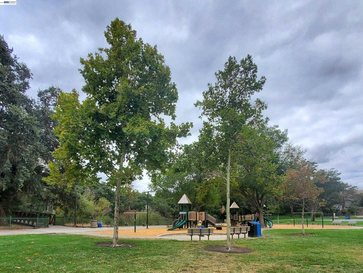
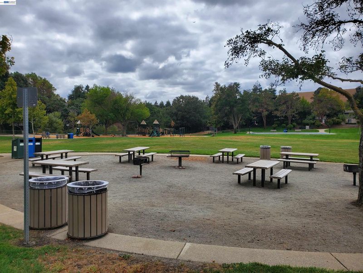
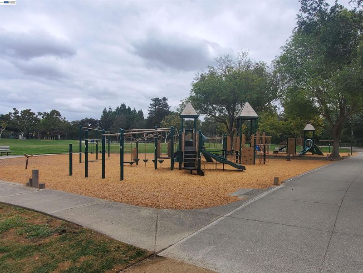
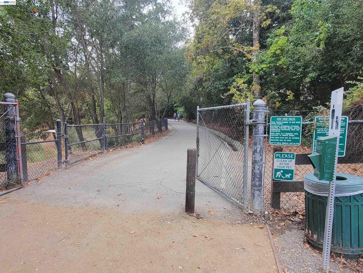
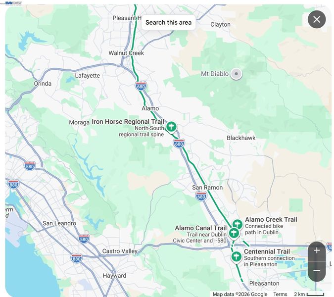
Welcome to the Woodlands community of Dublin! Spacious with open skies, surrounded by trees, charming pathways and transquility that is rare in Dublin. This end unit bright home has two spacious bedrooms, each with attached bathrooms. The home faces peaceful Alamo Creek and Trail right from your front door, visible from living room, kitchen, master bedroom and patio. A very thoughtfully designed interior, vaulted ceilings in master bedroom, skylights and extra light afforded by being the end unit, makes home feel very open, specious and luxurious. All floorings and bathrooms were recently upgraded and the house interior was repainted. Master bedroom and upgraded master bathroom are huge with a separate nook area and overlooks the creek and trail from the windows. Second bedroom is spacious with a large closet. Brand new stove/oven and fridge, washer and dryer are included. 2-car attached garage provides extreme convenience, while the community and nearby amenities – a sparkling pool, spa, and a lush park with playgrounds, picnic/BBQ area, a basketball court, and more creates a resort like environment. HOA dues of $470 also include Trash and Water. Location of this property within this community is perfect - just a few steps to the community park, trail entrance and short drive to BART. Alamo Creek Trail at the front door that connects to Iron Horse Trail and Centennial Trail for miles and miles of walking/hiking/biking adventures. Review attached Video. Open House 9/19 and 9/20 from 1-4pm

- Current Status
- New
- Original Price
- $829,000
- List Price
- $829,000
- On Market Date
- Sep 17, 2026
- Property Type
- Townhouse
- D/N/S
- Woodlands
- Zip Code
- 94568
- MLS ID
- 41148629
- APN
- 9412788148
- Year Built
- 1990
- Stories in Building
- 2
- Possession
- Close Of Escrow
- Data Source
- MAXEBRDI
- Origin MLS System
- BAY EAST
Dublin High School
Public 9-12 Secondary
Students: 2978 Distance: 0.8mi
Frederiksen Elementary School
Public K-5 Elementary
Students: 800 Distance: 0.8mi
Wells Middle School
Public 6-8 Middle
Students: 996 Distance: 0.8mi
Dublin Adult Education
Public n/a Adult Education
Students: NA Distance: 1.1mi
Valley High (Continuation) School
Public 9-12 Continuation
Students: 60 Distance: 1.1mi
Murray Elementary School
Public K-5 Elementary
Students: 615 Distance: 1.1mi
- Bed
- 2
- Bath
- 2.5 (2/1)
- Parking
- 2
- Attached, Garage Door Opener
- SQ FT
- 1,346
- SQ FT Source
- Public Records
- Pool Info
- In Ground, See Remarks, Community
- Kitchen
- Dishwasher, Electric Range, Microwave, Refrigerator, Dryer, Washer, Gas Water Heater, 220 Volt Outlet, Counter - Solid Surface, Stone Counters, Electric Range/Cooktop, Disposal, Updated Kitchen
- Cooling
- Central Air
- Disclosures
- Nat Hazard Disclosure, Disclosure Package Avail
- Entry Level
- 1
- Exterior Details
- Unit Faces Common Area, Lighting
- Flooring
- Laminate
- Foundation
- Fire Place
- Family Room
- Heating
- Forced Air
- Laundry
- 220 Volt Outlet, Dryer, In Garage, Washer, Cabinets
- Upper Level
- 2 Bedrooms, 2 Baths, Primary Bedrm Suite - 1
- Main Level
- 0.5 Bath, Laundry Facility, Main Entry
- Views
- Trees/Woods
- Possession
- Close Of Escrow
- Architectural Style
- Contemporary
- Non-Master Bathroom Includes
- Shower Over Tub, Window
- Construction Status
- Existing
- Additional Miscellaneous Features
- Unit Faces Common Area, Lighting
- Location
- Close to Clubhouse, Level, Front Yard
- Roof
- Tile
- Water and Sewer
- Public, See Remarks
- Fee
- $470
MLS and other Information regarding properties for sale as shown in Theo have been obtained from various sources such as sellers, public records, agents and other third parties. This information may relate to the condition of the property, permitted or unpermitted uses, zoning, square footage, lot size/acreage or other matters affecting value or desirability. Unless otherwise indicated in writing, neither brokers, agents nor Theo have verified, or will verify, such information. If any such information is important to buyer in determining whether to buy, the price to pay or intended use of the property, buyer is urged to conduct their own investigation with qualified professionals, satisfy themselves with respect to that information, and to rely solely on the results of that investigation.
School data provided by GreatSchools. School service boundaries are intended to be used as reference only. To verify enrollment eligibility for a property, contact the school directly.