

$1,398,000
2,240
SQ FT
$624
SQ/FT
282 Linden Avenue
@ Crystal Springs Road - 504 - Huntington Park, San Bruno

- 4 Bed
- 2 Bath
- 1 Park
- 2,240 sqft
- SAN BRUNO
-

-
Sun Sep 20, 1:00 pm - 4:00 pm
-
Tue Sep 22, 10:00 am - 1:00 pm
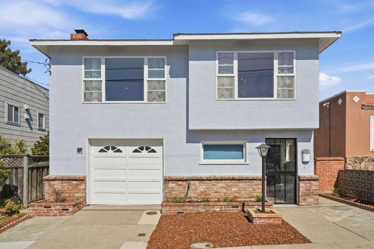
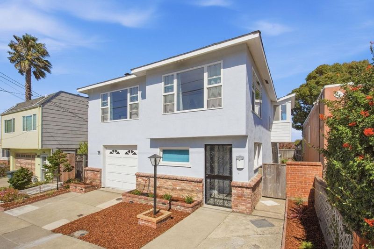
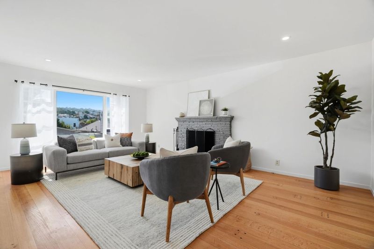
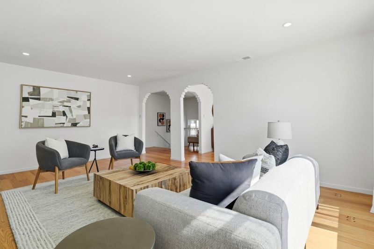
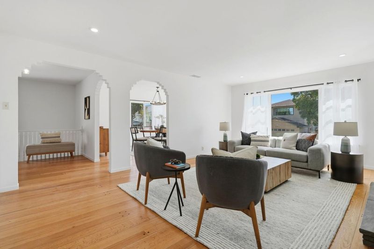
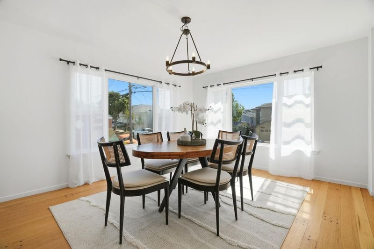
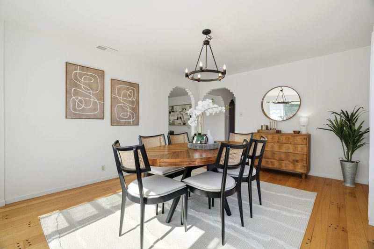
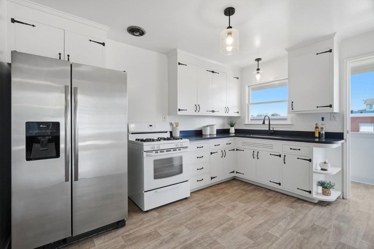
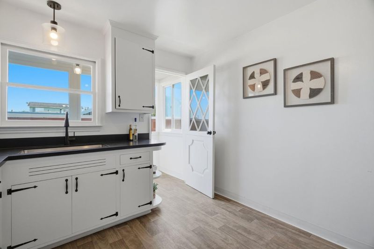
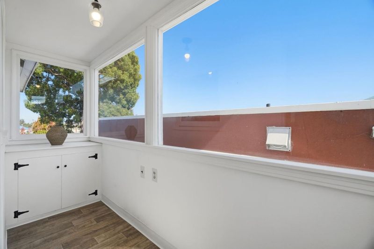
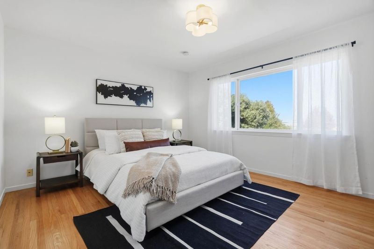
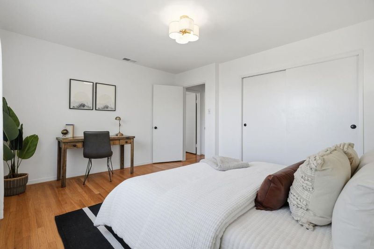
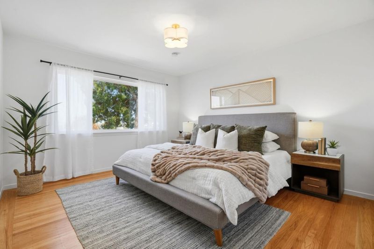
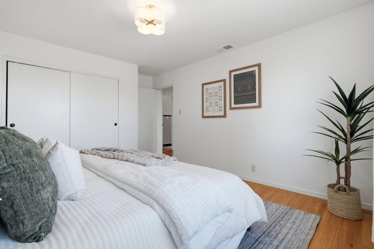
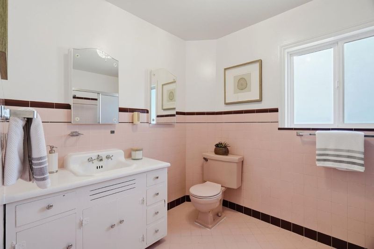
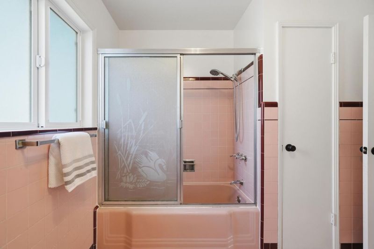
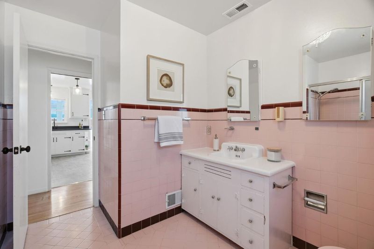
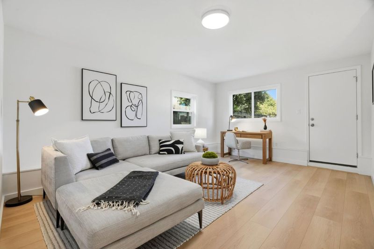
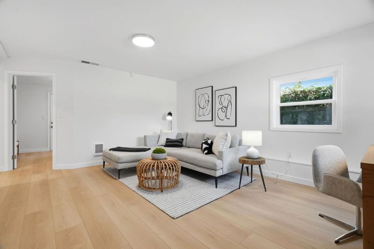
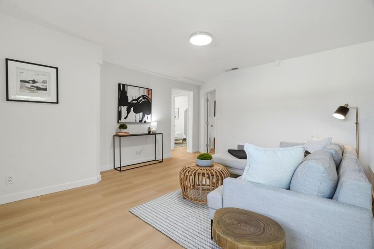
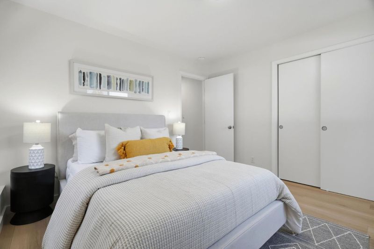
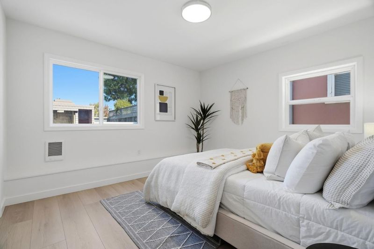
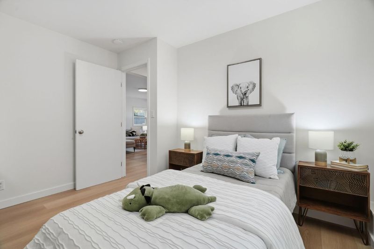
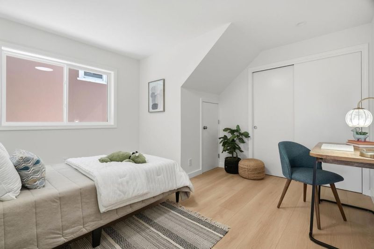
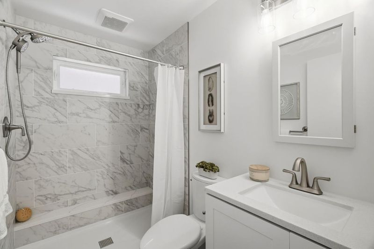
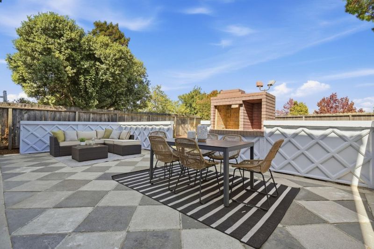
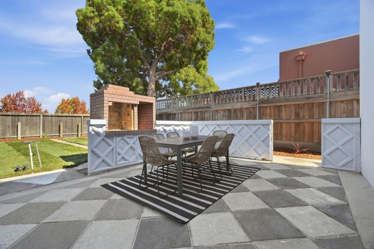
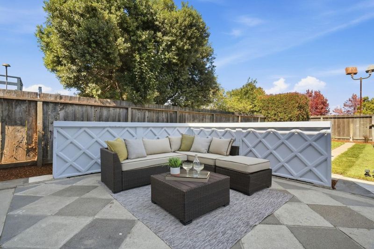
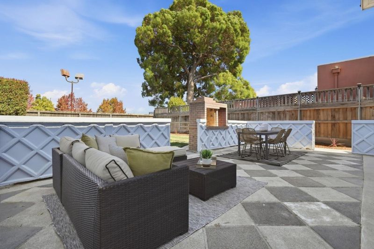
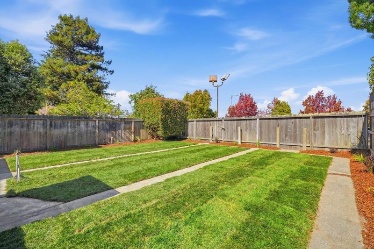
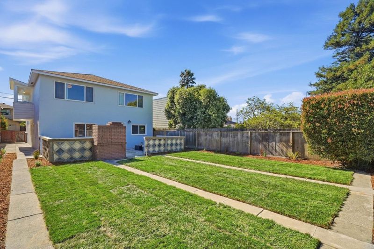
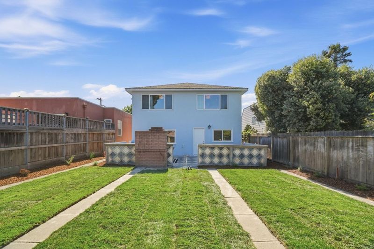
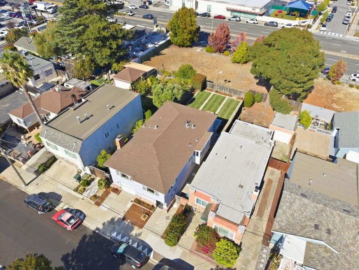
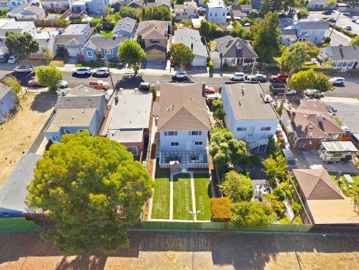
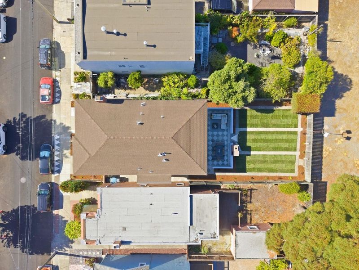
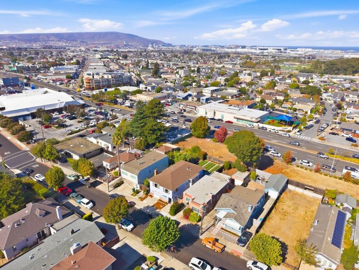
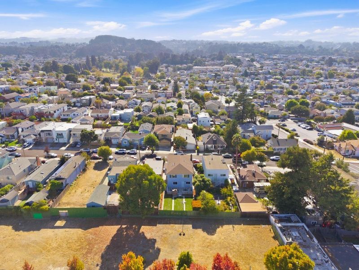
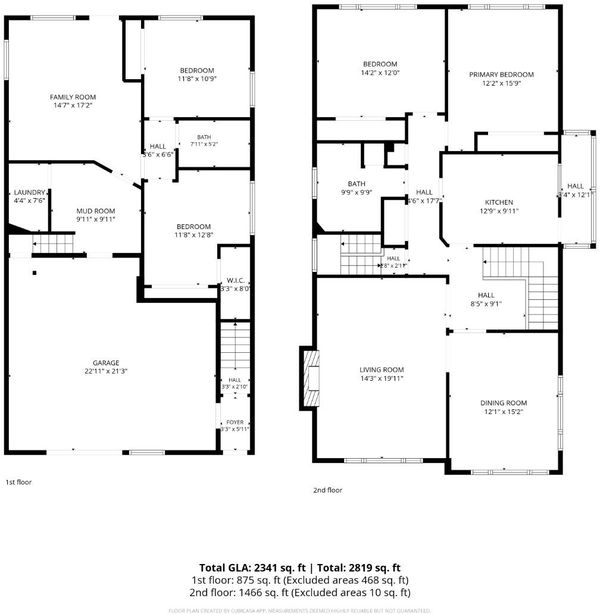
Designed for flexibility and filled with possibilities, this San Bruno home offers a layout that adapts to the way you live today and the opportunities of tomorrow. The light filled main level features a spacious living room, formal dining room, kitchen, adjoining sunroom, two privately situated bedrooms, and a full bathroom. The reconstructed lower level adds another dimension to the home with two additional bedrooms, a full bathroom, living room, mudroom, and laundry area. Use the home as one spacious single family residence, create a comfortable setup for extended family or guests, or explore the potential for rental income from the lower level. An attached garage provides added convenience and storage. The expansive backyard offers plenty of room to play, garden, relax, and entertain. Conveniently located near San Bruno City Park, Junipero Serra Park, shopping and dining, BART, Caltrain, SFO, and Highways 101, 280, and 380. Offering generous living spaces, an expansive backyard, and a convenient location, this home has so much to offer. Come see it for yourself!

- Days on Market
- 4 days
- Current Status
- Active
- Original Price
- $1,398,000
- List Price
- $1,398,000
- On Market Date
- Sep 16, 2026
- Property Type
- Single Family Home
- Area
- 504 - Huntington Park
- Zip Code
- 94066
- MLS ID
- ML82061419
- APN
- 020-406-460
- Year Built
- 1955
- Stories in Building
- 2
- Possession
- COE
- Data Source
- MLSL
- Origin MLS System
- MLSListings, Inc.
St. Robert
Private K-8 Elementary, Religious, Coed
Students: 314 Distance: 0.3mi
El Crystal Elementary School
Public K-5 Elementary, Coed
Students: 262 Distance: 0.4mi
Belle Air Elementary School
Public K-5 Elementary
Students: 264 Distance: 0.4mi
Allen (Decima M.) Elementary School
Public K-5 Elementary
Students: 409 Distance: 0.4mi
Parkside Intermediate School
Public 6-8 Middle
Students: 789 Distance: 0.5mi
Capuchino High School
Public 9-12 Secondary
Students: 1187 Distance: 0.7mi
- Bed
- 4
- Bath
- 2
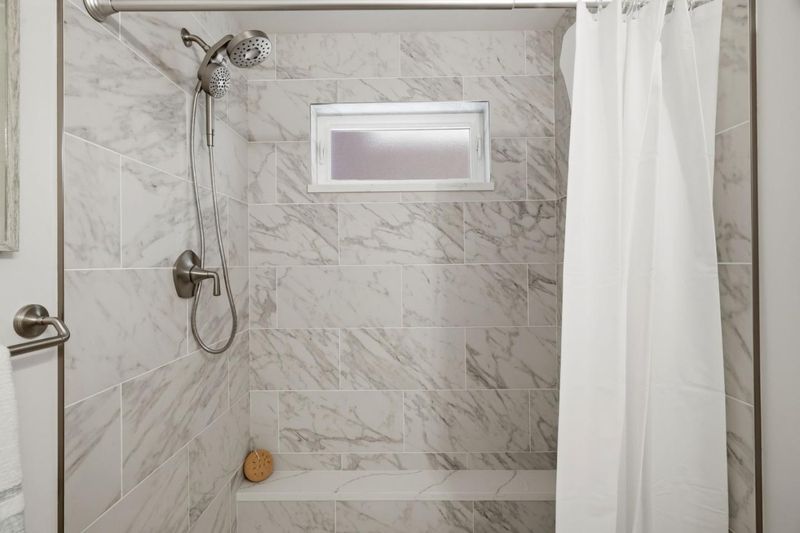
- Full on Ground Floor, Shower over Tub - 1, Stall Shower, Tile, Updated Bath
- Parking
- 1
- Attached Garage
- SQ FT
- 2,240
- SQ FT Source
- Unavailable
- Lot SQ FT
- 4,077.0
- Lot Acres
- 0.093595 Acres
- Kitchen
- Oven Range - Gas, Refrigerator
- Cooling
- None
- Dining Room
- Formal Dining Room
- Disclosures
- Natural Hazard Disclosure
- Family Room
- Other
- Flooring
- Hardwood, Laminate, Tile
- Foundation
- Concrete Slab
- Fire Place
- Living Room
- Heating
- Central Forced Air, Other
- Laundry
- In Utility Room
- Possession
- COE
- Fee
- Unavailable
MLS and other Information regarding properties for sale as shown in Theo have been obtained from various sources such as sellers, public records, agents and other third parties. This information may relate to the condition of the property, permitted or unpermitted uses, zoning, square footage, lot size/acreage or other matters affecting value or desirability. Unless otherwise indicated in writing, neither brokers, agents nor Theo have verified, or will verify, such information. If any such information is important to buyer in determining whether to buy, the price to pay or intended use of the property, buyer is urged to conduct their own investigation with qualified professionals, satisfy themselves with respect to that information, and to rely solely on the results of that investigation.
School data provided by GreatSchools. School service boundaries are intended to be used as reference only. To verify enrollment eligibility for a property, contact the school directly.