

$2,698,000
3,383
SQ FT
$798
SQ/FT
2922 Requa Court
@ Ruby Ave & Norwood Ave - 3 - Evergreen, San Jose

- 4 Bed
- 3 Bath
- 3 Park
- 3,383 sqft
- SAN JOSE
-

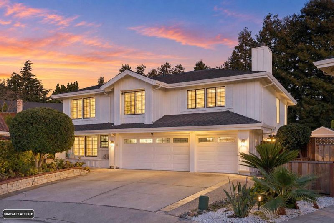
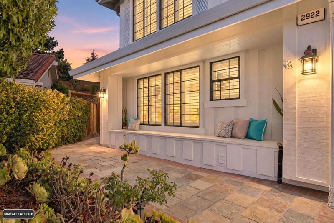
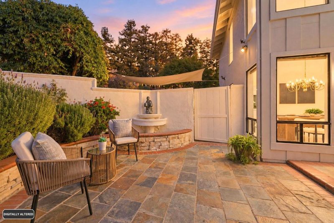
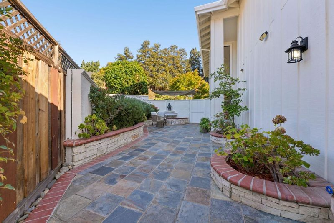
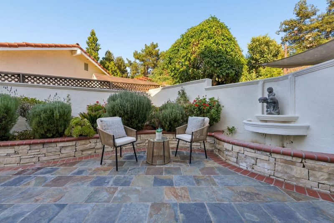
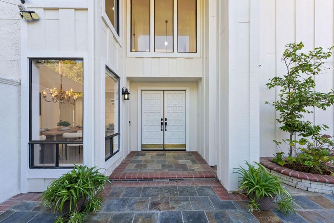
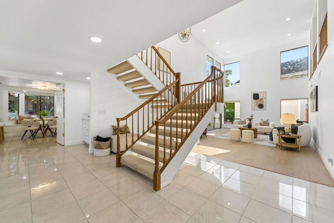
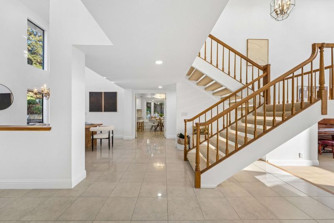
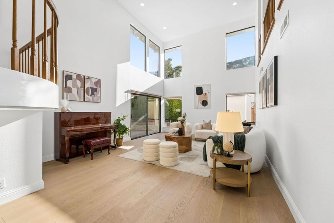
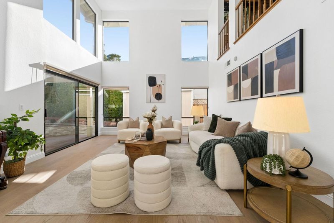
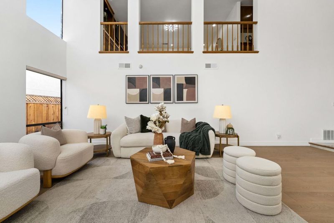
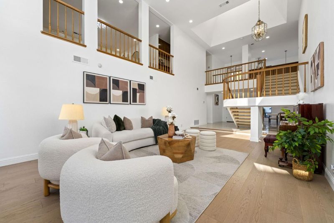
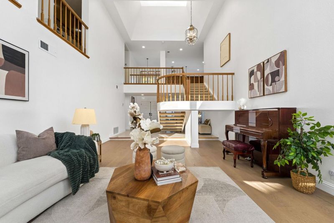
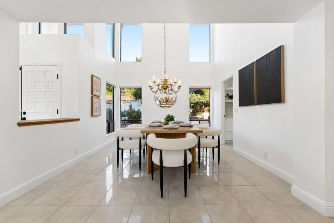
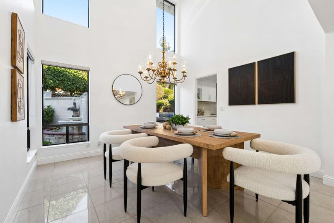
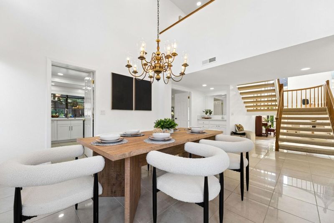
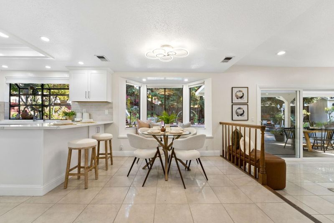
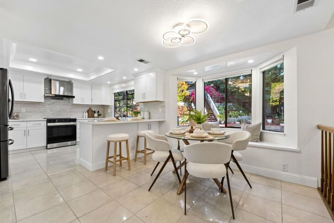
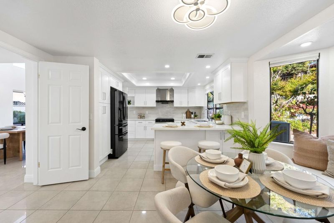
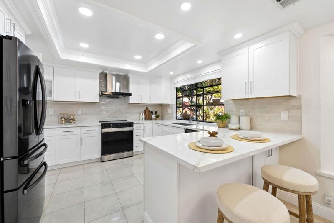
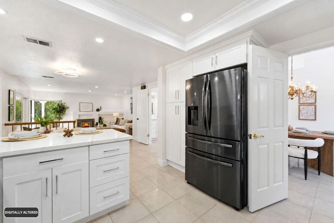
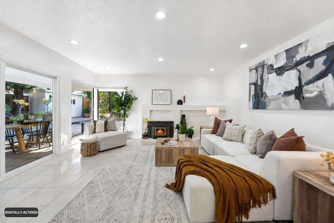
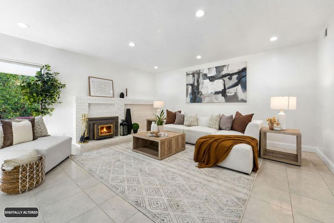
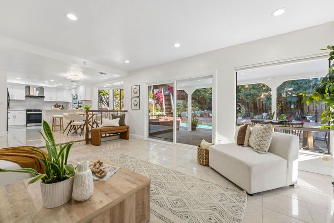
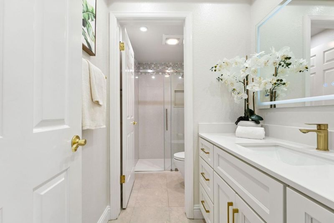
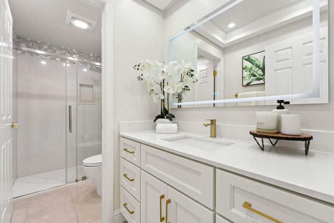
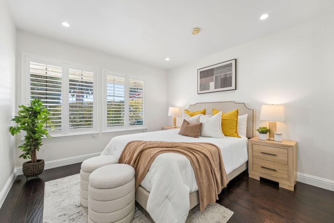
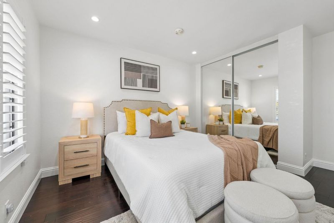
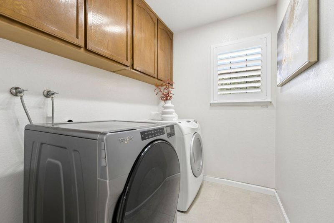
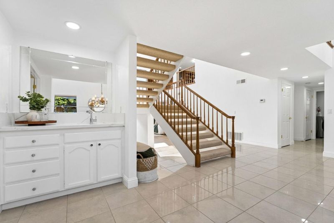
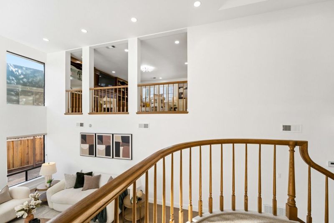
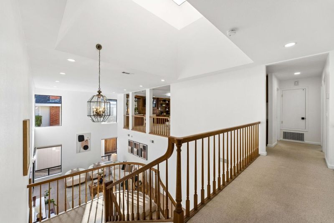
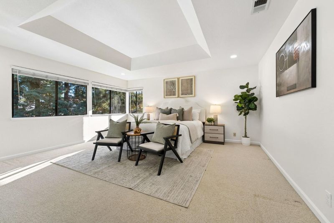
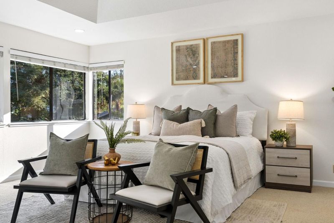
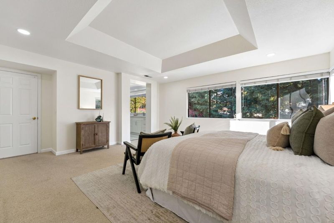
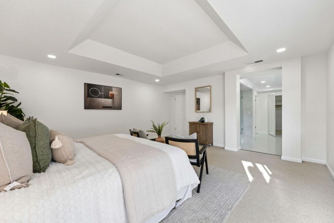
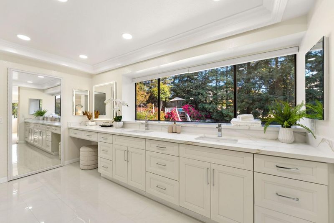
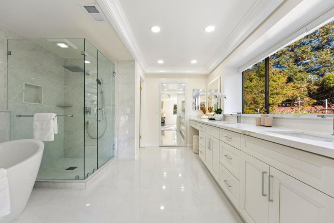
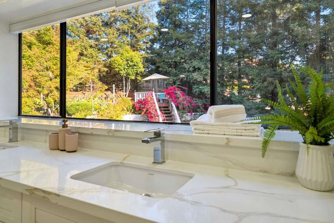
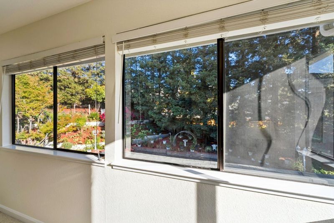
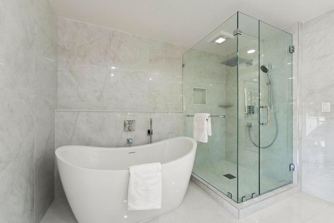
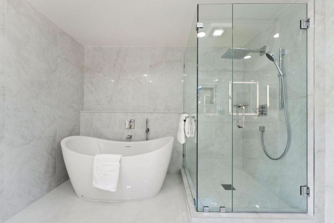
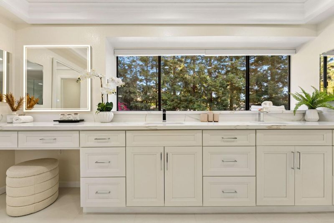
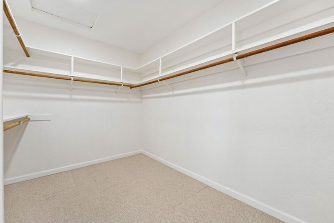
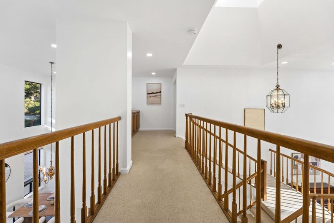
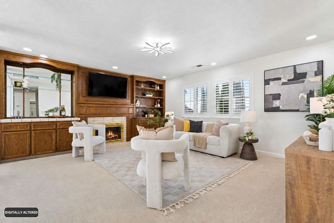
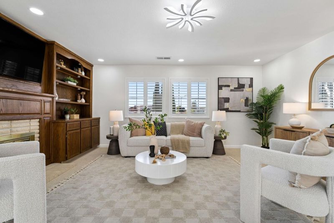
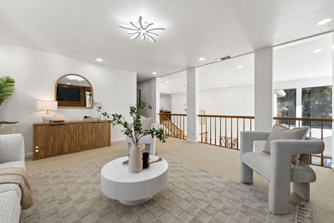
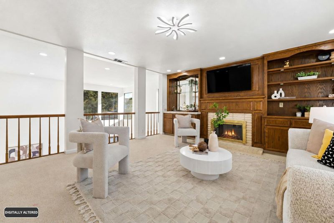
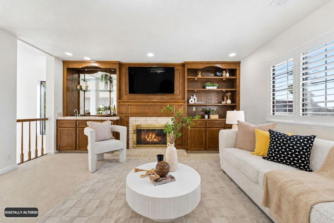
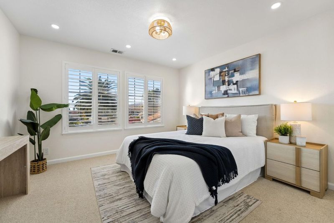
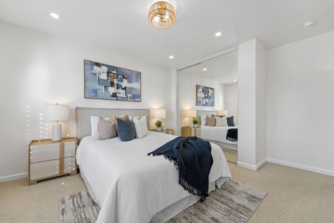
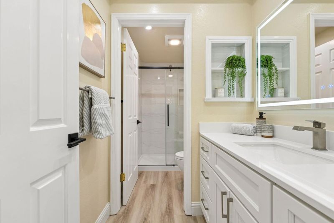
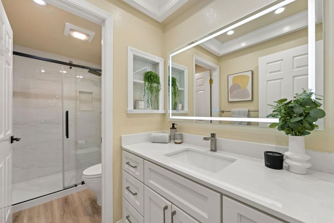
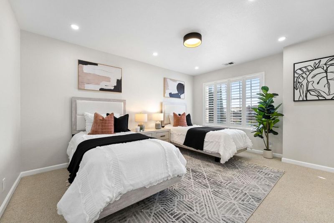
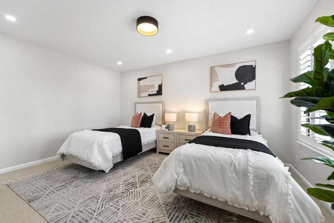
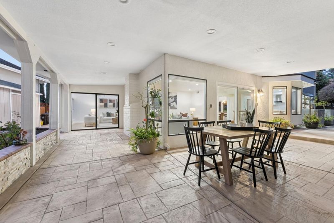
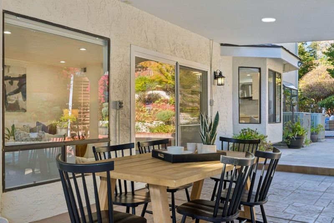
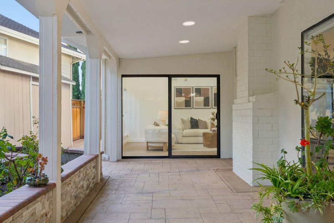
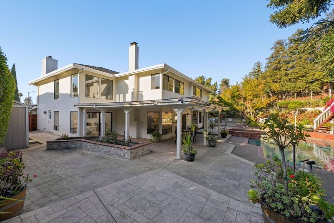
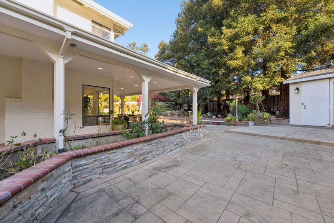
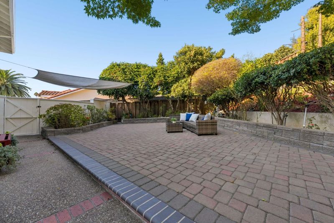
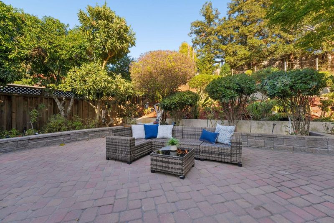
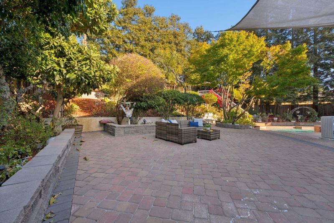
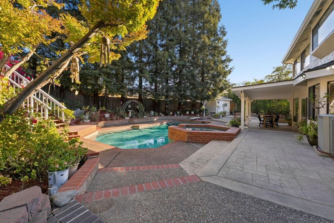
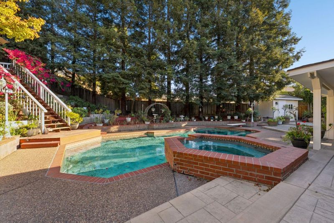
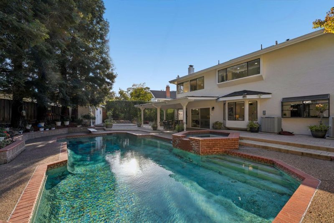
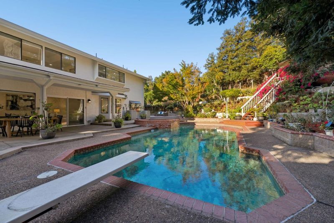
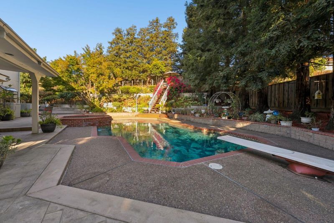
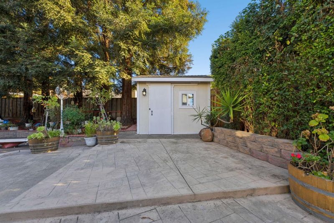
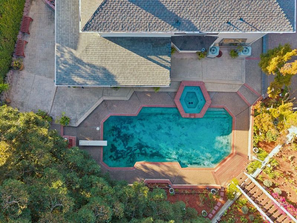
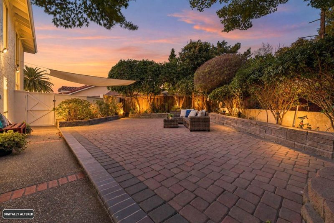
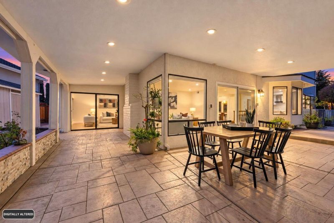
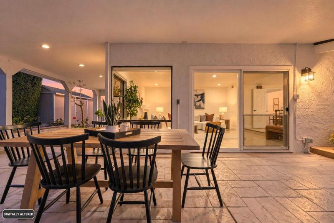
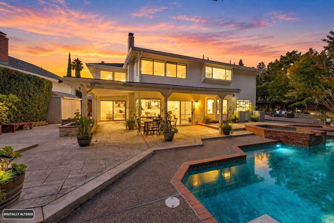
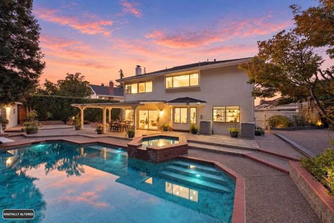
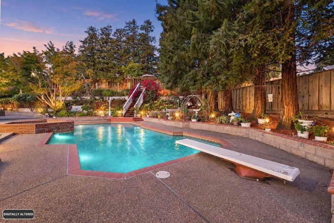
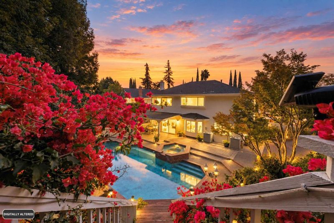
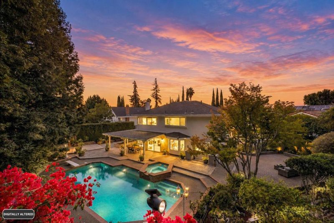
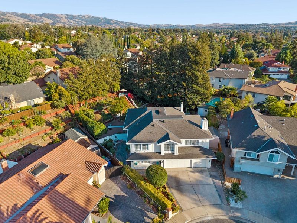
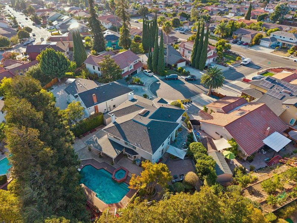
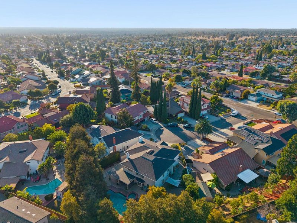
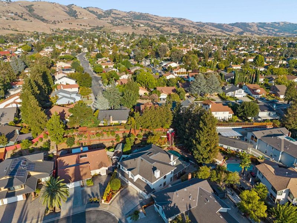
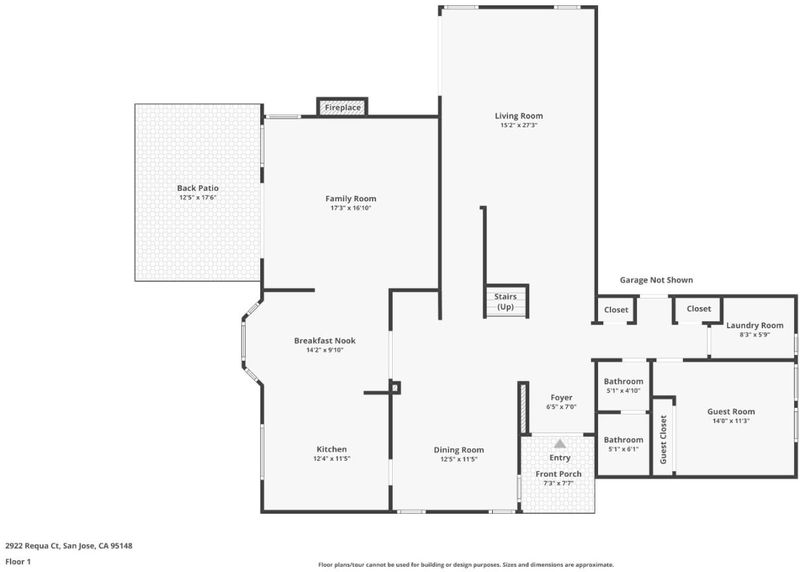
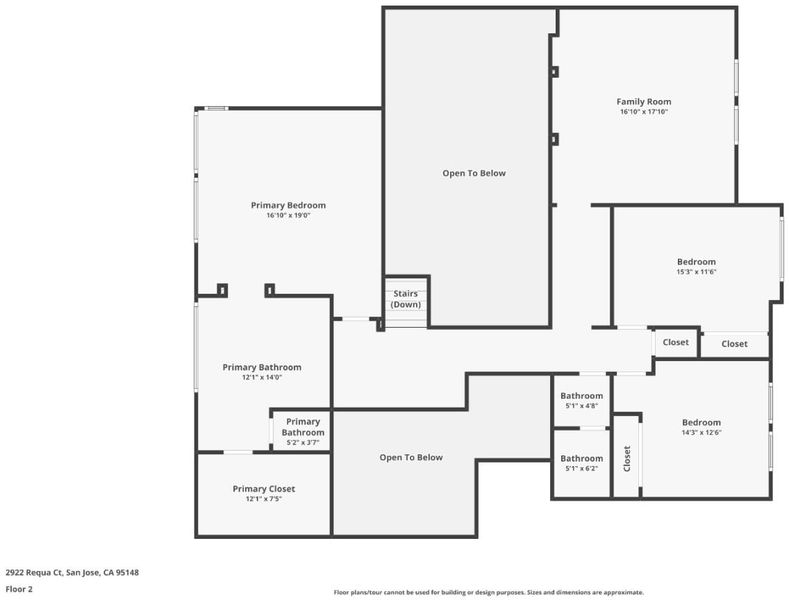
Welcome to Evergreen Hills Hidden Paradise! Tucked away on a private cul-de-sac, this North-East facing 4-bedroom, large loft, 3-bathroom residence offers approximately 3,383 sq. ft. on a generous 0.28-acre lot. Reflecting true pride of ownership, this thoughtfully updated home features soaring cathedral ceilings, an open layout, abundant natural light, and a grand foyer with double doors and an open staircase. Elegant stair railings overlook the formal living, dining, and loft spaces. The great room seamlessly connects the family room and updated gourmet kitchen, featuring maple cabinetry, stainless-steel appliances, generous counter space, a large island, and a bay window overlooking the backyard sanctuary. The primary suite offers a spa-inspired bath with dual vanities, quartz countertops, a soaking tub, frameless walk-in shower, and large walk-in closet. A versatile large loft provides flexible space for an office, media room, playroom, or gym. Enjoy a pool and spa, courtyard waterfall, mature landscaping, and mountain views. A charming gazebo provides the perfect setting for outdoor entertaining, with seasonal fireworks views and multiple outdoor gathering areas. Conveniently located near top-ranked Evergreen schools, parks and shops. Open-House this Saturday & Sunday 1-pm.

- Days on Market
- 0 days
- Current Status
- Active
- Original Price
- $2,698,000
- List Price
- $2,698,000
- On Market Date
- Sep 17, 2026
- Property Type
- Single Family Home
- Area
- 3 - Evergreen
- Zip Code
- 95148
- MLS ID
- ML82061683
- APN
- 654-57-036
- Year Built
- 1981
- Stories in Building
- 2
- Possession
- COE
- Data Source
- MLSL
- Origin MLS System
- MLSListings, Inc.
Norwood Creek Elementary School
Public K-6 Elementary
Students: 625 Distance: 0.2mi
Quimby Oak Middle School
Public 7-8 Middle
Students: 980 Distance: 0.4mi
Cedar Grove Elementary School
Public K-6 Elementary
Students: 590 Distance: 0.4mi
Evergreen Valley High School
Public 9-12 Secondary, Coed
Students: 2961 Distance: 0.5mi
Valle Vista Elementary School
Public K-5 Elementary
Students: 349 Distance: 0.7mi
Millbrook Elementary School
Public K-6 Elementary
Students: 618 Distance: 0.8mi
- Bed
- 4
- Bath
- 3
- Double Sinks, Full on Ground Floor, Primary - Stall Shower(s), Stall Shower - 2+, Tile, Tub in Primary Bedroom, Updated Bath
- Parking
- 3
- Attached Garage, Off-Street Parking
- SQ FT
- 3,383
- SQ FT Source
- Unavailable
- Lot SQ FT
- 12,000.0
- Lot Acres
- 0.275482 Acres
- Pool Info
- Pool - In Ground
- Kitchen
- Cooktop - Electric, Countertop - Quartz, Dishwasher, Exhaust Fan, Garbage Disposal, Hood Over Range, Oven - Electric, Oven - Self Cleaning, Oven Range, Refrigerator
- Cooling
- Central AC, Multi-Zone
- Dining Room
- Breakfast Bar, Breakfast Nook, Dining Area, Dining Bar, Eat in Kitchen, Formal Dining Room
- Disclosures
- Natural Hazard Disclosure
- Family Room
- Separate Family Room
- Flooring
- Carpet, Tile, Wood
- Foundation
- Concrete Slab
- Fire Place
- Wood Burning
- Heating
- Central Forced Air - Gas, Heating - 2+ Zones
- Laundry
- In Utility Room, Inside, Washer / Dryer
- Possession
- COE
- Architectural Style
- Mediterranean
- Fee
- Unavailable
MLS and other Information regarding properties for sale as shown in Theo have been obtained from various sources such as sellers, public records, agents and other third parties. This information may relate to the condition of the property, permitted or unpermitted uses, zoning, square footage, lot size/acreage or other matters affecting value or desirability. Unless otherwise indicated in writing, neither brokers, agents nor Theo have verified, or will verify, such information. If any such information is important to buyer in determining whether to buy, the price to pay or intended use of the property, buyer is urged to conduct their own investigation with qualified professionals, satisfy themselves with respect to that information, and to rely solely on the results of that investigation.
School data provided by GreatSchools. School service boundaries are intended to be used as reference only. To verify enrollment eligibility for a property, contact the school directly.