

$1,650,000
1,450
SQ FT
$1,138
SQ/FT
3619 Dryden Road
@ Wells Avenue - Northgate, Fremont

- 3 Bed
- 2 Bath
- 2 Park
- 1,450 sqft
- Fremont
-

-
Sun Sep 20, 1:00 pm - 4:00 pm
Come by!
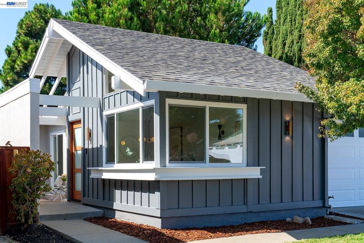
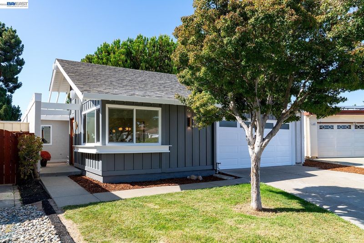
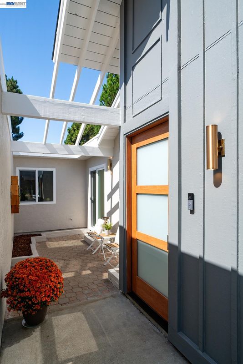
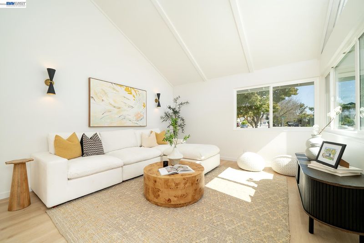
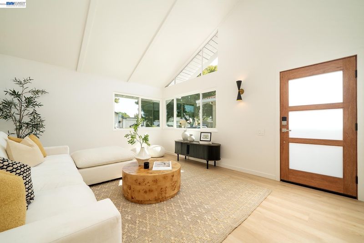
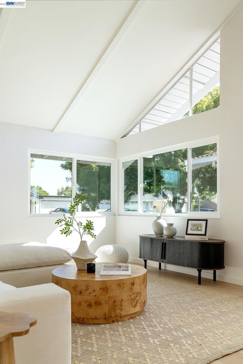
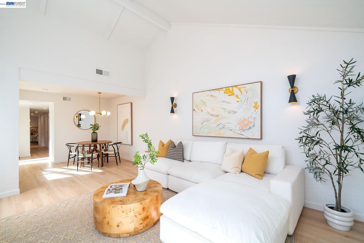
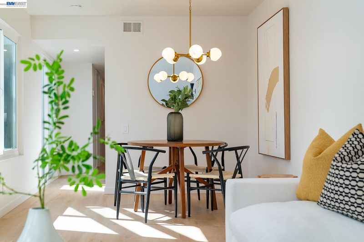
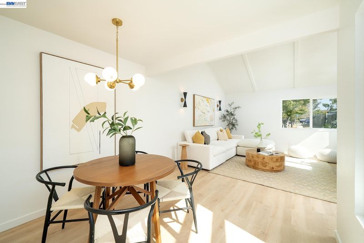
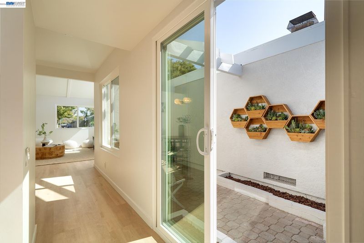
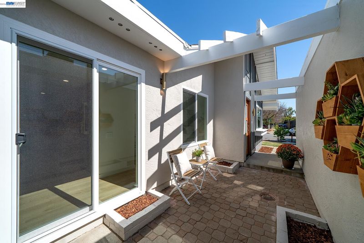
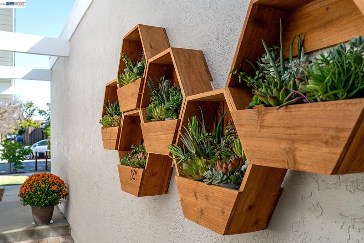
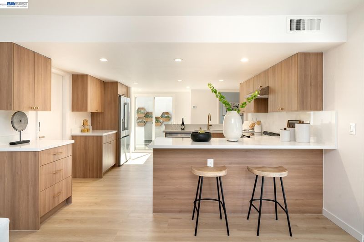
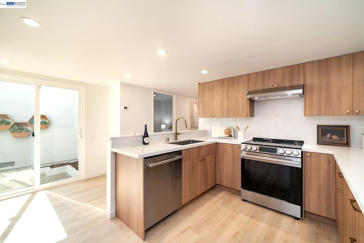
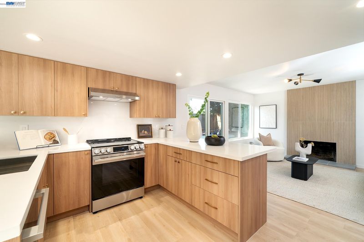
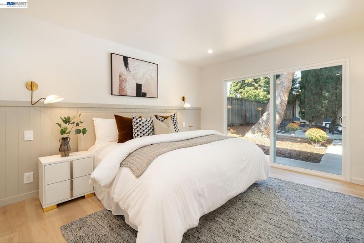
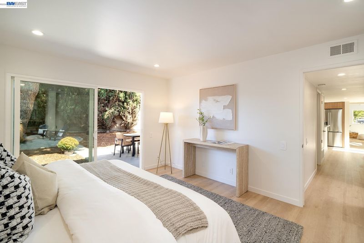
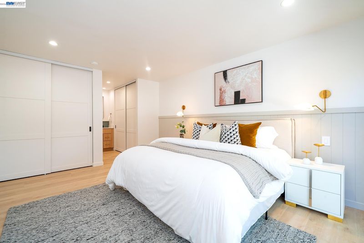
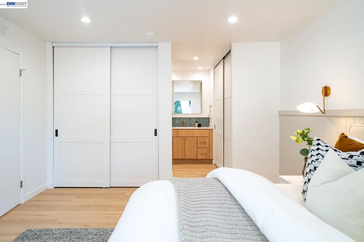
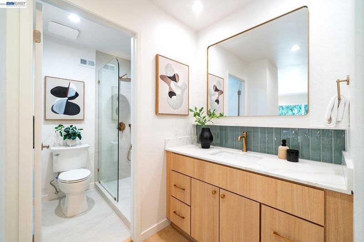
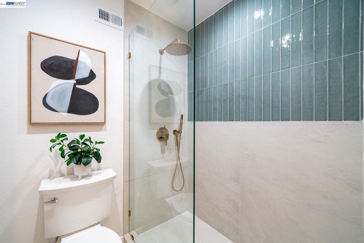
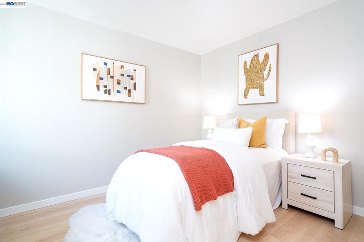
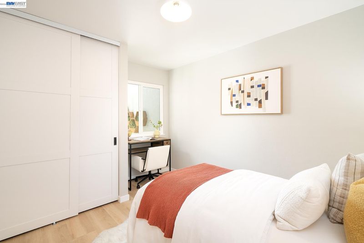
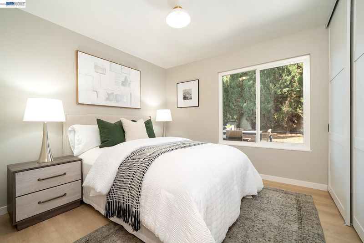
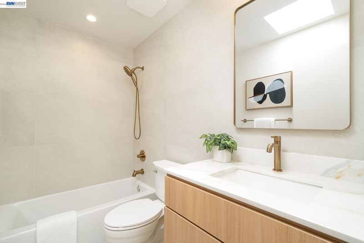
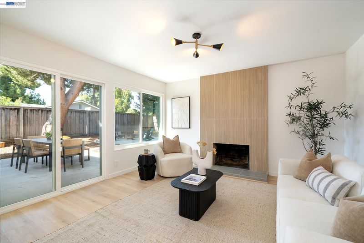
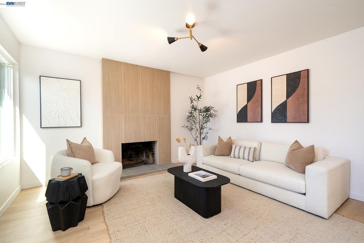
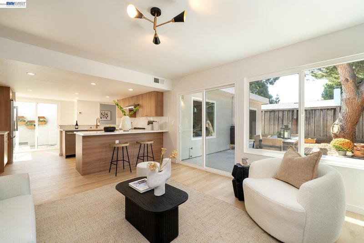
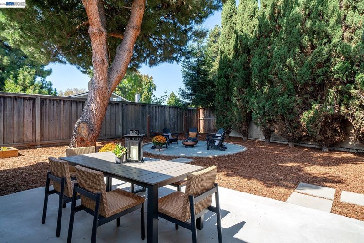
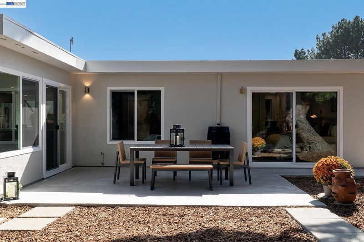
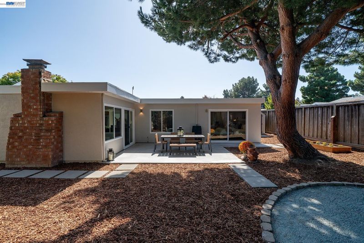
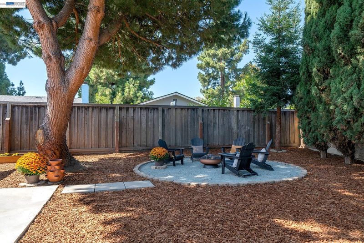
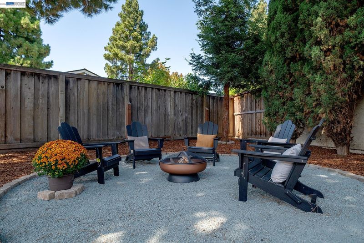
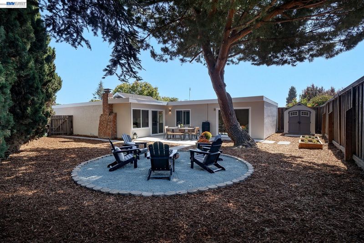
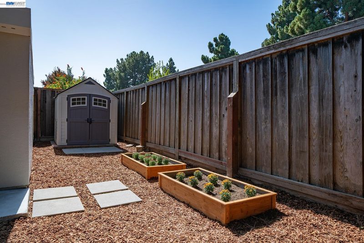
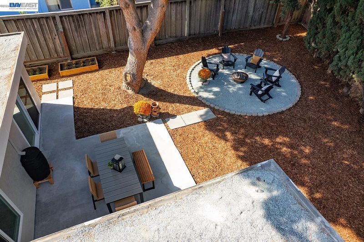
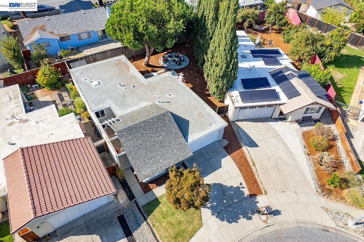
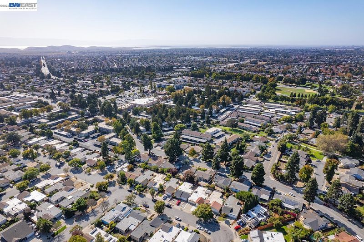
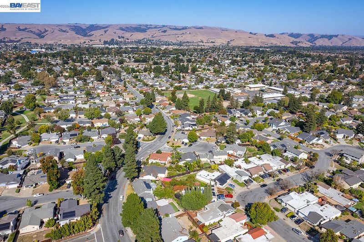
Welcome to 3619 Dryden Road. This home’s renovation was inspired by the mid-century modern details that were found throughout the home. The highlights were captured with the vaulted ceilings, exposed beams, the board and batten exterior, and the modern and simple design features. Dark gray exterior paint was used to complement the natural mahogany wood door and a blend of white and neutral interior colors to showcase contrast. All the light fixtures have a fun and modern feel. And the European style kitchen and bathroom cabinets were selected to immolate paneling that you would often see in a mid-century home. The home has two separate areas outside where you could enjoy the outdoors. The front patio is perfectly positioned outside the kitchen sliding door where you could gaze out to your garden or have your morning coffee on a bistro table. The backyard could offer a place to gather with family and friends, to grow vegetables, herbs, or flowers in the raised garden beds, and to possibly expand by building an addition or a separate dwelling unit. This Northgate neighborhood home is in walking distance to Warwick Elementary and a few minutes drive to American High, Whole Foods Market, parks, and countless stores and restaurants.

- Current Status
- New
- Original Price
- $1,650,000
- List Price
- $1,650,000
- On Market Date
- Sep 17, 2026
- Property Type
- Detached
- D/N/S
- Northgate
- Zip Code
- 94555
- MLS ID
- 41148503
- APN
- 5434037
- Year Built
- 1977
- Stories in Building
- 1
- Possession
- Close Of Escrow
- Data Source
- MAXEBRDI
- Origin MLS System
- BAY EAST
Warwick Elementary School
Public K-6 Elementary
Students: 912 Distance: 0.3mi
Ardenwood Elementary School
Public K-6 Elementary
Students: 963 Distance: 0.9mi
Patterson Elementary School
Public K-6 Elementary
Students: 786 Distance: 1.0mi
Union City Christian School
Private K-12 Combined Elementary And Secondary, Religious, Coed
Students: 71 Distance: 1.0mi
New Haven Adult
Public n/a Adult Education
Students: NA Distance: 1.0mi
Peace Terrace Academy
Private K-8 Elementary, Religious, Core Knowledge
Students: 92 Distance: 1.1mi
- Bed
- 3
- Bath
- 2
- Parking
- 2
- Attached, Garage Faces Front, Garage Door Opener
- SQ FT
- 1,450
- SQ FT Source
- Public Records
- Lot SQ FT
- 5,621.0
- Lot Acres
- 0.013 Acres
- Pool Info
- None
- Kitchen
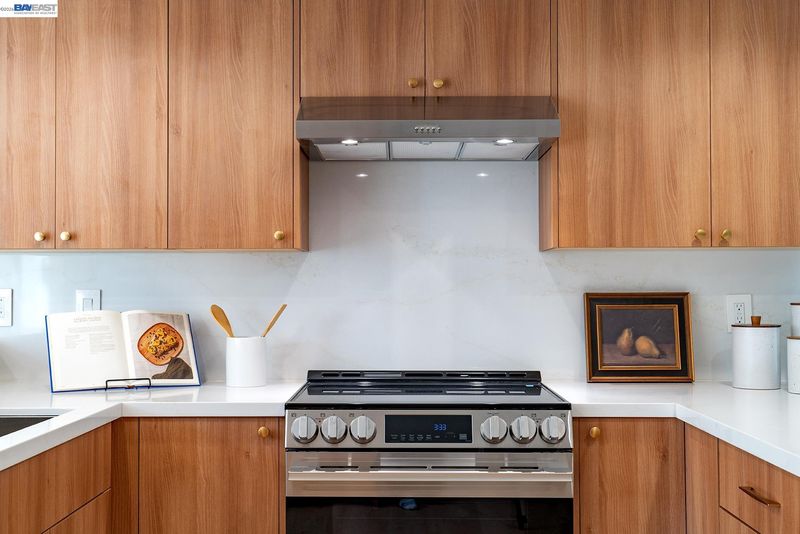
- Dishwasher, Electric Range, Free-Standing Range, Refrigerator, Dryer, Washer, Gas Water Heater, ENERGY STAR Qualified Appliances, Insulated Water Heater, Stone Counters, Electric Range/Cooktop, Disposal, Range/Oven Free Standing, Updated Kitchen
- Cooling
- None
- Disclosures
- Disclosure Package Avail
- Entry Level
- Exterior Details
- Back Yard, Front Yard
- Flooring
- Vinyl
- Foundation
- Fire Place
- Brick, Family Room, Raised Hearth, Wood Burning
- Heating
- Forced Air, Natural Gas
- Laundry
- Dryer, In Garage, Washer
- Main Level
- 3 Bedrooms, 2 Baths, Primary Bedrm Suite - 1, Main Entry
- Possession
- Close Of Escrow
- Architectural Style
- Contemporary
- Construction Status
- Existing
- Additional Miscellaneous Features
- Back Yard, Front Yard
- Location
- Level
- Roof
- Composition Shingles, Tar/Gravel, Other
- Water and Sewer
- Public
- Fee
- Unavailable
MLS and other Information regarding properties for sale as shown in Theo have been obtained from various sources such as sellers, public records, agents and other third parties. This information may relate to the condition of the property, permitted or unpermitted uses, zoning, square footage, lot size/acreage or other matters affecting value or desirability. Unless otherwise indicated in writing, neither brokers, agents nor Theo have verified, or will verify, such information. If any such information is important to buyer in determining whether to buy, the price to pay or intended use of the property, buyer is urged to conduct their own investigation with qualified professionals, satisfy themselves with respect to that information, and to rely solely on the results of that investigation.
School data provided by GreatSchools. School service boundaries are intended to be used as reference only. To verify enrollment eligibility for a property, contact the school directly.