

$667,950
1,304
SQ FT
$512
SQ/FT
9701 Orion Drive
@ STAR VIEW - Windsor

- 4 Bed
- 2 Bath
- 3 Park
- 1,304 sqft
- Windsor
-

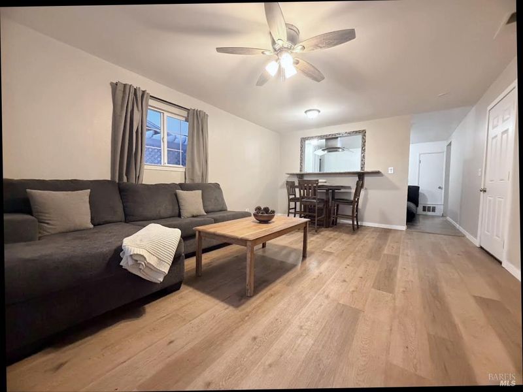
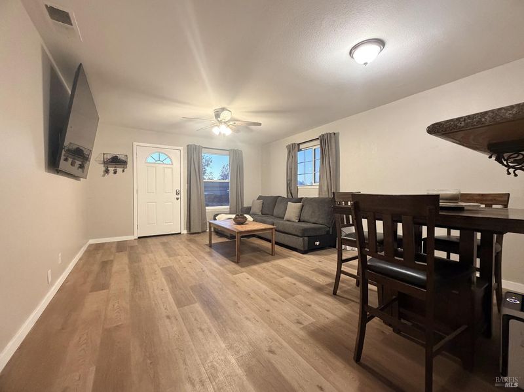
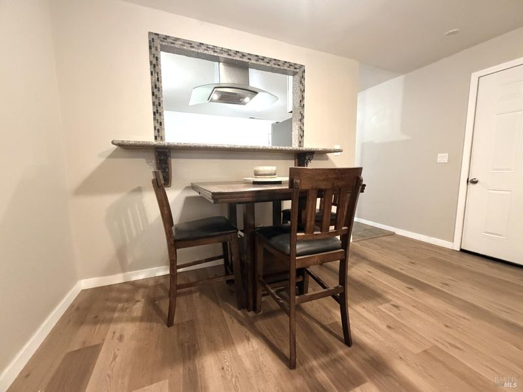
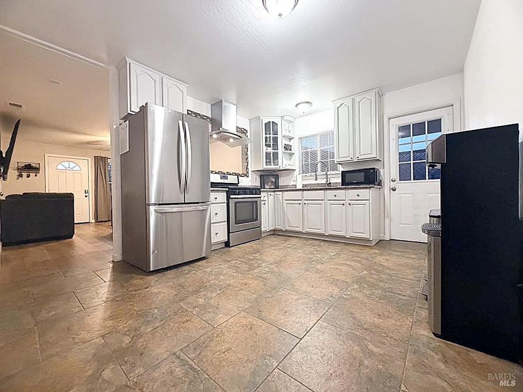
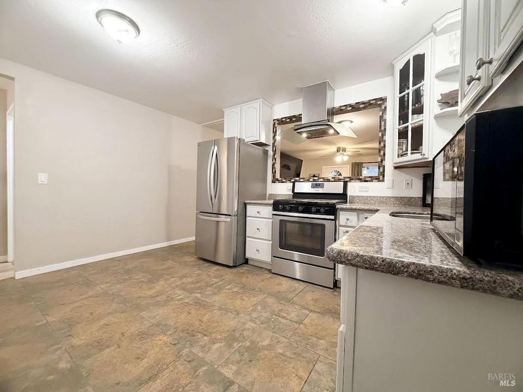
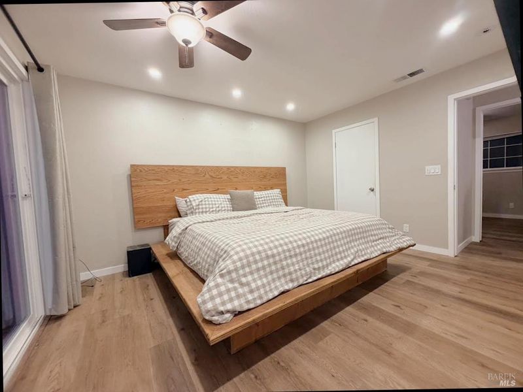
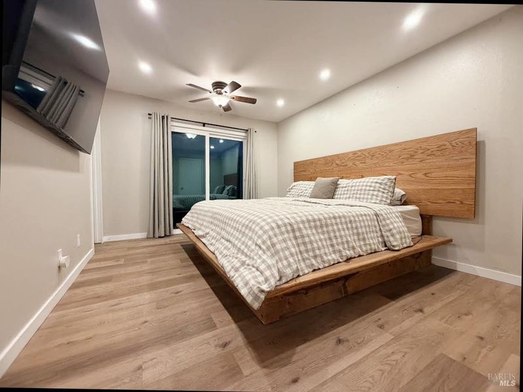
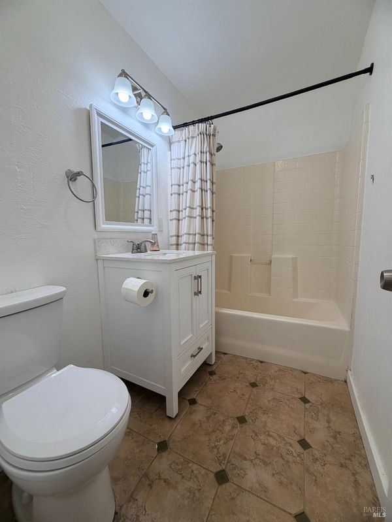
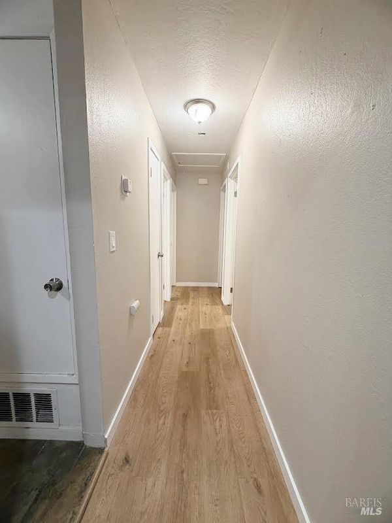
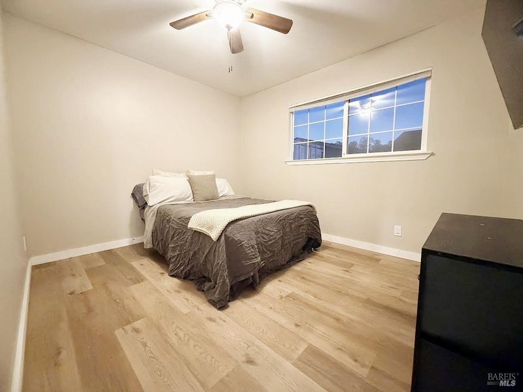
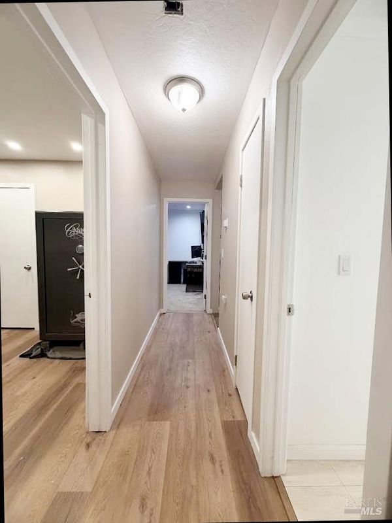
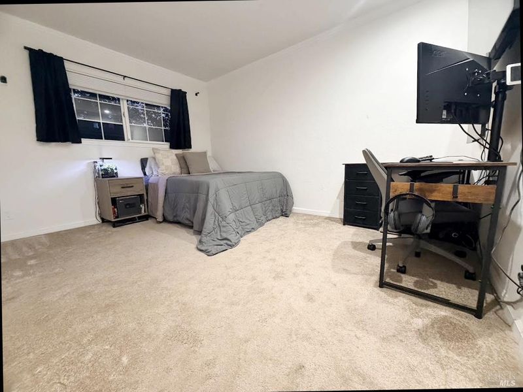
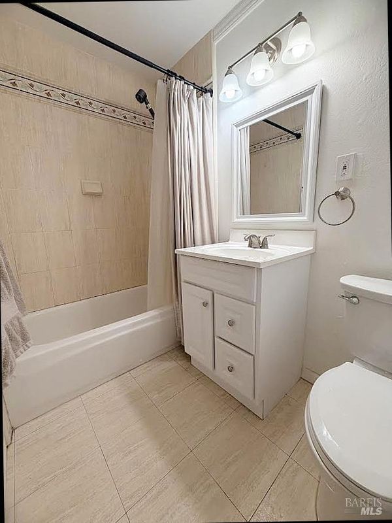
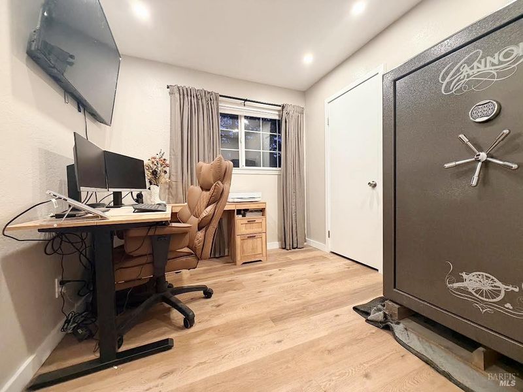
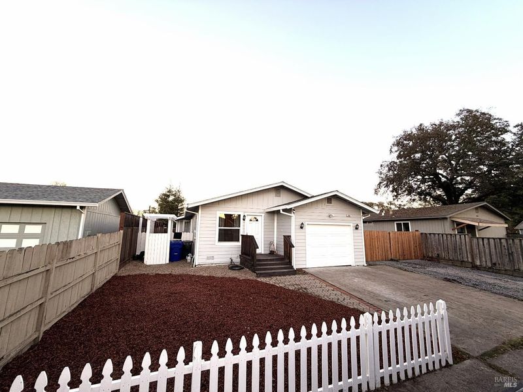
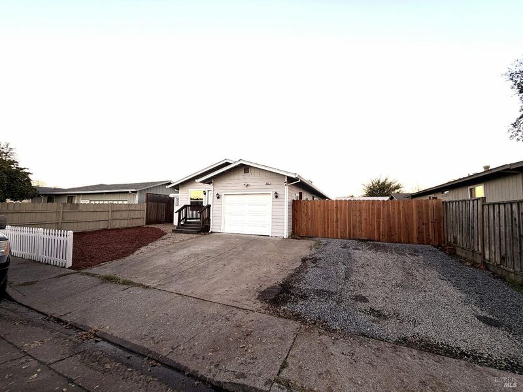
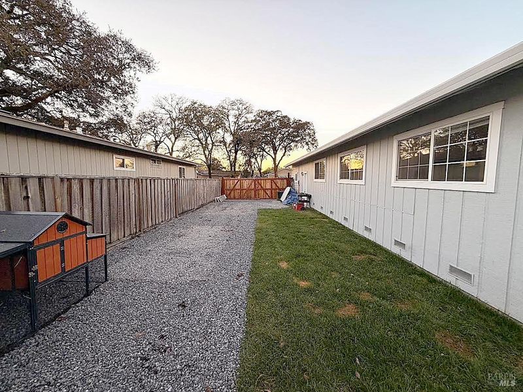
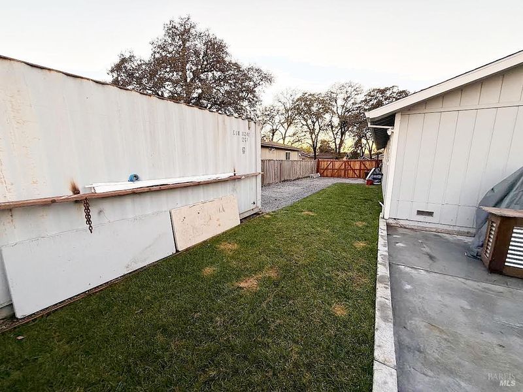
Effortlessly refined and bathed in natural light, this timeless 4-bedroom, 2-bathroom single-level residence in Windsor offers 1,204 sqft of thoughtfully curated living space on a generous 6,060 sq. ft. parcel framed by a classic white picket fence. Rich vinyl plank flooring flows seamlessly throughout the airy living areas and four spacious bedrooms, leading to an inviting culinary kitchen appointed with granite countertops, light grey painted cabinets, crisp tile floors, and a gas range. The serene primary suite serves as a private sanctuary with an ensuite bath and a large closet complete with bespoke built-in organization, complemented by a full hall bath finished in classic tile with a tub-over-shower. Designed for quintessential Wine Country indoor-outdoor living, the private backyard oasis showcases a newly poured, expansive concrete patio, lush year-round turf, and dedicated RV parking all situated moments from convenient transit and the vibrant boutiques, tasting rooms, and acclaimed dining of the Windsor Town Green.

- Days on Market
- 1 day
- Current Status
- Active
- Original Price
- List Price
- $667,950
- On Market Date
- Nov 21, 2026
- Property Type
- Single Family Residence
- Area
- Windsor
- Zip Code
- 95492
- MLS ID
- 326095043
- APN
- 066363021000
- Year Built
- 1972
- Stories in Building
- 1
- Possession
- Negotiable
- Data Source
- BAREIS
- Origin MLS System
Cali Calmecac Language Academy
Charter K-8 Elementary
Students: 1138 Distance: 0.3mi
Grace Academy
Private K-12 Religious, Coed
Students: NA Distance: 0.4mi
Windsor Christian Academy
Private K-8 Elementary, Religious, Coed
Students: 264 Distance: 0.6mi
Bridges Community Based School North County Conso
Public K-12
Students: 46 Distance: 0.9mi
Windsor High School
Public 9-12 Secondary
Students: 1742 Distance: 1.0mi
Windsor Oaks Academy
Public 9-12 Continuation
Students: 14 Distance: 1.0mi
- Bed
- 4
- Bath
- 2
- Tile, Tub w/Shower Over
- Parking
- 3
- Attached, Garage Door Opener
- SQ FT
- 1,304
- SQ FT Source
- Assessor Auto-Fill
- Lot SQ FT
- 6,059.0
- Lot Acres
- 0.1391 Acres
- Kitchen
- Granite Counters, Slab Counter
- Cooling
- None
- Dining Room
- Dining/Living Combo
- Disclosures
- Standard
- Flooring
- Tile
- Heating
- Central, Natural Gas
- Laundry
- Hookups Only, In Garage
- Main Level
- Bedroom(s), Full Bath(s), Garage, Living Room, Primary Bedroom, Street Entrance
- Possession
- Negotiable
- Basement
- None
- Architectural Style
- Craftsman, Traditional
- Fee
- $0
MLS and other Information regarding properties for sale as shown in Theo have been obtained from various sources such as sellers, public records, agents and other third parties. This information may relate to the condition of the property, permitted or unpermitted uses, zoning, square footage, lot size/acreage or other matters affecting value or desirability. Unless otherwise indicated in writing, neither brokers, agents nor Theo have verified, or will verify, such information. If any such information is important to buyer in determining whether to buy, the price to pay or intended use of the property, buyer is urged to conduct their own investigation with qualified professionals, satisfy themselves with respect to that information, and to rely solely on the results of that investigation.
School data provided by GreatSchools. School service boundaries are intended to be used as reference only. To verify enrollment eligibility for a property, contact the school directly.